For Sale
Just Listed
7 Candy Crescent
Northwood Park, Brampton, ON
$899,000
6+2Bd
5Ba
2,250+sqft
6Parking
28.08 x 111.17 ftlot
$400/sqft
DetachedMLS# W14135718Listed 2026-10-310 DOM
Cooling
Central Air
Basement
Finished
Just listed! New listings in Brampton often receive offers within the first week.
About this home
Detached, All Brick, 6 Bedroom + 2 Bedroom** Legal Basement Apt With Sep Entrance^^steps To All Schools ( Ukg To 12 Grades), Garage convert into a Apartment Upgraded Roof And Furnace **Just Move In Condition** Well Maintained Family Home **Near Bus Stop, Plaza, David Suzuki School Etc**Property Features & Rental Income Information. A legal basement apartment, a rooftop solar panel system, and multiple income-generating living spaces. The property offers five bedrooms, each currently rented at $610 per month, and one additional bedroom rented at $850 per month. The separate garage apartment generates rental income of $1,250 per month. The legal basement apartment was previously rented for $1,500 per month; however, it is currently occupied by the owner's son and is not generating rental income. Solar System: The rooftop solar system has an original 20-year term, with approximately 10 years remaining. Buyers are encouraged to verify the solar agreement and any associated obligations. Rental Income Details: Five bedrooms: $610/month each ($3,050 total)One additional bedroom: $850/month Garage apartment: $1,250/month Basement apartment: Previously rented for $1,500/month; currently occupied by the owner's son. Total Current Monthly Rental Income: $5,150, excluding the basement apartment. The property offers attractive rental income potential with multiple accommodations and a rooftop solar system.
GarageBasement AptSolar
Rooms
Main Floor
| Living Room | 5.40 × 3.20 m | Laminate Combined w/Dining Overlooks Garden |
| Dining Room | 3.20 × 2.60 m | Laminate Combined w/Living |
| Kitchen | 6.20 × 5.72 m | Ceramic Floor Natural Finish Walk-Out |
| Family Room | 5.20 × 3.40 m | Fireplace Natural Finish Separate Room |
| Bedroom 5 | 5.40 × 4.50 m | Laminate |
Second Floor
| Primary Bedroom | 5.18 × 3.27 m | Laminate 4 Pc Bath Walk-In Closet(s) |
| Bedroom 2 | 4.08 × 2.89 m | Laminate Large Closet |
| Bedroom 3 | 3.27 × 3.05 m | Laminate Large Closet |
| Bedroom 4 | 2.98 × 2.75 m | Laminate Large Closet |
Features
- Other
- Apartment
- Separate Entrance
- Finished
- Central Air
- 2-Storey
Financials
Annual Taxes
$5,715
Estimated Rental Income
Entire property$4,500 – $7,000/mo
Rental yield6.0% – 9.3%
*Estimates based on comparable rentals in the area. Actual income may vary.
Market Data — Brampton
Days on market0 days
Buyer's MarketSeller's Market
Based on active listings in Brampton. Data updates daily.
Demographics — Brampton
Population
656,480
Avg Household Income
$98,000
Age Distribution
0-19
24%
20-34
22%
35-49
22%
50-64
19%
65+
13%
Ownership79% own · 21% rent
EnglishPunjabiHindiUrduGujarati
Getting around
How walkable, bikeable, and transit-friendly this neighbourhood is.
72
/ 100
Walk Score
Very Walkable
58
/ 100
Transit Score
Good Transit
62
/ 100
Bike Score
Bikeable
Scores are estimates based on neighbourhood data and are for informational purposes only.
MLS® data courtesy of the Toronto Regional Real Estate Board (TRREB).
The information provided herein must only be used by consumers that have a bona fide interest in the purchase, sale, or lease of real estate and may not be used for any commercial purpose or any other purpose. Listing information is deemed reliable but is not guaranteed accurate by the Toronto Regional Real Estate Board, the listing brokerage, or this website. The trademarks REALTOR®, REALTORS® and the REALTOR® logo are controlled by The Canadian Real Estate Association (CREA) and identify real estate professionals who are members of CREA. MLS®, Multiple Listing Service®, and the associated logos are owned by CREA. Not intended to solicit properties currently listed for sale or buyers under contract.
You may also like
More homes in Brampton
Hand-picked listings with a similar price range and style.
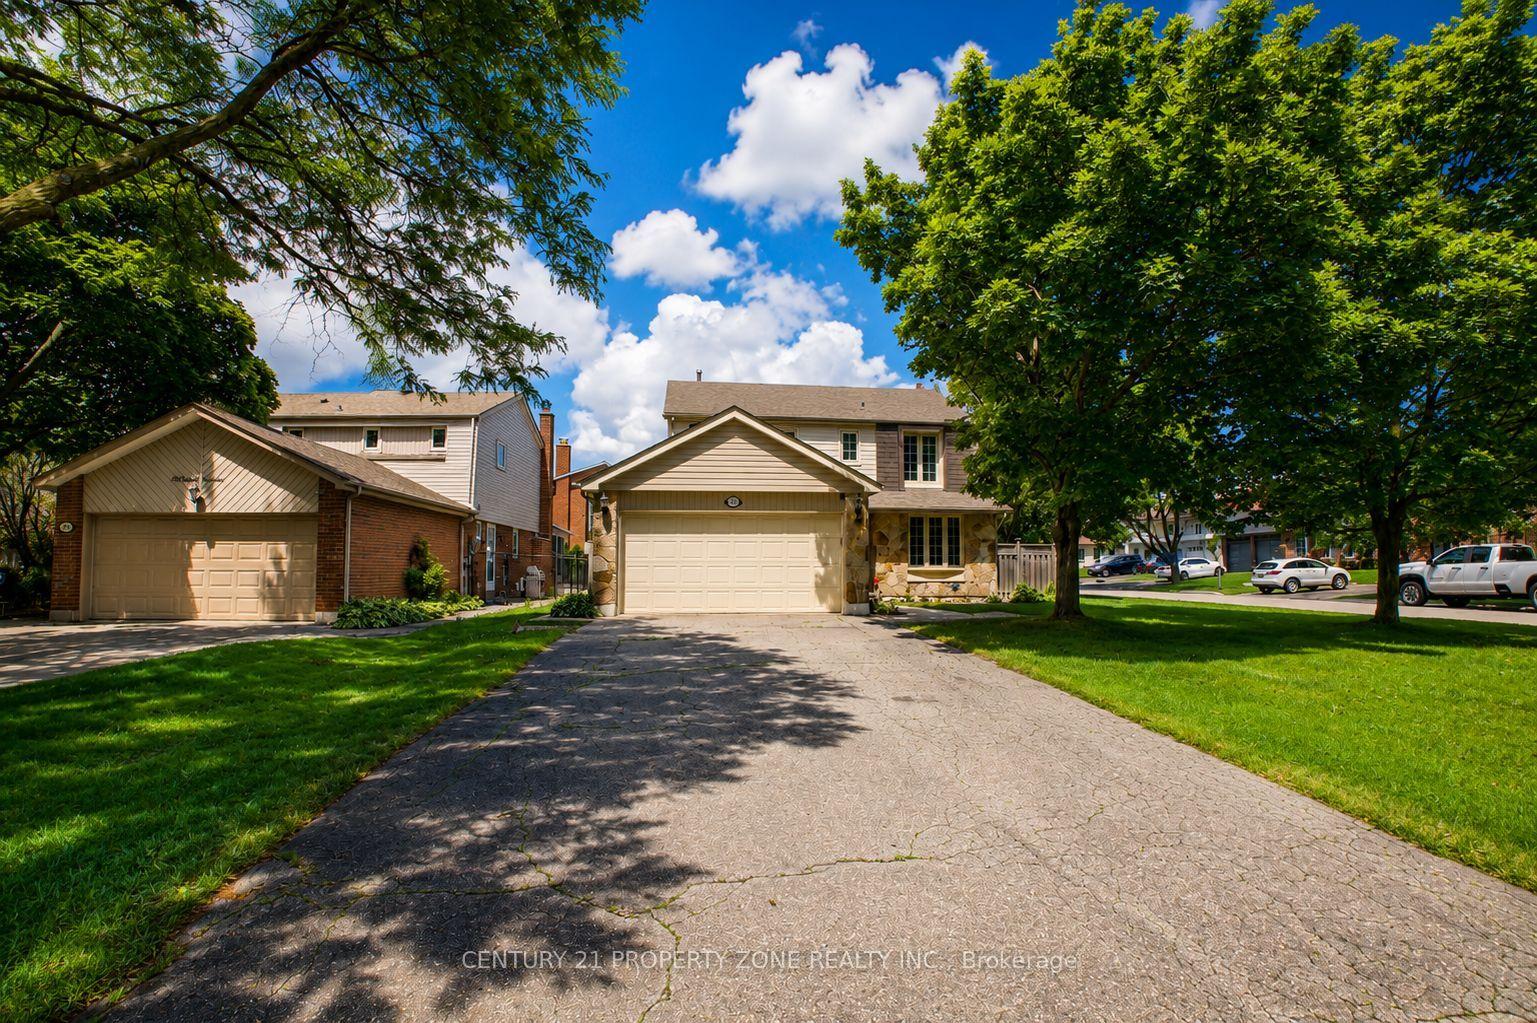
For Sale8 days ago
$893,700
Detached
est. $3,918/mo
27 Madrid Crescent N, Central Park
Brampton, ON
4+1 bd
4 ba
1,750
8
MLS# W14113364Century 21 Property Zone Realty I…
WhatsApp Aman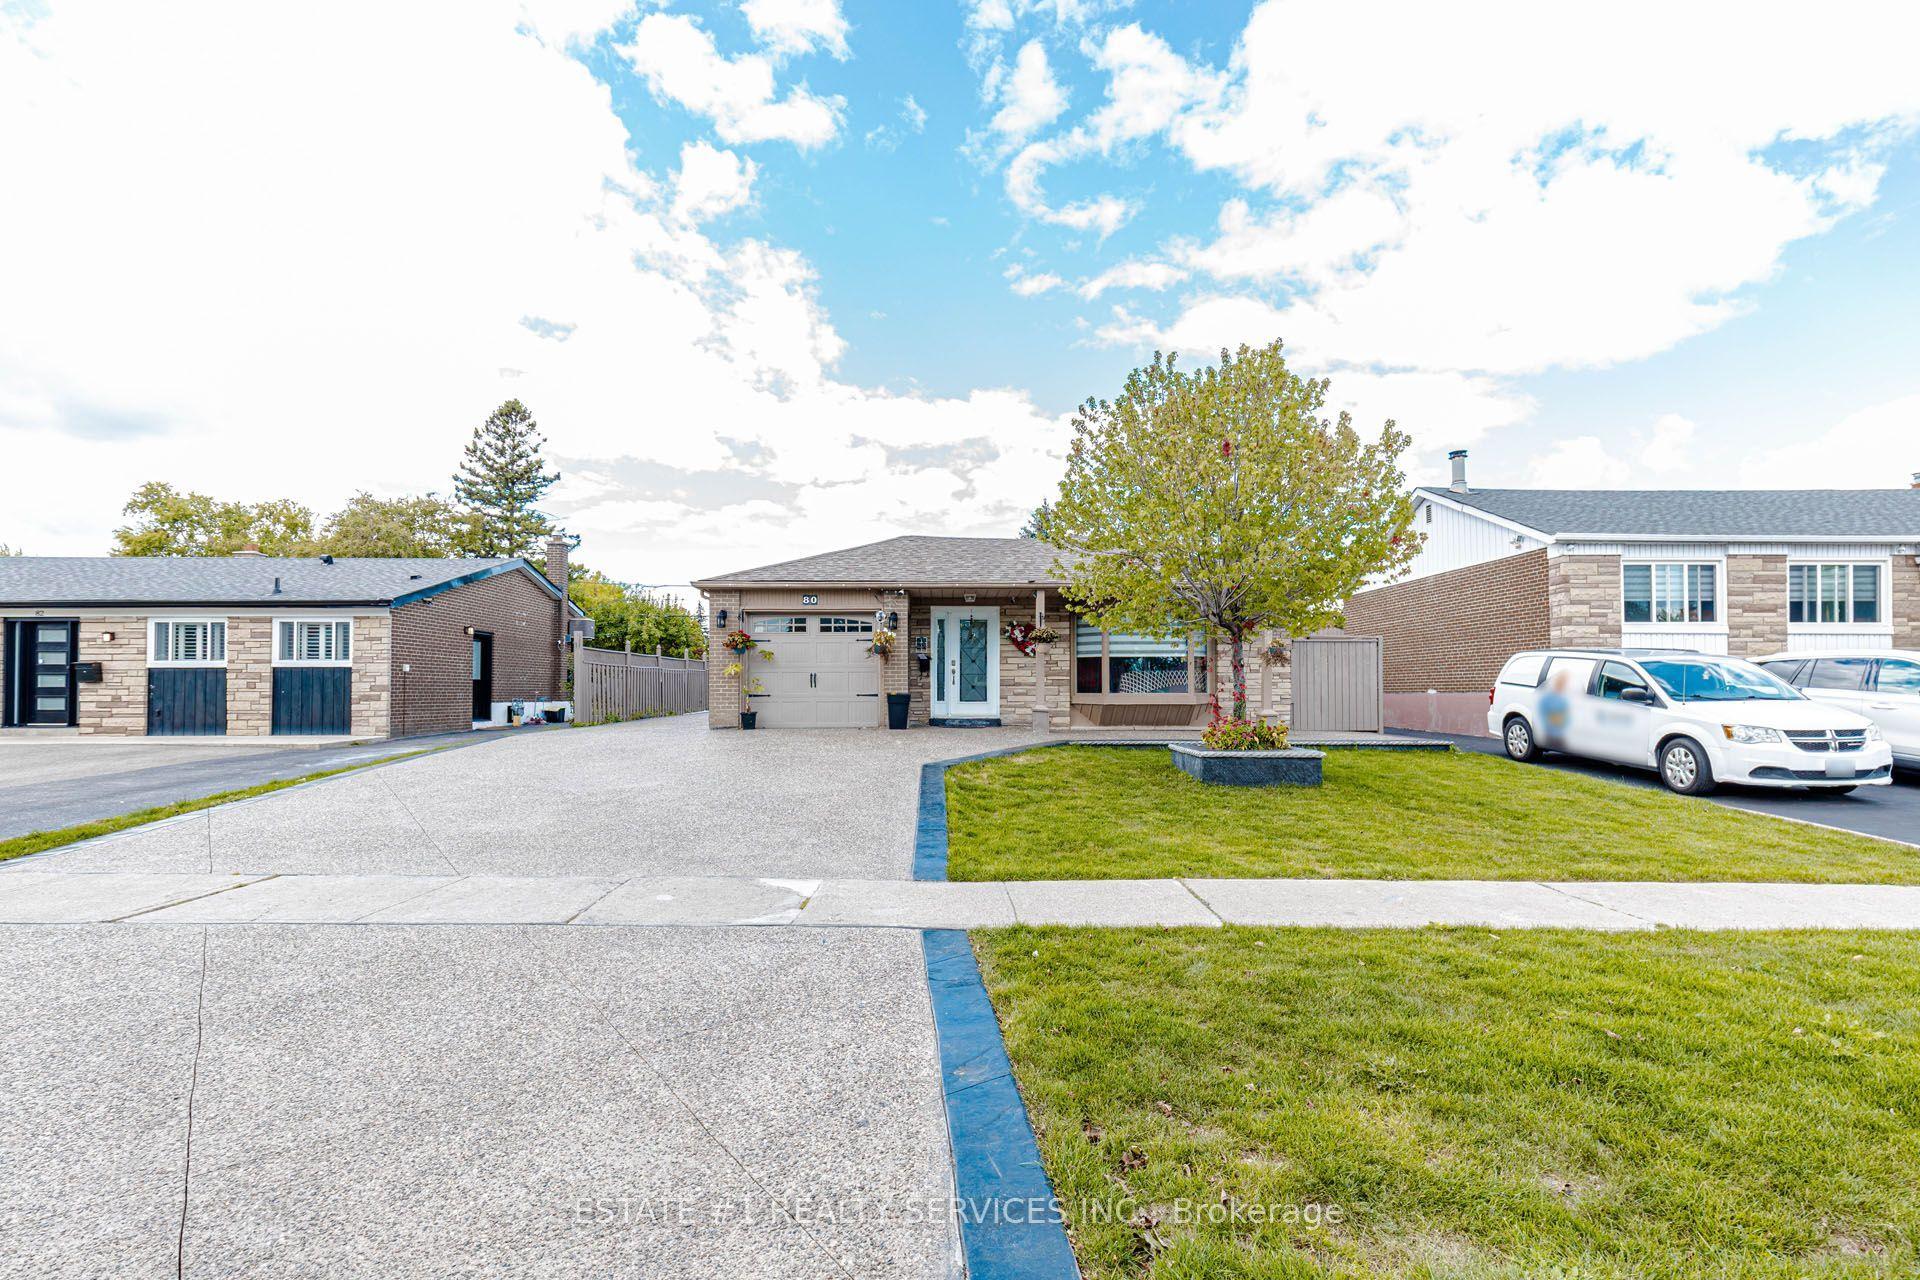
For Sale2 months ago
$999,000
Detached
est. $4,380/mo
80 Addington Crescent, Avondale
Brampton, ON
3+2 bd
3 ba
1,300
5
MLS# W13777762Estate #1 Realty Services Inc.
WhatsApp Aman