For Lease
Just Listed
1 Gregory Street
Downtown Brampton, Brampton, ON
$2,900
3Bd
1Ba
1,300+sqft
3Parking
50 x 120 ftlot
$2/sqft
DetachedMLS# W14136156Listed 2026-11-010 DOM
Cooling
Central Air
Just listed! New listings in Brampton often receive offers within the first week.
About this home
Available for lease from Dec 11, 2026Nestled in the heart of Downtown Brampton, this beautifully upgraded and well-maintained detached 3-bedroom bungalow sits on an impressive 50 x 120 ft lot backing directly onto Harold Park. Located in a highly sought-after neighborhood, this property offers exceptional convenience, just minutes from Downtown Brampton, Gage Park, Garden Square, Rose Theatre and Brampton GO Station. McHugh Public School and Old Fairgrounds Park, featuring a skating rink, curling facility, skateboard park and baseball diamonds, are just a 2-minute walk away. The home features numerous upgrades, including modern lighting and fixtures throughout, pot lights, an expanded driveway, and beautifully landscaped grounds with interlock pathways and patio, an armor stone retaining wall, garden shed, garden beds and new side fences with lighting. Additional improvements include a newer roof, new soffits and eavestroughs with leaf guards, updated front door and porch, and bathroom upgrades. Both inside and out, this property has been thoughtfully maintained and improved, offering a move-in-ready opportunity with peace of mind. Tenant is responsible for 70% of all utilities. The basement is rented separately
Rooms
Main Floor
| Living Room | 5.91 × 2.10 m | Hardwood Floor Open Concept Large Window |
| Dining Room | 3.89 × 3.11 m | Hardwood Floor Open Concept Window |
| Kitchen | 3.13 × 2.84 m | Ceramic Floor Backsplash Stainless Steel Appl |
| Primary Bedroom | 3.58 × 3.15 m | Hardwood Floor Closet Window |
| Bedroom 2 | 3.19 × 3.05 m | Hardwood Floor Closet Window |
| Bedroom 3 | 3.05 × 3.05 m | Hardwood Floor Closet Window |
Features
- Primary Bedroom - Main Floor
- Apartment
- Central Air
- Bungalow
Financials
Estimated Rental Income
Entire property$3,200 – $4,800/mo
Rental yield1324.1% – 1986.2%
*Estimates based on comparable rentals in the area. Actual income may vary.
Market Data — Brampton
Days on market0 days
Buyer's MarketSeller's Market
Based on active listings in Brampton. Data updates daily.
Demographics — Brampton
Population
656,480
Avg Household Income
$98,000
Age Distribution
0-19
24%
20-34
22%
35-49
22%
50-64
19%
65+
13%
Ownership79% own · 21% rent
EnglishPunjabiHindiUrduGujarati
Other rentals like this
Similar rentals in Brampton
Same property type, similar price, similar size — currently for rent.
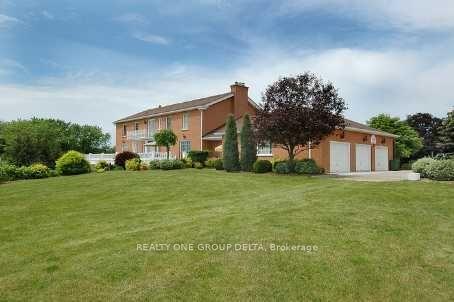
For Lease6 h ago
$2,650
Detached
6 Bowman (Lower Level) Avenue, Toronto Gore Rural Estate
Brampton, ON
4 bd
2 ba
1,300
4
MLS# W14136212Realty One Group Delta
WhatsApp Aman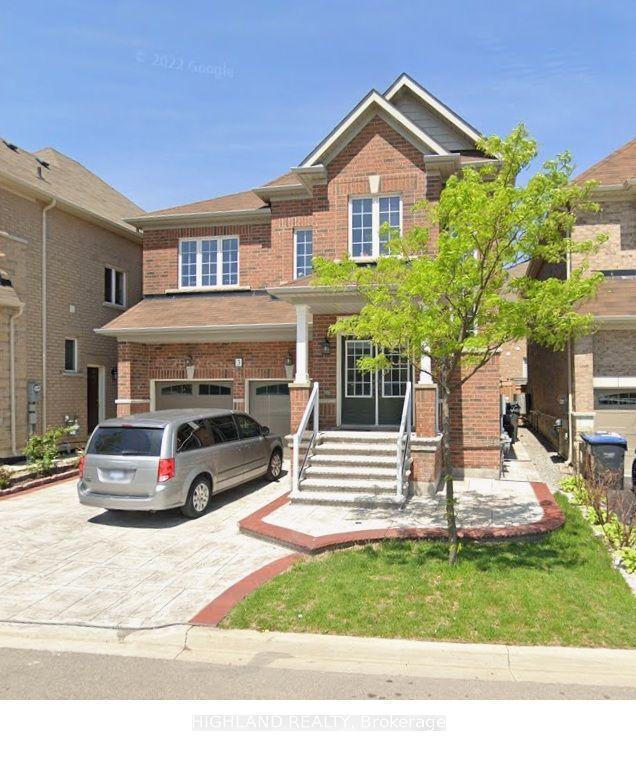
For Lease6 h ago
$3,490
Detached
3 Desire Cove, Northwest Brampton
Brampton, ON
4 bd
4 ba
3,250
2
MLS# W14136208Highland Realty
WhatsApp AmanGetting around
How walkable, bikeable, and transit-friendly this neighbourhood is.
77
/ 100
Walk Score
Very Walkable
63
/ 100
Transit Score
Good Transit
75
/ 100
Bike Score
Very Bikeable
Scores are estimates based on neighbourhood data and are for informational purposes only.
MLS® data courtesy of the Toronto Regional Real Estate Board (TRREB).
The information provided herein must only be used by consumers that have a bona fide interest in the purchase, sale, or lease of real estate and may not be used for any commercial purpose or any other purpose. Listing information is deemed reliable but is not guaranteed accurate by the Toronto Regional Real Estate Board, the listing brokerage, or this website. The trademarks REALTOR®, REALTORS® and the REALTOR® logo are controlled by The Canadian Real Estate Association (CREA) and identify real estate professionals who are members of CREA. MLS®, Multiple Listing Service®, and the associated logos are owned by CREA. Not intended to solicit properties currently listed for sale or buyers under contract.