For Sale
Just Listed
Open House Sat 19–21
47 Brushwood Drive
Bram West, Brampton, ON
$859,900
4Bd
3Ba
1,750+sqft
3Parking
20.11 x 98 ftlot
$491/sqft
TownhouseMLS# W14136172Listed 2026-11-010 DOM
Cooling
Central Vacuum
Basement
Partially Finished
Just listed! New listings in Brampton often receive offers within the first week.
About this home
A beautiful white kitchen, a spa-like primary ensuite and room for everyone-welcome to 47 Brushwood Drive in Brampton's desirable Bram West community. Enjoy a welcoming neighborhood with shopping, dining, parks and everyday conveniences nearby. This meticulously maintained, carpet-free home offers 1,865 sq. ft. above grade, four spacious bedrooms and three bathrooms, with thoughtful upgrades throughout. Nine-foot ceilings, large windows and modern grey engineered hardwood create a bright, inviting main floor. The upgraded kitchen features white cabinetry, granite countertops, a stylish backsplash, Lazy Susan storage and space designed to accommodate a larger refrigerator. The connected living and dining areas make everyday meals and entertaining feel effortless, while the living room opens to a deck and fully fenced backyard with a lilac tree. Upstairs, the primary bedroom is a welcoming retreat with a tray ceiling, walk-in closet and spa-like six-piece ensuite. Three additional bedrooms offer flexibility for family, guests or a home office, complemented by a spacious four-piece bathroom with quartz countertops. Engineered hardwood in the hallway, modern laminate in the bedrooms and a generous second-floor laundry room with cabinetry complete this practical layout. The spacious basement offers an opportunity to complete the space to your taste, with finishing already started, insulated walls and drywall in place. Flooring remains to be installed. An upgraded larger window and a cold room add functionality, and the remaining on-site construction materials are included with the home. Interior garage access, a separate garage pedestrian door leading to the exterior side passage and a space-saving, remote-operated garage-door system add everyday convenience. Beautiful finishes, a functional four-bedroom layout and inviting outdoor space, all in a desirable community-a home ready for your next chapter.
GarageHardwood
Rooms
Main Floor
| Living Room | 4.69 × 4.57 m | Hardwood Floor Large Window W/O To Deck |
| Kitchen | 3.99 × 2.56 m | Modern Kitchen Granite Counters Ceramic Backsplash |
| Dining Room | 4.51 × 2.68 m | Hardwood Floor Open Concept Access To Garage |
Second Floor
| Bedroom | 4.63 × 3.05 m | 6 Pc Ensuite Walk-In Closet(s) Large Window |
| Bedroom 2 | 3.38 × 2.68 m | Laminate Large Closet Central Vacuum |
| Bedroom 3 | 3.66 × 2.77 m | Large Window Large Closet Laminate |
| Bedroom 4 | 3.29 × 2.68 m | Large Window Large Closet Laminate |
| Laundry | 2.13 × 3.05 m | Laundry Sink Ceramic Floor Central Vacuum |
Basement
| Recreation | 4.27 × 4.27 m | Pot Lights Large Window |
Features
- Auto Garage Door Remote
- Central Vacuum
- Rough-In Bath
- Storage
- Upgraded Insulation
- Ventilation System
- Partially Finished
- Central Air
- 2-Storey
Financials
Annual Taxes
$7,445
Estimated Rental Income
Entire property$4,000 – $6,500/mo
Basement apartment$1,800 – $2,500/mo
Rental yield5.6% – 9.1%
*Estimates based on comparable rentals in the area. Actual income may vary.
Market Data — Brampton
Days on market0 days
Buyer's MarketSeller's Market
Based on active listings in Brampton. Data updates daily.
Demographics — Brampton
Population
656,480
Avg Household Income
$98,000
Age Distribution
0-19
24%
20-34
22%
35-49
22%
50-64
19%
65+
13%
Ownership79% own · 21% rent
EnglishPunjabiHindiUrduGujarati
Getting around
How walkable, bikeable, and transit-friendly this neighbourhood is.
69
/ 100
Walk Score
Somewhat Walkable
71
/ 100
Transit Score
Excellent Transit
73
/ 100
Bike Score
Very Bikeable
Scores are estimates based on neighbourhood data and are for informational purposes only.
MLS® data courtesy of the Toronto Regional Real Estate Board (TRREB).
The information provided herein must only be used by consumers that have a bona fide interest in the purchase, sale, or lease of real estate and may not be used for any commercial purpose or any other purpose. Listing information is deemed reliable but is not guaranteed accurate by the Toronto Regional Real Estate Board, the listing brokerage, or this website. The trademarks REALTOR®, REALTORS® and the REALTOR® logo are controlled by The Canadian Real Estate Association (CREA) and identify real estate professionals who are members of CREA. MLS®, Multiple Listing Service®, and the associated logos are owned by CREA. Not intended to solicit properties currently listed for sale or buyers under contract.
You may also like
More homes in Brampton
Hand-picked listings with a similar price range and style.
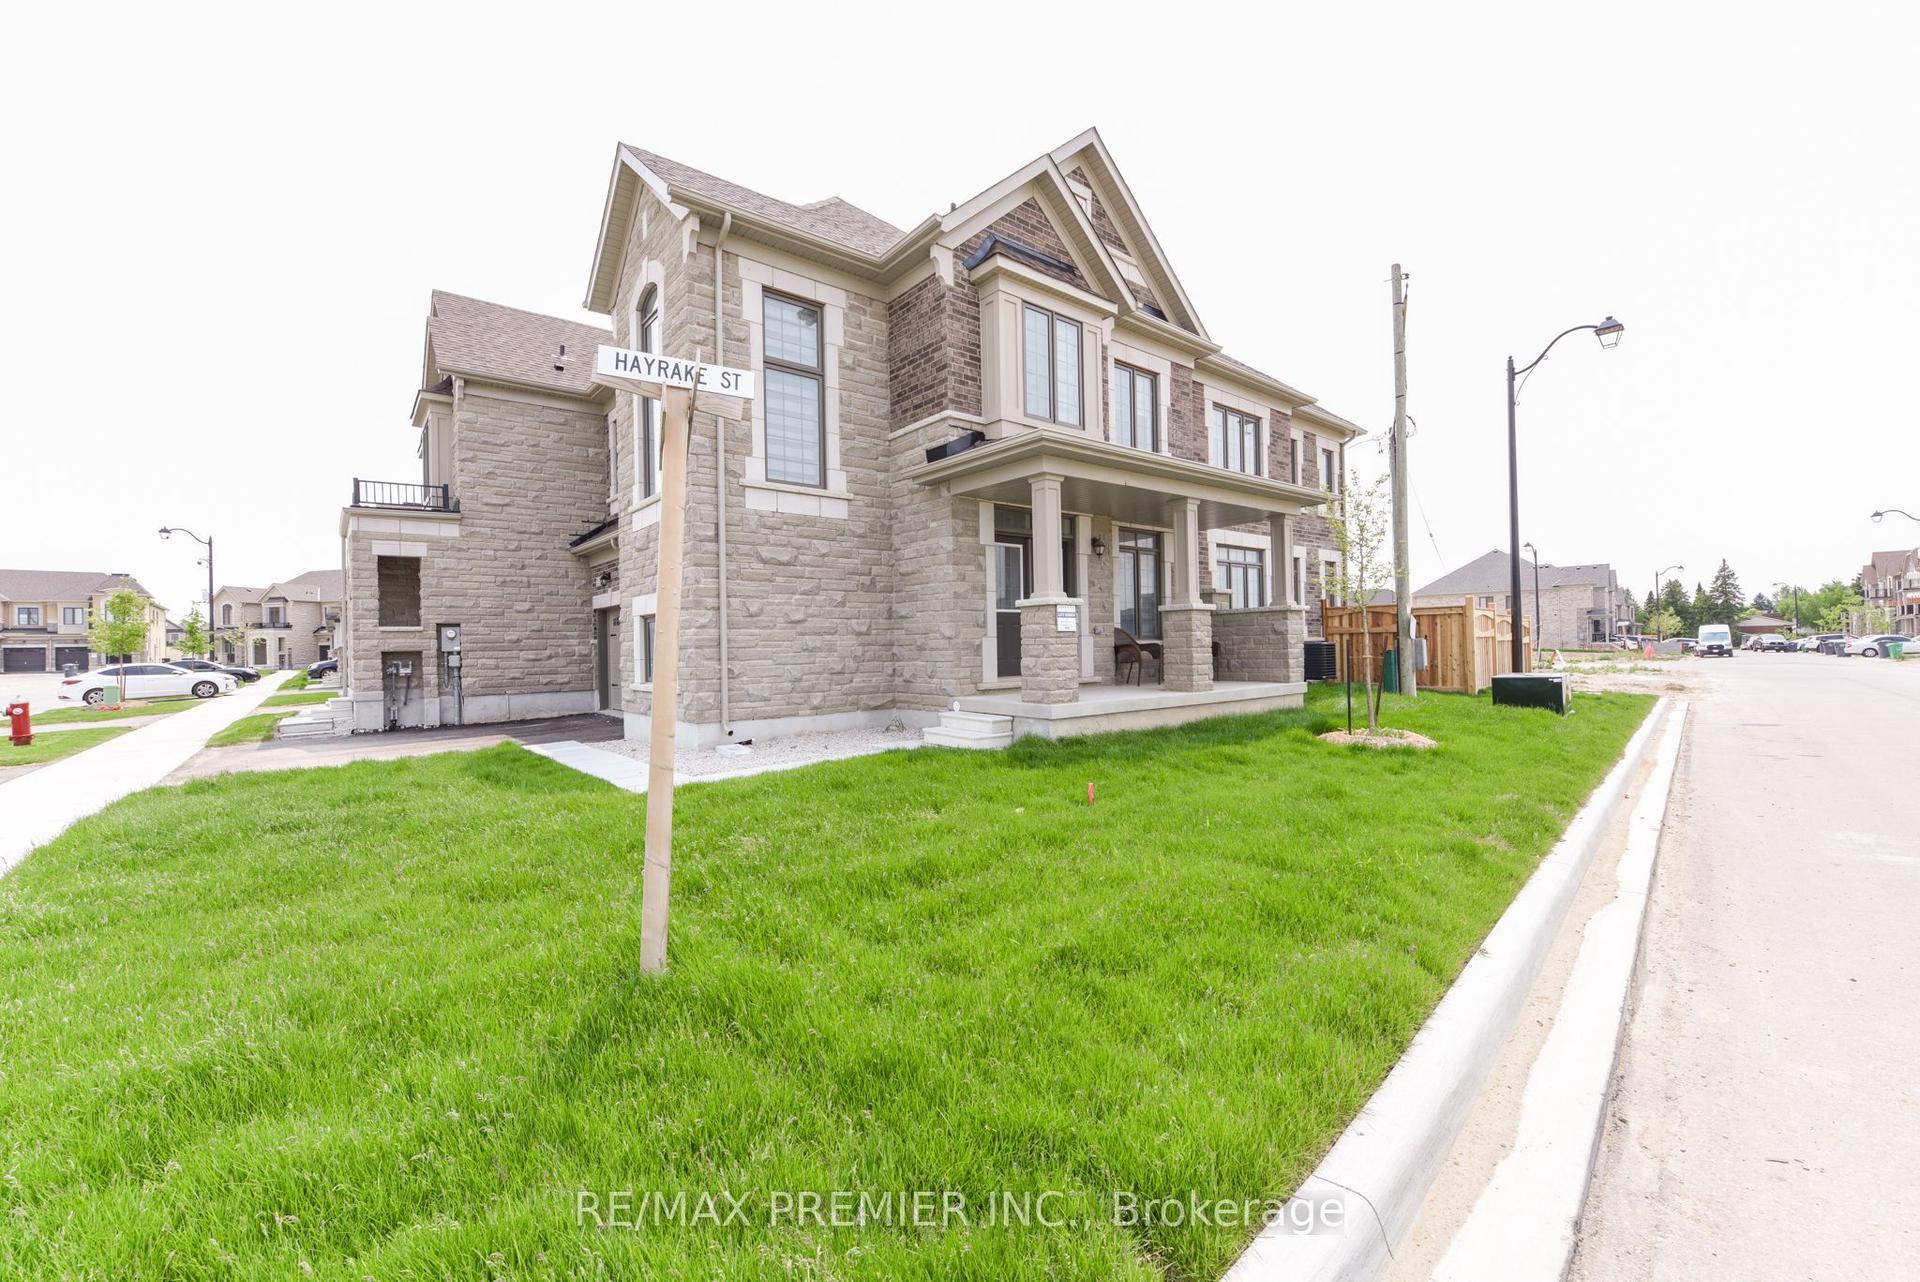
For Sale5 months ago
$974,900
Townhouse
est. $4,274/mo
215 Hayrake Street, Snelgrove
Brampton, ON
4 bd
3 ba
1,750
3
MLS# W13452678Re/Max Premier Inc.
WhatsApp Aman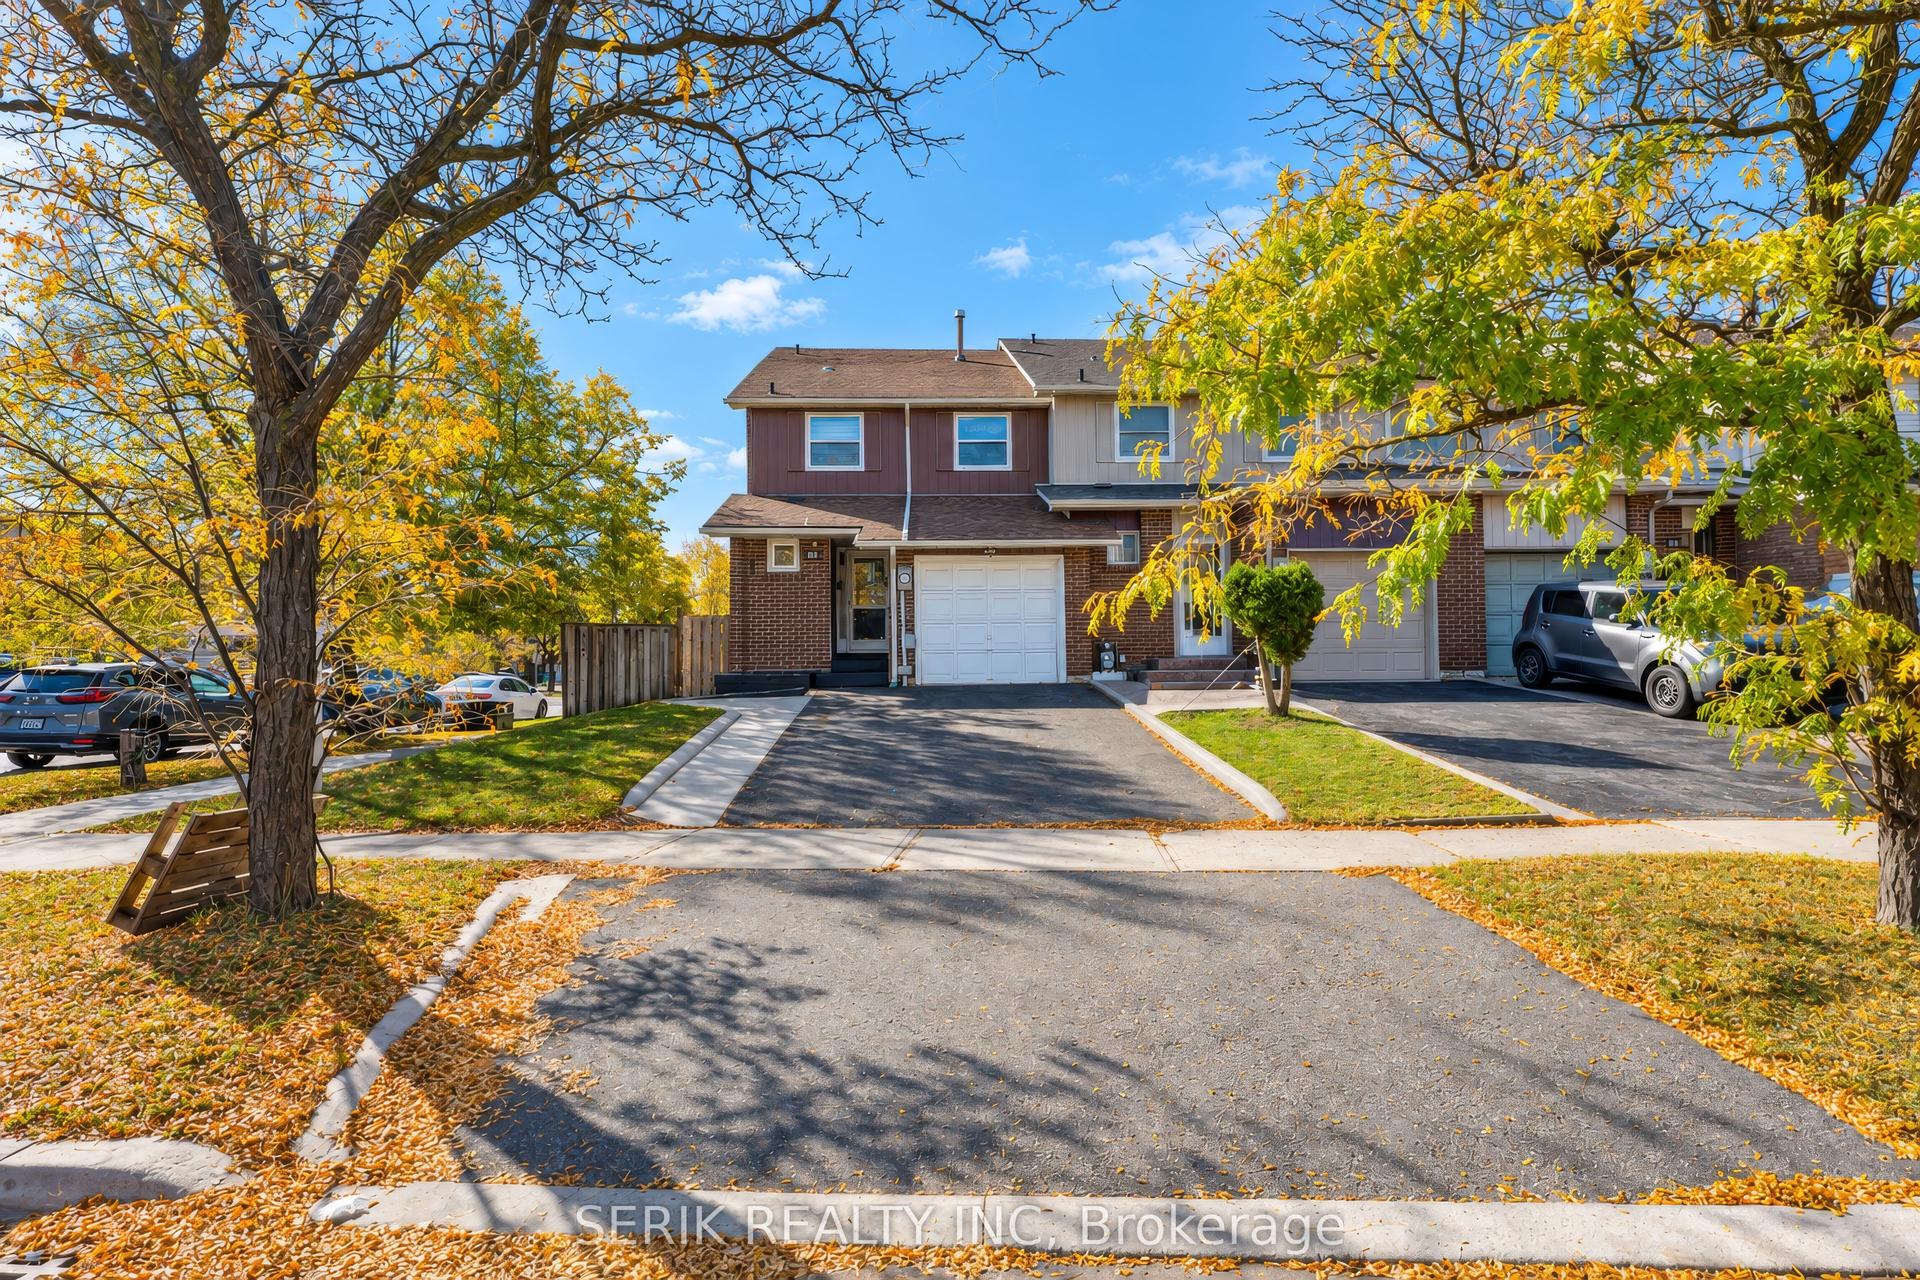
For Sale4 days ago
$739,000
Townhouse
est. $3,240/mo
2 Rusthall Way, Madoc
Brampton, ON
3+1 bd
3 ba
1,300
4
MLS# W14124376Serik Realty Inc
WhatsApp Aman
