For Lease
Just Listed
448 Burnhamthorpe Road W 2308 #2308
City Centre, Mississauga, ON
$3,850
3Bd
2Ba
1,100+sqft
1Parking
$4/sqft
CondoMLS# W14136224Listed 2026-11-010 DOM
Cooling
Central Air
Just listed! New listings in Mississauga often receive offers within the first week.
About this home
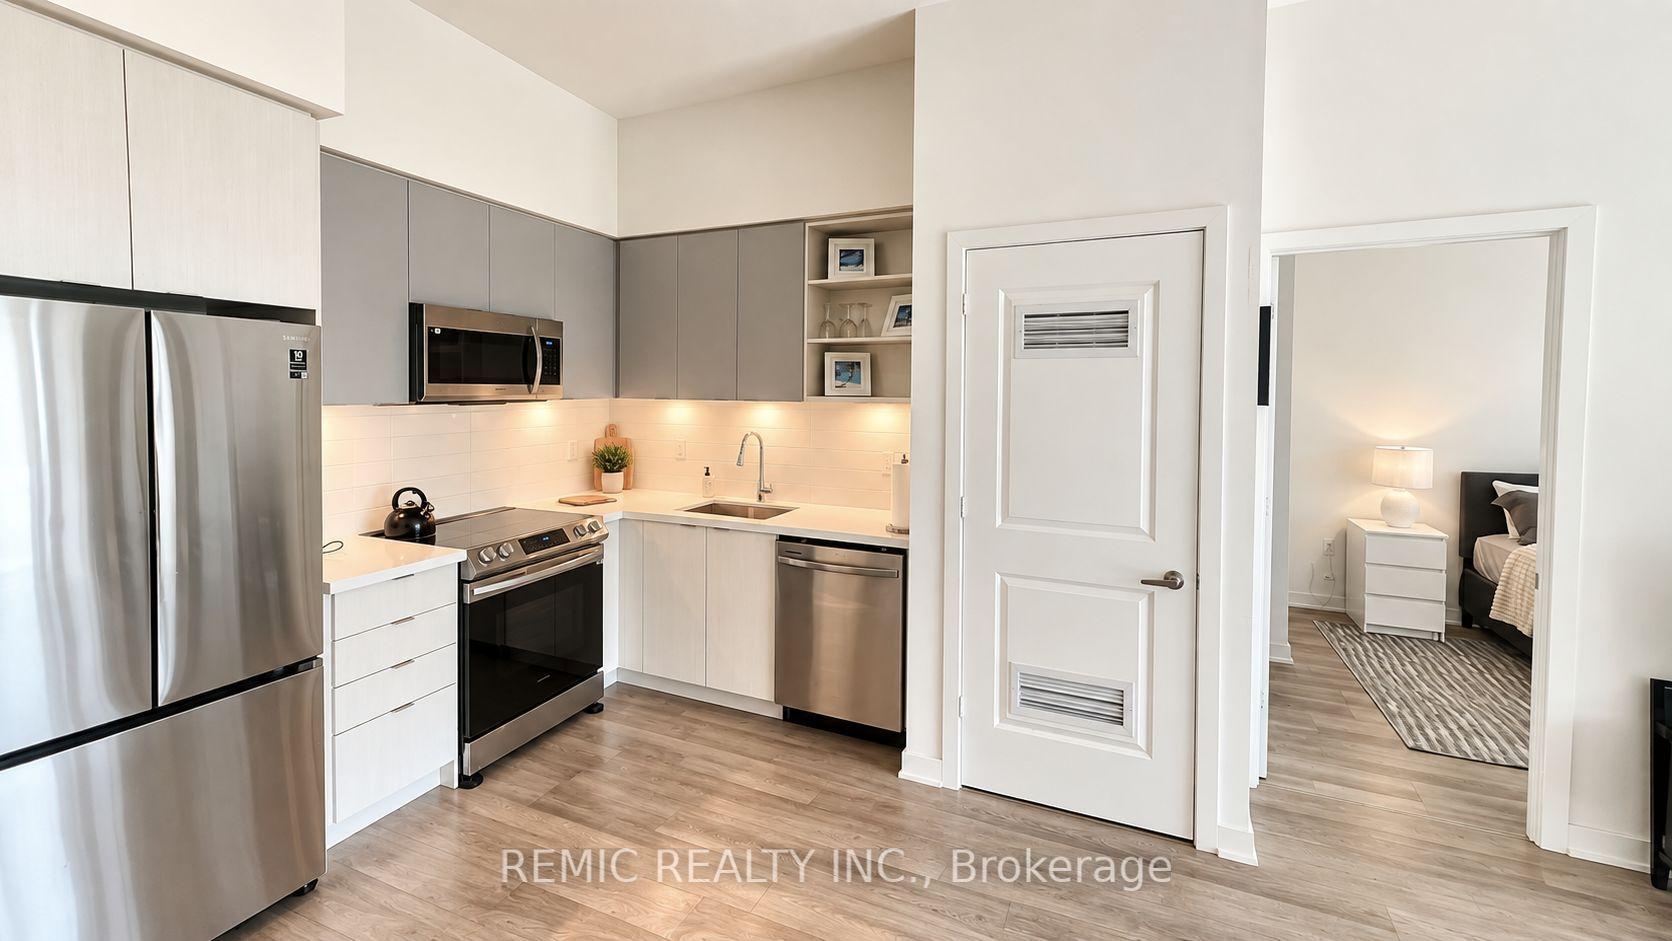
Welcome to brand-new, never-lived-in luxury living at Unit 2308 in the prestigious M3 Condos, ideally located in the heart of Mississauga's Square One district at 448 Burnhamthorpe Road West. This premium corner suite offers 1,006 sq. ft. of bright, beautifully designed interior living space, featuring 3 spacious bedrooms, 2 full bathrooms and an impressive 315 sq. ft. wraparound balcony with breathtaking panoramic views of Lake Ontario and the CN Tower skyline. Showcasing over $4,000 in custom lighting upgrades, 9-foot ceilings, floor-to-ceiling windows and premium finishes throughout, the suite features a modern chef-inspired kitchen with custom cabinetry and integrated appliances. The thoughtfully designed layout includes a spacious primary bedroom with a private 3-piece ensuite, a second bedroom with a generous walk-in closet, and a second full bathroom featuring a deep soaker tub. The third bedroom offers excellent flexibility for a growing family, guests or a home office. Additional features include Rogers smart home technology with a smart thermostat and keyless digital entry, high-speed internet included, one exceptionally wide oversized parking space conveniently located on Level 3 (above ground), and one dedicated private storage locker. Residents enjoy an outstanding selection of building amenities, including 24-hour concierge, indoor swimming pool and sun deck, state-of-the-art fitness centre, yoga studio, screening room, party and dining lounges, outdoor BBQ terraces and dedicated children's play areas. Ideally situated just steps from Square One Shopping Centre, Celebration Square, Sheridan College, restaurants, grocery stores and everyday conveniences, with easy access to Highway 403, Erindale and Cooksville GO Stations and major transit routes. An exceptional opportunity for families seeking a spacious, upscale, long-term home in one of Mississauga's most desirable condominium communities.
Pool
Rooms
Other
| Bedroom | 2.72 × 2.54 m | 3 Pc Bath |
| Bedroom 2 | 2.41 × 3.23 m | |
| Bedroom 3 | 3.53 × 2.77 m | |
| Kitchen | 3.38 × 3.58 m | |
| Room | 3.61 × 3.79 m |
Features
- None
- Central Air
- Apartment
Financials
Estimated Rental Income
Entire property$3,200 – $4,200/mo
Rental yield997.4% – 1309.1%
*Estimates based on comparable rentals in the area. Actual income may vary.
Market Data — Mississauga
Days on market0 days
Buyer's MarketSeller's Market
Based on active listings in Mississauga. Data updates daily.
Demographics — Mississauga
Population
717,961
Avg Household Income
$105,000
Age Distribution
0-19
21%
20-34
20%
35-49
21%
50-64
20%
65+
18%
Ownership71% own · 29% rent
EnglishUrduArabicPunjabiPolish
Other rentals like this
Similar rentals in Mississauga
Same property type, similar price, similar size — currently for rent.
For Lease1 day ago
$3,075
Condo
4655 Metcalfe Avenue 201 #201, Central Erin Mills
Mississauga, ON
2+1 bd
2 ba
850
1
MLS# W14134800Remic Realty Inc.
WhatsApp Aman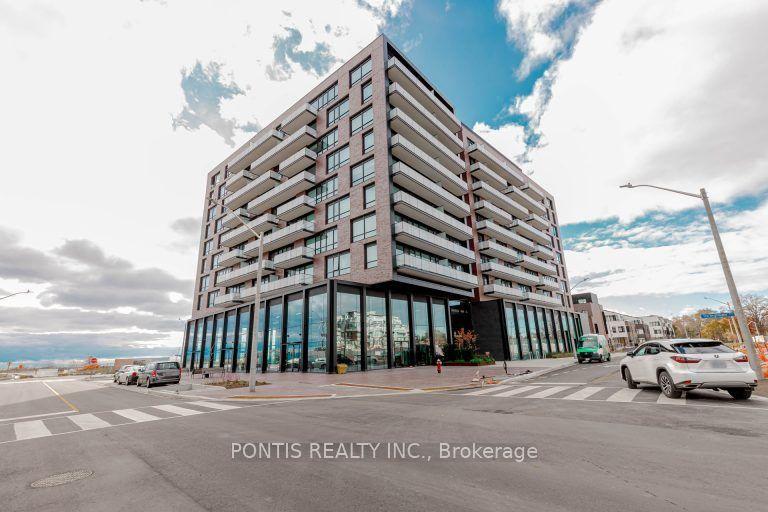
For Lease3 days ago
$3,000
Condo
251 Masonry Way 204 #204, Port Credit
Mississauga, ON
2 bd
2 ba
750
1
MLS# W14130134Pontis Realty Inc.
WhatsApp Aman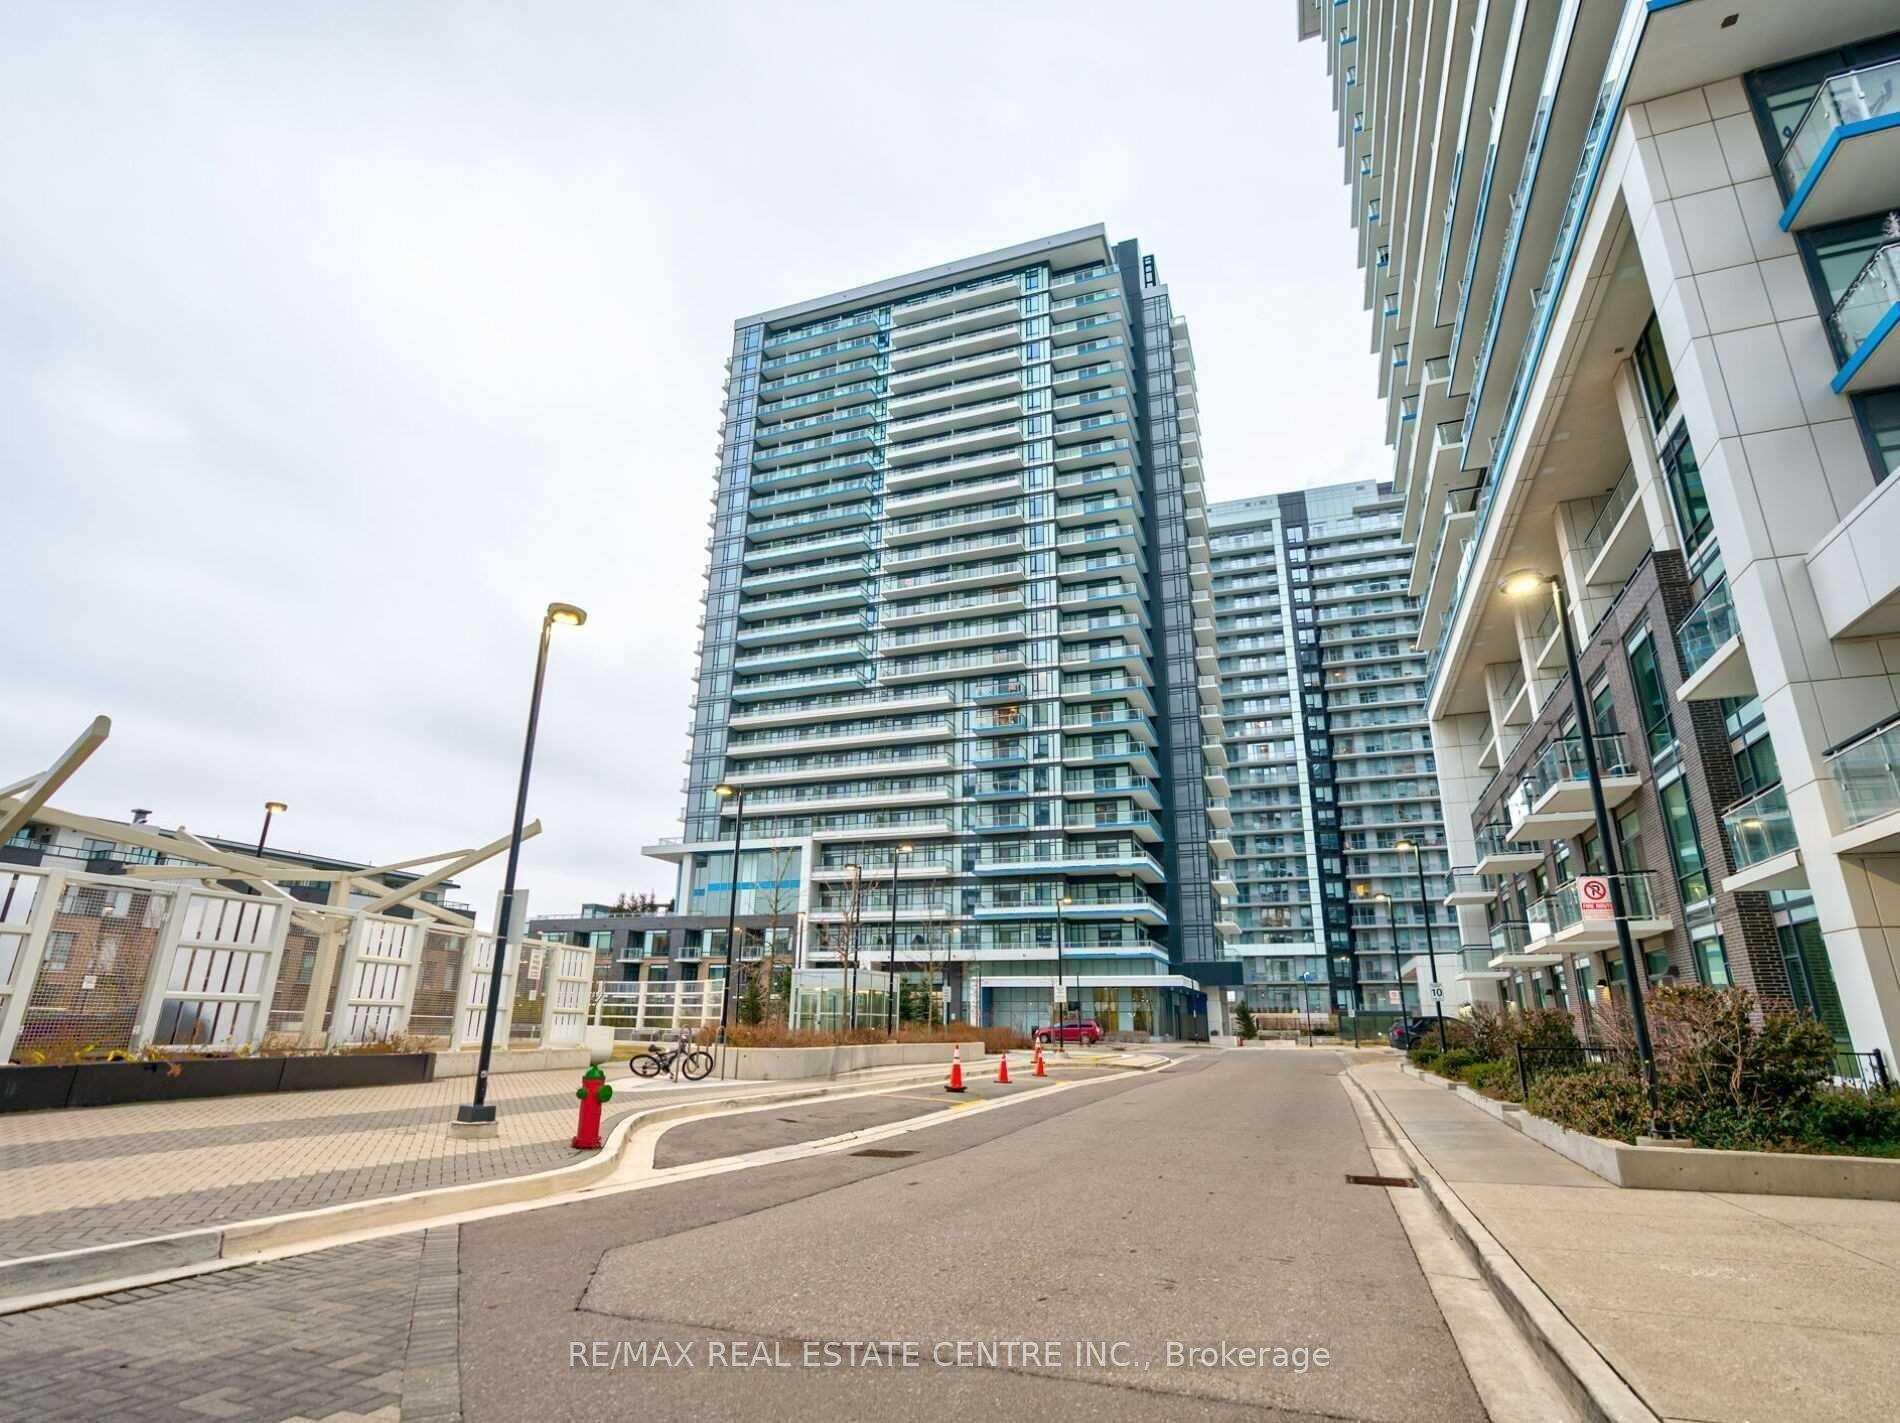

Getting around
How walkable, bikeable, and transit-friendly this neighbourhood is.
92
/ 100
Walk Score
Walker's Paradise
78
/ 100
Transit Score
Excellent Transit
61
/ 100
Bike Score
Bikeable
Scores are estimates based on neighbourhood data and are for informational purposes only.
MLS® data courtesy of the Toronto Regional Real Estate Board (TRREB).
The information provided herein must only be used by consumers that have a bona fide interest in the purchase, sale, or lease of real estate and may not be used for any commercial purpose or any other purpose. Listing information is deemed reliable but is not guaranteed accurate by the Toronto Regional Real Estate Board, the listing brokerage, or this website. The trademarks REALTOR®, REALTORS® and the REALTOR® logo are controlled by The Canadian Real Estate Association (CREA) and identify real estate professionals who are members of CREA. MLS®, Multiple Listing Service®, and the associated logos are owned by CREA. Not intended to solicit properties currently listed for sale or buyers under contract.