For Sale
Just Listed
938 Cloverleaf Drive
LaSalle, Burlington, ON
$1,335,000
4Bd
3Ba
2,250+sqft
7Parking
67 x 171 ftlot
$593/sqft
DetachedMLS# W14136324Listed 2026-11-010 DOM
Cooling
Central Air
Basement
Partially Finished
Just listed! New listings in Burlington often receive offers within the first week.
About this home
WELCOME TO 938 CLOVERLEAF DRIVE, BURLINGTON! CHERISHED BY THE SAME FAMILY FOR YEARS, THIS EXCEPTIONALLY HAPPY HOME HAS BEEN THE BACKDROP FOR COUNTLESS FANTASTIC MEMORIES AND IS NOW READY FOR ITS NEXT CHAPTER ON A DEEPLY COVETED STREET WHERE RESIDENTS TEND TO STAY FOR DECADES. THIS CHARMING 4-BEDROOM, 2.5-BATHROOM CAPE COD-STYLE HOME RADIATES WARMTH AND TIMELESS ARCHITECTURAL CHARACTER, BOASTING LARGE, ACCOMMODATING ROOMS THROUGHOUT A TRADITIONAL LAYOUT THAT FEATURES BEAUTIFUL HIDDEN HARDWOOD FLOORING PRESERVED UNDERNEATH THE BROADLOOM AND A COZY, CLASSIC WOOD-BURNING FIREPLACE. THE TRUE SHOWSTOPPER IS THE SPECTACULAR, PREMIUM 67 X 171-FOOT PRIVATE LOT, CREATING A RARE BACKYARD STAYCATION OASIS FRAMED BY MAJESTIC MATURE TREES AND FEATURING A MASSIVE 20' X 40' INGROUND GUNITE POOL PERFECT FOR SUMMER ENTERTAINING. LOCATED IN A PRIME, FAMILY-FRIENDLY POCKET MINUTES FROM TOP-RATED SCHOOLS, PARKS, THE BURLINGTON WATERFRONT, AND EXCELLENT COMMUTER ACCESS, THIS PROPERTY OFFERS A RARE OPPORTUNITY TO ESTABLISH LONG-TERM ROOTS IN A WONDERFUL COMMUNITY-SCHEDULE YOUR PRIVATE VIEWING TODAY!
PoolWaterfrontHardwoodFireplace
Rooms
Main Floor
| Family Room | 3.25 × 4.60 m | Hardwood Floor |
| Living Room | 7.02 × 4.97 m | Brick Fireplace Hardwood Floor |
| Dining Room | 4.11 × 3.31 m | Hardwood Floor |
| Bedroom | 2.77 × 3.31 m | Hardwood Floor |
| Kitchen | 5.34 × 3.31 m |
Second Floor
| Primary Bedroom | 4.11 × 7.13 m | Hardwood Floor W/O To Balcony |
| Bedroom 3 | 3.53 × 3.23 m | Hardwood Floor |
| Bedroom 4 | 3.53 × 3.59 m | Hardwood Floor |
| Bathroom | 1.52 × 3.35 m | 4 Pc Bath |
Basement
| Bathroom | 2.20 × 2.50 m | 3 Pc Bath |
Other
| Bathroom | 1.19 × 1.80 m | 2 Pc Bath |
Features
- In-Law Capability
- Deck
- Landscaped
- Privacy
- Year Round Living
- Partially Finished
- Full
- Central Air
- 2-Storey
Financials
Annual Taxes
$6,170
Estimated Rental Income
Entire property$4,000 – $6,500/mo
Basement apartment$1,800 – $2,500/mo
Rental yield3.6% – 5.8%
*Estimates based on comparable rentals in the area. Actual income may vary.
Market Data — Burlington
Days on market0 days
Buyer's MarketSeller's Market
Based on active listings in Burlington. Data updates daily.
Demographics — Burlington
Population
186,948
Avg Household Income
$125,000
Age Distribution
0-19
20%
20-34
16%
35-49
19%
50-64
22%
65+
23%
Ownership74% own · 26% rent
EnglishFrenchArabicPolishTagalog
Getting around
How walkable, bikeable, and transit-friendly this neighbourhood is.
60
/ 100
Walk Score
Somewhat Walkable
37
/ 100
Transit Score
Some Transit
42
/ 100
Bike Score
Somewhat Bikeable
Scores are estimates based on neighbourhood data and are for informational purposes only.
MLS® data courtesy of the Toronto Regional Real Estate Board (TRREB).
The information provided herein must only be used by consumers that have a bona fide interest in the purchase, sale, or lease of real estate and may not be used for any commercial purpose or any other purpose. Listing information is deemed reliable but is not guaranteed accurate by the Toronto Regional Real Estate Board, the listing brokerage, or this website. The trademarks REALTOR®, REALTORS® and the REALTOR® logo are controlled by The Canadian Real Estate Association (CREA) and identify real estate professionals who are members of CREA. MLS®, Multiple Listing Service®, and the associated logos are owned by CREA. Not intended to solicit properties currently listed for sale or buyers under contract.
You may also like
More homes in Burlington
Hand-picked listings with a similar price range and style.
For Sale6 h ago
$1,199,000
Detached
est. $5,256/mo
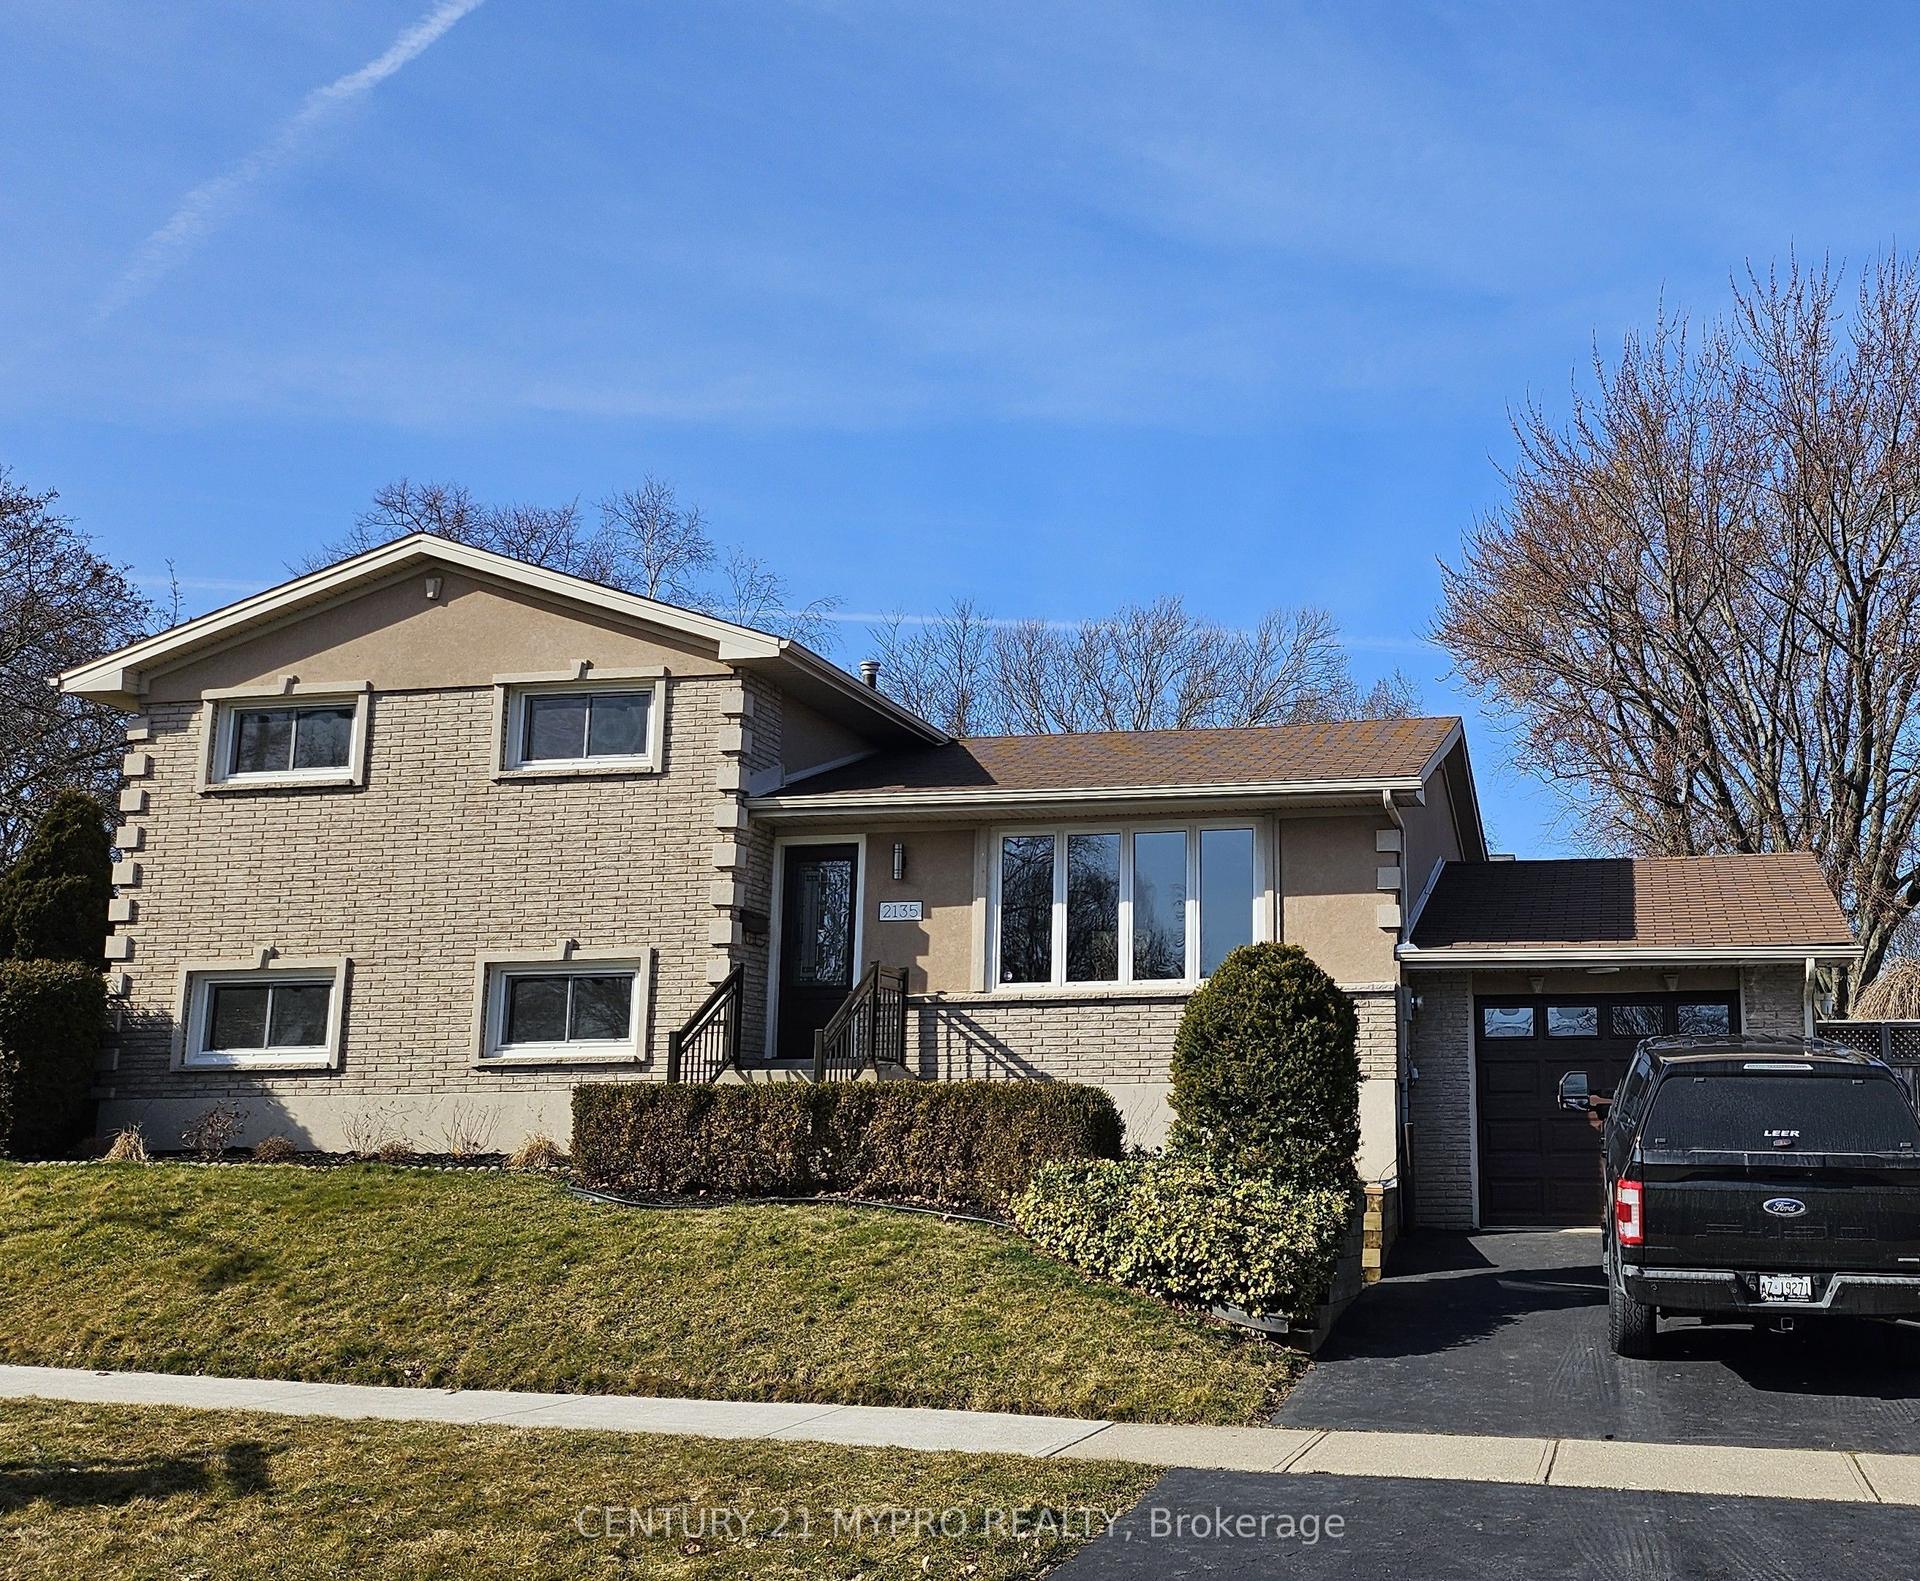
2135 Cobblestone Drive, Brant Hills
Burlington, ON
4 bd
3 ba
1,750
4
MLS# W14136500Century 21 Mypro Realty
WhatsApp Aman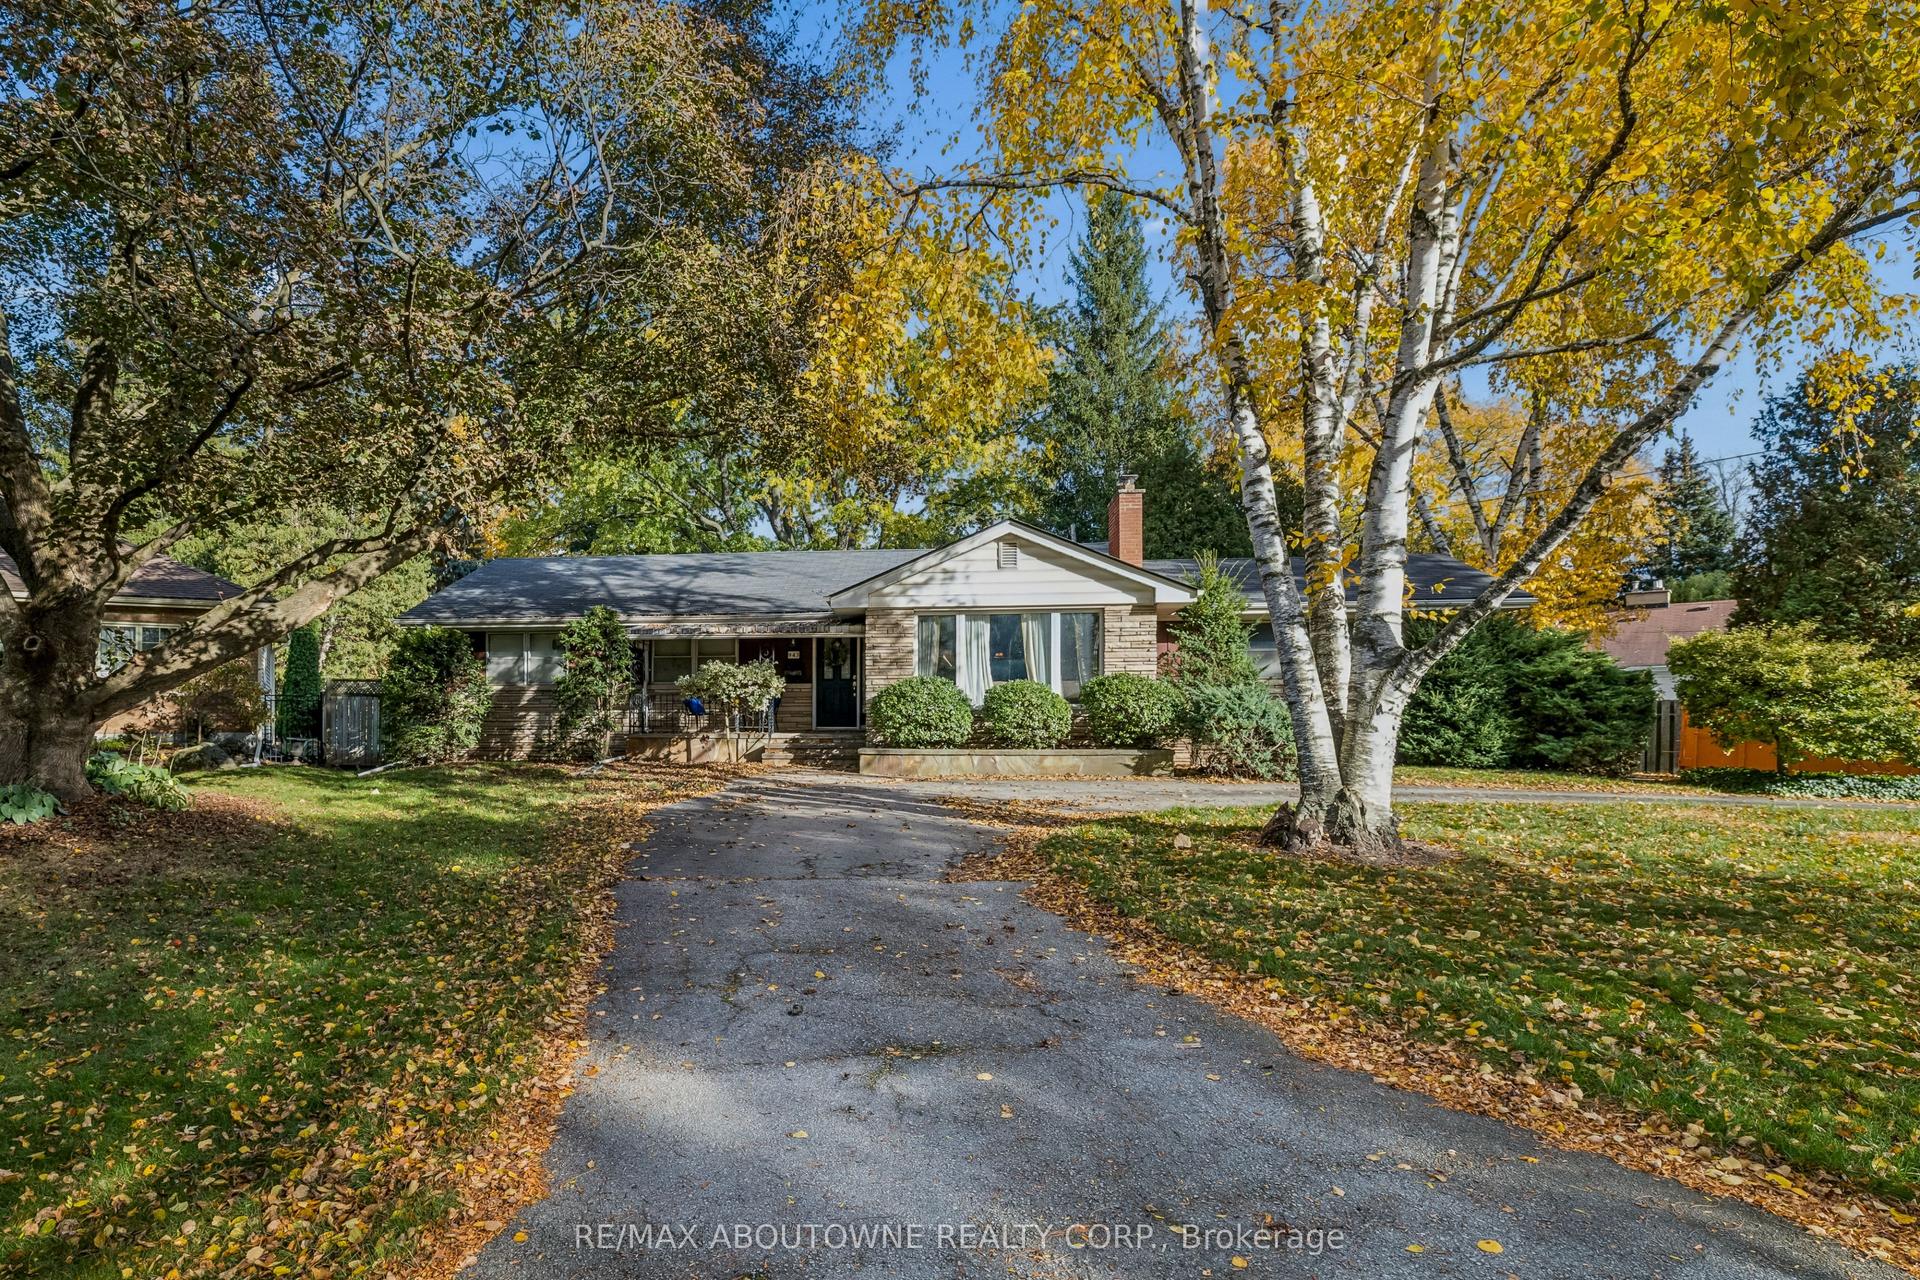
For Sale6 h ago
$1,399,000
Detached
est. $6,133/mo
943 Glen Acres Court, LaSalle
Burlington, ON
3+1 bd
2 ba
1,300
9
MLS# W14136376Re/Max Aboutowne Realty Corp.
WhatsApp Aman