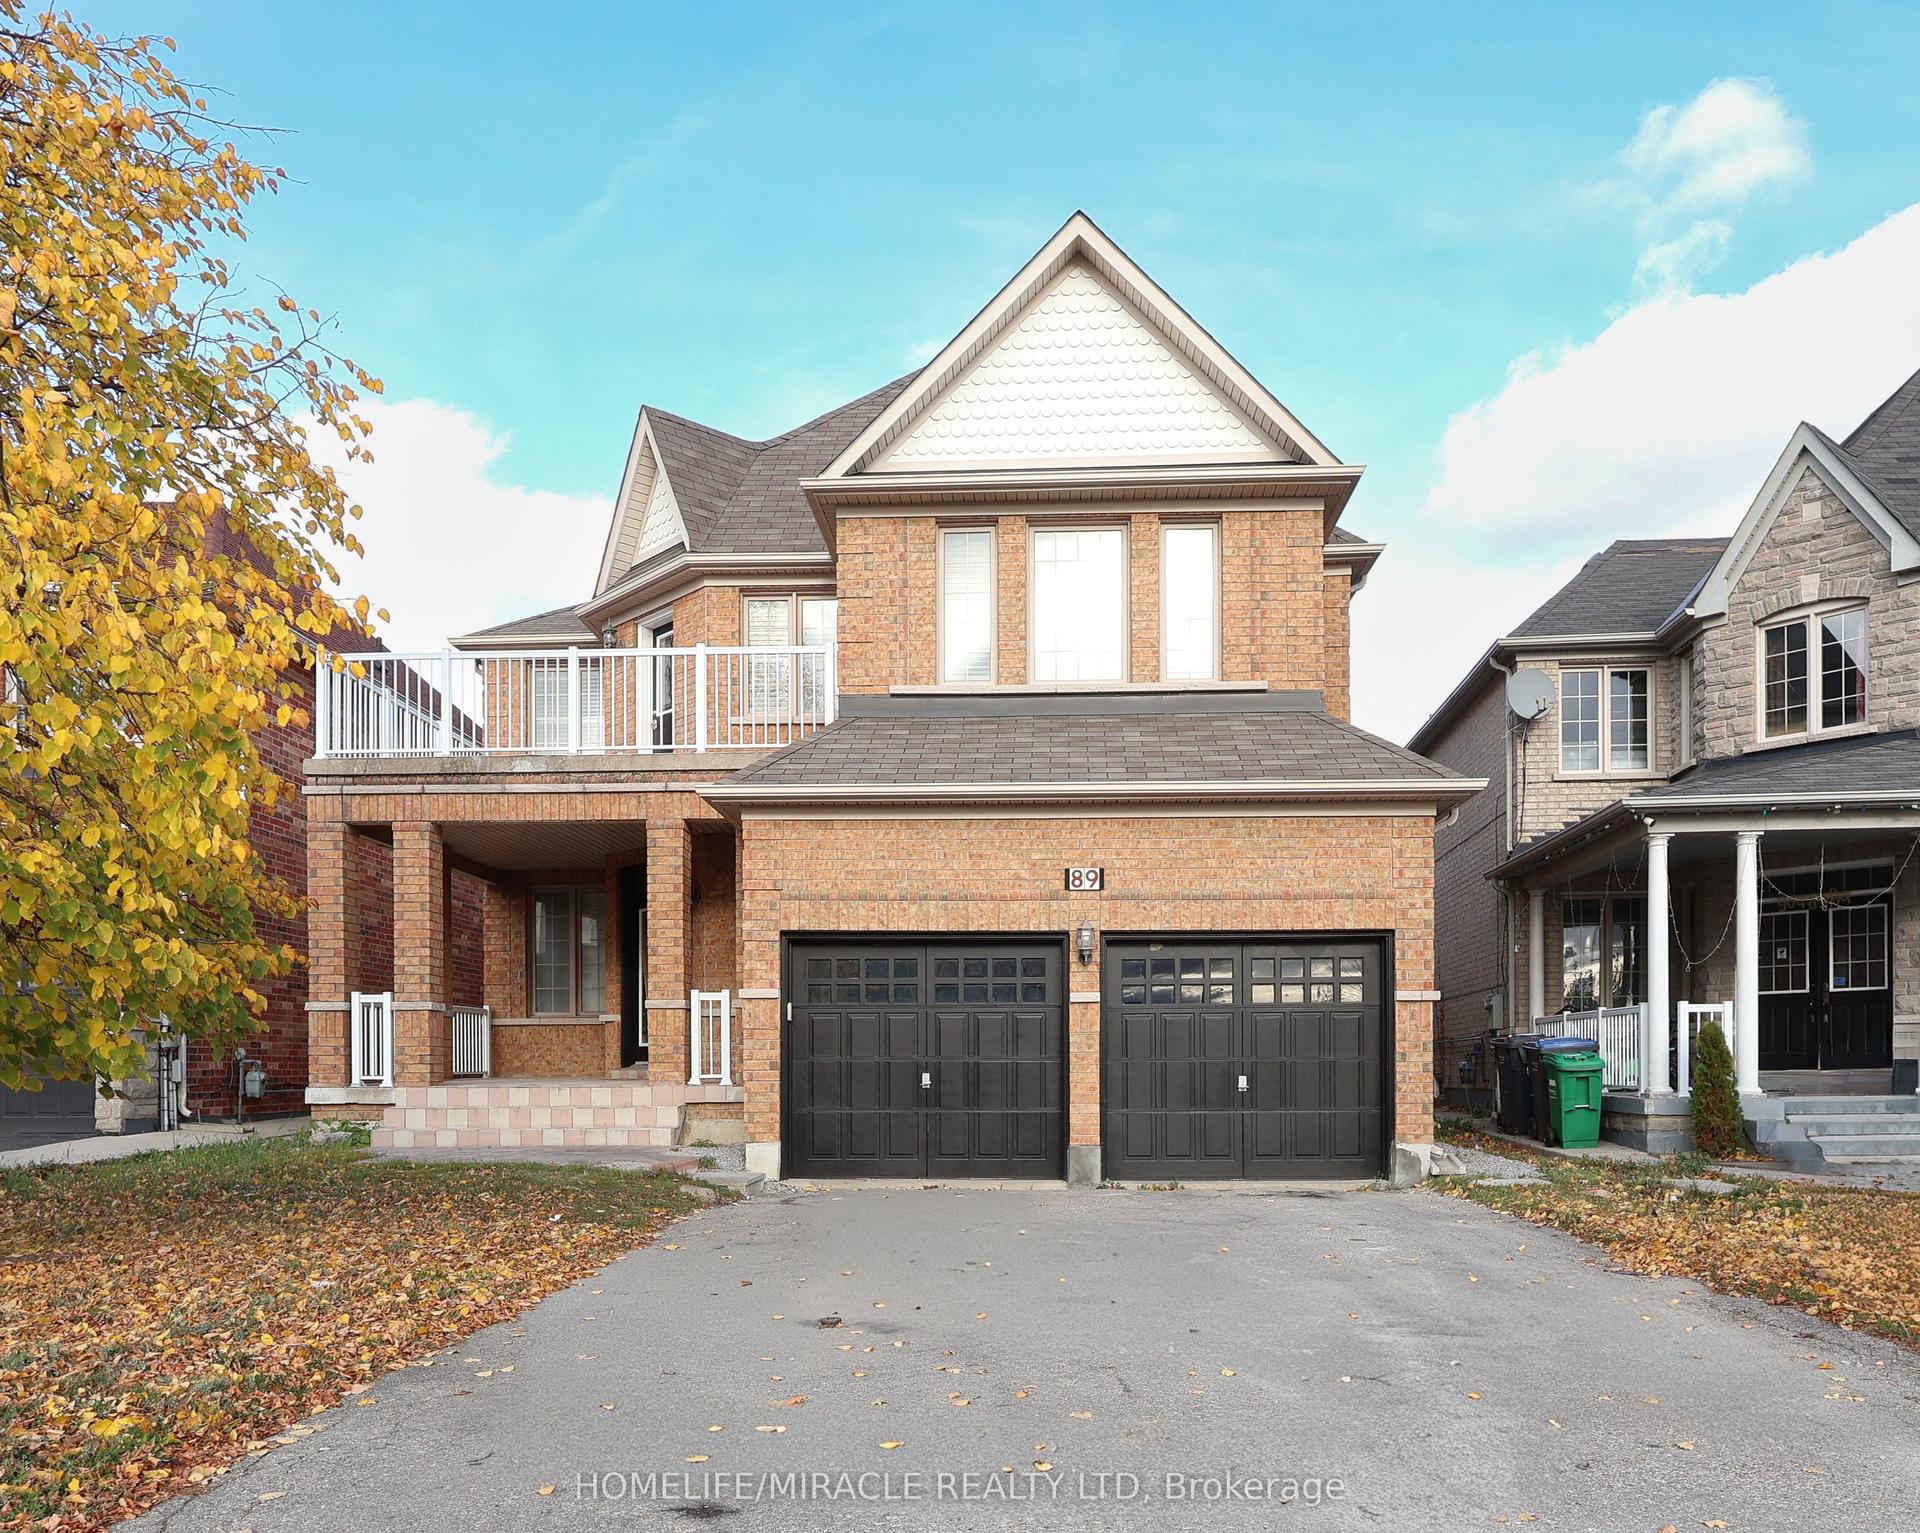
For Sale
Just Listed
3 Stonegate Drive
Snelgrove, Brampton, ON
$1,589,000
4Bd
3Ba
4,250+sqft
4Parking
48.51 x 152.99 ftlot
$374/sqft
DetachedMLS# W14136460Listed 2026-11-010 DOM
Cooling
Central Vacuum
Basement
Unfinished
Just listed! New listings in Brampton often receive offers within the first week.
About this home
Welcome to this exceptional executive 4-bedroom home in highly desirable Stonegate Community in Heart Lake, over 4,200 sq ft of above grade living space of luxury, comfort & accessibility in this remarkable home. Over $400,000 has been invested on professional renovations and Stunning Backyard Oasis Featuring A Professionally Landscaped Yard with outdoor lighting & Inground Pool. This extraordinary outdoor space is perfect for entertaining or enjoying summer days. Backyard features built-in cedar pool equipment and cedar change room convertible for winter storage & BBQ weather protection with lighting, Custom Gourmet Kitchen With High End Premium Miele Cooktop &Dishwasher, Built-In Wolf Microwave, Oven & Warming Drawer, Oversized Sub-Zero Fridge, Granite Counters, Marble Backsplash, Centre Island & Custom Pantry with plenty of additional features. Bright Glass Solarium, Private main floor Den that can easily serve as 5th bedroom & Elegant Dining Room With Cathedral Ceiling, 3 gas fireplaces, Family Room has built in custom lit shelving & custom bar with quartz countertop. The home includes a lift from garage to the mudroom & an elevator to navigate access between main & second floor. The spacious primary bedroom has a cozy sitting area, gas fireplace, oversized walk-in closet, luxurious ensuite, and direct access to second-floor laundry room. One secondary bedroom features custom-built Queen Murphy bed with built-in lighting & matching desk, making it an ideal guest room or home office. Additional features include pot lights throughout, an unfinished basement offering a versatile blank canvass with outstanding potential for a future large in-law suite or additional living space. This one-of-a-kind executive home offers luxury living, thoughtful accessibility features & an unmatched outdoor lifestyle in a truly spectacular setting. Home ideally located close to HWY 410, well regarded schools, conservation area, parks & other amenities.
PoolGarageFireplaceIn-law Suite
Rooms
Main Floor
| Living Room | 6.24 × 3.94 m | Large Window Separate Room Elevator |
| Dining Room | 4.43 × 4.31 m | Cathedral Ceiling(s) Marble Floor Large Window |
| Kitchen | 6.20 × 3.90 m | Hardwood Floor Granite Counters W/O To Yard |
| Family Room | 6.51 × 4.09 m | W/O To Sunroom Laminate Gas Fireplace |
| Sunroom | 4.72 × 4.04 m | Gas Fireplace W/O To Yard Bar Sink |
| Den | 3.65 × 3.67 m | Large Window Separate Room Bay Window |
Upper
| Primary Bedroom | 8.69 × 6.13 m | Combined w/Sitting Gas Fireplace Combined w/Laundry |
| Bedroom 2 | 4.10 × 3.91 m | Elevator Large Window Large Window |
| Bedroom 3 | 5.48 × 3.91 m | Murphy Bed Large Window Large Closet |
| Bedroom 4 | 4.03 × 3.32 m | Hardwood Floor Large Window Large Closet |
Features
- Auto Garage Door Remote
- Built-In Oven
- Countertop Range
- Central Vacuum
- Unfinished
- Central Air
- 2-Storey
Financials
Annual Taxes
$11,430.83
Estimated Rental Income
Entire property$4,000 – $6,500/mo
Rental yield3.0% – 4.9%
*Estimates based on comparable rentals in the area. Actual income may vary.
Market Data — Brampton
Days on market0 days
Buyer's MarketSeller's Market
Based on active listings in Brampton. Data updates daily.
Demographics — Brampton
Population
656,480
Avg Household Income
$98,000
Age Distribution
0-19
24%
20-34
22%
35-49
22%
50-64
19%
65+
13%
Ownership79% own · 21% rent
EnglishPunjabiHindiUrduGujarati
Getting around
How walkable, bikeable, and transit-friendly this neighbourhood is.
69
/ 100
Walk Score
Somewhat Walkable
61
/ 100
Transit Score
Good Transit
67
/ 100
Bike Score
Bikeable
Scores are estimates based on neighbourhood data and are for informational purposes only.
MLS® data courtesy of the Toronto Regional Real Estate Board (TRREB).
The information provided herein must only be used by consumers that have a bona fide interest in the purchase, sale, or lease of real estate and may not be used for any commercial purpose or any other purpose. Listing information is deemed reliable but is not guaranteed accurate by the Toronto Regional Real Estate Board, the listing brokerage, or this website. The trademarks REALTOR®, REALTORS® and the REALTOR® logo are controlled by The Canadian Real Estate Association (CREA) and identify real estate professionals who are members of CREA. MLS®, Multiple Listing Service®, and the associated logos are owned by CREA. Not intended to solicit properties currently listed for sale or buyers under contract.
You may also like
More homes in Brampton
Hand-picked listings with a similar price range and style.
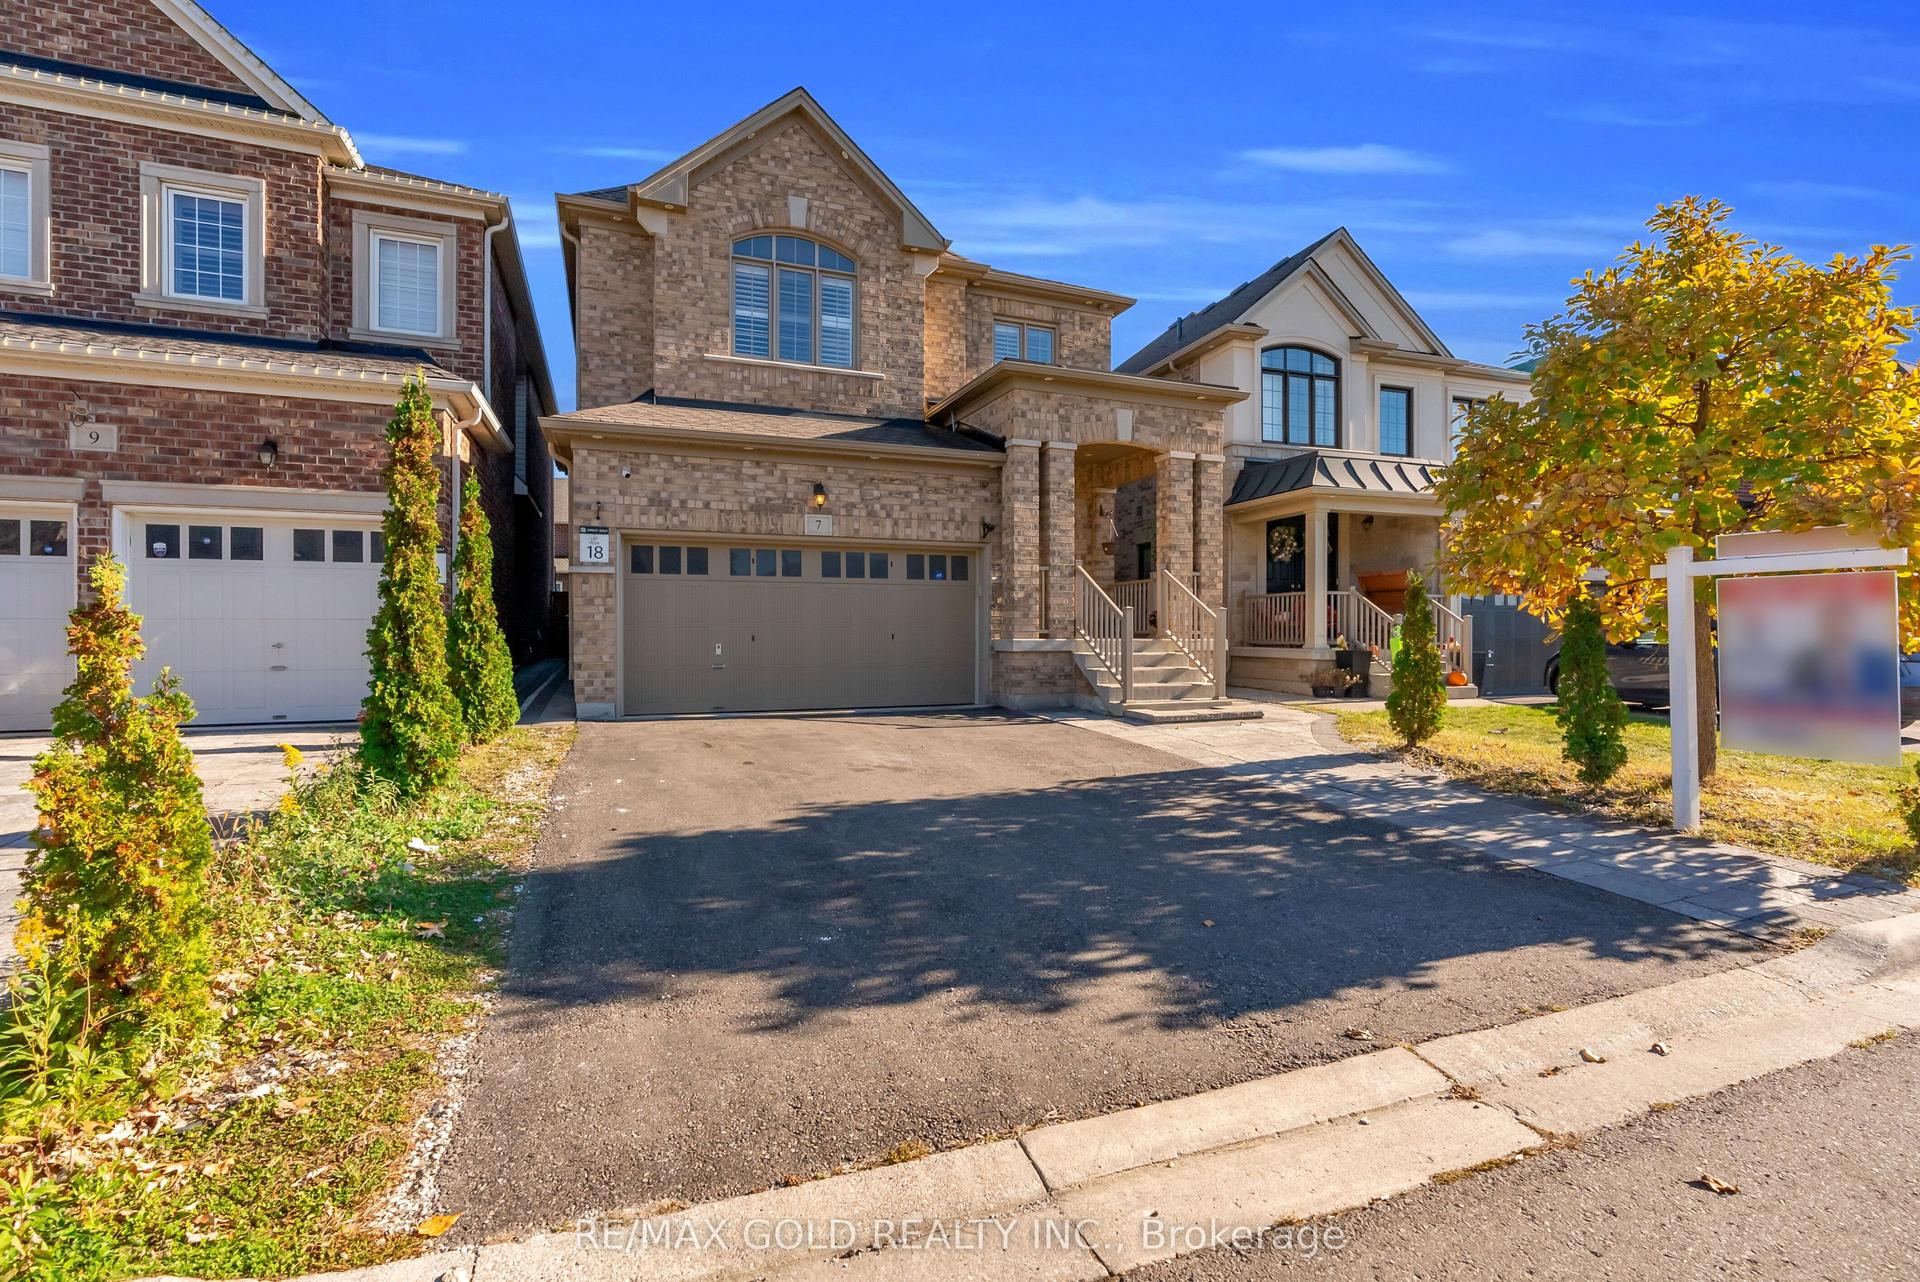
For Sale11 days ago
$1,369,000
Detached
est. $6,002/mo
7 Vetch Street, Bram West
Brampton, ON
4+3 bd
6 ba
2,250
6
MLS# W14102372Re/Max Gold Realty Inc.
WhatsApp Aman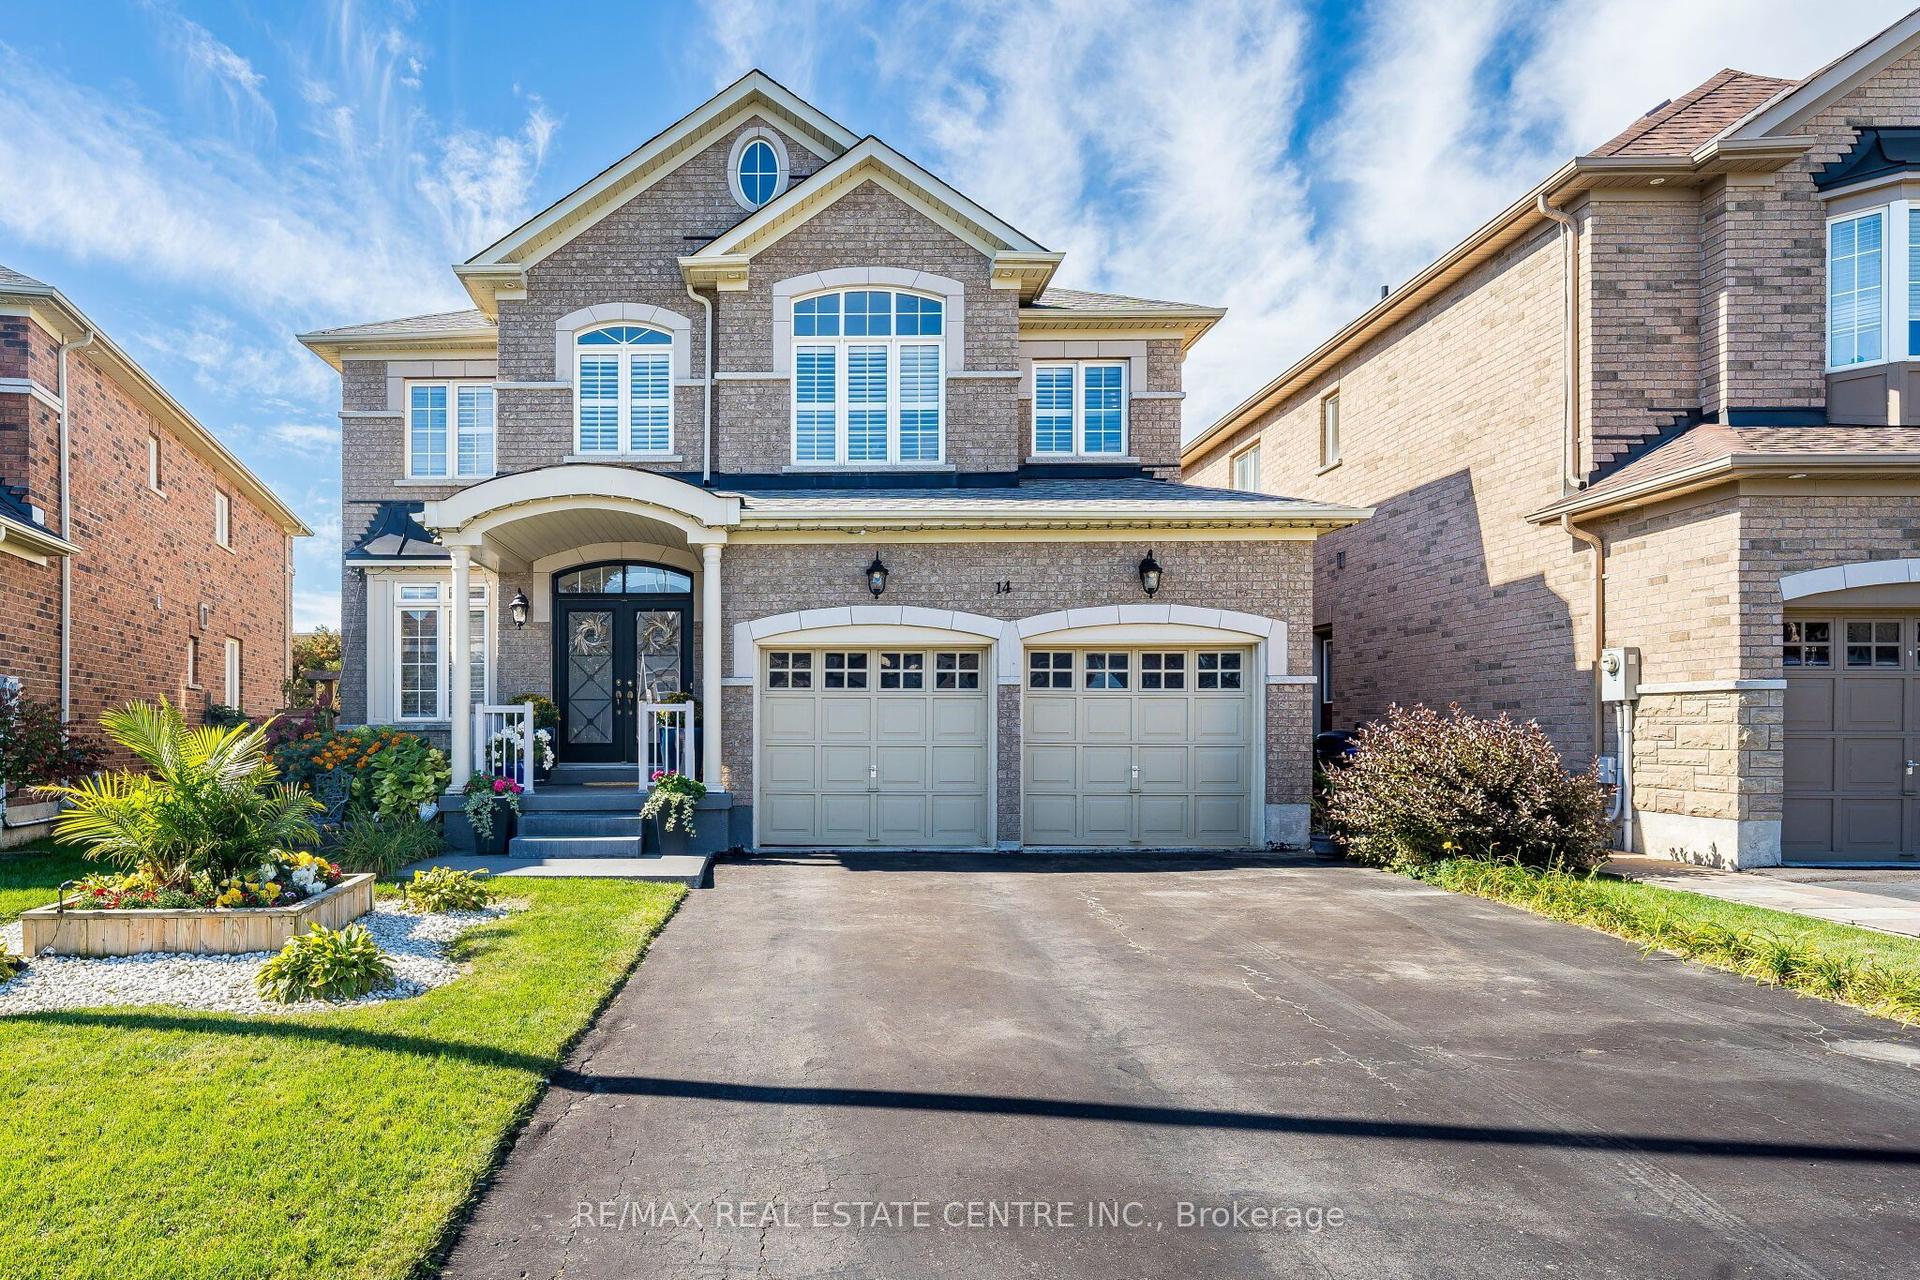
For Sale26 days ago
$1,549,900
Detached
est. $6,795/mo
14 Morenci Court, Bram West
Brampton, ON
4 bd
4 ba
3,250
6
MLS# W13865068Re/Max Real Estate Centre Inc.
WhatsApp Aman