For Sale
234 Schreyer Crescent
1033 - HA Harrison, Milton, ON
$1,088,000
4+1Bd
4Ba
2,250+sqft
3Parking
34.12 x 88.58 ftlot
$484/sqft
DetachedMLS# W14136582Listed 2026-11-0110 DOM
Cooling
Central Air
Basement
Finished
About this home
Welcome to 234 Schreyer Crescent, a beautifully appointed residence nestled in a desirable, family-friendly Milton neighbourhood, offering the perfect blend of modern comfort, functionality, and investment potential. Featuring 4+1 spacious bedrooms, 4 bathrooms, hardwood floors, and an inviting open-concept floor plan, this home is thoughtfully designed for both everyday living and effortless entertaining. The upgraded kitchen showcases elegant quartz countertops, ample cabinetry, and a seamless connection to the principal living and dining areas. Step outside to a spacious backyard complete with a beautiful stone patio, offering the perfect setting for outdoor entertaining, summer gatherings, and relaxation. Upstairs, the generously sized primary suite offers a private retreat with a 4-piece ensuite, complemented by three additional well-appointed bedrooms, providing ample space for families. On this level, you'll also locate a stylish glass-enclosed office providing a sophisticated, dedicated workspace, ideal for today's work-from-home lifestyle. Adding exceptional value is the fully finished, separate basement apartment, complete with its own bedroom, kitchen, and laundry room, presenting an incredible opportunity for multigenerational living, extended family accommodations, or supplementary rental income. Whether you're a homeowner looking for multigenerational living or an investor seeking income potential, this versatile layout offers tremendous flexibility. Ideally situated close to schools, parks, shopping, recreational amenities, and major highways, this property combines suburban tranquility with everyday convenience. A remarkable opportunity to live comfortably, entertain beautifully, and invest wisely, all under one roof!
Basement AptHardwood
Rooms
Main Floor
| Kitchen | 3.60 × 5.28 m | Open Concept Centre Island Stone Counters |
| Living Room | 3.59 × 3.30 m | Open Concept Window Hardwood Floor |
| Family Room | 4.21 × 4.53 m | Open Concept Window Hardwood Floor |
Second Floor
| Primary Bedroom | 4.85 × 4.66 m | 4 Pc Ensuite Walk-In Closet(s) Hardwood Floor |
| Bedroom 2 | 3.09 × 3.85 m | Window Closet Hardwood Floor |
| Bedroom 3 | 3.07 × 3.07 m | Window Closet Hardwood Floor |
| Bedroom 4 | 3.05 × 3.06 m | Window Closet Hardwood Floor |
Basement
| Kitchen | 4.76 × 4.60 m | Pot Lights Stainless Steel Appl Laminate |
| Recreation | 5.42 × 4.74 m | Pot Lights Walk-Out Laminate |
| Bedroom | 3.65 × 3.70 m | Pot Lights Window Laminate |
| Laundry | 2.26 × 1.52 m | Pot Lights Laundry Sink Tile Floor |
Features
- Storage
- Landscaped
- Lighting
- Patio
- Finished
- Central Air
- 2-Storey
Financials
Annual Taxes
$4,989
Estimated Rental Income
Entire property$4,000 – $6,500/mo
Basement apartment$1,800 – $2,500/mo
Rental yield4.4% – 7.2%
*Estimates based on comparable rentals in the area. Actual income may vary.
Market Data — Milton
Days on market10 days
Buyer's MarketSeller's Market
Based on active listings in Milton. Data updates daily.
Demographics — Milton
Population
132,979
Avg Household Income
$132,000
Age Distribution
0-19
26%
20-34
20%
35-49
26%
50-64
17%
65+
11%
Ownership87% own · 13% rent
EnglishUrduPunjabiArabicHindi
Getting around
How walkable, bikeable, and transit-friendly this neighbourhood is.
64
/ 100
Walk Score
Somewhat Walkable
35
/ 100
Transit Score
Some Transit
56
/ 100
Bike Score
Bikeable
Scores are estimates based on neighbourhood data and are for informational purposes only.
MLS® data courtesy of the Toronto Regional Real Estate Board (TRREB).
The information provided herein must only be used by consumers that have a bona fide interest in the purchase, sale, or lease of real estate and may not be used for any commercial purpose or any other purpose. Listing information is deemed reliable but is not guaranteed accurate by the Toronto Regional Real Estate Board, the listing brokerage, or this website. The trademarks REALTOR®, REALTORS® and the REALTOR® logo are controlled by The Canadian Real Estate Association (CREA) and identify real estate professionals who are members of CREA. MLS®, Multiple Listing Service®, and the associated logos are owned by CREA. Not intended to solicit properties currently listed for sale or buyers under contract.
You may also like
More homes in Milton
Hand-picked listings with a similar price range and style.
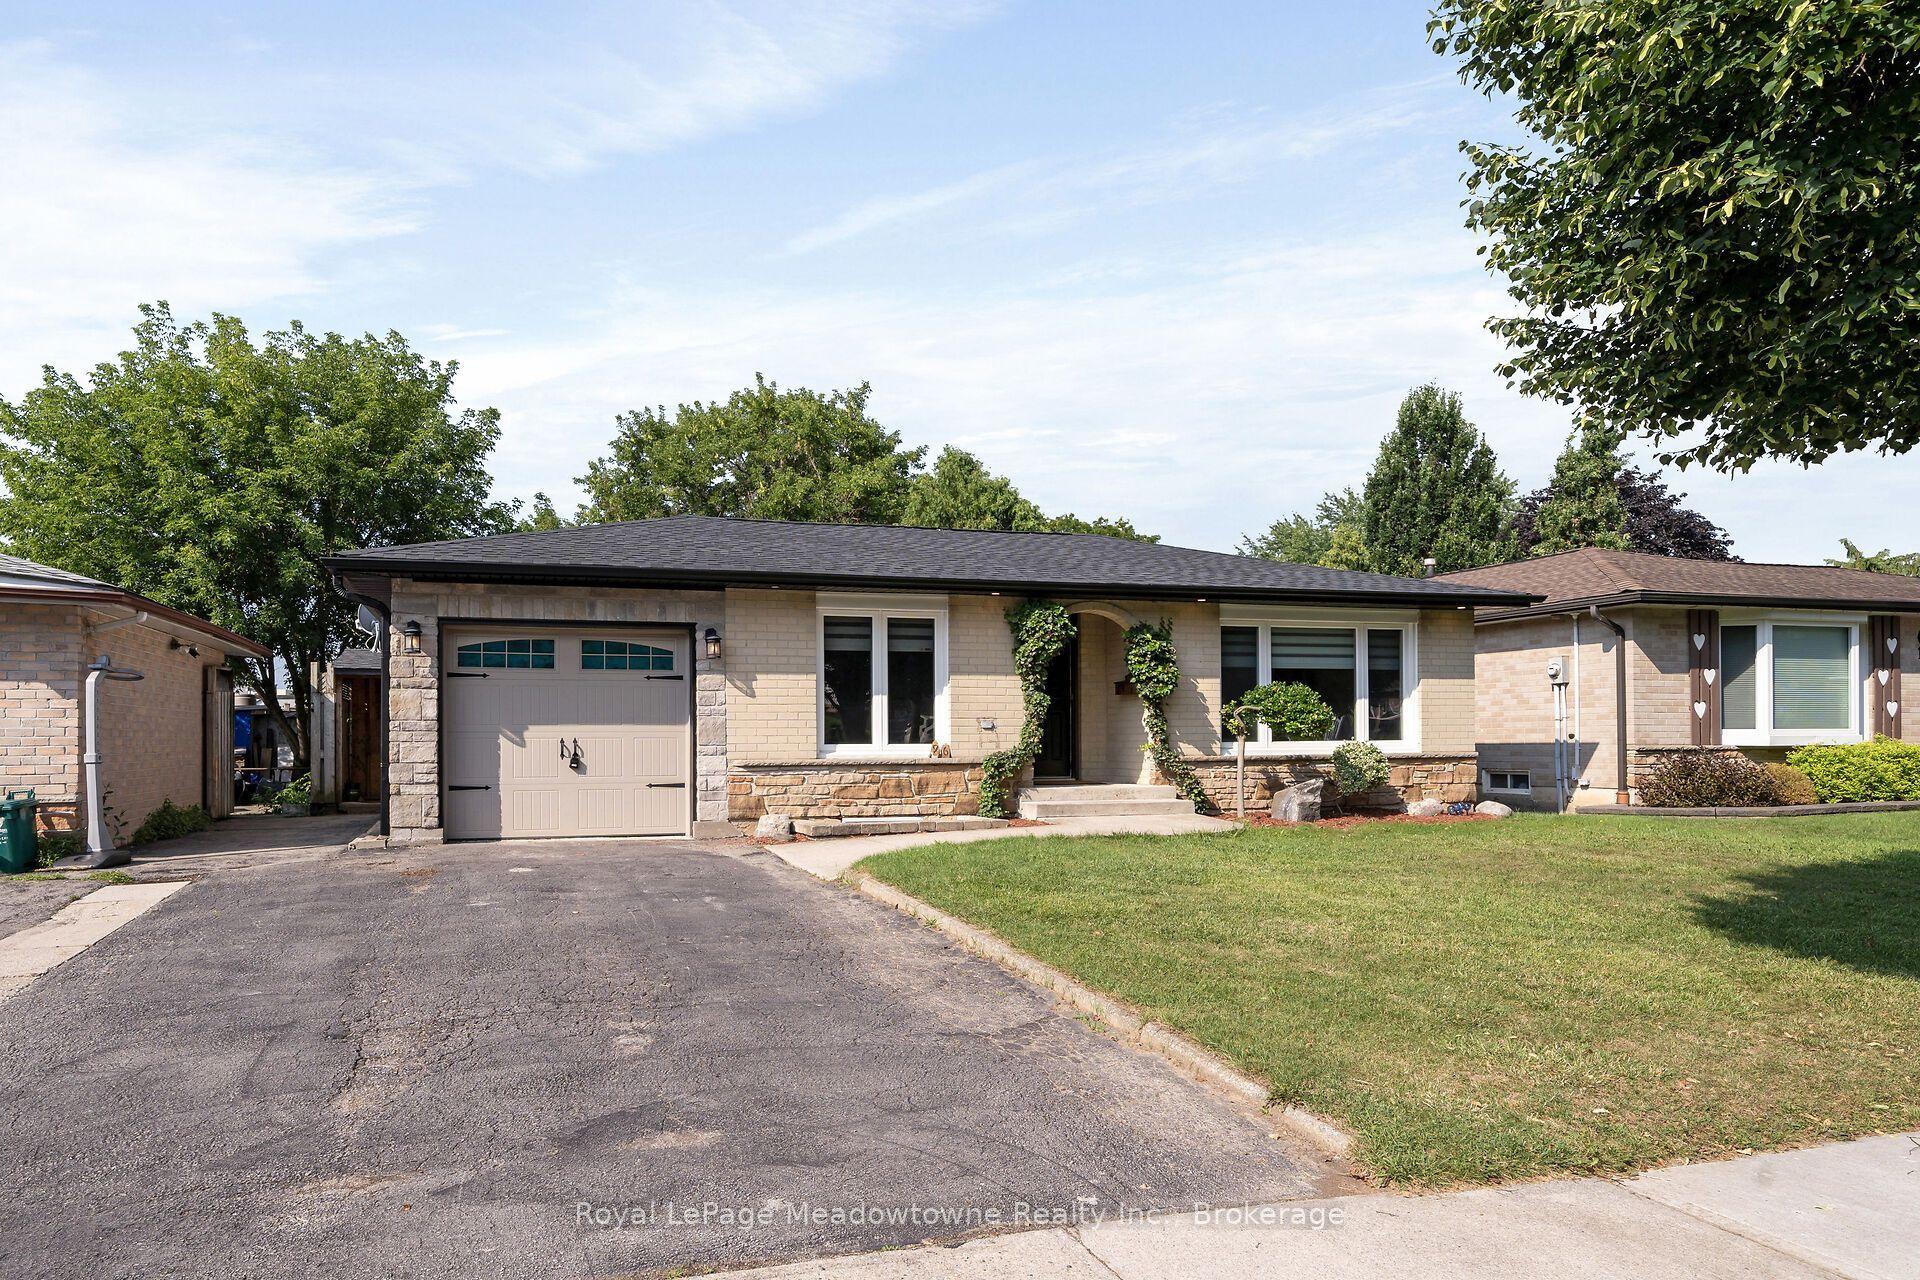
For Sale2 months ago
$879,000
Detached
est. $3,854/mo
96 Macdonald Crescent, 1031 - DP Dorset Park
Milton, ON
2+1 bd
2 ba
1,300
3
MLS# W13824606Royal LePage Meadowtowne Realty I…
WhatsApp Aman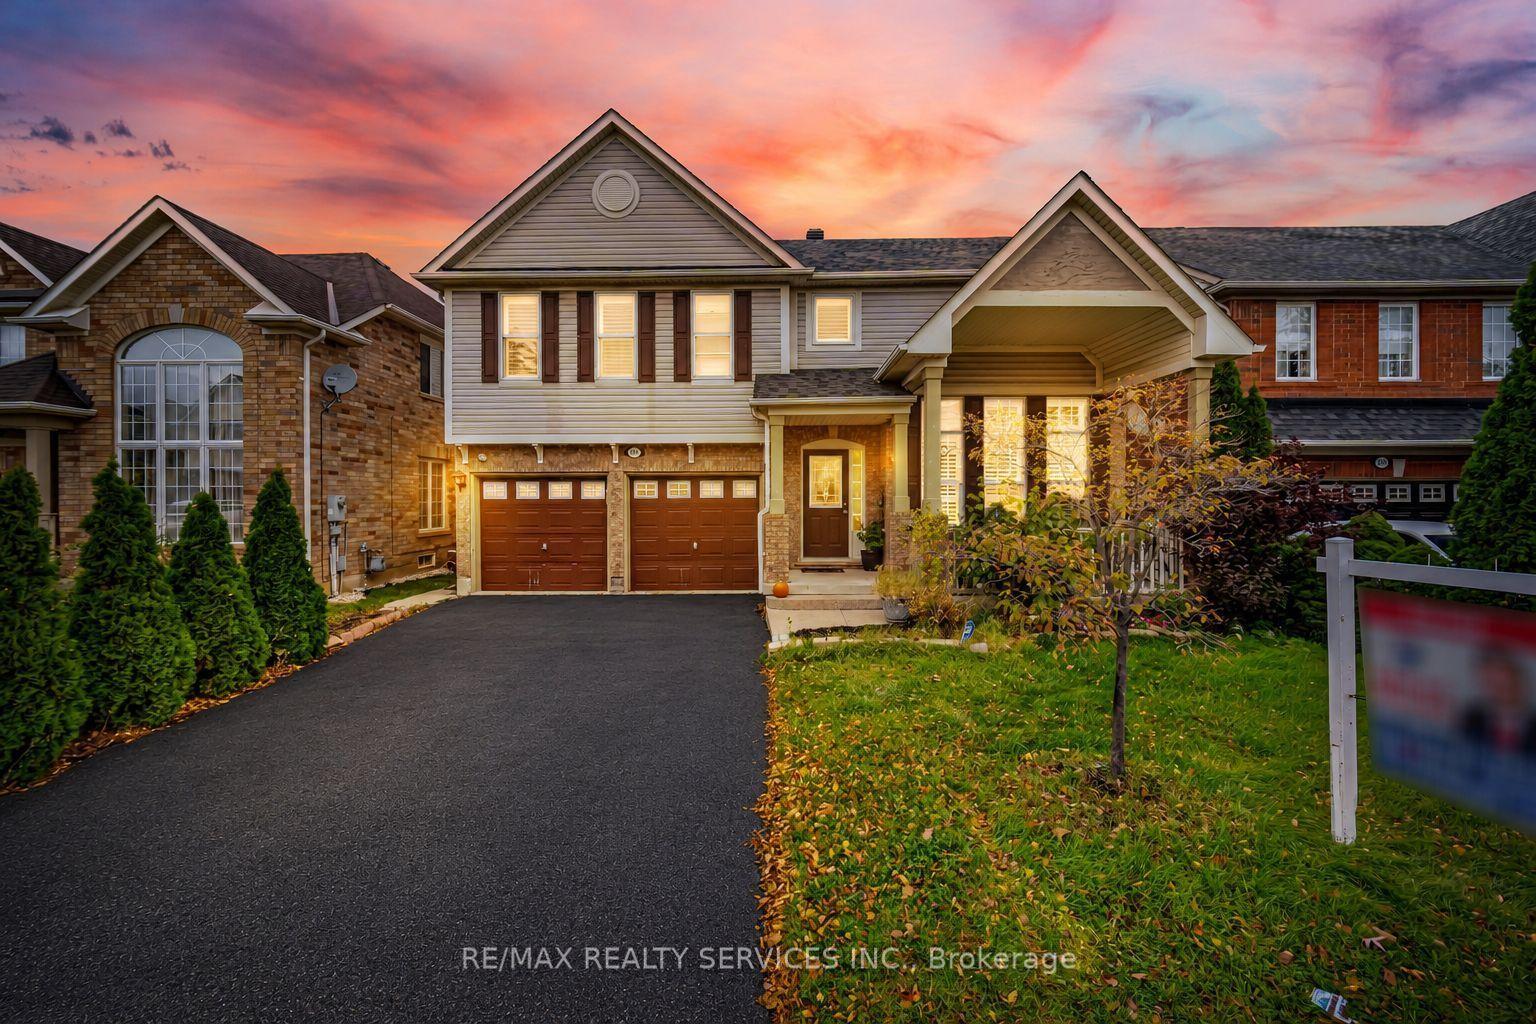
For Sale26 days ago
$1,179,900
Detached
est. $5,173/mo
881 Lancaster Boulevard, 1023 - BE Beaty
Milton, ON
4+2 bd
4 ba
2,250
6
MLS# W14090010Re/Max Realty Services Inc.
WhatsApp Aman
