For Sale
Just Listed
34 Sawmill Road
Glenfield-Jane Heights, Toronto, ON
$925,000
3+1Bd
2Ba
2,250+sqft
5Parking
30.06 x 110.02 ftlot
$411/sqft
DetachedMLS# W14136736Listed 2026-11-010 DOM
Heating
Water Heater Owned
Cooling
Central Air
Basement
Finished with Walk-Out
Just listed! New listings in Toronto often receive offers within the first week.
About this home
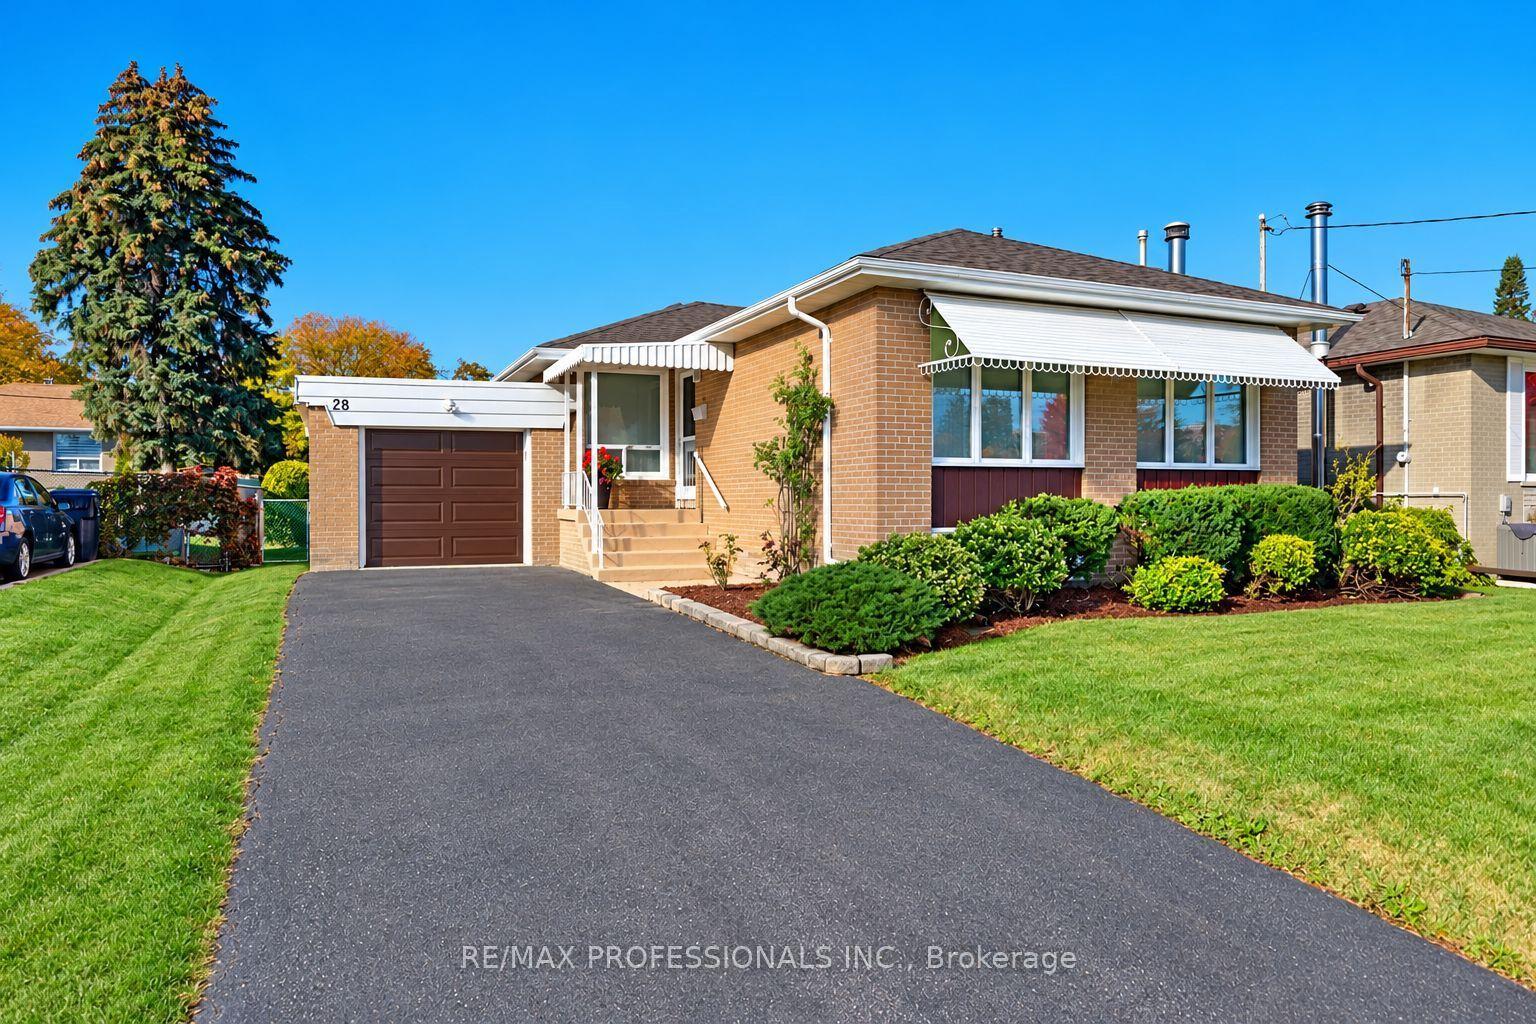
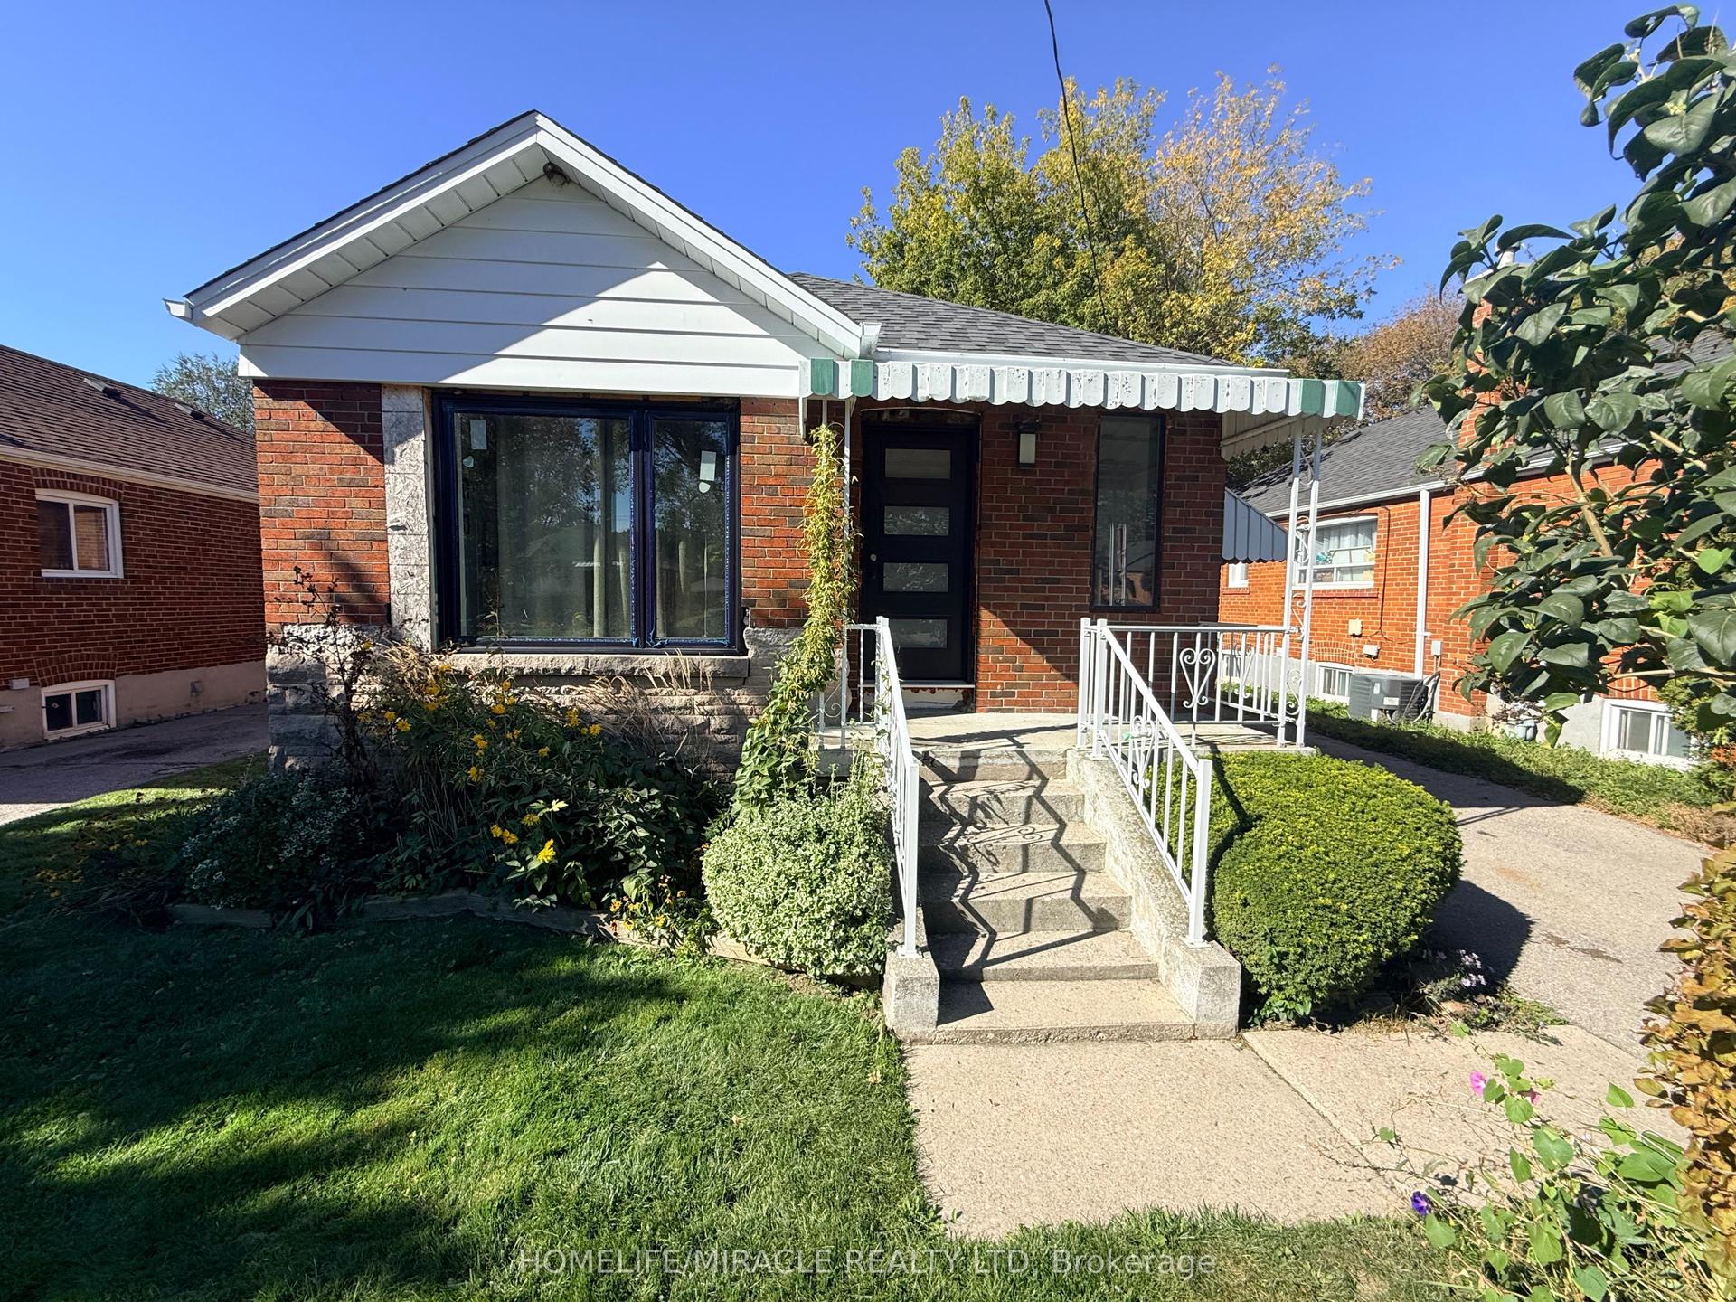
Welcome to this lovingly maintained semi-detached raised bungalow.This home offers over 2,100 sq ft of living space with 3+1 bedroom, 2 full bathroom, 2 kitchens with separate entrance. Whether you're a first-time buyer looking to enter the Toronto market or an investor searching for a property with flexible living space, this home offers an opportunity worth exploring. Located on a quiet, family-friendly between Sheppard Ave and Jane St, the home is only few steps away from Spenvalley Park giving you green space, playgrounds and walking paths practically at your doorstep. The bright upper level features 3 spacious bedrooms, a full bathroom, kitchen with eating area, and generous living and dining rooms with large windows and a walkout to the balcony. What makes this home especially interesting is the fully above-grade lower level. With a second kitchen, full bathroom, spacious living area and walkout to the backyard patio and garden adds valuable living space and flexibility to suit your family's needs. Whether you're looking to move right in or personalize the space over time, this home offers endless possibilities. A built-in garage, driveway parking and cantina/storage area add everyday practicality. Good size storage shed for storing lawn equipment. Closes to schools, parks, transit, TTC, York University, shopping and community amenities, with convenient access to Hwy 400, Hwy 401 and Allen Road.
GarageWalkout
Rooms
Upper
| Living Room | 3.71 × 5.38 m | Overlooks Frontyard Balcony Overlooks Dining |
| Dining Room | 3.07 × 5.27 m | Overlooks Living Open Concept |
| Kitchen | 3.96 × 5.28 m | Open Concept Window |
| Primary Bedroom | 3.07 × 4.19 m | Hardwood Floor Double Closet Window |
| Bathroom | 3.07 × 1.75 m | Double Sink 4 Pc Bath |
| Bedroom 2 | 2.84 × 2.74 m | Double Closet Hardwood Floor Window |
| Bedroom 3 | 3.96 × 4.27 m | Double Closet Hardwood Floor Window |
Other
| Recreation | 2.10 × 3.40 m | Separate Room Window |
| Bathroom | 1.37 × 1.94 m | 3 Pc Bath |
| Kitchen | 3.81 × 6.60 m | Pot Lights Overlooks Family Quartz Counter |
| Family Room | 3.81 × 3.66 m | Pot Lights Fireplace |
| Bedroom 4 | 3.56 × 3.86 m | Overlooks Backyard Window |
| Workshop | 3.42 × 3.68 m | Laundry Sink |
Features
- Carpet Free
- Auto Garage Door Remote
- Storage
- Water Heater Owned
- Water Softener
- Finished with Walk-Out
- Separate Entrance
- Central Air
- Bungalow-Raised
Financials
Annual Taxes
$4,036.05
Estimated Rental Income
Entire property$3,200 – $4,800/mo
Rental yield4.2% – 6.2%
*Estimates based on comparable rentals in the area. Actual income may vary.
Market Data — Toronto
Days on market0 days
Buyer's MarketSeller's Market
Based on active listings in Toronto. Data updates daily.
Demographics — Toronto
Population
2,794,356
Avg Household Income
$102,000
Age Distribution
0-19
19%
20-34
24%
35-49
21%
50-64
19%
65+
17%
Ownership53% own · 47% rent
EnglishMandarinCantoneseTagalogTamil
Getting around
How walkable, bikeable, and transit-friendly this neighbourhood is.
73
/ 100
Walk Score
Very Walkable
59
/ 100
Transit Score
Good Transit
75
/ 100
Bike Score
Very Bikeable
Scores are estimates based on neighbourhood data and are for informational purposes only.
MLS® data courtesy of the Toronto Regional Real Estate Board (TRREB).
The information provided herein must only be used by consumers that have a bona fide interest in the purchase, sale, or lease of real estate and may not be used for any commercial purpose or any other purpose. Listing information is deemed reliable but is not guaranteed accurate by the Toronto Regional Real Estate Board, the listing brokerage, or this website. The trademarks REALTOR®, REALTORS® and the REALTOR® logo are controlled by The Canadian Real Estate Association (CREA) and identify real estate professionals who are members of CREA. MLS®, Multiple Listing Service®, and the associated logos are owned by CREA. Not intended to solicit properties currently listed for sale or buyers under contract.
You may also like
More homes in Toronto
Hand-picked listings with a similar price range and style.
For Sale2 months ago
$845,000
Detached
est. $3,705/mo
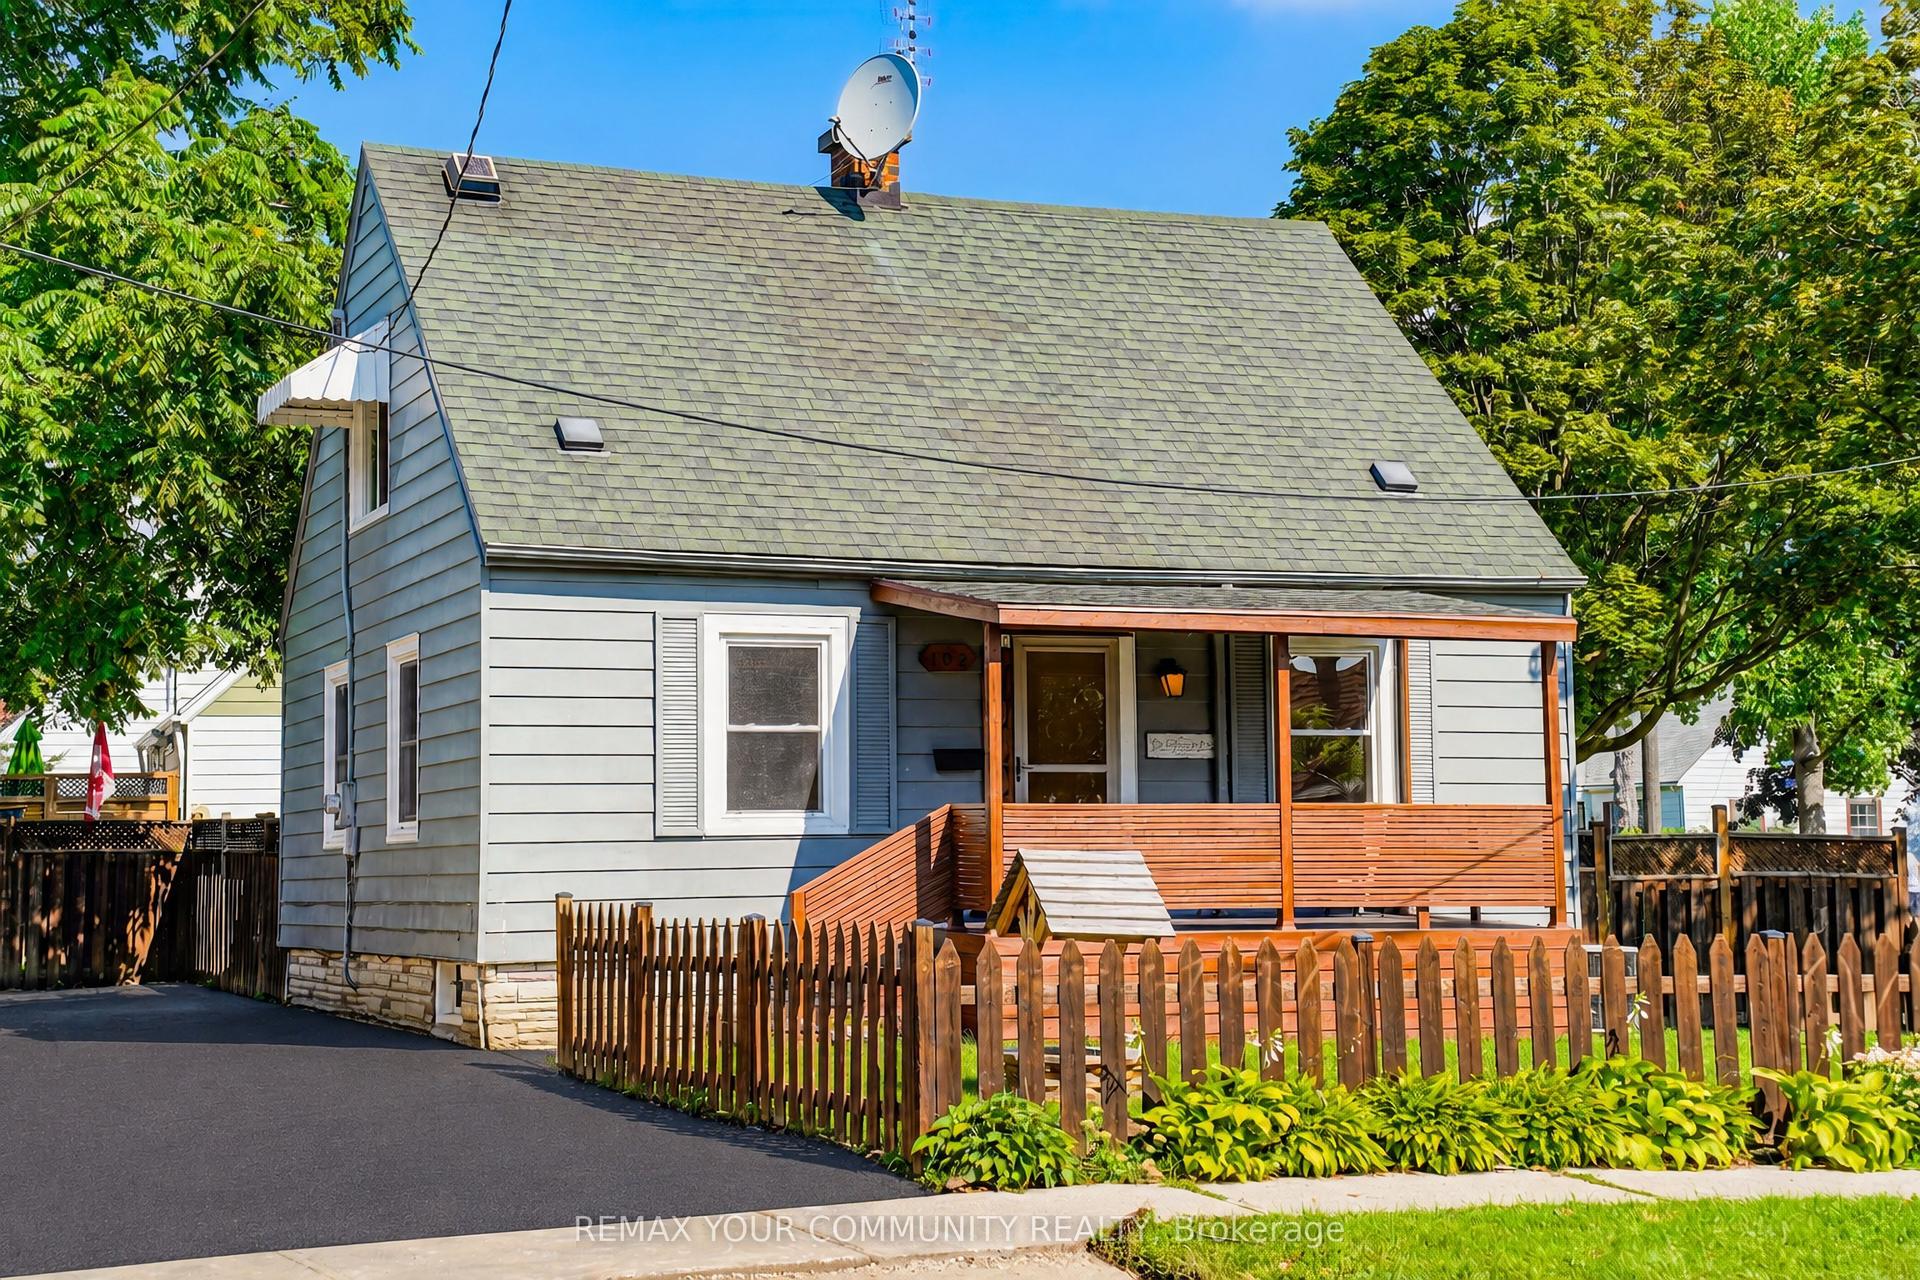
102 Hearst Circle, Brookhaven-Amesbury
Toronto, ON
3+2 bd
2 ba
1,300
4
MLS# W13772398Remax Your Community Realty
WhatsApp Aman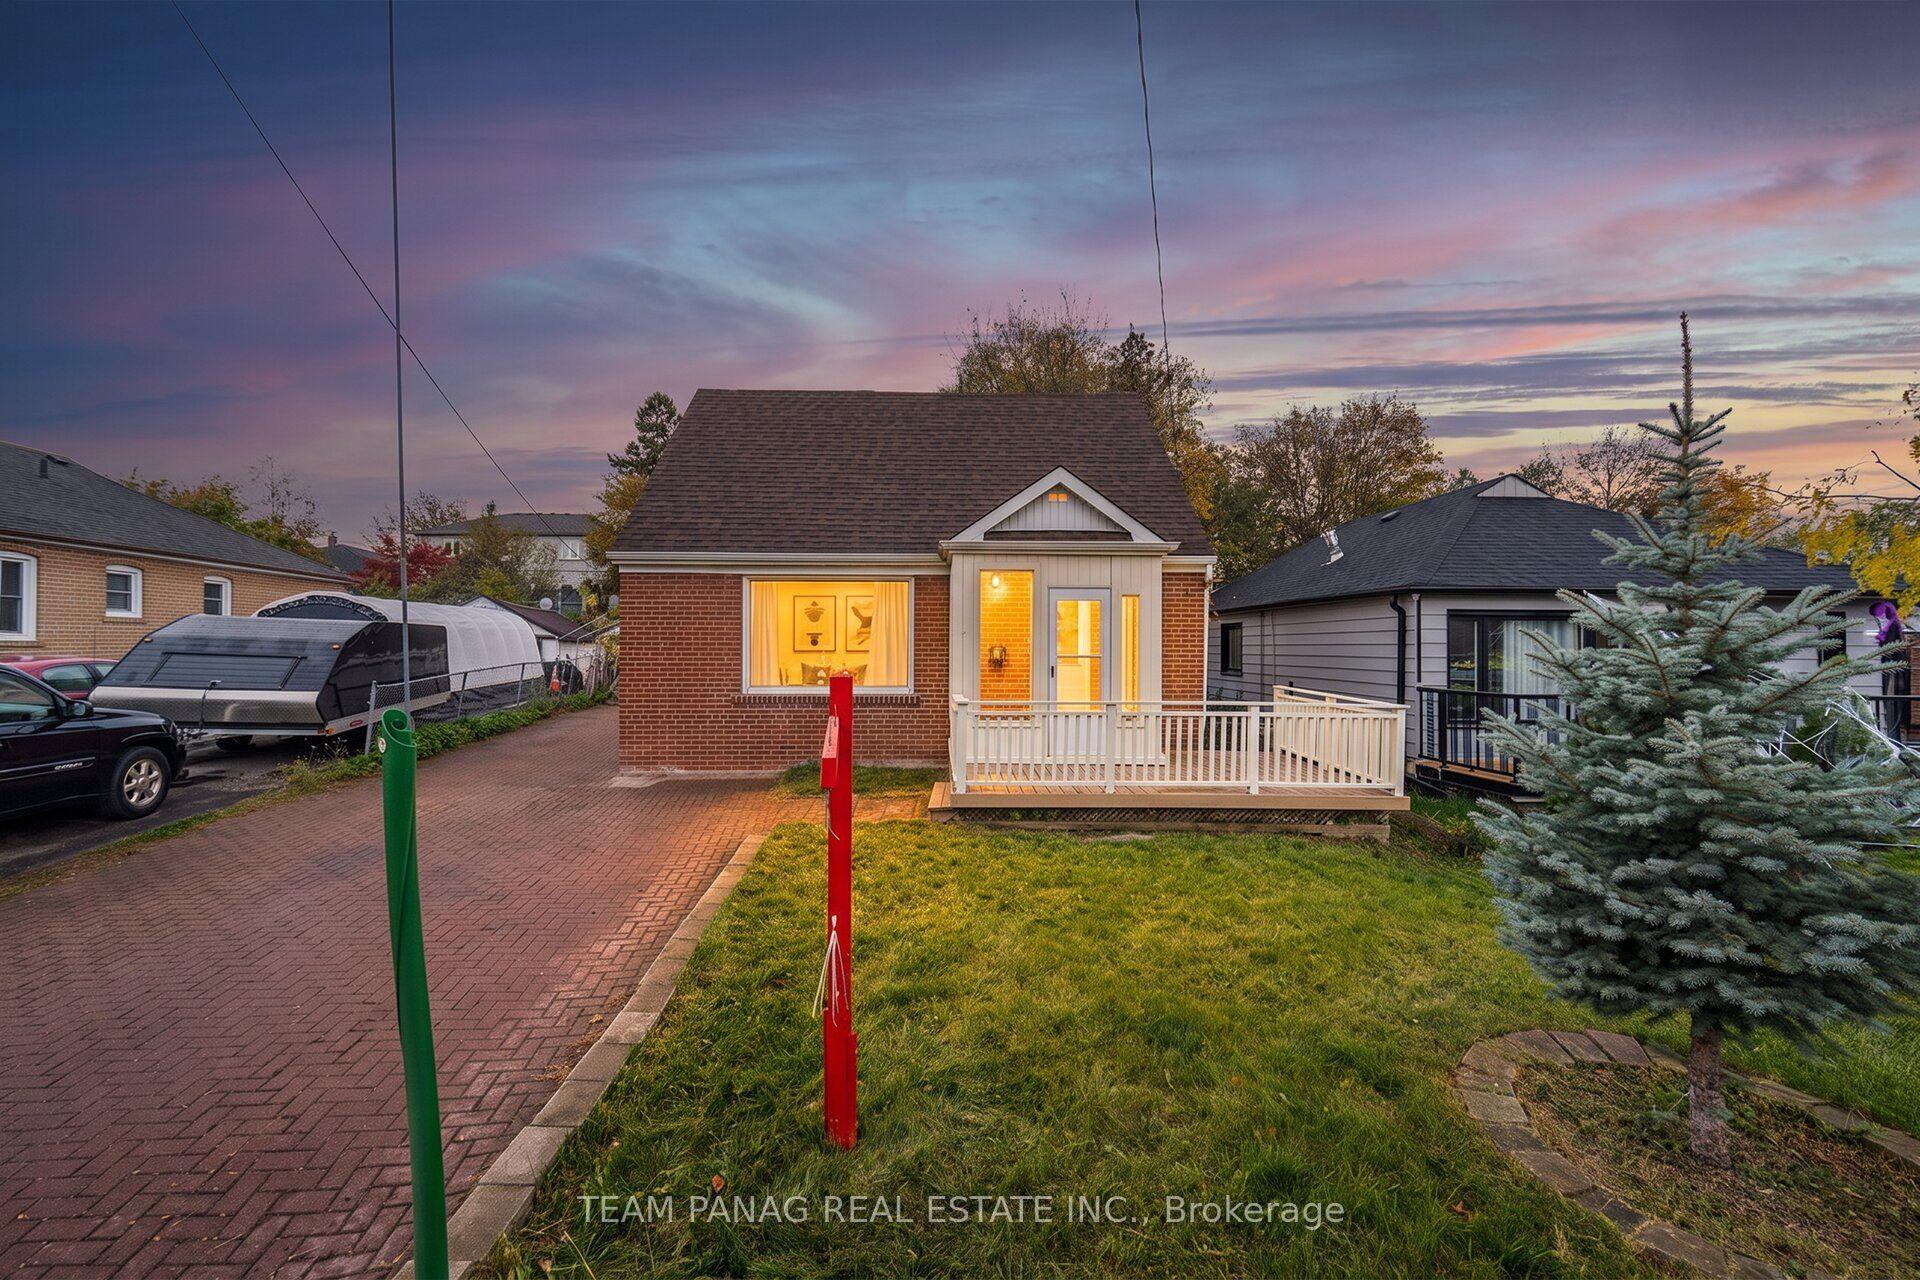
For Sale2 days ago
$799,000
Detached
est. $3,503/mo
8 Berry Creek Drive, Rexdale-Kipling
Toronto, ON
3+2 bd
2 ba
900
7
MLS# W14134610Team Panag Real Estate Inc.
WhatsApp Aman