For Sale
Just Listed
809 CALDWELL Avenue
Lorne Park, Mississauga, ON
$2,198,000
3+1Bd
2Ba
1,750+sqft
6Parking
80 x 155.77 ftlot
$1256/sqft
DetachedMLS# W14137090Listed 2026-11-011 DOM
Cooling
Central Air
Basement
Finished
Just listed! New listings in Mississauga often receive offers within the first week.
About this home
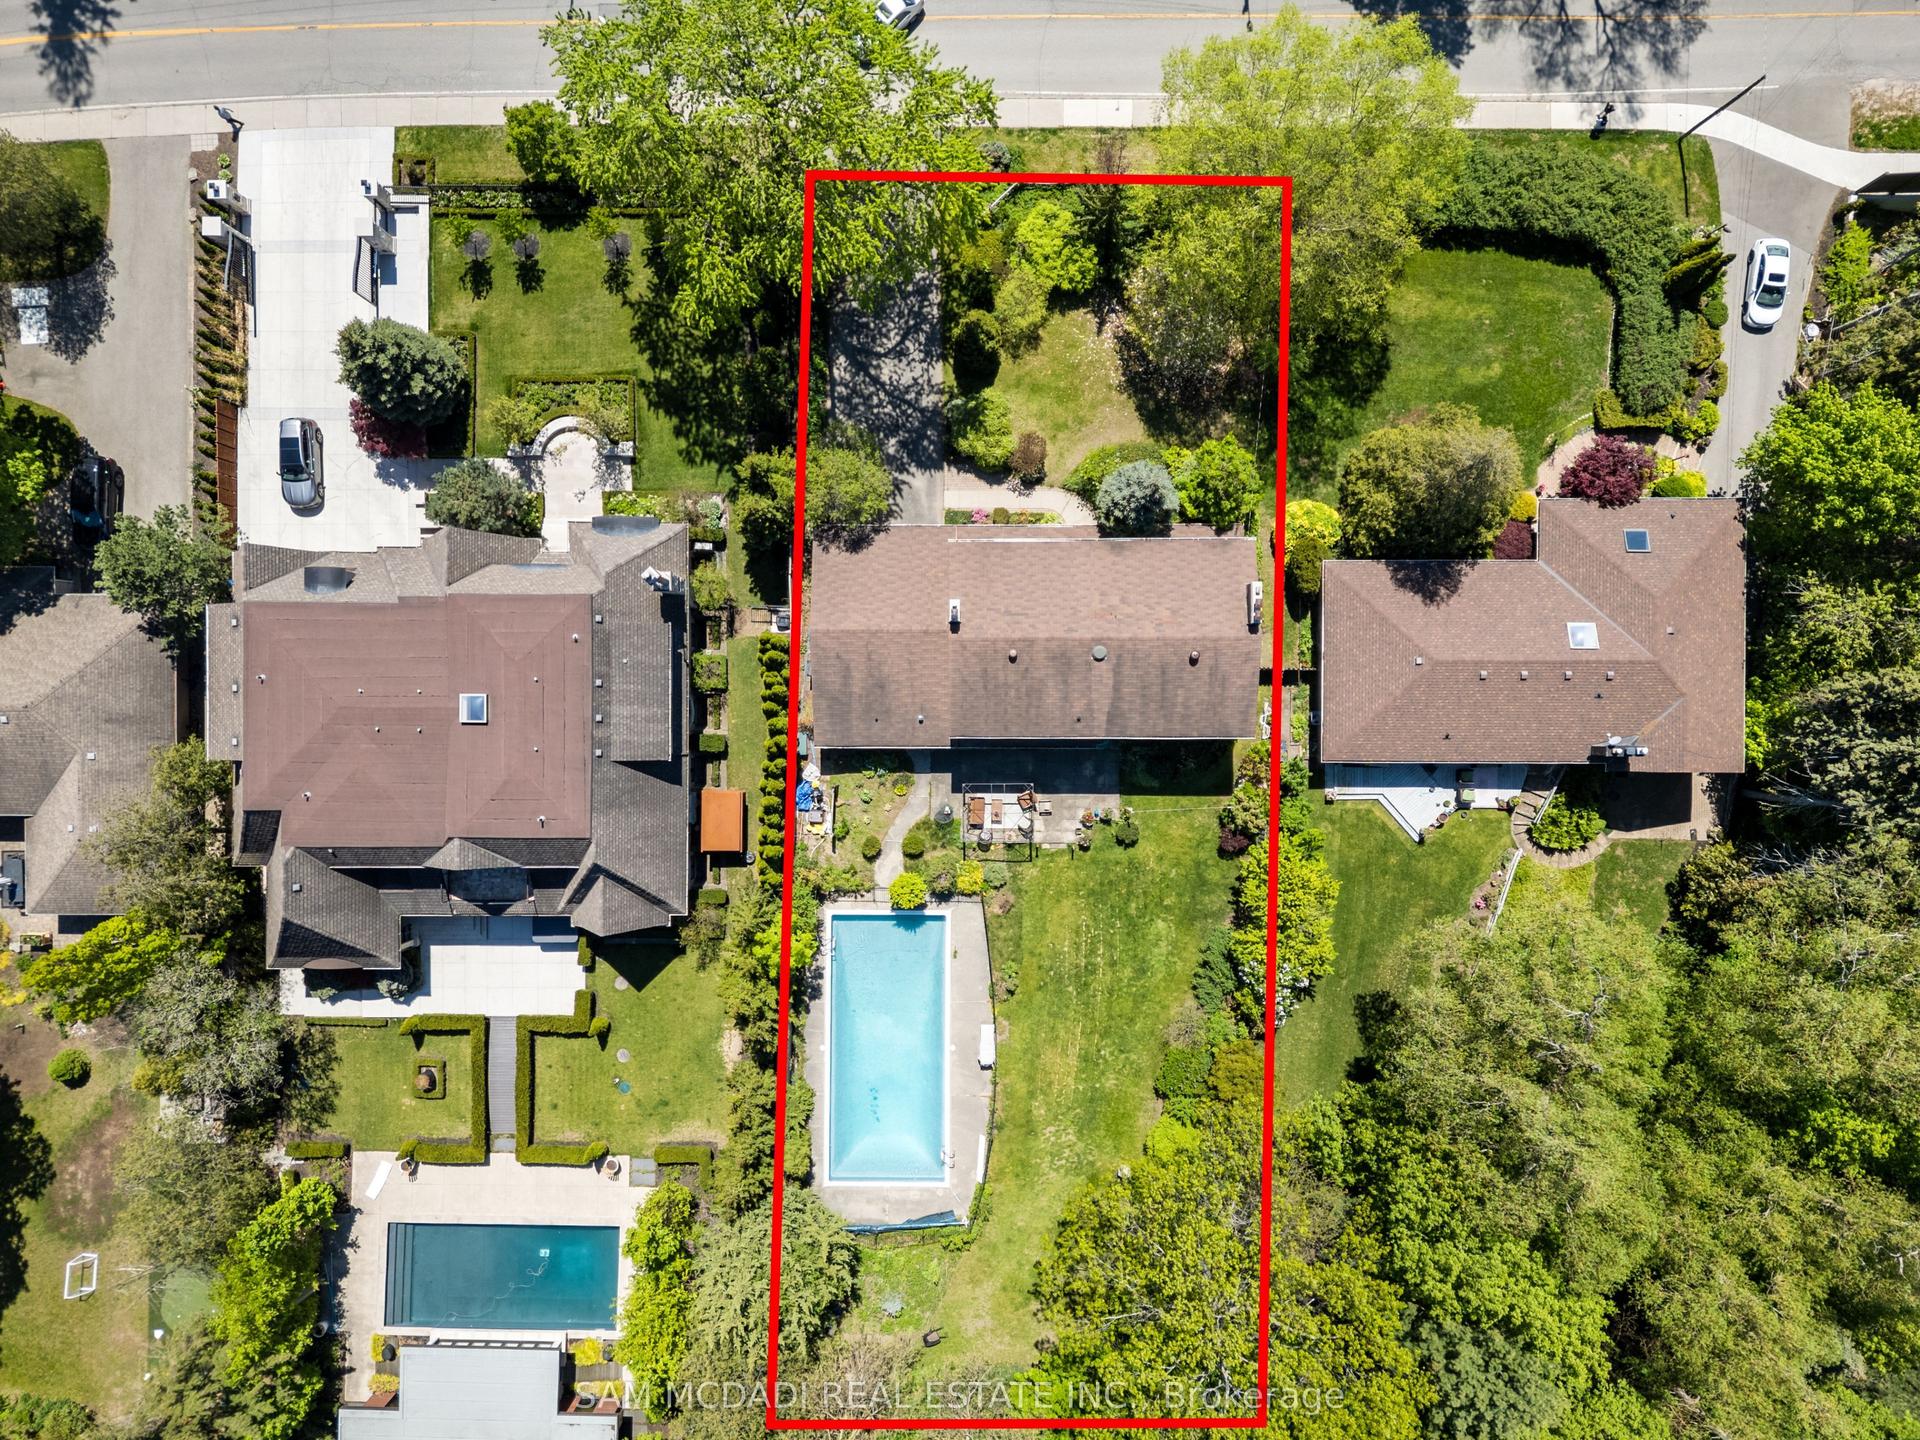
Welcome to 809 Caldwell Ave, nestled on a quiet cul de sac, tree lined street in prestigious Lorne Park. Surrounded by mature trees and distinguished multi-million dollar homes, this charming sidesplit offers an exceptional blend of privacy, natural beauty and convenience. Featuring 3 + 1 bedrooms, 2 bathrooms, a double car garage and ample parking, this inviting residence offers comfortable family living. The sun-filled living and dining areas feature hardwood floors and a large bay window, while the cozy family room, anchored by a wood burning fireplace, creates a warm and inviting atmosphere. The kitchen overlooks the lush backyard. The upper level offers 3 well-proportioned bedrooms, including a primary bedroom with a balcony overlooking the pool, two additional bedrooms with closets, and a family bathroom. The finished lower level features a spacious recreation area and versatile fourth bedroom. Escape to the private, Muskoka inspired backyard, complete with an inground salt water pool, spacious seating and BBQ area and mature trees offering exceptional privacy. Ideally located near top-rated schools (Lorne Park SS), Clarkson Village, Port Credit, Mississauga Golf and Country Club, parks, dining, recreation, major highways and GO Transit. Experience the best of Lorne Park Living in this inviting home.
PoolGarageCul-de-sacHardwoodFireplace
Rooms
Main Floor
| Living Room | 5.70 × 3.60 m | Bay Window |
| Dining Room | 3.60 × 3.15 m | W/O To Deck Crown Moulding |
| Kitchen | 4.90 × 3.07 m | Updated Breakfast Bar |
Second Floor
| Primary Bedroom | 4.70 × 3.24 m | W/O To Balcony His and Hers Closets |
| Bedroom 2 | 3.14 × 3.00 m | |
| Bedroom 3 | 3.34 × 2.88 m |
Lower
| Bedroom 4 | 5.40 × 3.01 m | Above Grade Window Double Closet Broadloom |
| Office | 5.20 × 3.56 m | Broadloom Above Grade Window |
Other
| Family Room | 6.82 × 3.40 m | W/O To Deck Fireplace |
| Laundry | 2.08 × 1.05 m | Walk-Out 3 Pc Bath |
Features
- None
- Finished
- Central Air
- 1 Storey/Apt
Financials
Annual Taxes
$10,330
Estimated Rental Income
Entire property$3,200 – $4,800/mo
Rental yield1.7% – 2.6%
*Estimates based on comparable rentals in the area. Actual income may vary.
Market Data — Mississauga
Days on market1 days
Buyer's MarketSeller's Market
Based on active listings in Mississauga. Data updates daily.
Demographics — Mississauga
Population
717,961
Avg Household Income
$105,000
Age Distribution
0-19
21%
20-34
20%
35-49
21%
50-64
20%
65+
18%
Ownership71% own · 29% rent
EnglishUrduArabicPunjabiPolish
Getting around
How walkable, bikeable, and transit-friendly this neighbourhood is.
75
/ 100
Walk Score
Very Walkable
61
/ 100
Transit Score
Good Transit
71
/ 100
Bike Score
Very Bikeable
Scores are estimates based on neighbourhood data and are for informational purposes only.
MLS® data courtesy of the Toronto Regional Real Estate Board (TRREB).
The information provided herein must only be used by consumers that have a bona fide interest in the purchase, sale, or lease of real estate and may not be used for any commercial purpose or any other purpose. Listing information is deemed reliable but is not guaranteed accurate by the Toronto Regional Real Estate Board, the listing brokerage, or this website. The trademarks REALTOR®, REALTORS® and the REALTOR® logo are controlled by The Canadian Real Estate Association (CREA) and identify real estate professionals who are members of CREA. MLS®, Multiple Listing Service®, and the associated logos are owned by CREA. Not intended to solicit properties currently listed for sale or buyers under contract.
You may also like
More homes in Mississauga
Hand-picked listings with a similar price range and style.
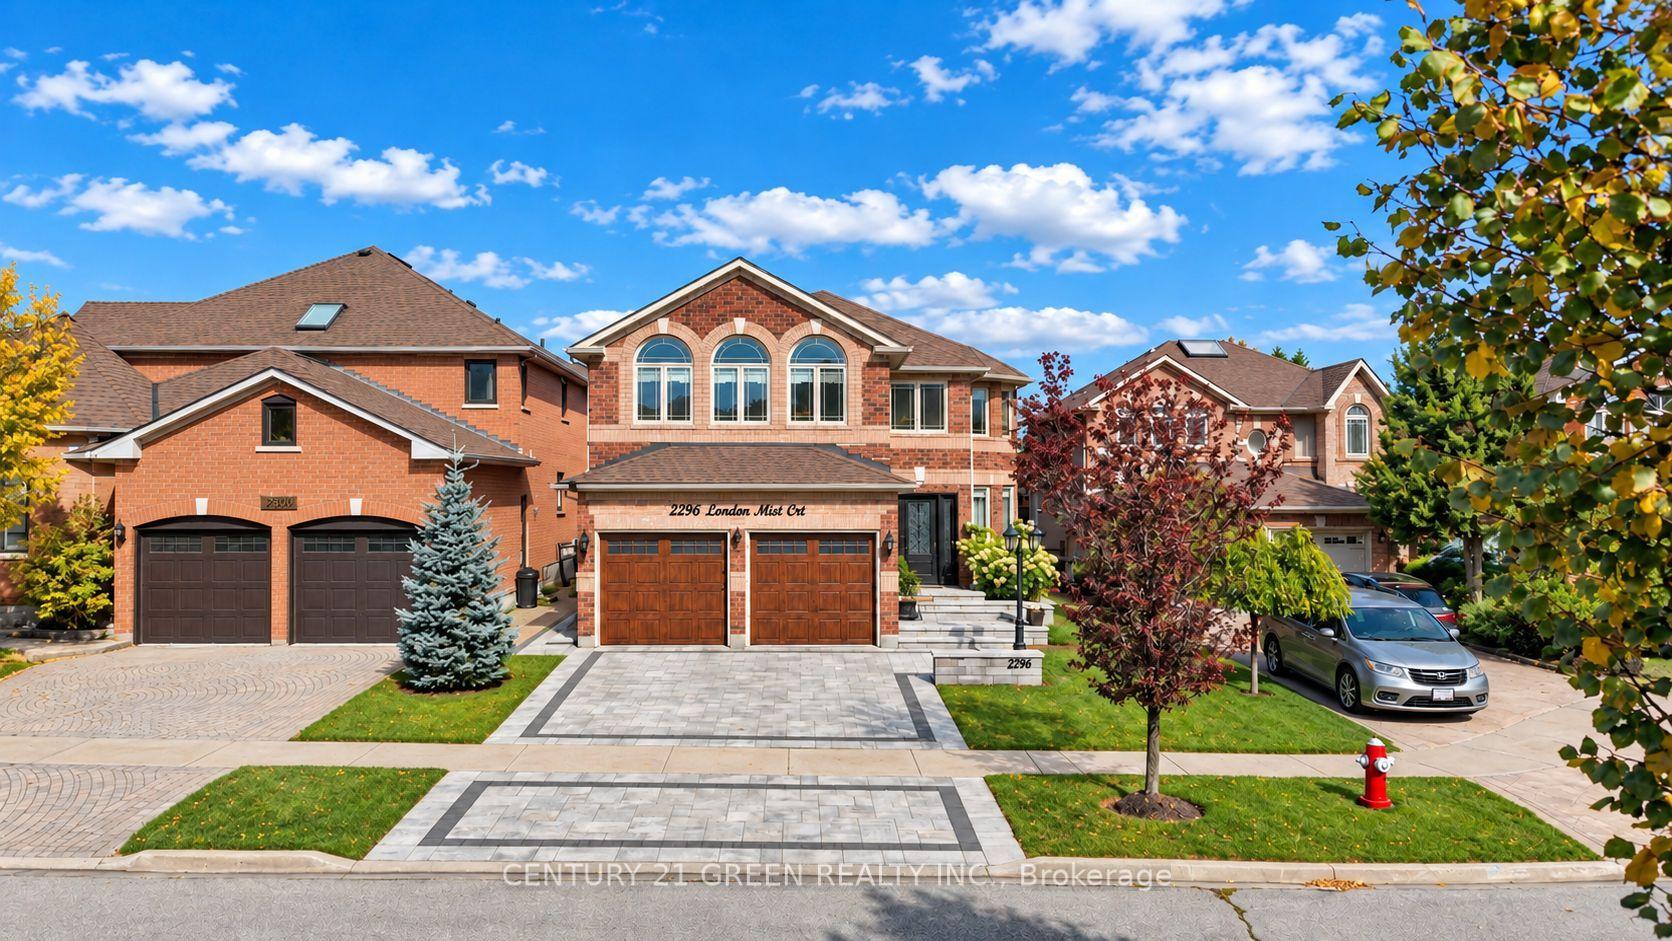
For Sale18 days ago
$1,739,999
Detached
est. $7,628/mo
2296 London Mist Court, Central Erin Mills
Mississauga, ON
4+1 bd
4 ba
2,750
4
MLS# W14084486Century 21 Green Realty Inc.
WhatsApp Aman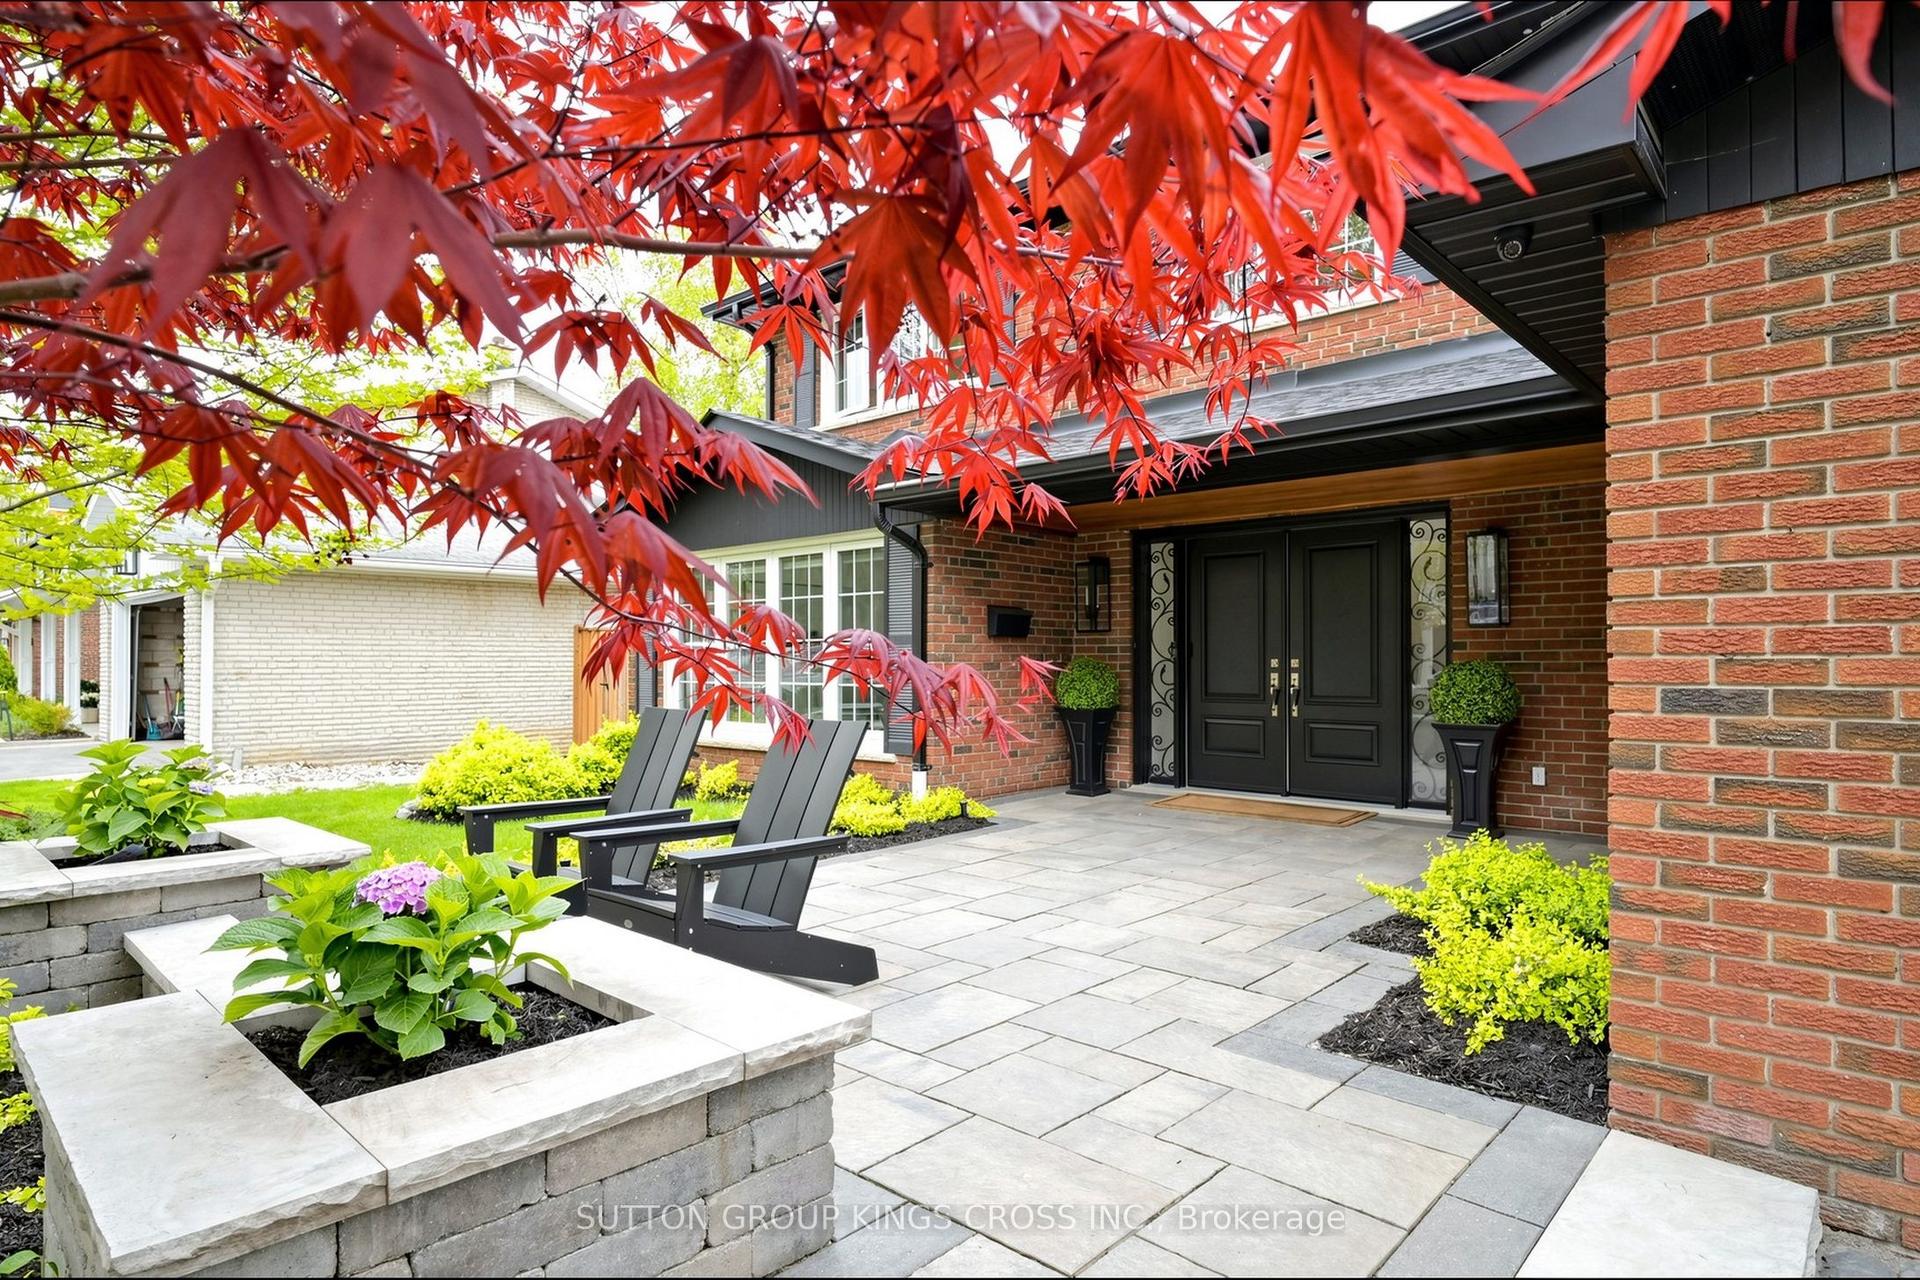
For Sale28 days ago
$1,899,999
Detached
est. $8,330/mo
360 Isabella Avenue, Cooksville
Mississauga, ON
4 bd
3 ba
2,750
6
MLS# W13863338Sutton Group Kings Cross Inc.
WhatsApp Aman