For Lease
Just Listed
285 Dufferin Street 708 #708
South Parkdale, Toronto, ON
$2,500
1+1Bd
1Ba
550+sqft
0Parking
$5/sqft
CondoMLS# W14137424Listed 2026-11-021 DOM
Cooling
Central Air
Just listed! New listings in Toronto often receive offers within the first week.
About this home
Suite 708 at XO2 pairs a sensible 1+Den layout with something most Liberty Village rentals can't offer: a 96 sq ft balcony looking straight onto Lamport Stadium, with the downtown skyline beyond it. Game nights come to you.Inside, the space is used honestly - a proper primary bedroom with real closet room, a den sized generously enough to close the door and call it a second bedroom or home office, and an open living area wrapped in floor-to-ceiling glass that keeps the whole suite bright from morning to evening.Downstairs, the building carries the lifestyle: golf simulator, bocce court, games zone, a co-working "Think Tank", private dining and lounge spaces, a children's den and playground, plus outdoor dining terraces and a parkette. Outside your door: the King streetcar, Exhibition GO, grocery stores, coffee shops, and the Martin Goodman Trail - Liberty Village doing exactly what it's known for.
Rooms
Other
| Kitchen | 2.41 × 3.09 m | Combined w/Dining Stainless Steel Appl Laminate |
| Dining Room | 2.41 × 3.09 m | Combined w/Living Laminate |
| Living Room | 2.41 × 3.09 m | Combined w/Dining W/O To Balcony Laminate |
| Bedroom | 2.41 × 3.09 m | Window Floor to Ceiling Closet Laminate |
| Den | 2.49 × 2.39 m | Laminate |
| Bathroom | 1.20 × 2.10 m | 4 Pc Bath Ceramic Floor |
Features
- Carpet Free
- None
- Central Air
- Apartment
Financials
Estimated Rental Income
Entire property$2,100 – $2,800/mo
Rental yield1008.0% – 1344.0%
*Estimates based on comparable rentals in the area. Actual income may vary.
Market Data — Toronto
Days on market1 days
Buyer's MarketSeller's Market
Based on active listings in Toronto. Data updates daily.
Demographics — Toronto
Population
2,794,356
Avg Household Income
$102,000
Age Distribution
0-19
19%
20-34
24%
35-49
21%
50-64
19%
65+
17%
Ownership53% own · 47% rent
EnglishMandarinCantoneseTagalogTamil
Other rentals like this
Similar rentals in Toronto
Same property type, similar price, similar size — currently for rent.
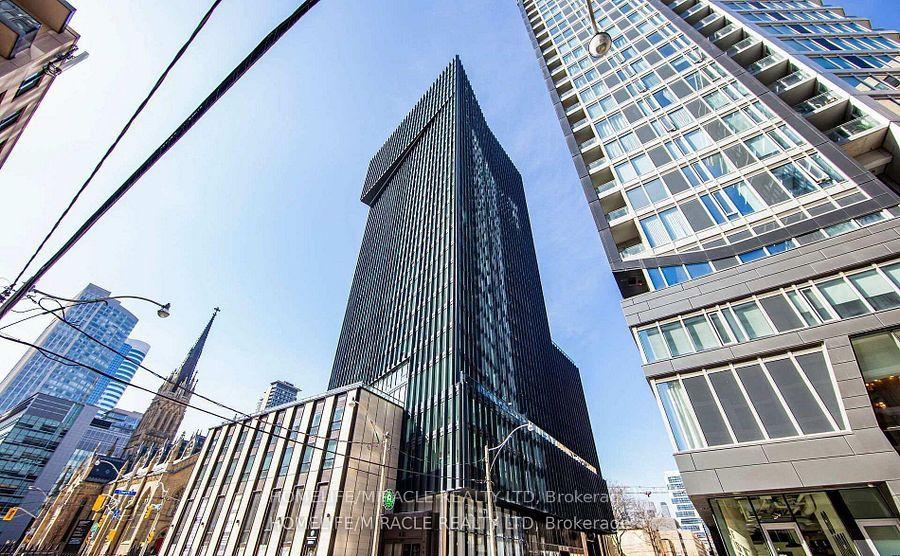
For Lease1 day ago
$2,399
Condo
60 shuter Street N, Church-Yonge Corridor
Toronto, ON
1+1 bd
1 ba
650
0
MLS# C14141492Homelife/Miracle Realty Ltd
WhatsApp Aman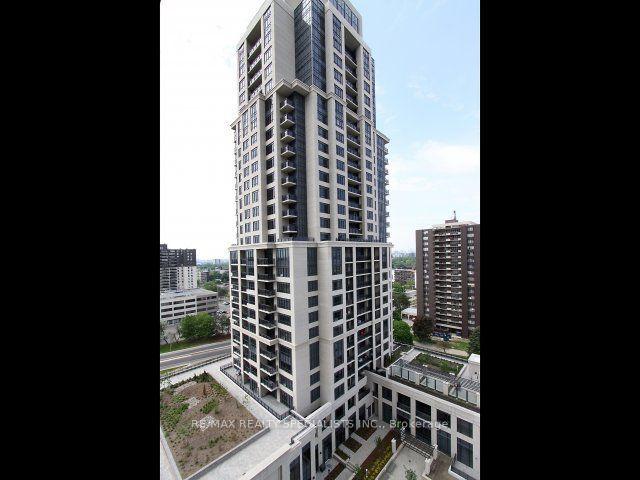
For Lease5 days ago
$2,650
Condo
6 Eva Road 707 #707, Etobicoke West Mall
Toronto, ON
2 bd
2 ba
750
1
MLS# W14128304Re/Max Realty Specialists Inc.
WhatsApp Aman

Getting around
How walkable, bikeable, and transit-friendly this neighbourhood is.
83
/ 100
Walk Score
Very Walkable
83
/ 100
Transit Score
Excellent Transit
68
/ 100
Bike Score
Bikeable
Scores are estimates based on neighbourhood data and are for informational purposes only.
MLS® data courtesy of the Toronto Regional Real Estate Board (TRREB).
The information provided herein must only be used by consumers that have a bona fide interest in the purchase, sale, or lease of real estate and may not be used for any commercial purpose or any other purpose. Listing information is deemed reliable but is not guaranteed accurate by the Toronto Regional Real Estate Board, the listing brokerage, or this website. The trademarks REALTOR®, REALTORS® and the REALTOR® logo are controlled by The Canadian Real Estate Association (CREA) and identify real estate professionals who are members of CREA. MLS®, Multiple Listing Service®, and the associated logos are owned by CREA. Not intended to solicit properties currently listed for sale or buyers under contract.