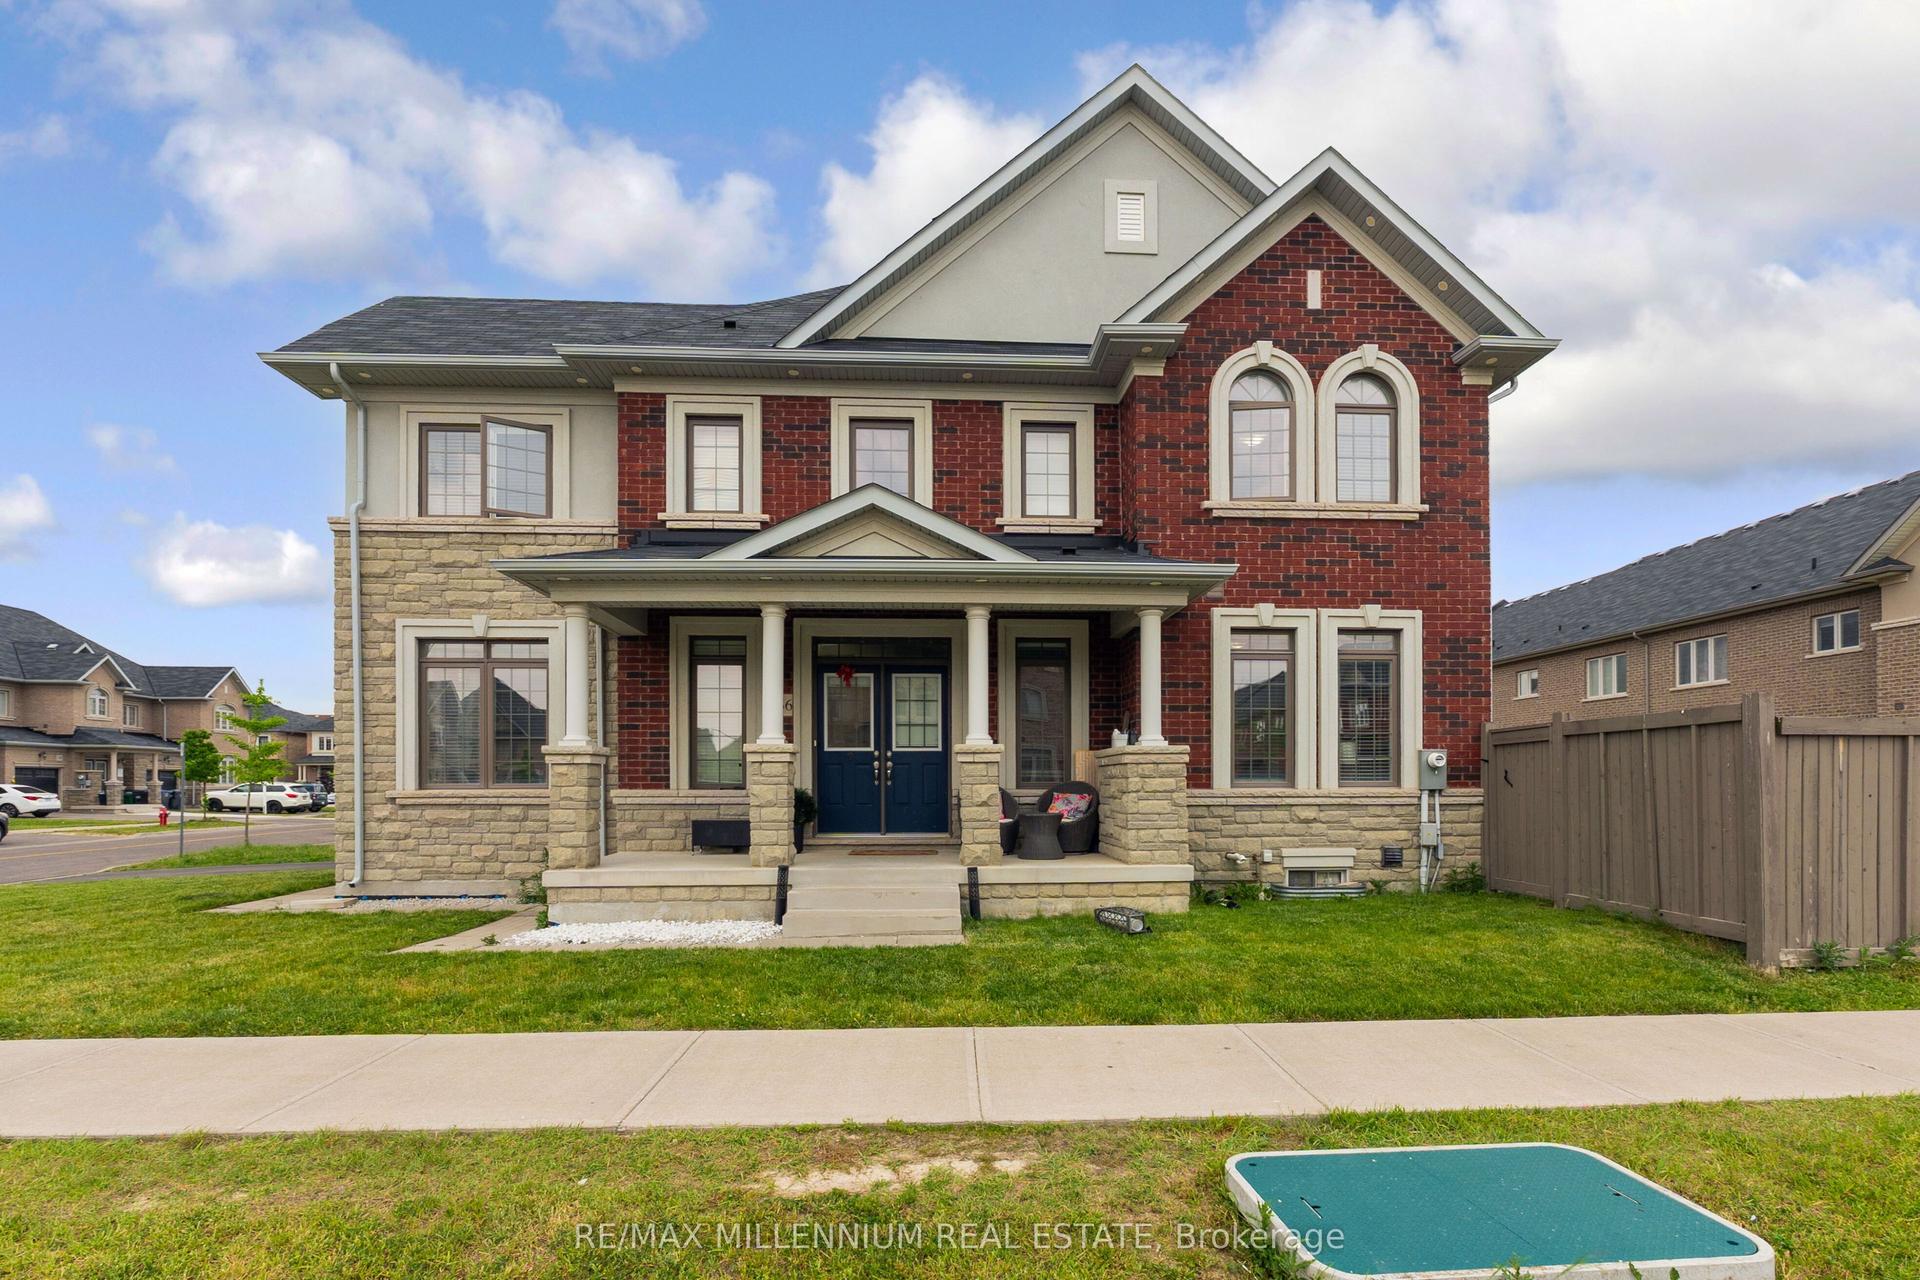
For Sale
Just Listed
7 Hatton Court
Credit Valley, Brampton, ON
$789,000
3Bd
4Ba
1,750+sqft
2Parking
20.01 x 98.43 ftlot
$451/sqft
TownhouseMLS# W14137820Listed 2026-11-020 DOM
Heating
Water Heater Owned
Cooling
Central Air
Basement
Finished
Just listed! New listings in Brampton often receive offers within the first week.
About this home
Welcome to 100% FREEHOLD Move-In Ready Townhome 7 Hatton Court! This freshly painted 3-bedroom, 4-bathroom, 2-storey townhome is nestled on a quiet court in Brampton's sought-after Credit Valley neighbourhood. Built In 2013 And Proudly Owned By The Original Owners. Very Functional Layout. A welcoming covered porch leads into a home featuring 9-foot ceilings and hardwood flooring on the main level, complemented by an oak staircase. The open-concept kitchen offers stainless steel appliances and a backsplash, while the separate dining area provides an inviting space for family meals and entertaining. Retreat to the primary bedroom, complete with a walk-in closet, a 4-piece ensuite and a separate sitting area-perfect for reading or unwinding. With two full bathrooms on the second level, the layout offers everyday convenience. The finished basement extends your living space and includes a full bathroom, Laundry Room and a Cold room for additional storage. Enjoy outdoor dining and relaxation on the backyard patio with your friends and family, plus convenient interior access from the garage. No Walkway at front. **NO RENTAL EQUIPMENTS!** Close to schools, shopping plazas, public transit, places of worship, parks, pharmacies and highways. An excellent opportunity for first-time buyers, growing families or investors in a desirable Brampton community!
GarageHardwood
Rooms
Main Floor
| Foyer | 2.74 × 2.13 m | Tile Floor Closet |
| Family Room | 4.69 × 2.62 m | Hardwood Floor W/O To Yard Open Concept |
| Dining Room | 4.76 × 2.44 m | Hardwood Floor |
| Kitchen | 4.76 × 2.44 m | Tile Floor Stainless Steel Appl Backsplash |
| Other | 6.71 × 0.91 m | Hardwood Floor Access To Garage W/O To Yard |
Second Floor
| Primary Bedroom | 4.27 × 3.05 m | Broadloom 5 Pc Ensuite Combined w/Sitting |
| Sitting | 2.74 × 2.68 m | Broadloom Combined w/Br Window |
| Bedroom 2 | 3.23 × 2.74 m | Broadloom Closet Window |
| Bedroom 3 | 3.66 × 2.95 m | Broadloom Closet Window |
Basement
| Recreation | 6.19 × 5.64 m | Vinyl Floor Window 4 Pc Bath |
| Laundry | 1.84 × 1.22 m | Vinyl Floor Laundry Sink |
Other
| Room | — |
Features
- Water Heater Owned
- Finished
- Central Air
- 2-Storey
Financials
Annual Taxes
$5,859.14
Estimated Rental Income
Entire property$3,200 – $4,800/mo
Basement apartment$1,800 – $2,500/mo
Rental yield4.9% – 7.3%
*Estimates based on comparable rentals in the area. Actual income may vary.
Market Data — Brampton
Days on market0 days
Buyer's MarketSeller's Market
Based on active listings in Brampton. Data updates daily.
Demographics — Brampton
Population
656,480
Avg Household Income
$98,000
Age Distribution
0-19
24%
20-34
22%
35-49
22%
50-64
19%
65+
13%
Ownership79% own · 21% rent
EnglishPunjabiHindiUrduGujarati
Getting around
How walkable, bikeable, and transit-friendly this neighbourhood is.
74
/ 100
Walk Score
Very Walkable
70
/ 100
Transit Score
Excellent Transit
72
/ 100
Bike Score
Very Bikeable
Scores are estimates based on neighbourhood data and are for informational purposes only.
MLS® data courtesy of the Toronto Regional Real Estate Board (TRREB).
The information provided herein must only be used by consumers that have a bona fide interest in the purchase, sale, or lease of real estate and may not be used for any commercial purpose or any other purpose. Listing information is deemed reliable but is not guaranteed accurate by the Toronto Regional Real Estate Board, the listing brokerage, or this website. The trademarks REALTOR®, REALTORS® and the REALTOR® logo are controlled by The Canadian Real Estate Association (CREA) and identify real estate professionals who are members of CREA. MLS®, Multiple Listing Service®, and the associated logos are owned by CREA. Not intended to solicit properties currently listed for sale or buyers under contract.
You may also like
More homes in Brampton
Hand-picked listings with a similar price range and style.
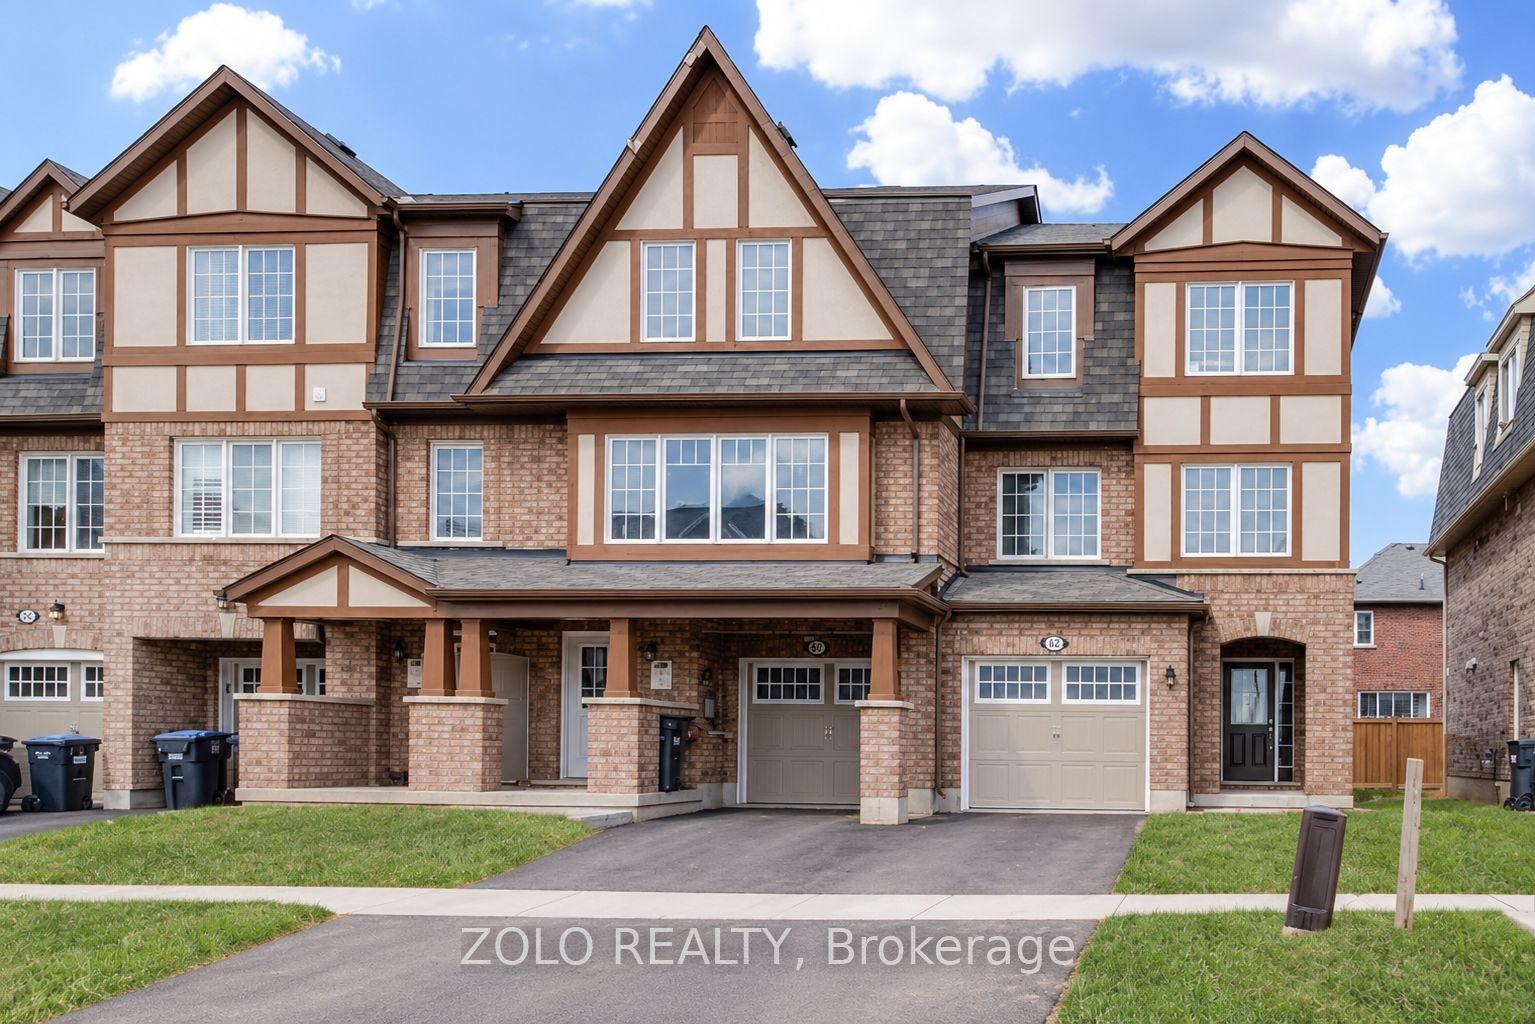
For Sale8 h ago
$719,900
Townhouse
est. $3,156/mo
34 Stewardship Road, Northwest Brampton
Brampton, ON
3+1 bd
3 ba
1,750
3
MLS# W14137318Zolo Realty
WhatsApp Aman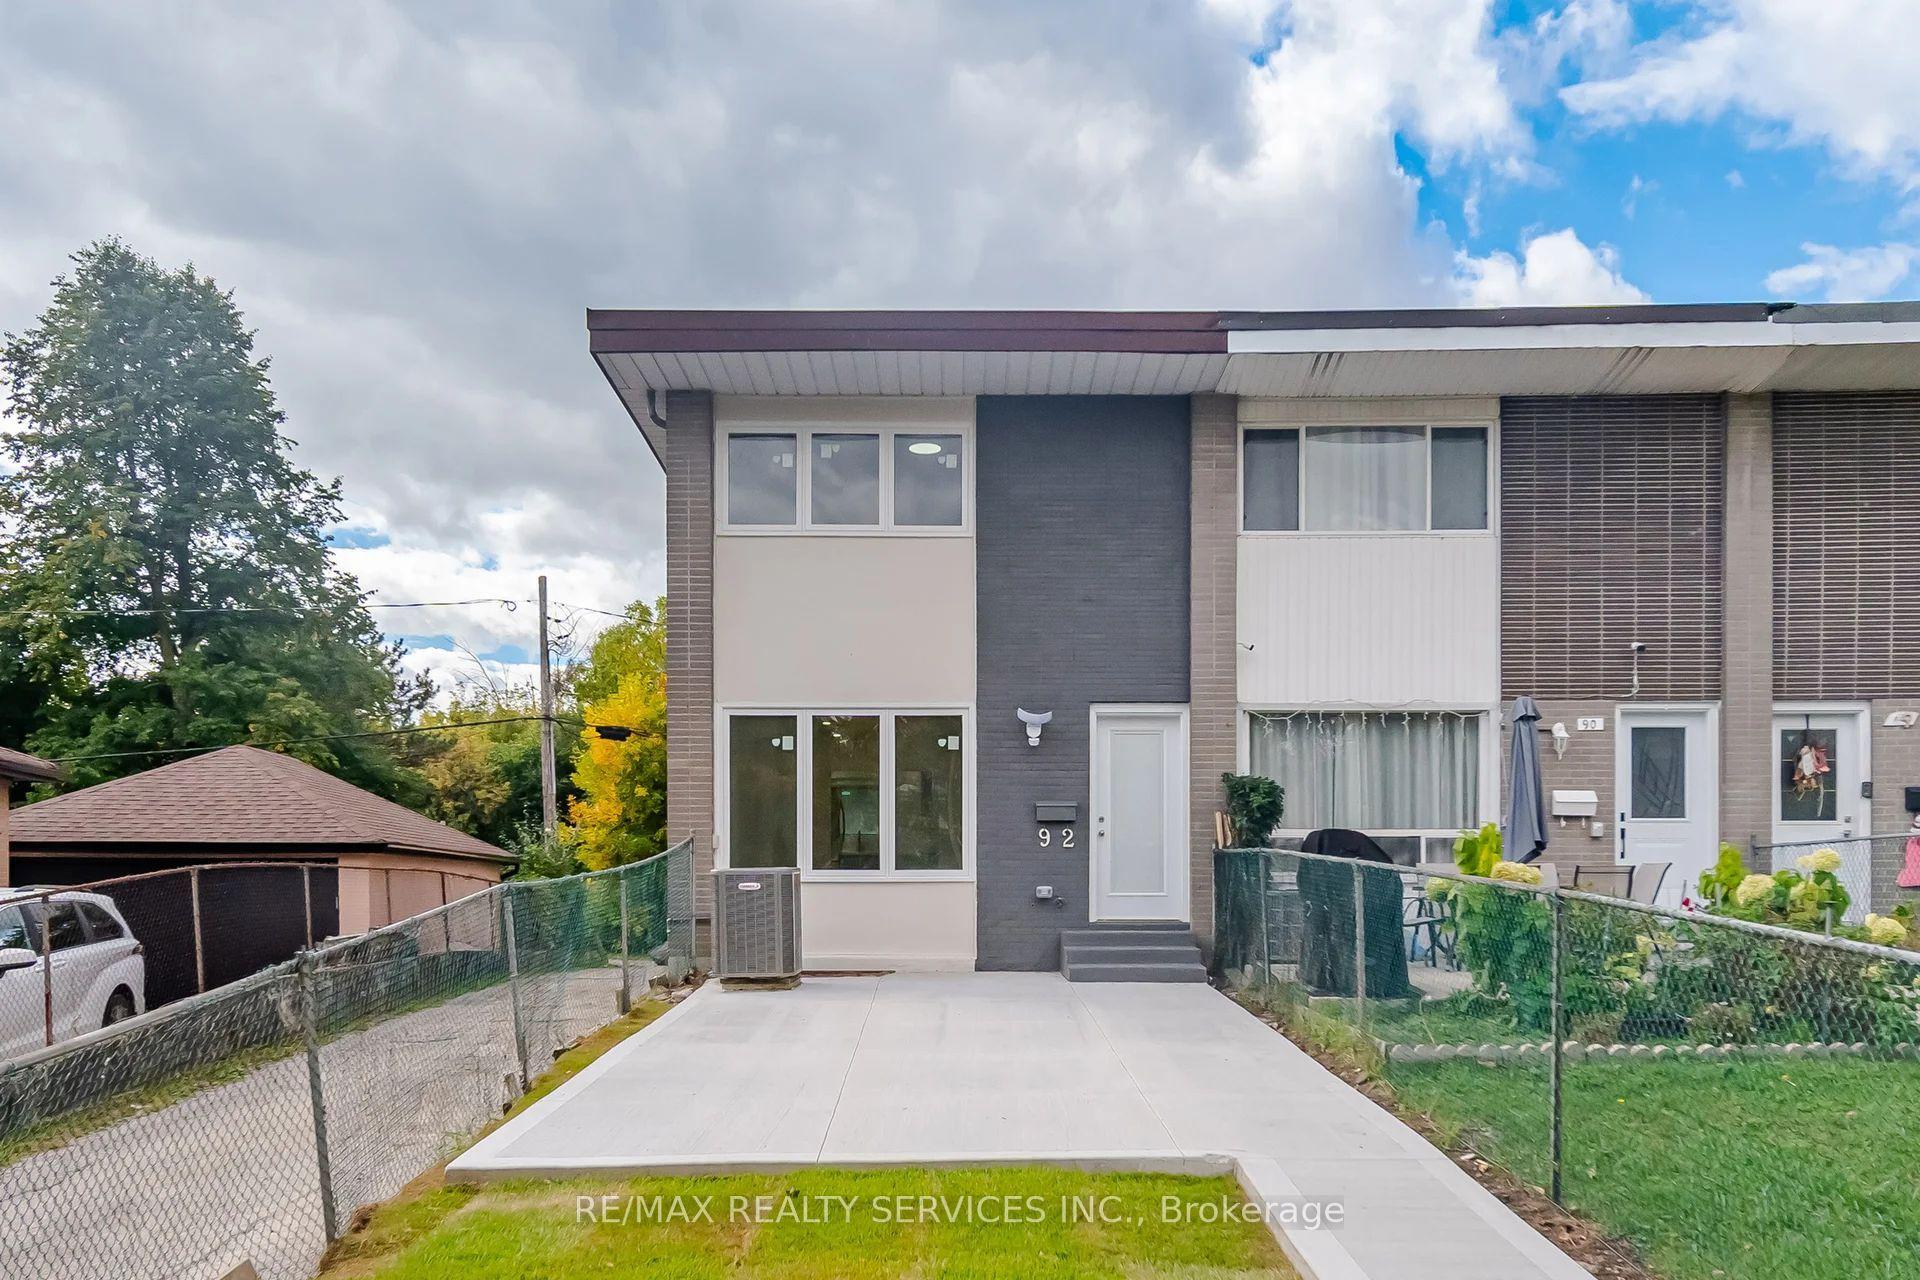
For Sale10 days ago
$679,900
Townhouse
est. $2,981/mo
92 Corby Crescent, Brampton South
Brampton, ON
3+2 bd
3 ba
1,300
5
MLS# W14112722Re/Max Realty Services Inc.
WhatsApp Aman