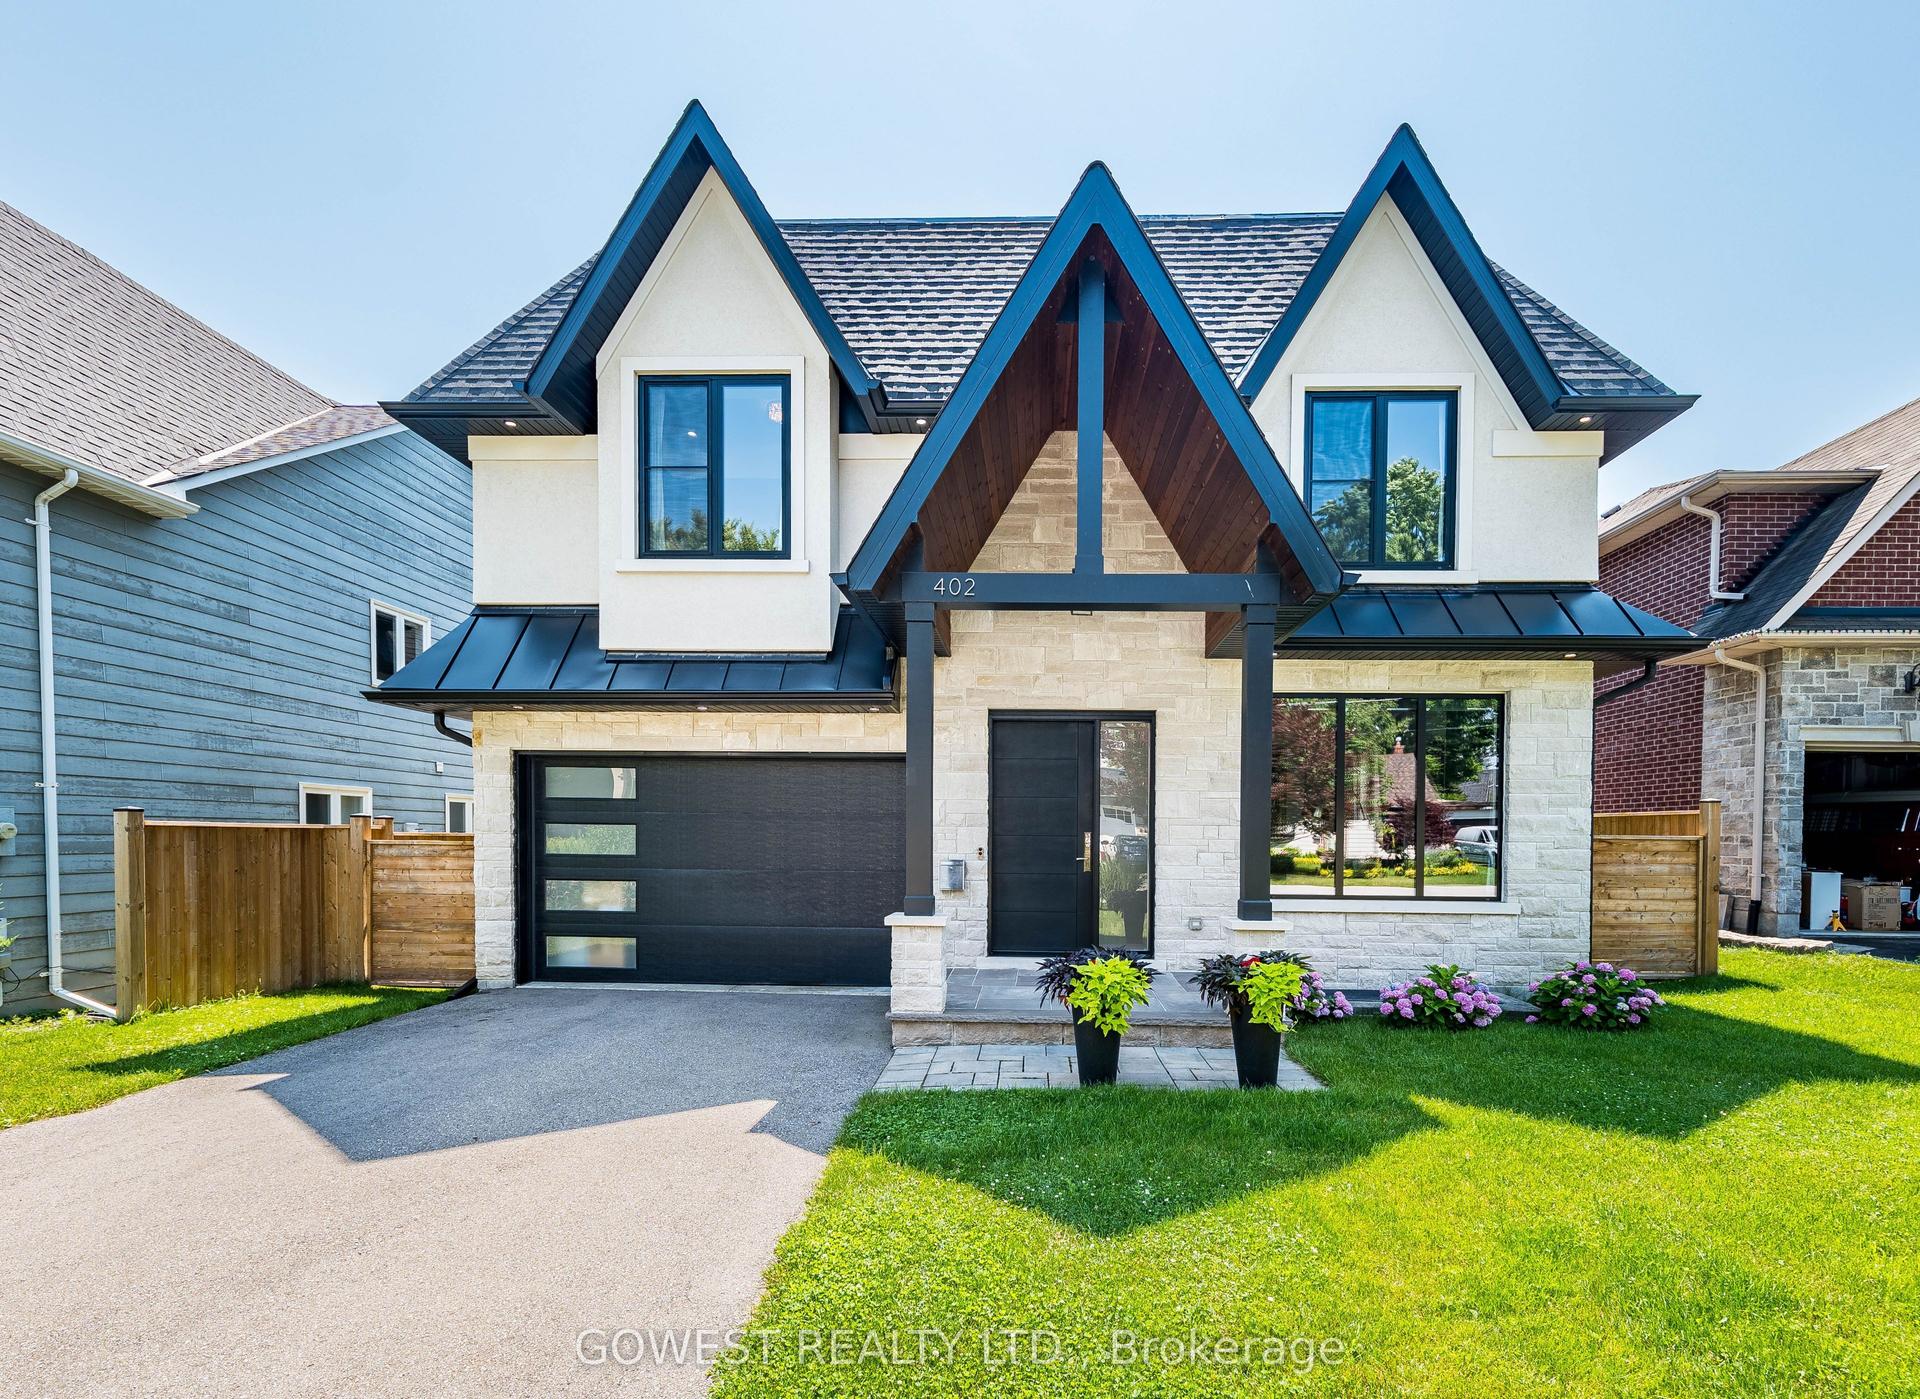
For Sale
Just Listed
5413 Bimini Court
Central Erin Mills, Mississauga, ON
$2,975,900
5+1Bd
5Ba
4,250+sqft
9Parking
61.68 x 131.23 ftlot
$700/sqft
DetachedMLS# W14138532Listed 2026-11-020 DOM
Cooling
Central Air
Just listed! New listings in Mississauga often receive offers within the first week.
About this home
Welcome to an exceptional luxury residence in the prestigious Credit Mills community of Central Erin Mills, Mississauga. Tastefully renovated from top to bottom, this remarkable home sits on a premium 61.68 x 131.23 ft lot and offers approximately 6,400 sq. ft. of refined living space, seamlessly blending timeless elegance with modern smart-home technology. An oversized, full-height entry door opens to an impressive foyer, setting the tone for the elegance within. The thoughtfully designed open-concept main level features spacious living and dining rooms, a private office, and an impressive kitchen, family room and breakfast area. The stunning kitchen showcases quartz countertops, a quartz backsplash, built-in cooktop and microwave, and an oversized island perfect for entertaining. Premium-quality finishes, engineered hardwood flooring throughout most of the home, custom millwork, designer ceilings and pot lights elevate every space. Enjoy the convenience of a Control4 smart-home system and integrated security. A beautifully crafted round oak staircase leads to five spacious bedrooms. The luxurious primary suite features a six-piece ensuite and an organized walk-in closet, while the remaining bedrooms offer convenient Jack-and-Jill ensuite access. The family room impresses with a designer feature wall and built-in TV, complemented by sliding doors leading to an inviting backyard-perfect for summer gatherings and outdoor enjoyment. WOW! The entertainer's dream basement! Designed for hosting and extended family enjoyment, this impressive space features a bedroom, a three-piece washroom, a kitchenette and two storage rooms, offering exceptional versatility for large families and social gatherings. Ideally located minutes from Credit Valley Hospital, Erin Mills Town Centre, major highways and everyday amenities. Situated within the catchment areas of the highly regarded John Fraser Secondary School and St. Aloysius Gonzaga Secondary School.
RenovatedHardwood
Rooms
Main Floor
| Living Room | 4.90 × 3.65 m | Hardwood Floor Pot Lights Open Concept |
| Dining Room | 5.26 × 3.65 m | Hardwood Floor Electric Fireplace Window |
| Family Room | 4.55 × 6.10 m | Hardwood Floor Pot Lights |
| Kitchen | 5.74 × 7.30 m | Tile Floor Quartz Counter Pot Lights |
| Breakfast | 3.55 × 5.50 m | Porcelain Floor Sliding Doors |
| Office | 3.55 × 5.50 m | Hardwood Floor Pot Lights |
Second Floor
| Bedroom 2 | 5.27 × 3.71 m | Hardwood Floor Semi Ensuite Walk-In Closet(s) |
| Bedroom 3 | 5.78 × 3.72 m | Hardwood Floor Semi Ensuite Walk-In Closet(s) |
| Bedroom 5 | 3.65 × 3.93 m | Hardwood Floor Semi Ensuite Double Closet |
Third Floor
| Primary Bedroom | 6.26 × 7.28 m | Hardwood Floor 6 Pc Ensuite Walk-In Closet(s) |
| Bedroom 4 | 4.60 × 5.48 m | Hardwood Floor Semi Ensuite Pot Lights |
Basement
| Recreation | 8.67 × 9.13 m | Laminate Pot Lights Open Concept |
| Kitchen | 3.87 × 4.95 m | Laminate Quartz Counter Open Concept |
| Bedroom | 3.90 × 3.82 m | Laminate 3 Pc Ensuite Closet |
| Den | 3.93 × 4.30 m | Laminate Separate Room Semi Ensuite |
Other
| Room | — | |
| Room | — |
Features
- Auto Garage Door Remote
- Built-In Oven
- Carpet Free
- In-Law Suite
- Separate Entrance
- Central Air
- 2-Storey
Financials
Annual Taxes
$14,867
Estimated Rental Income
Entire property$4,500 – $7,000/mo
Basement apartment$1,800 – $2,500/mo
Rental yield1.8% – 2.8%
*Estimates based on comparable rentals in the area. Actual income may vary.
Market Data — Mississauga
Days on market0 days
Buyer's MarketSeller's Market
Based on active listings in Mississauga. Data updates daily.
Demographics — Mississauga
Population
717,961
Avg Household Income
$105,000
Age Distribution
0-19
21%
20-34
20%
35-49
21%
50-64
20%
65+
18%
Ownership71% own · 29% rent
EnglishUrduArabicPunjabiPolish
Getting around
How walkable, bikeable, and transit-friendly this neighbourhood is.
75
/ 100
Walk Score
Very Walkable
61
/ 100
Transit Score
Good Transit
65
/ 100
Bike Score
Bikeable
Scores are estimates based on neighbourhood data and are for informational purposes only.
MLS® data courtesy of the Toronto Regional Real Estate Board (TRREB).
The information provided herein must only be used by consumers that have a bona fide interest in the purchase, sale, or lease of real estate and may not be used for any commercial purpose or any other purpose. Listing information is deemed reliable but is not guaranteed accurate by the Toronto Regional Real Estate Board, the listing brokerage, or this website. The trademarks REALTOR®, REALTORS® and the REALTOR® logo are controlled by The Canadian Real Estate Association (CREA) and identify real estate professionals who are members of CREA. MLS®, Multiple Listing Service®, and the associated logos are owned by CREA. Not intended to solicit properties currently listed for sale or buyers under contract.
You may also like
More homes in Mississauga
Hand-picked listings with a similar price range and style.
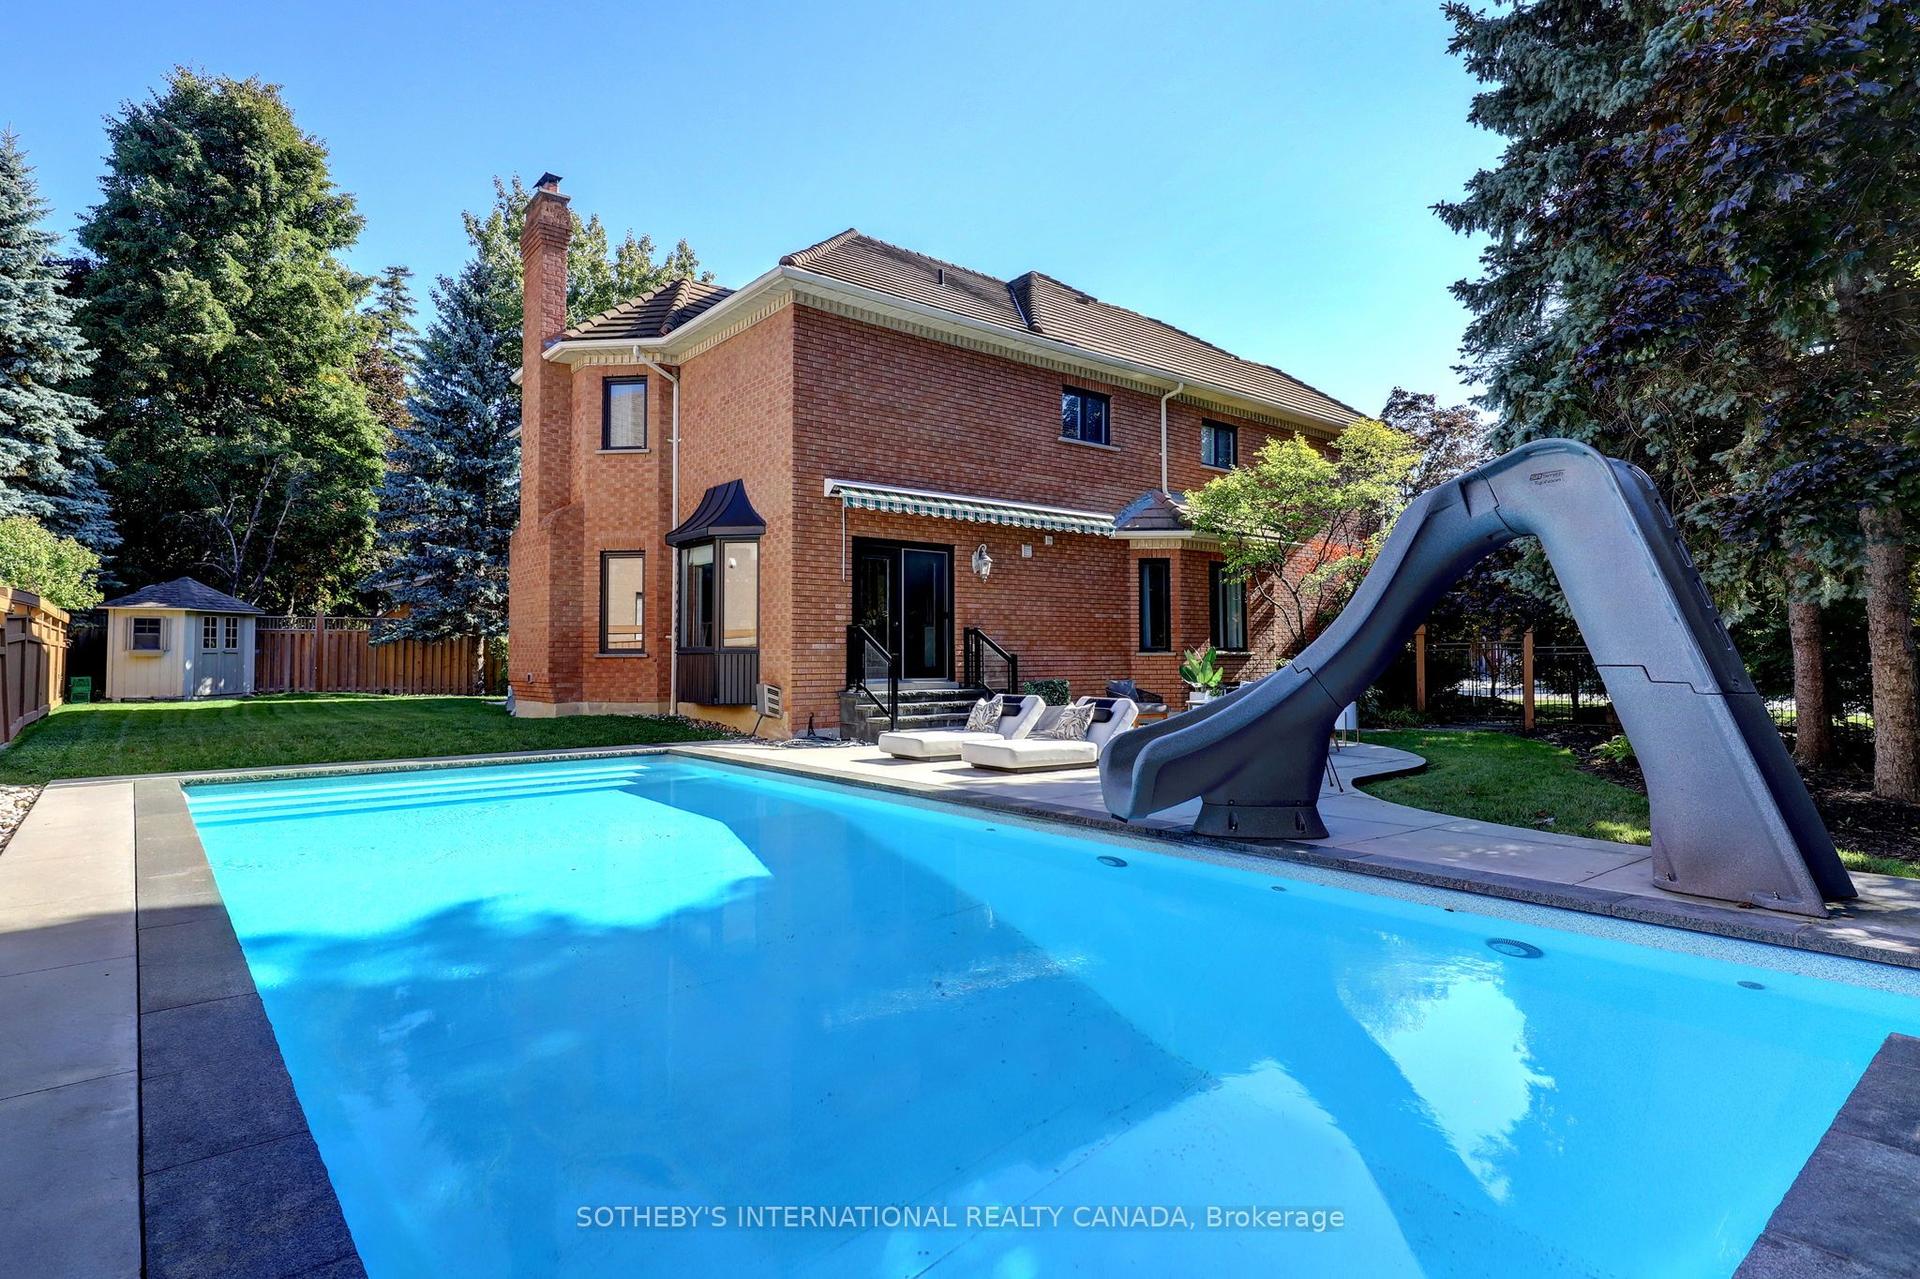
For Sale7 months ago
$2,550,000
Detached
est. $11,179/mo
1939 Calgary Court, Lorne Park
Mississauga, ON
4+1 bd
5 ba
4,250
8
MLS# W12994600Sotheby'S International Realty Ca…
WhatsApp Aman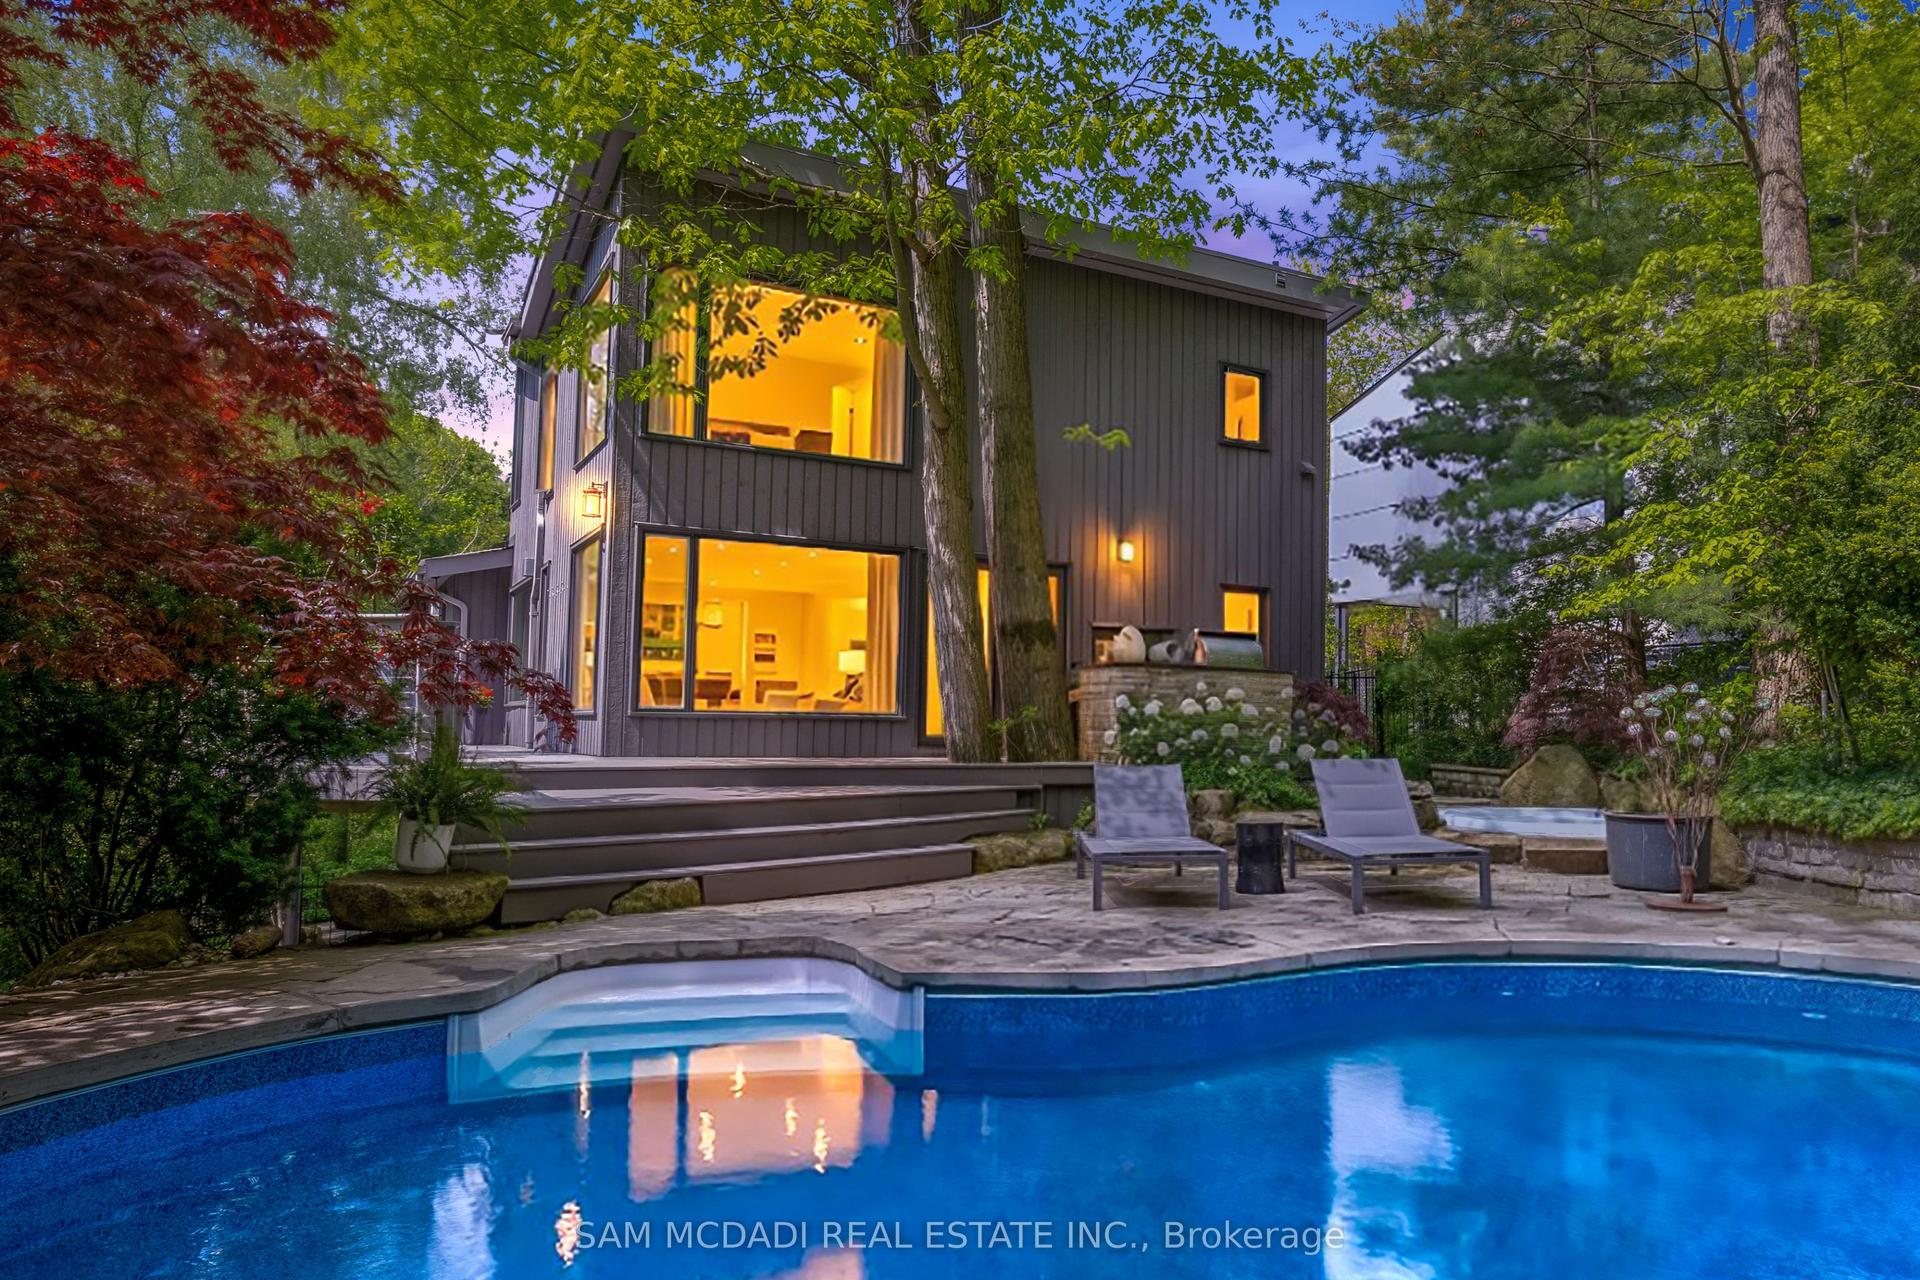
For Sale1 month ago
$3,199,999
Detached
est. $14,029/mo
1273 Queen Victoria Avenue, Lorne Park
Mississauga, ON
3+1 bd
4 ba
2,250
12
MLS# W13825940Sam Mcdadi Real Estate Inc.
WhatsApp Aman