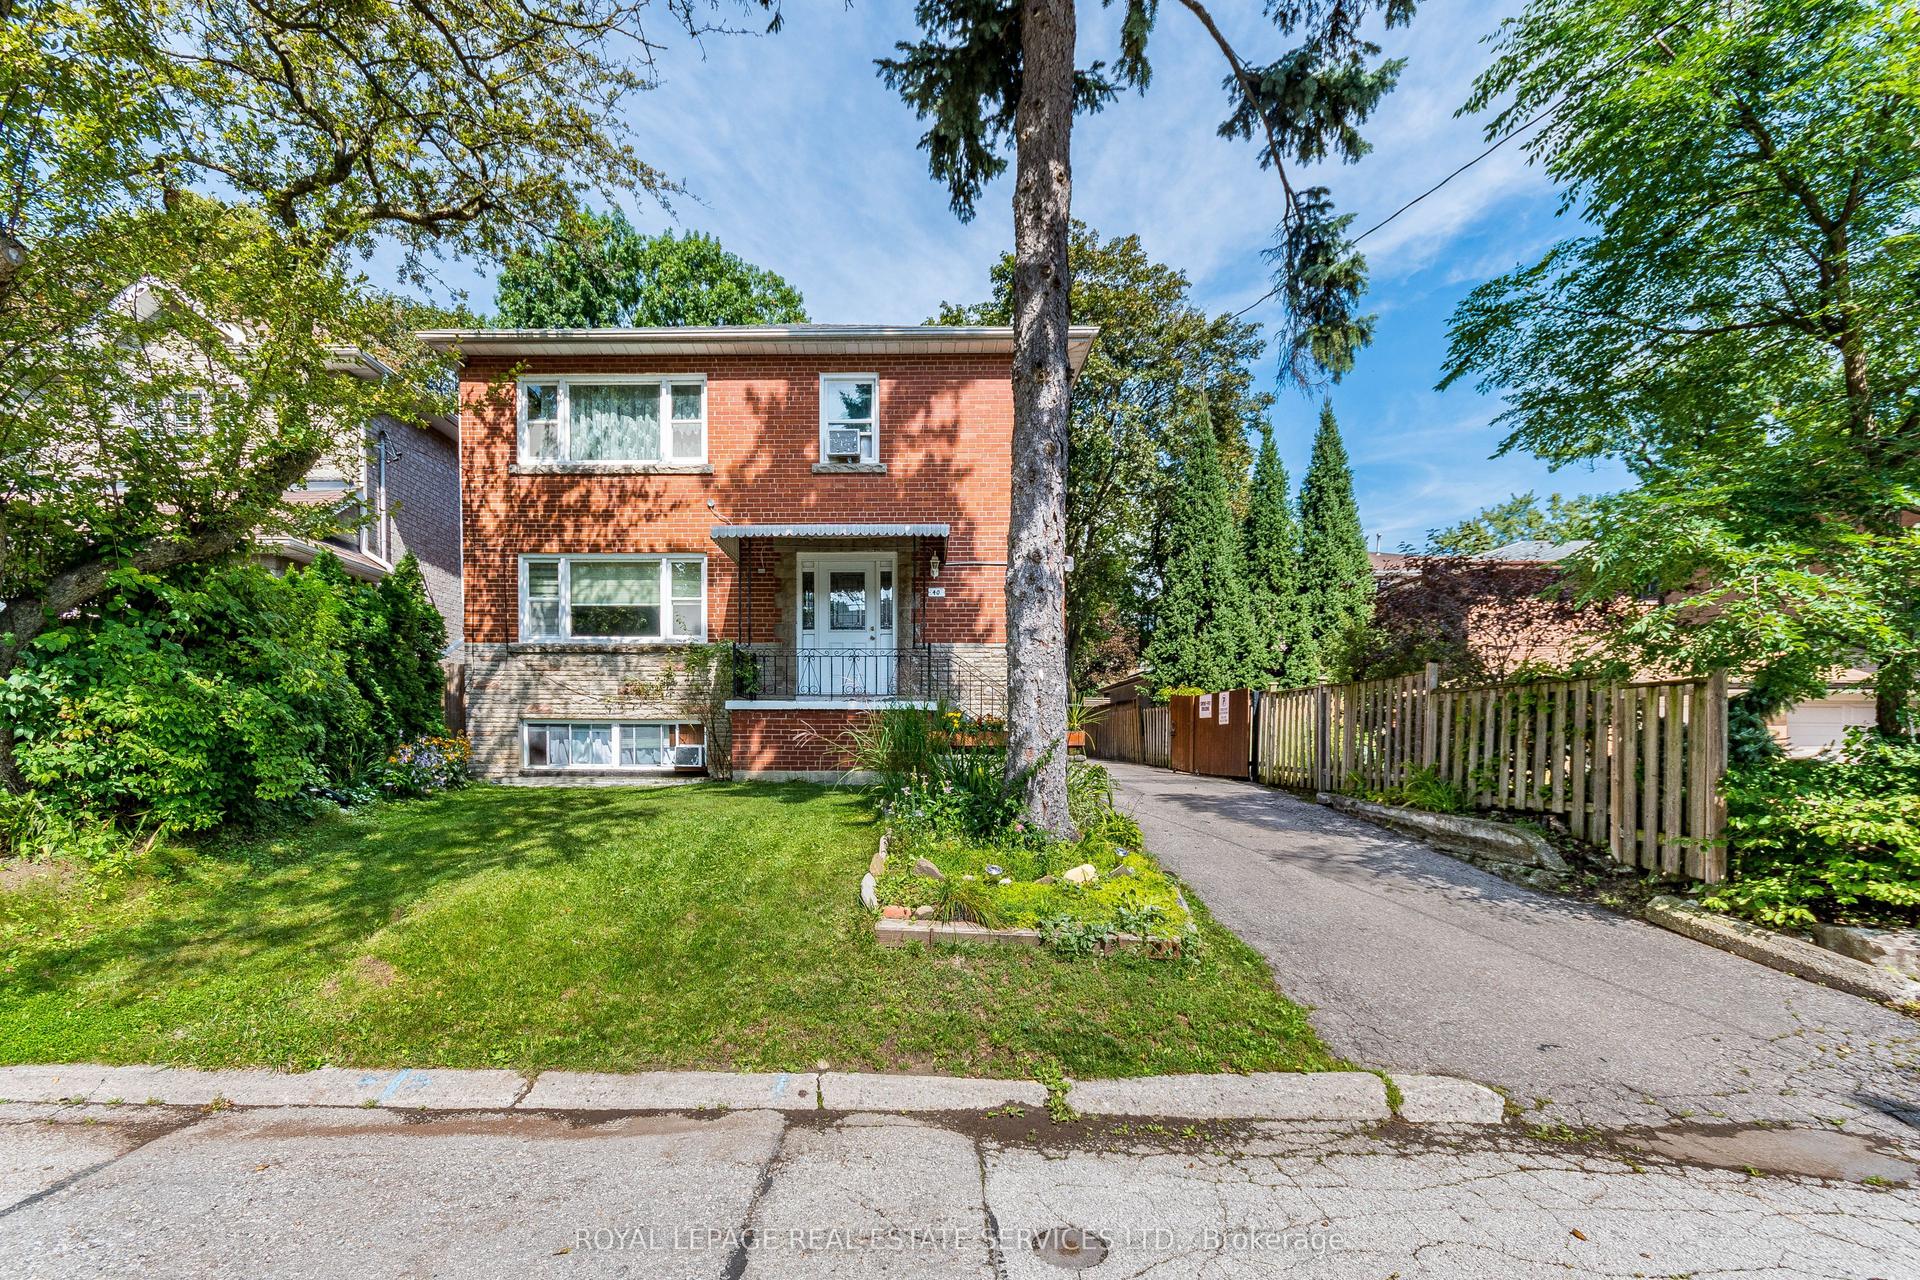
For Sale
Open House Sat 19–21
160 Clendenan Avenue
High Park North, Toronto, ON
$1,879,000
6Bd
3Ba
2,750+sqft
2Parking
33.33 x 100 ftlot
$683/sqft
MultiplexMLS# W14139094Listed 2026-11-028 DOM
Basement
Unfinished
About this home
Rarely available, this 2 1/2 storey duplex is ideally situated in a premium High Park location with an entrance off Idyllwood Crescent, one of the area's most coveted streets. With a rare double private drive and a generous backyard, this distinctive corner property offers 2 self contained units and a spacious basement, with approximately 3000 square feet of above ground living space. It's flooded with morning sunlight from the east, afternoon and evening sunlight from the west. Rich in original character and charm, the home showcases beautiful woodwork, original trims, wainscoting, fireplaces and hardwood floors. The main floor unit offers two bedrooms, while the upper 2 floor unit features 4 bedrooms, 2 large walk-in closets providing excellent storage, and a layout that provides for flexibility for sleeping, a home office or a den. This home embraces the potential for comfortable multi-generational living, an owner-occupied live-and-rent option, or a lucrative investment opportunity in a highly desirable neighbourhood. 2 hydro meters, 2 boilers/ gas meters, 2 HWTs. There are 8 respectable schools of choice, all located within walking distance, putting primary and secondary schools as part of your local community. An outstanding location that can't be beat - steps to the subway, High Park, Bloor West Village and the Junction, with shops, restaurants and everyday amenities. A rare opportunity to own a character filled property in one of Toronto's most desirable communities.
Hardwood
Rooms
Main Floor
| Foyer | 2.74 × 0.91 m | Ceramic Floor Staircase |
| Living Room | 4.57 × 3.84 m | Hardwood Floor Brick Fireplace Leaded Glass |
| Dining Room | 3.45 × 3.45 m | Hardwood Floor Bay Window Wood Trim |
| Sunroom | 2.64 × 1.65 m | Hardwood Floor Separate Room Window |
| Primary Bedroom | 3.89 × 3.84 m | Hardwood Floor Closet Wall Sconce Lighting |
| Bedroom 2 | 3.30 × 3.28 m | Hardwood Floor Closet Double Closet |
| Kitchen | 2.74 × 2.64 m | Overlooks Backyard |
Second Floor
| Living Room | 4.57 × 3.84 m | Hardwood Floor Brick Fireplace B/I Bookcase |
| Dining Room | 3.45 × 3.45 m | Hardwood Floor Bay Window |
| Sunroom | 2.64 × 1.65 m | Hardwood Floor Separate Room Window |
| Primary Bedroom | 3.89 × 3.84 m | Hardwood Floor Closet |
| Bedroom 4 | 3.30 × 3.28 m | Hardwood Floor Closet |
| Kitchen | 4.42 × 2.64 m | Stainless Steel Appl Staircase Greenhouse Window |
Third Floor
| Bedroom 5 | 4.17 × 3.45 m | Walk-In Closet(s) Skylight Broadloom |
| Bedroom | 4.11 × 3.96 m | Broadloom Skylight |
Lower
| Laundry | 7.01 × 5.79 m | Laundry Sink Concrete Floor |
Features
- In-Law Capability
- Unfinished
- Wall Unit(s)
- 2 1/2 Storey
Financials
Annual Taxes
$9,396
Estimated Rental Income
Entire property$4,500 – $7,000/mo
Rental yield2.9% – 4.5%
*Estimates based on comparable rentals in the area. Actual income may vary.
Market Data — Toronto
Days on market8 days
Buyer's MarketSeller's Market
Based on active listings in Toronto. Data updates daily.
Demographics — Toronto
Population
2,794,356
Avg Household Income
$102,000
Age Distribution
0-19
19%
20-34
24%
35-49
21%
50-64
19%
65+
17%
Ownership53% own · 47% rent
EnglishMandarinCantoneseTagalogTamil
Getting around
How walkable, bikeable, and transit-friendly this neighbourhood is.
67
/ 100
Walk Score
Somewhat Walkable
59
/ 100
Transit Score
Good Transit
73
/ 100
Bike Score
Very Bikeable
Scores are estimates based on neighbourhood data and are for informational purposes only.
MLS® data courtesy of the Toronto Regional Real Estate Board (TRREB).
The information provided herein must only be used by consumers that have a bona fide interest in the purchase, sale, or lease of real estate and may not be used for any commercial purpose or any other purpose. Listing information is deemed reliable but is not guaranteed accurate by the Toronto Regional Real Estate Board, the listing brokerage, or this website. The trademarks REALTOR®, REALTORS® and the REALTOR® logo are controlled by The Canadian Real Estate Association (CREA) and identify real estate professionals who are members of CREA. MLS®, Multiple Listing Service®, and the associated logos are owned by CREA. Not intended to solicit properties currently listed for sale or buyers under contract.
You may also like
More homes in Toronto
Hand-picked listings with a similar price range and style.
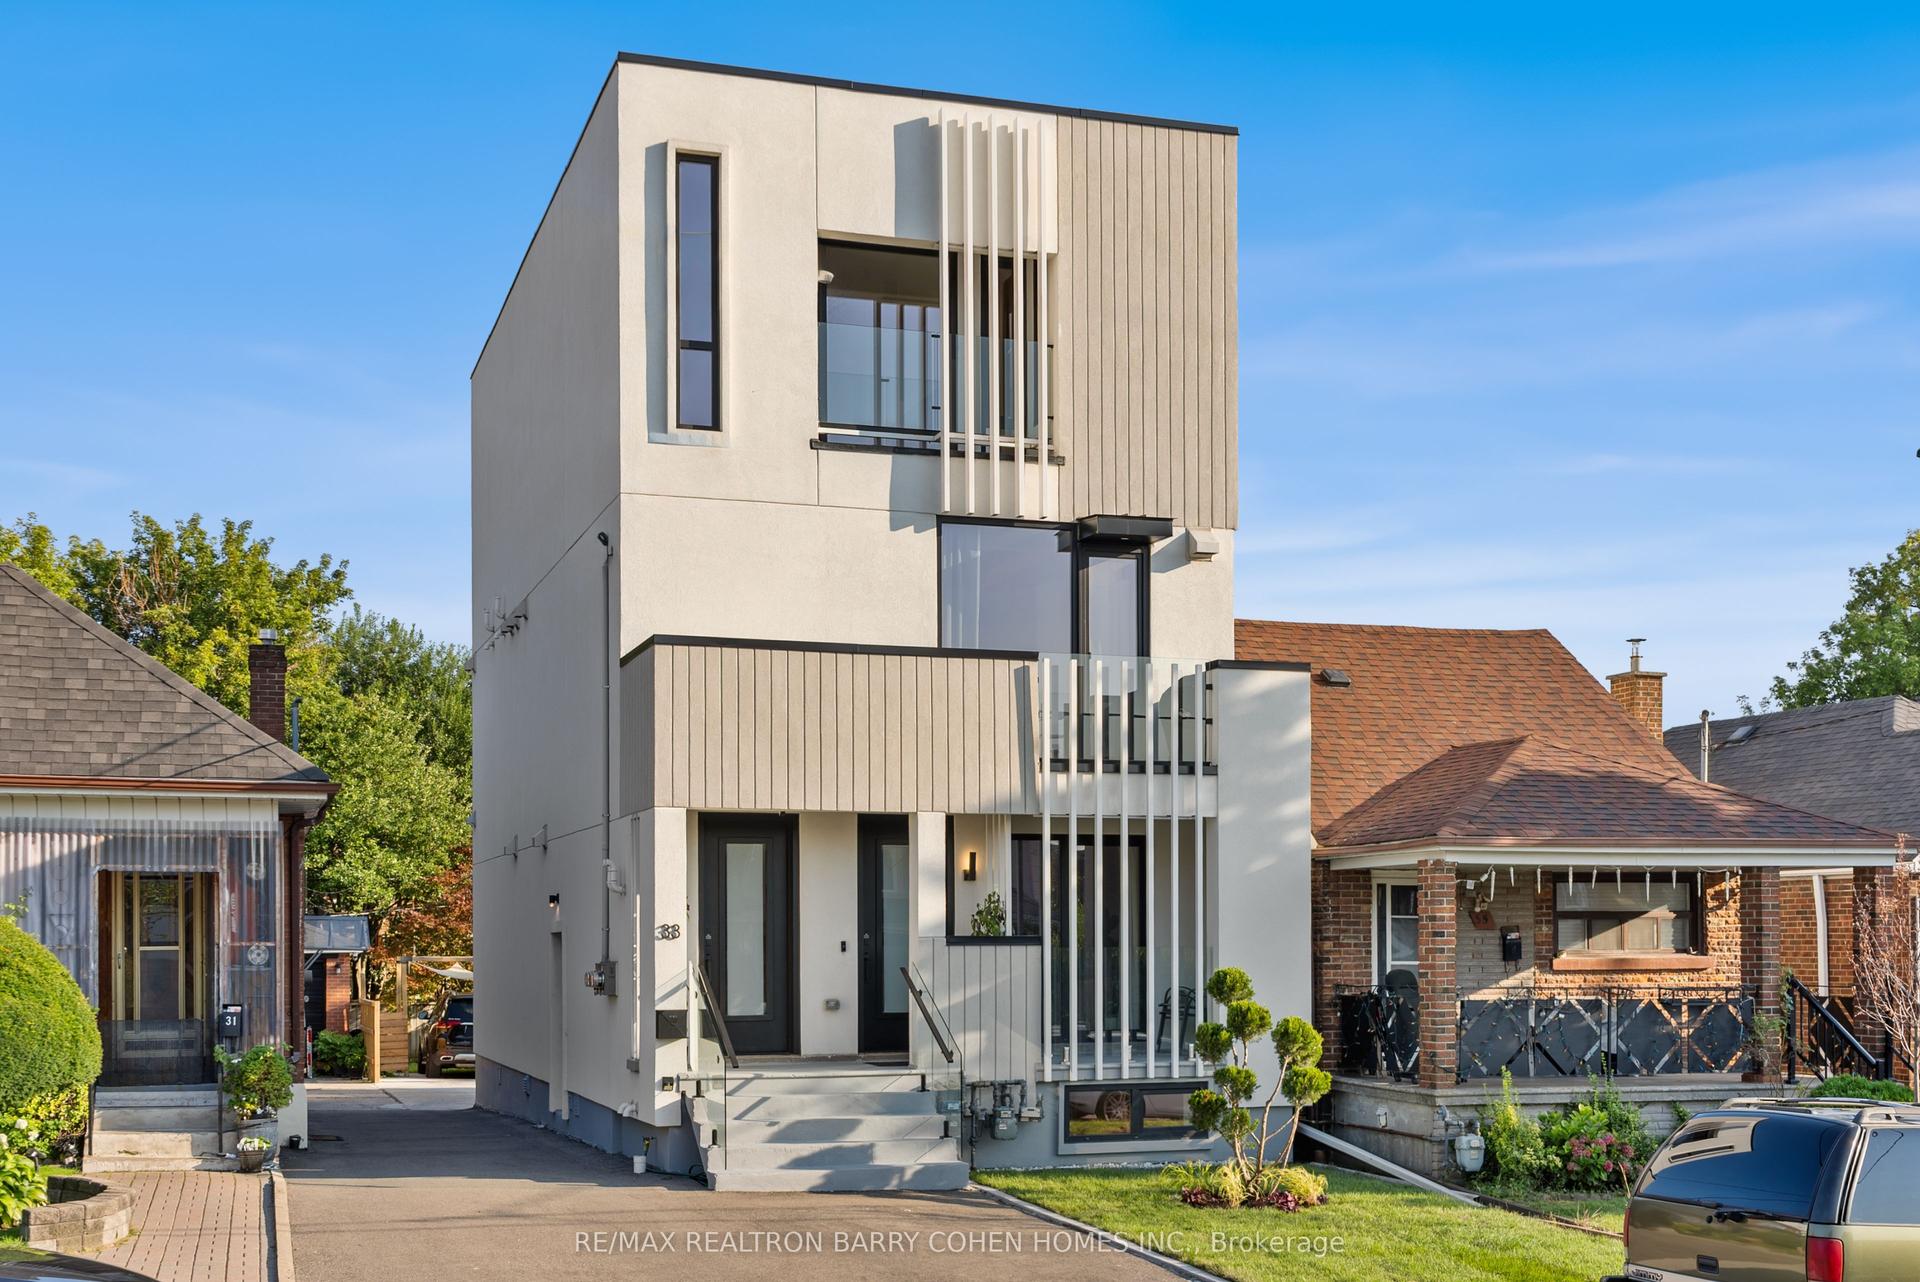
For Sale1 day ago
$1,499,000
Multiplex
est. $6,572/mo
33 Lanark Avenue, Oakwood Village
Toronto, ON
6+2 bd
5 ba
2,750
5
MLS# C14163782Re/Max Realtron Barry Cohen Homes…
WhatsApp Aman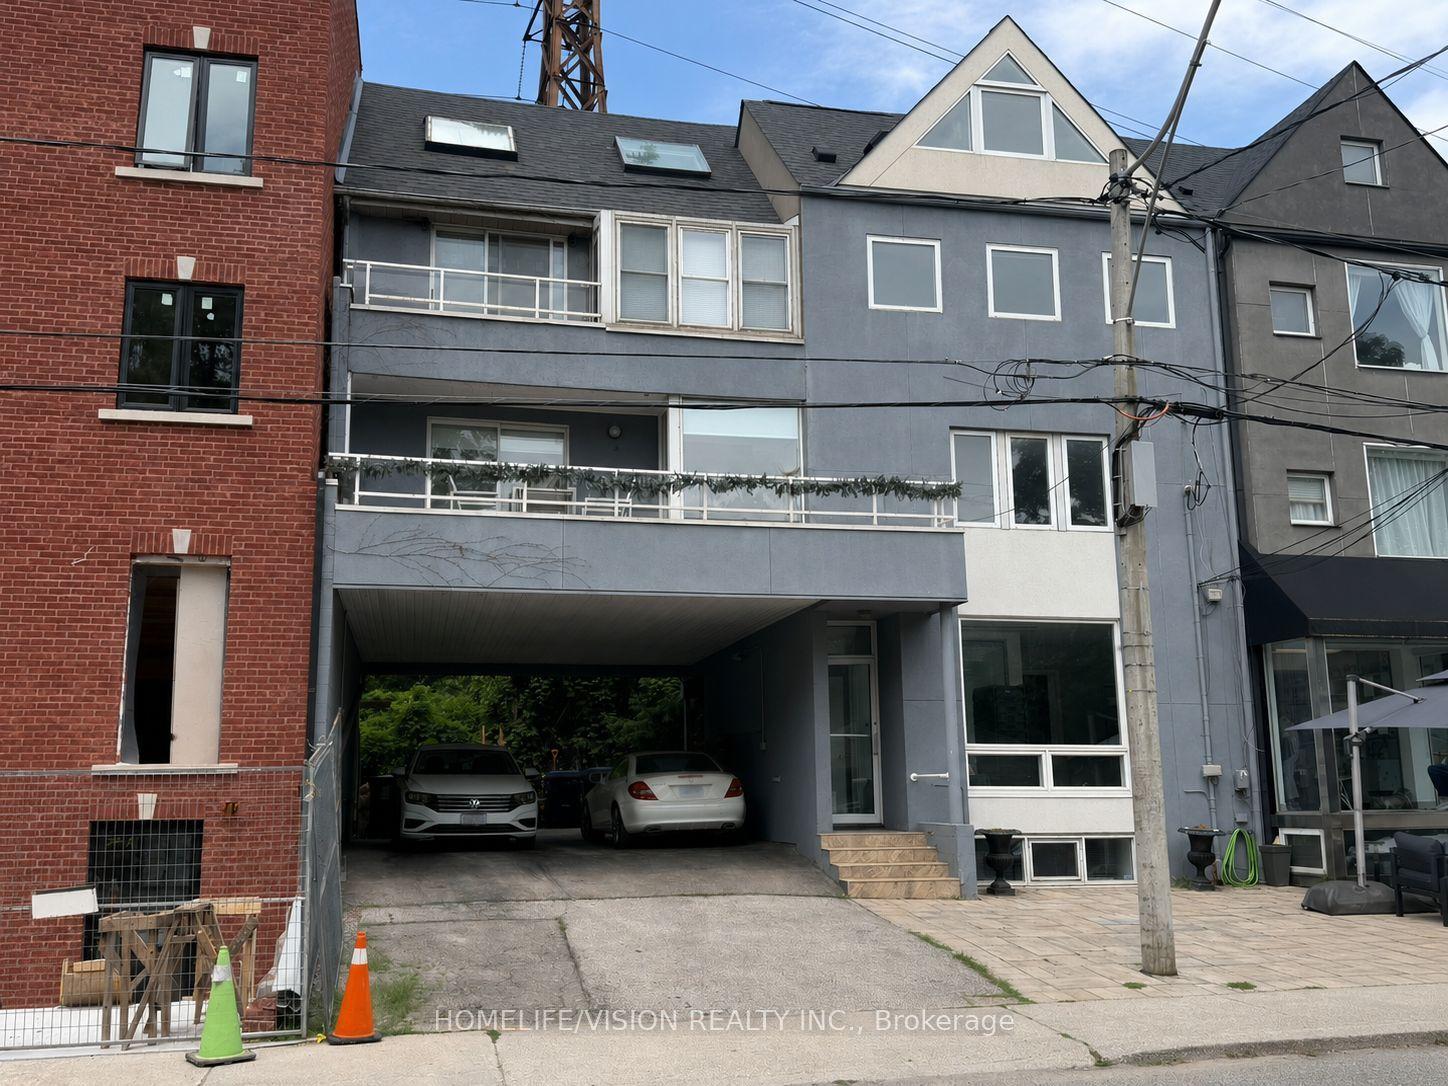
For Sale1 month ago
$1,680,000
Multiplex
est. $7,365/mo
400 Summerhill Avenue, Rosedale-Moore Park
Toronto, ON
5+1 bd
5 ba
2,750
3
MLS# C13849692Homelife/Vision Realty Inc.
WhatsApp Aman