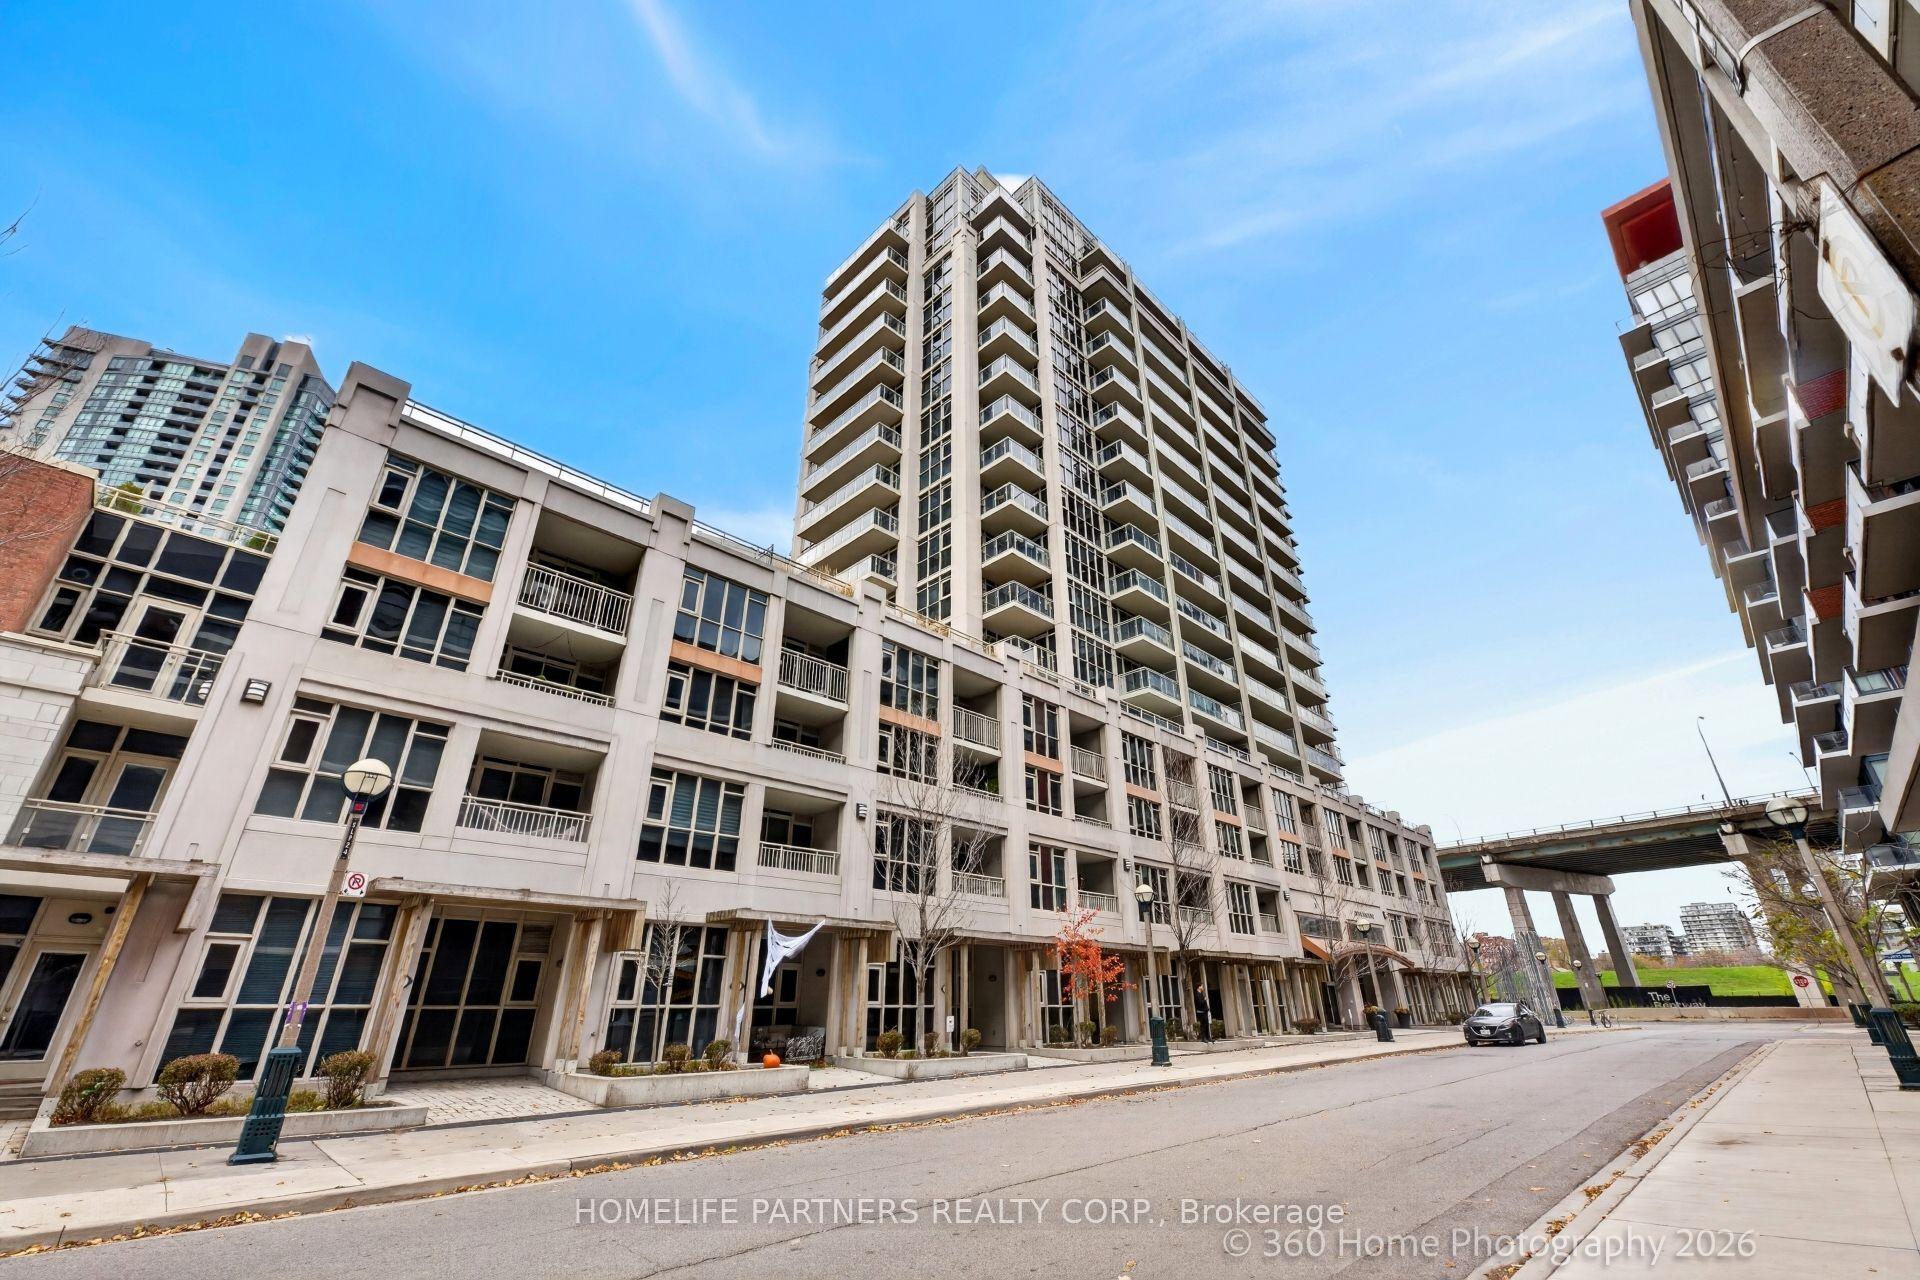
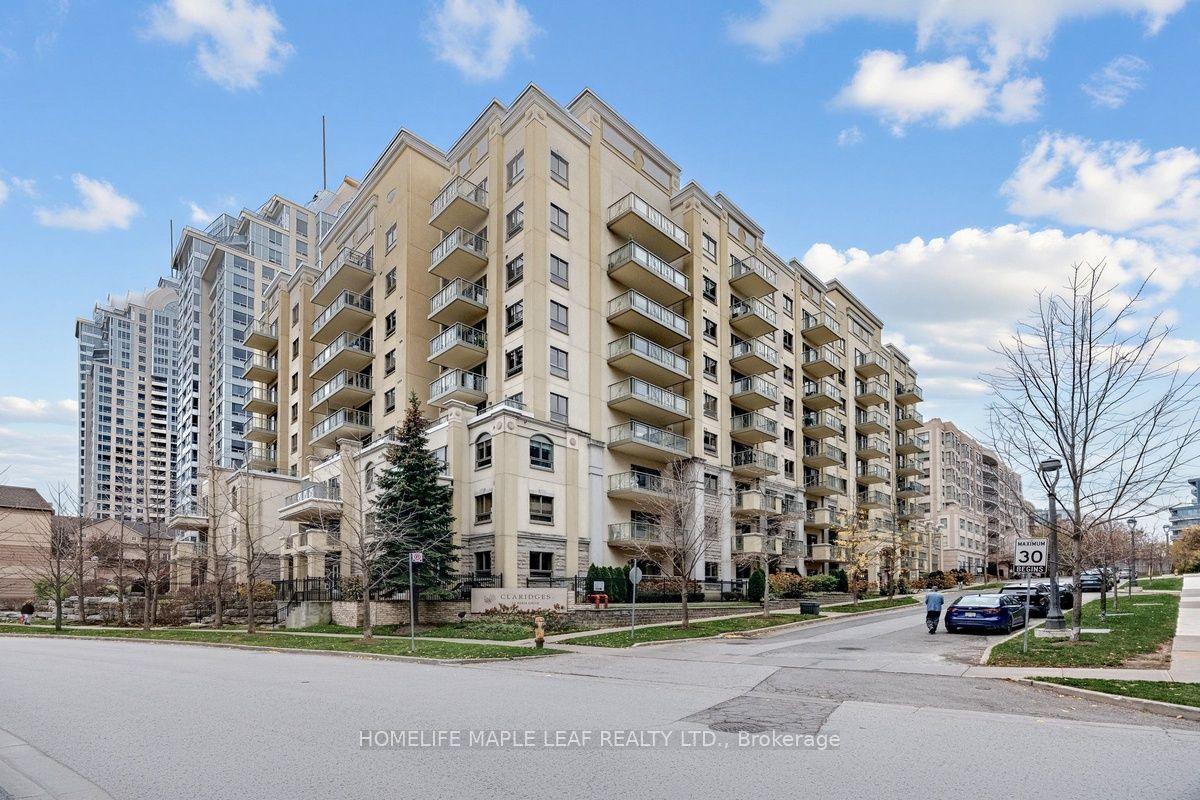
For Sale
689 The Queensway Street 313 #313
Stonegate-Queensway, Toronto, ON
$863,000
3Bd
2Ba
1,100+sqft
0Parking
$785/sqft
CondoMLS# W14139146Listed 2026-11-0215 DOM
Cooling
Central Air
About this home
Welcome to Suite 313 at Reina Condos, a well designed three-bedroom layout offering 1175 sq. ft of bright, contemporary living. This well-designed suite features an open-concept layout with a modern kitchen, spacious living and dining areas, room for a home office, and North West exposure. The primary bedroom comes with a generous walk-in closet, ensuite washroom and West exposure with two more bedrooms provides flexibility for guests, a home office, or growing families. Upgrades include a microwave and rain shower head in both washrooms. Designed with both comfort and functionality in mind, this suite is an excellent opportunity to own in one of Toronto's most talked-about boutique condominium communities. Reina Condos is an award-winning boutique residence on The Queensway with just 200 suites, offering exceptional amenities including a fully equipped fitness centre, children's playroom, games room, library, community room, Sound(less) room, pet wash, snack shack, and more. Outdoors, residents enjoy beautifully landscaped gathering spaces, BBQ areas, lounge seating, and a dedicated children's play area. Ideally located on The Queensway, just minutes from Mimico Go Station, the Gardiner Expressway, parks, restaurants, cafes and shopping. High speed internet included in the maintenance fees. Book your showing today!
Rooms
Main Floor
| Living Room | 4.50 × 4.24 m | Combined w/Dining Window Floor to Ceiling Vinyl Floor |
| Dining Room | 3.50 × 2.44 m | Combined w/Living Vinyl Floor Combined w/Kitchen |
| Primary Bedroom | 3.81 × 3.35 m | Walk-In Closet(s) 3 Pc Ensuite Vinyl Floor |
| Bedroom 2 | 3.12 × 3.00 m | Closet Vinyl Floor W/O To Balcony |
| Kitchen | 3.50 × 1.80 m | Combined w/Dining B/I Appliances Vinyl Floor |
| Room | 3.12 × 2.82 m | Closet Vinyl Floor Window |
Features
- Built-In Oven
- Separate Hydro Meter
- Landscaped
- None
- Central Air
- Apartment
Financials
Annual Taxes
$0
Estimated Rental Income
Entire property$3,200 – $4,200/mo
Rental yield4.4% – 5.8%
*Estimates based on comparable rentals in the area. Actual income may vary.
Market Data — Toronto
Days on market15 days
Buyer's MarketSeller's Market
Based on active listings in Toronto. Data updates daily.
Demographics — Toronto
Population
2,794,356
Avg Household Income
$102,000
Age Distribution
0-19
19%
20-34
24%
35-49
21%
50-64
19%
65+
17%
Ownership53% own · 47% rent
EnglishMandarinCantoneseTagalogTamil
Getting around
How walkable, bikeable, and transit-friendly this neighbourhood is.
86
/ 100
Walk Score
Very Walkable
78
/ 100
Transit Score
Excellent Transit
75
/ 100
Bike Score
Very Bikeable
Scores are estimates based on neighbourhood data and are for informational purposes only.
MLS® data courtesy of the Toronto Regional Real Estate Board (TRREB).
The information provided herein must only be used by consumers that have a bona fide interest in the purchase, sale, or lease of real estate and may not be used for any commercial purpose or any other purpose. Listing information is deemed reliable but is not guaranteed accurate by the Toronto Regional Real Estate Board, the listing brokerage, or this website. The trademarks REALTOR®, REALTORS® and the REALTOR® logo are controlled by The Canadian Real Estate Association (CREA) and identify real estate professionals who are members of CREA. MLS®, Multiple Listing Service®, and the associated logos are owned by CREA. Not intended to solicit properties currently listed for sale or buyers under contract.
You may also like
More homes in Toronto
Hand-picked listings with a similar price range and style.
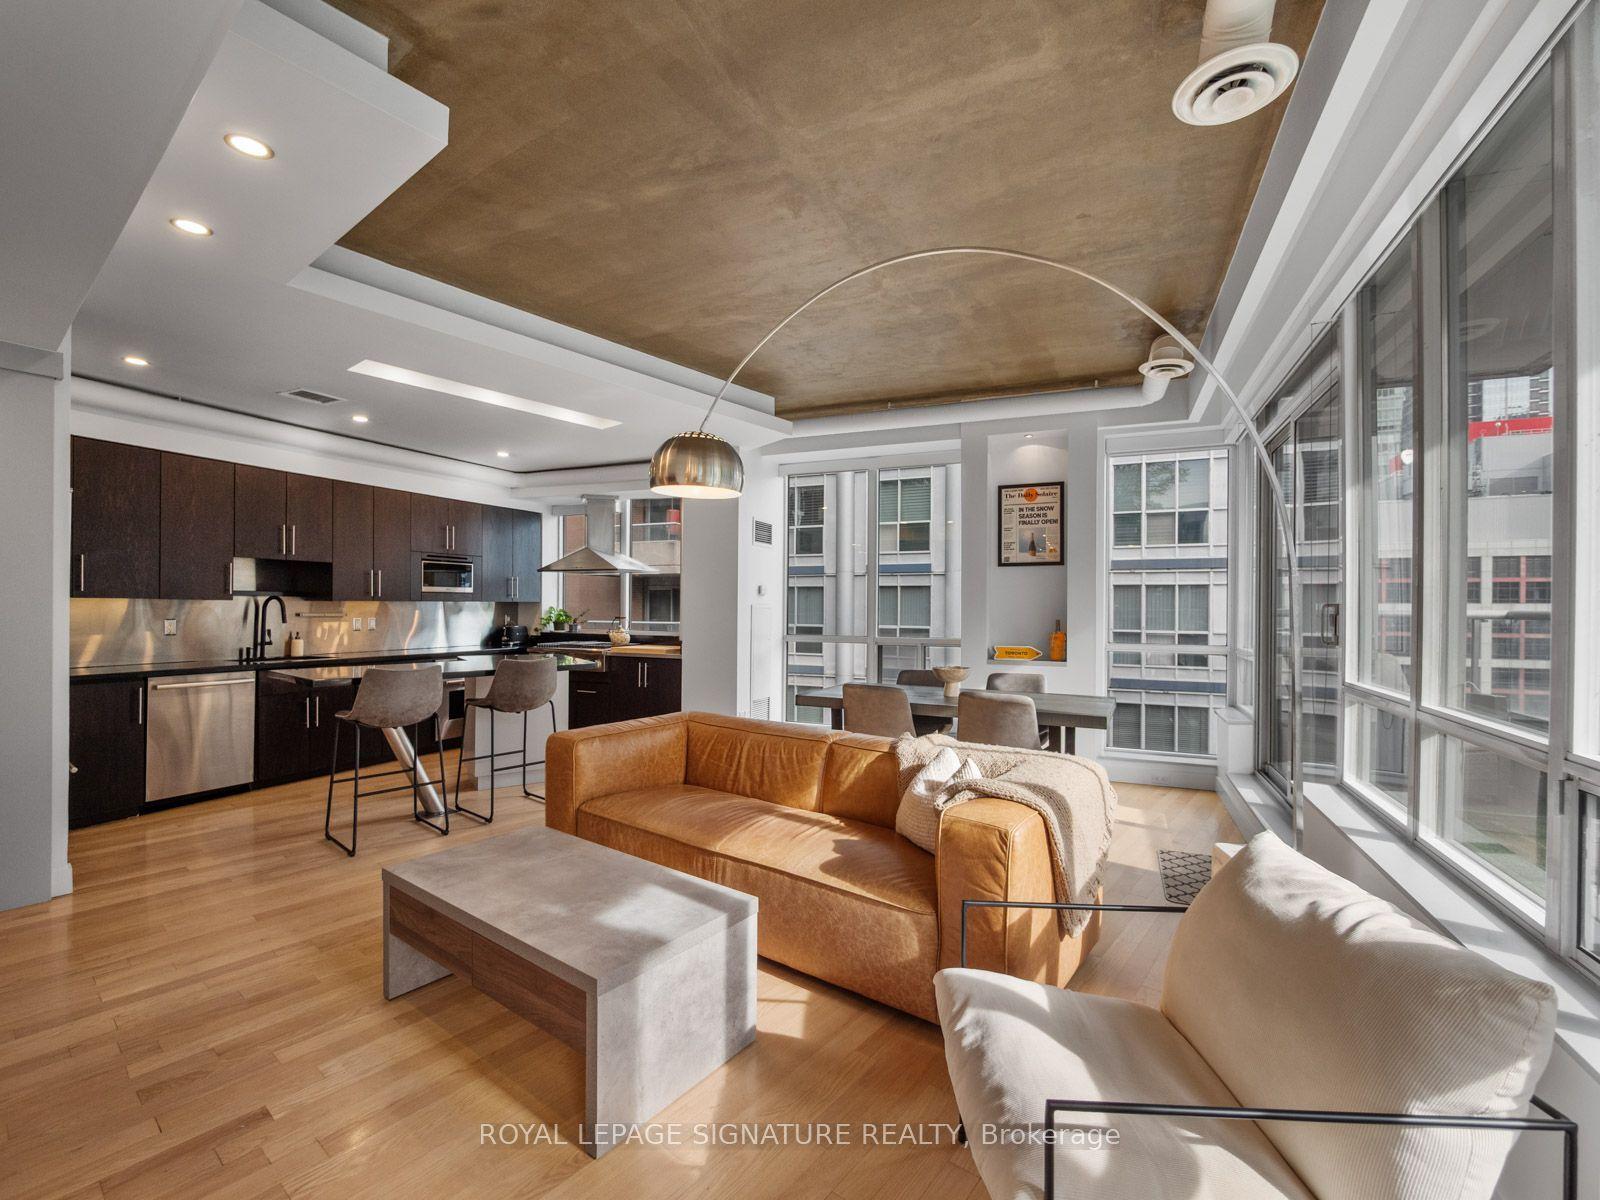
For Sale10 h ago
$824,999
Condo
est. $3,617/mo
270 Wellington Street W PH06 #PH06, Waterfront Communities C1
Toronto, ON
1+1 bd
2 ba
1,100
1
MLS# C14188748Royal Lepage Signature Realty
WhatsApp Aman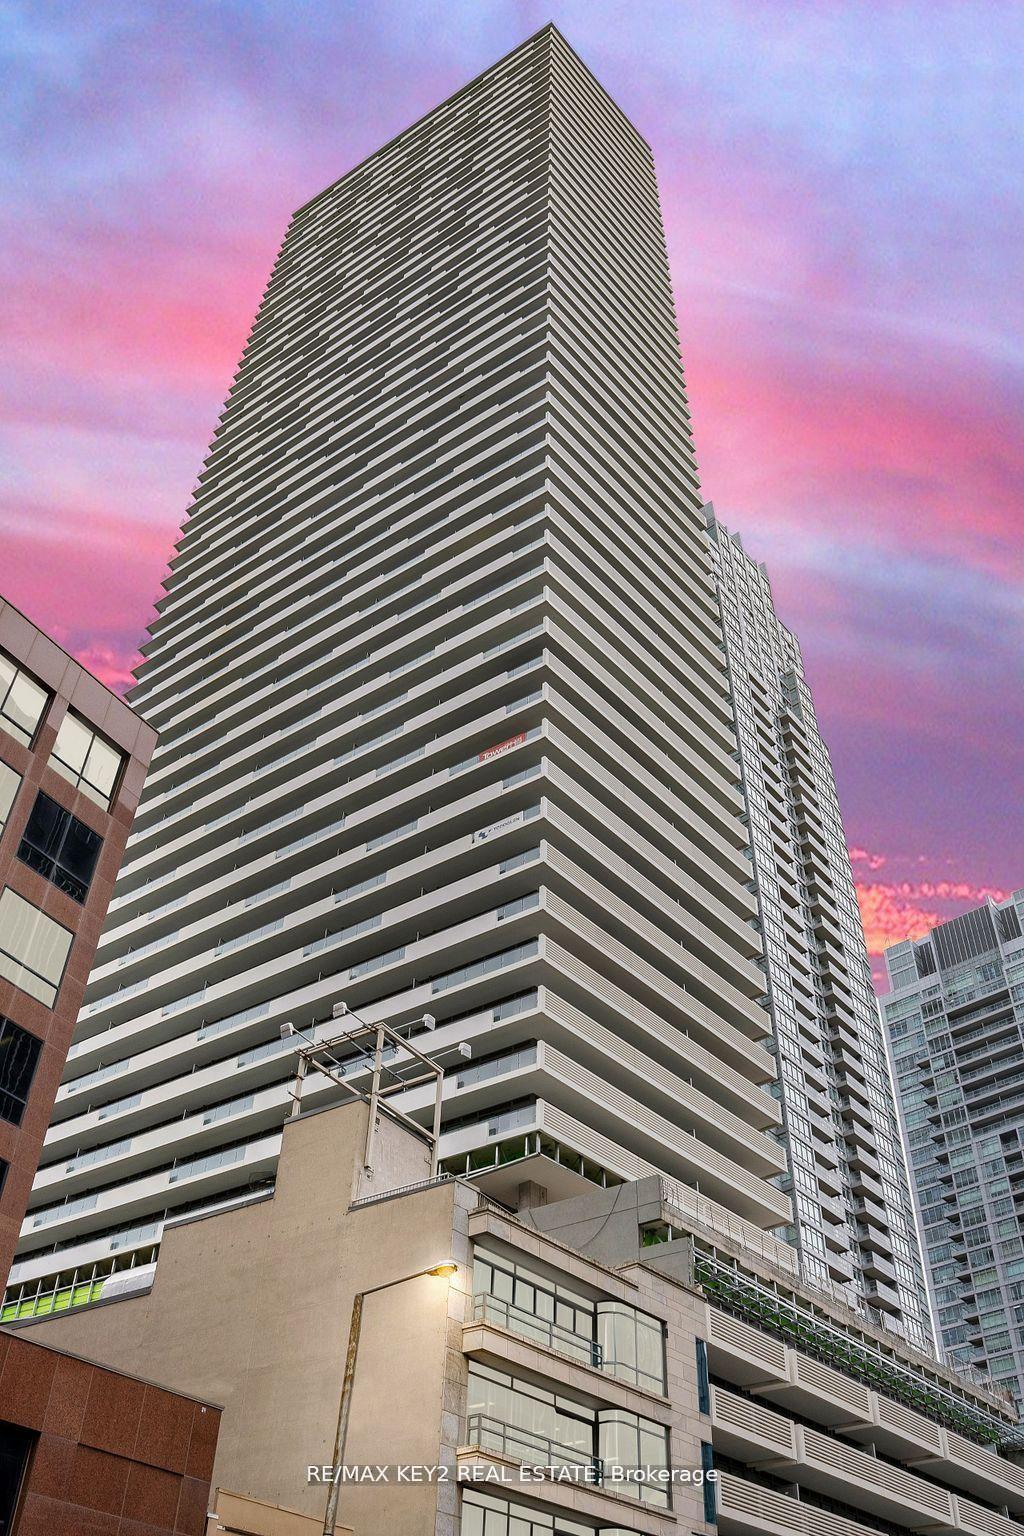
For Sale4 months ago
$649,000
Condo
est. $2,845/mo
2221 Yonge Street 3402 #3402, Mount Pleasant West
Toronto, ON
2 bd
2 ba
750
1
MLS# C13559990Re/Max Key2 Real Estate
WhatsApp Aman