For Lease
Just Listed
18 Jodphur Avenue Basement #Basement
Humberlea-Pelmo Park W5, Toronto, ON
$1,950
2Bd
1Ba
900+sqft
1Parking
$2/sqft
DetachedMLS# W14139336Listed 2026-11-020 DOM
Cooling
Central Air
Basement
Finished
Just listed! New listings in Toronto often receive offers within the first week.
About this home
**Spacious 2-Bedroom Basement for Lease with 1 Washroom**This lovely basement apartment offers unobstructed, dedicated driveway parking that does not interfere with the upstairs landlord's parking**From the Parking Area, a Private Pathway Leads Along the Side of the Home Through a Gated Entrance to the Backyard, Where You Will Find the Apartment's Completely Separate and Private Entrance**Enjoy the Added Convenience, Privacy, and Independence of Having Your Own Dedicated Access to the Unit**Both Bedrooms Feature Separate Closets for Added Storage**Bright & Welcoming Interior**1 Unobstructed Driveway Parking Space Included**Convenient Access to Highways 401 & 400, Weston UP Express, GO Station & Finch West LRT**Approximately 10 Minutes to Toronto Pearson Airport & 15 Minutes to Union Station**Walking Distance to St. Simon Catholic School & St. Basil the Great College School**Close to Humber Trail, Parks, Superstore, Yorkdale Mall, Schools & Everyday Amenities**
Basement Apt
Rooms
Basement
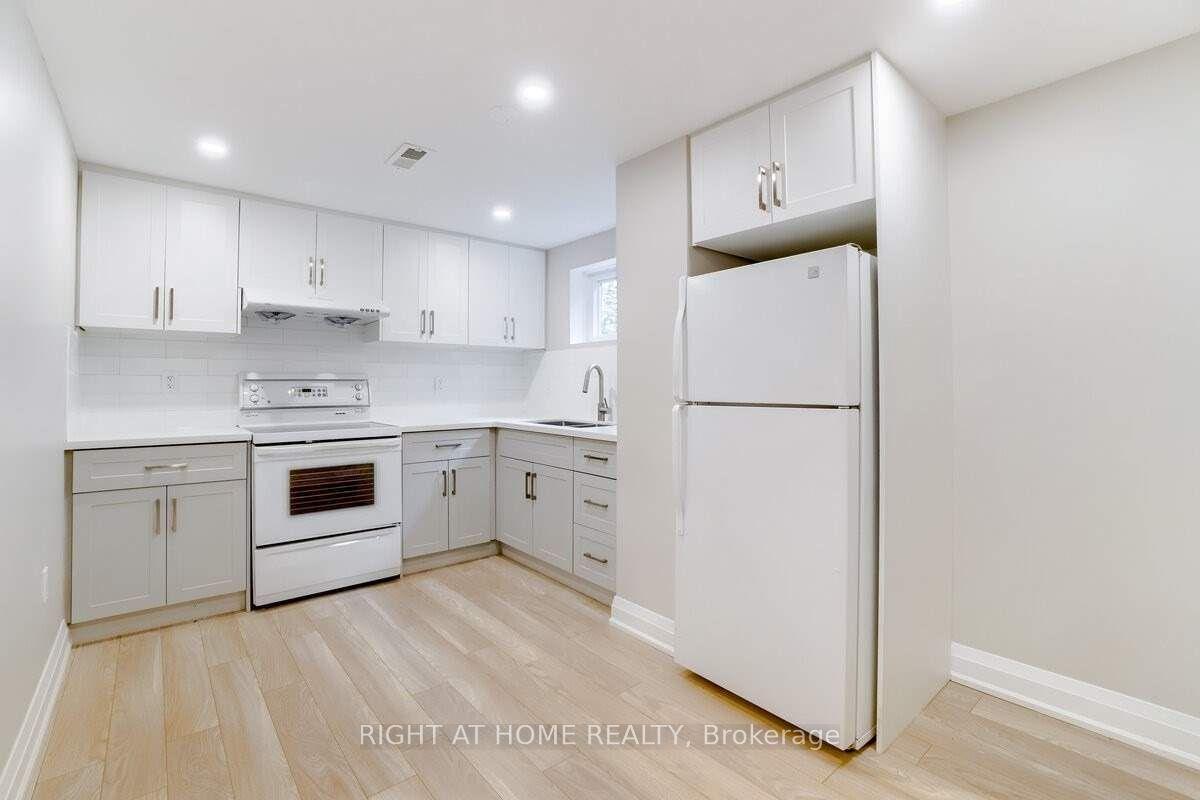
| Kitchen | 4.77 × 2.81 m | Tile Floor |
| Recreation | 5.30 × 3.17 m | Laminate |
| Bedroom 2 | 4.80 × 3.81 m | Laminate |
| Bedroom | 4.82 × 2.43 m | Laminate Closet |
Other
| Room | — |
Features
- None
- Finished
- Separate Entrance
- Central Air
- Bungalow
Financials
Estimated Rental Income
Entire property$2,600 – $3,800/mo
Basement apartment$1,800 – $2,500/mo
Rental yield1600.0% – 2338.5%
*Estimates based on comparable rentals in the area. Actual income may vary.
Market Data — Toronto
Days on market0 days
Buyer's MarketSeller's Market
Based on active listings in Toronto. Data updates daily.
Demographics — Toronto
Population
2,794,356
Avg Household Income
$102,000
Age Distribution
0-19
19%
20-34
24%
35-49
21%
50-64
19%
65+
17%
Ownership53% own · 47% rent
EnglishMandarinCantoneseTagalogTamil
Other rentals like this
Similar rentals in Toronto
Same property type, similar price, similar size — currently for rent.
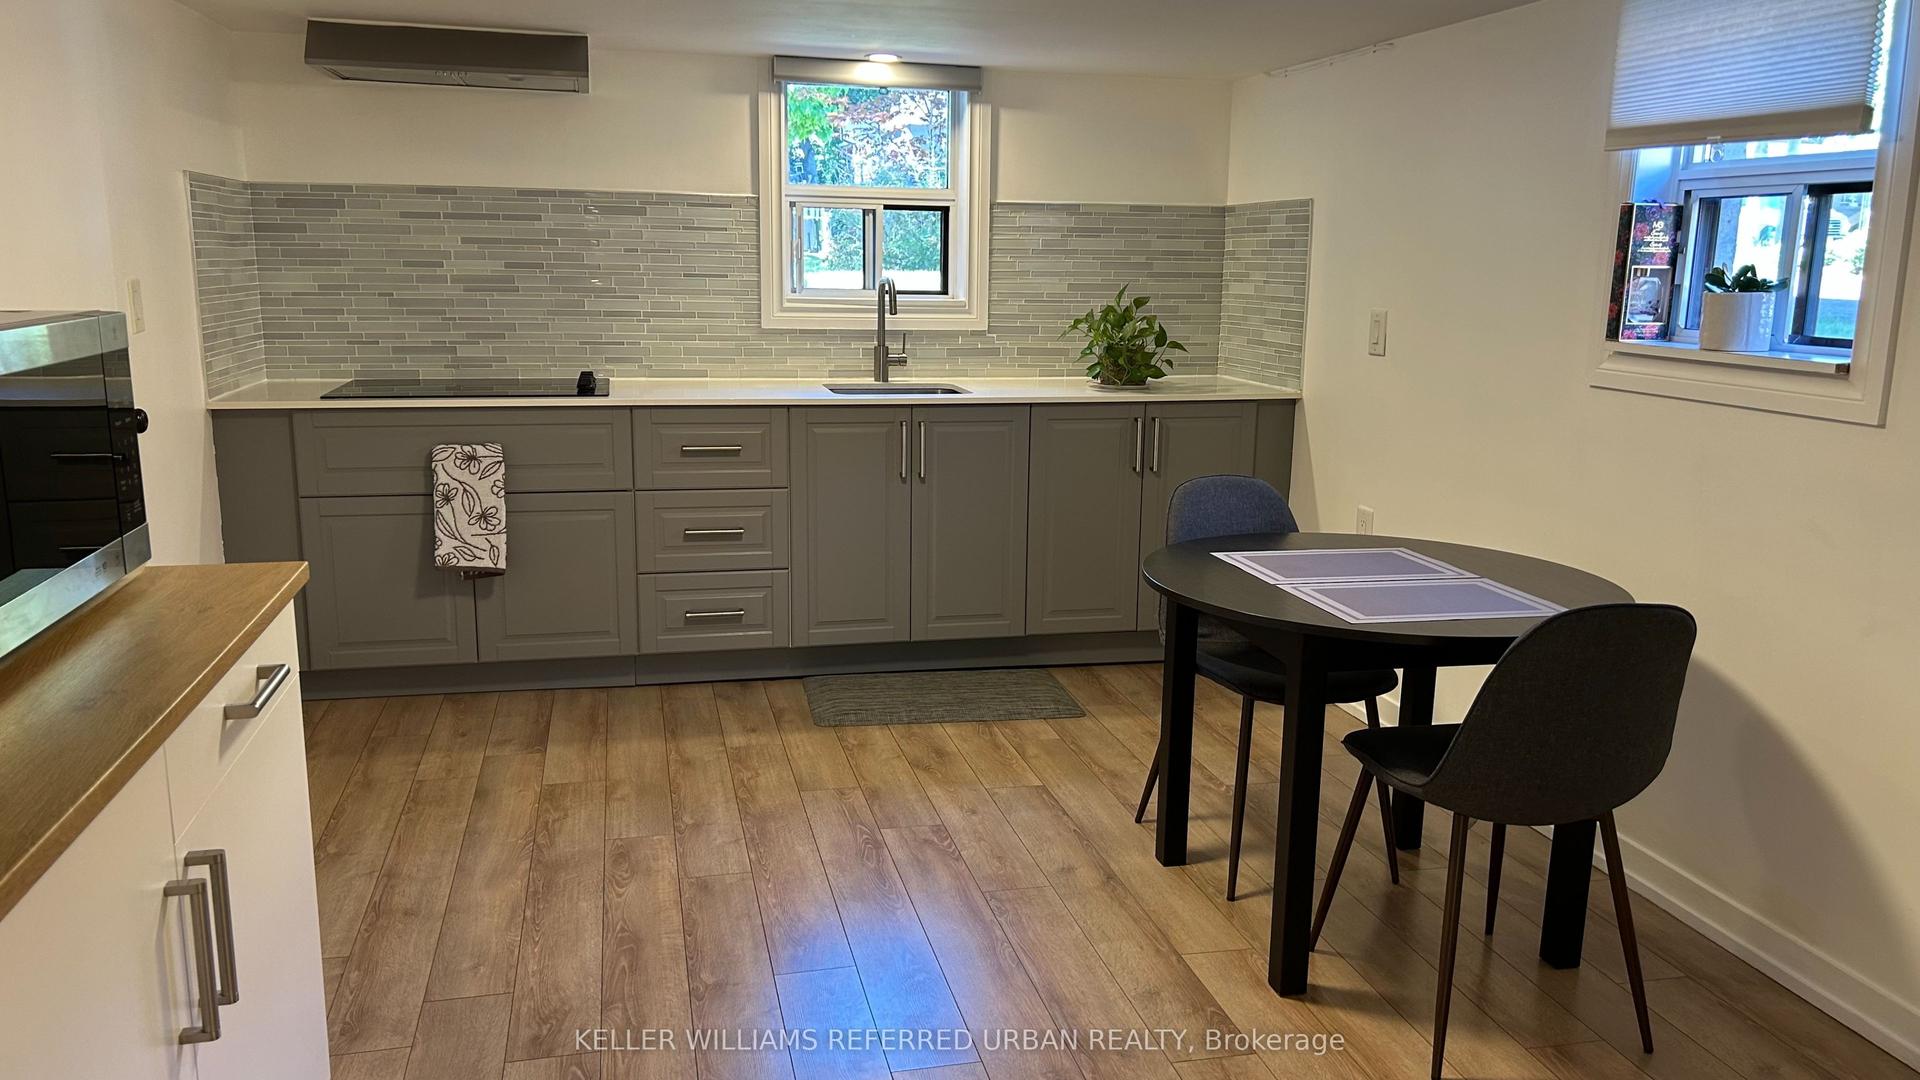
For Lease9 h ago
$1,599
Detached
7 Ashmore Avenue Lower #Lower, Stonegate-Queensway
Toronto, ON
1 bd
1 ba
900
1
MLS# W14140084Keller Williams Referred Urban Re…
WhatsApp Aman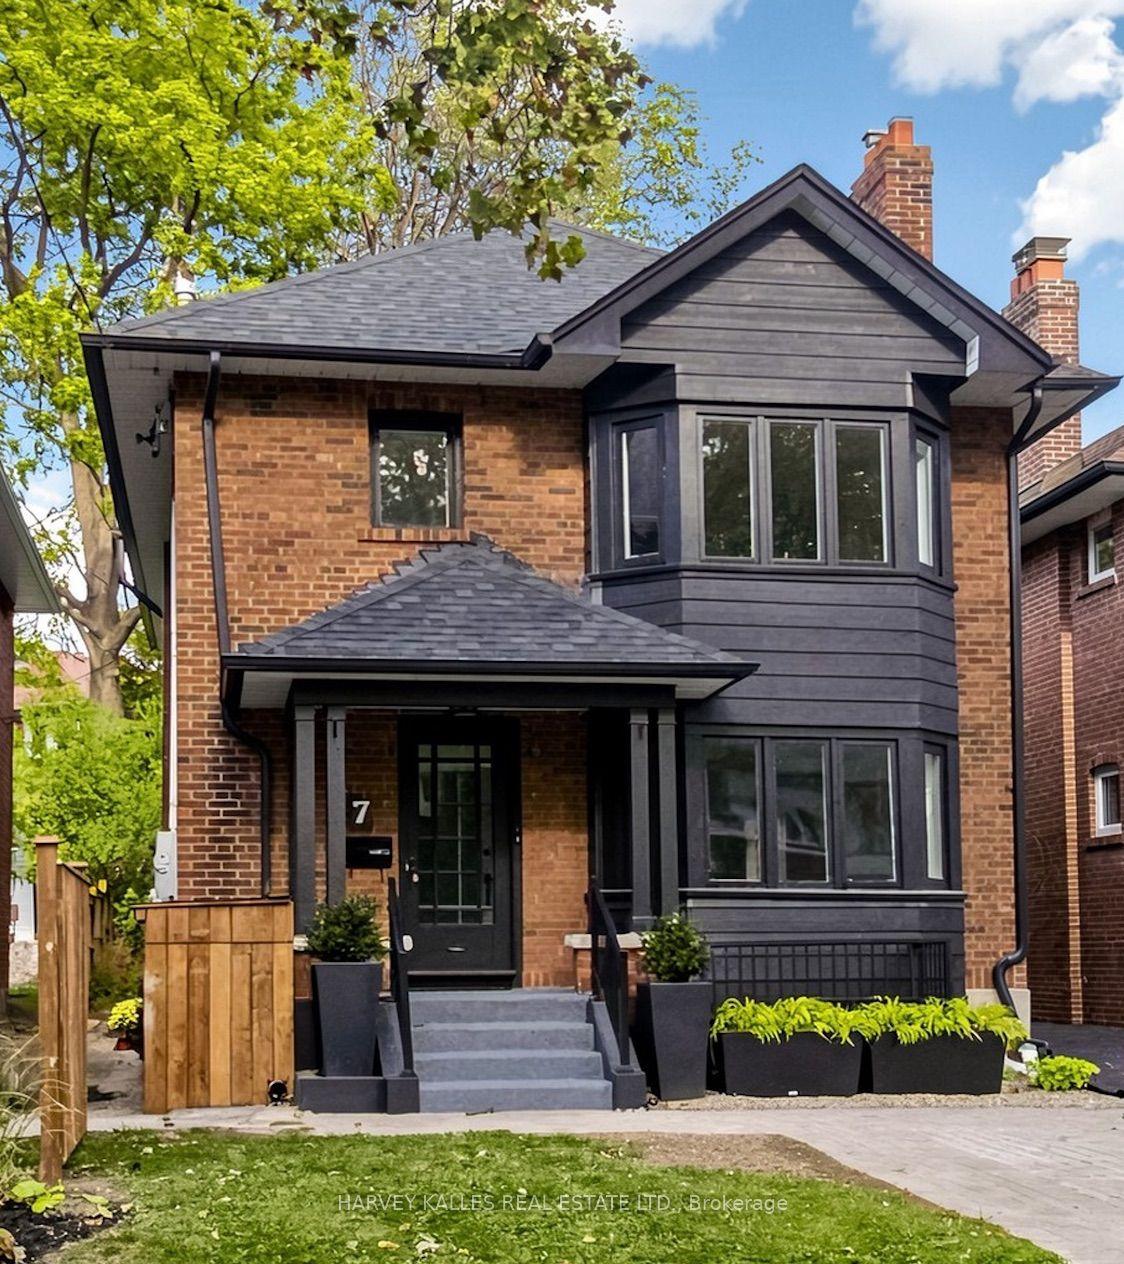
For Lease5 days ago
$2,395
Detached
7 Tullis Drive Lower #Lower, Mount Pleasant West
Toronto, ON
2 bd
1 ba
900
1
MLS# C14125548Harvey Kalles Real Estate Ltd.
WhatsApp Aman
Getting around
How walkable, bikeable, and transit-friendly this neighbourhood is.
72
/ 100
Walk Score
Very Walkable
58
/ 100
Transit Score
Good Transit
62
/ 100
Bike Score
Bikeable
Scores are estimates based on neighbourhood data and are for informational purposes only.
MLS® data courtesy of the Toronto Regional Real Estate Board (TRREB).
The information provided herein must only be used by consumers that have a bona fide interest in the purchase, sale, or lease of real estate and may not be used for any commercial purpose or any other purpose. Listing information is deemed reliable but is not guaranteed accurate by the Toronto Regional Real Estate Board, the listing brokerage, or this website. The trademarks REALTOR®, REALTORS® and the REALTOR® logo are controlled by The Canadian Real Estate Association (CREA) and identify real estate professionals who are members of CREA. MLS®, Multiple Listing Service®, and the associated logos are owned by CREA. Not intended to solicit properties currently listed for sale or buyers under contract.