For Sale
Just Listed
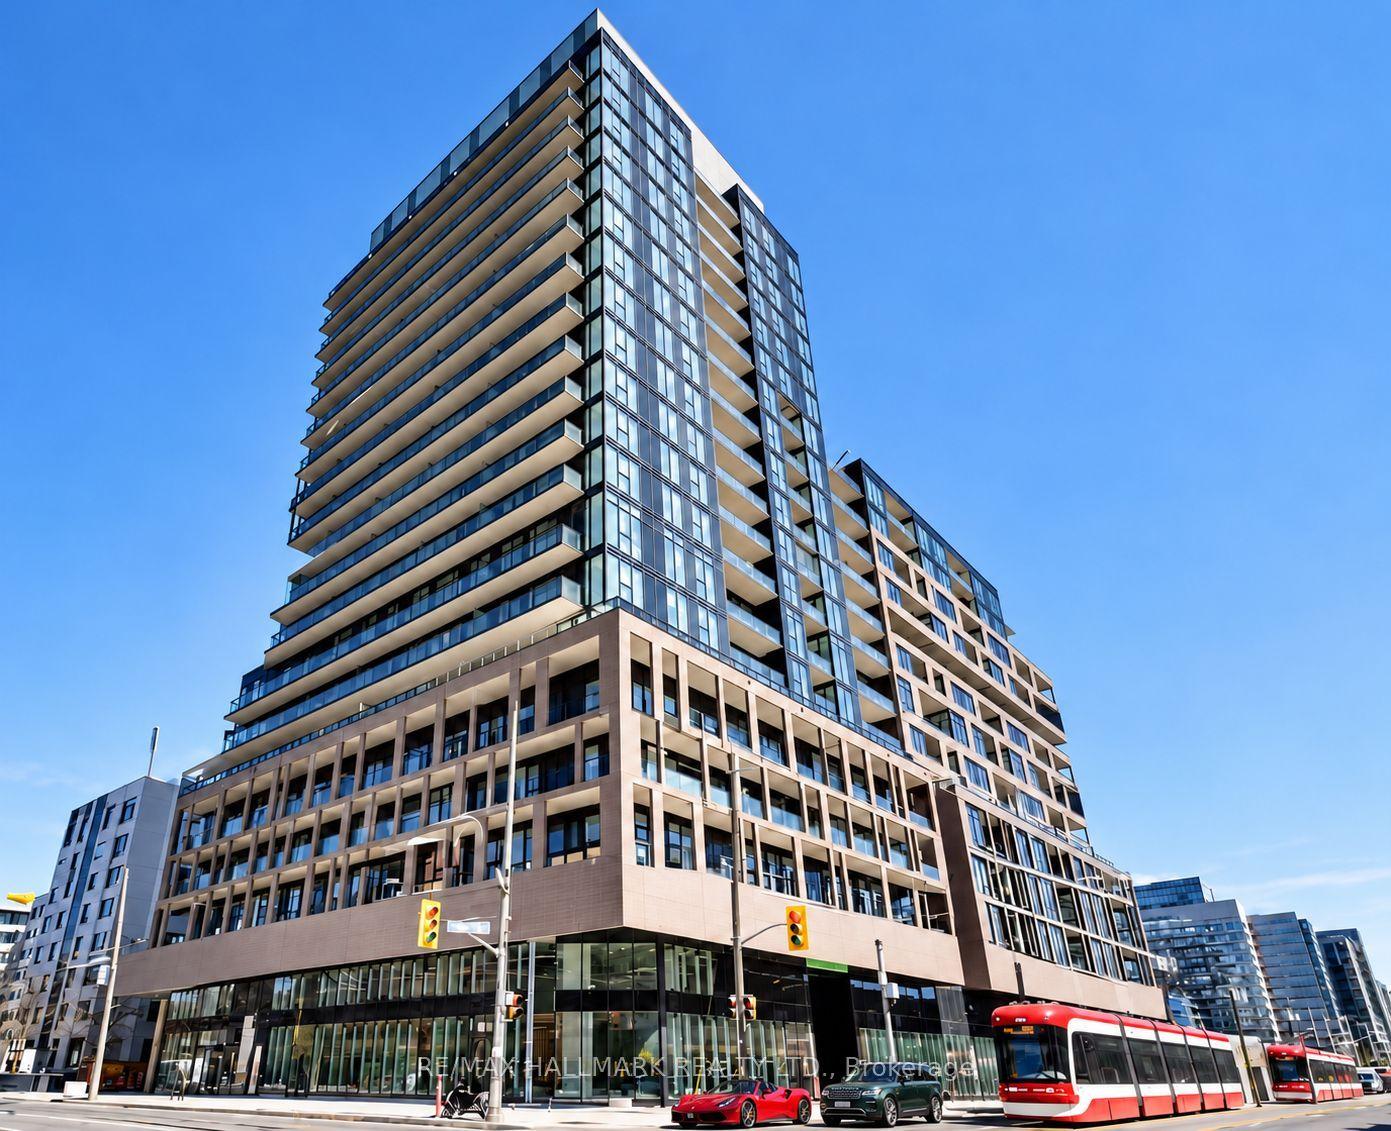
200 Manitoba Street 609 #609
Mimico, Toronto, ON
$614,900
1+1Bd
2Ba
950+sqft
2Parking
$647/sqft
CondoMLS# W14139450Listed 2026-11-020 DOM
Cooling
Central Air
Just listed! New listings in Toronto often receive offers within the first week.
About this home
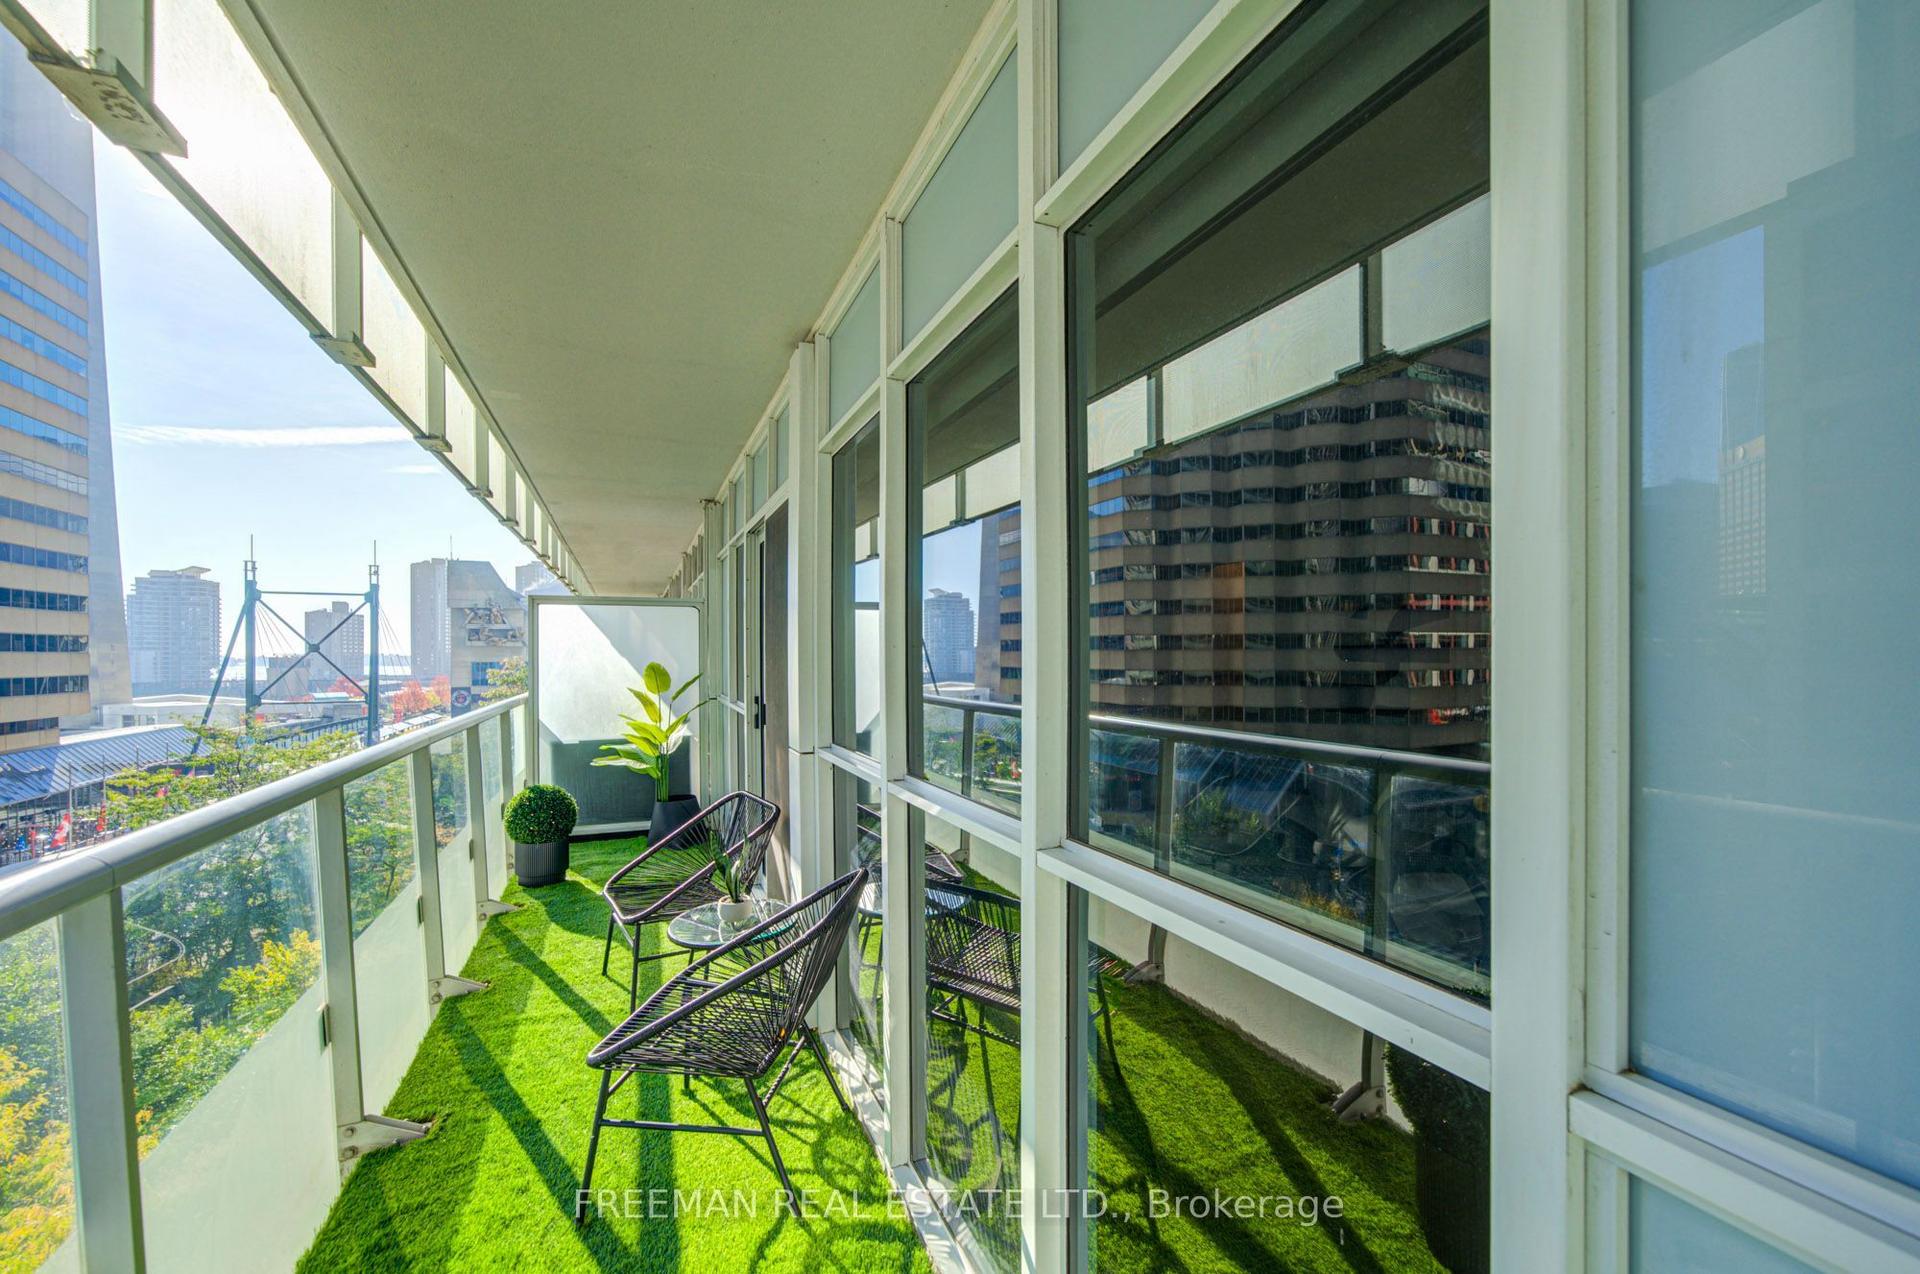
Unit 609 at 200 Manitoba Street brings together dramatic scale and clear, south-facing views over Grand Avenue Park and Lake Ontario. Freshly painted throughout, this 1+den, two-bath loft features rare 17-foot floor-to-ceiling windows that fill the open layout with all-day light. And an added bonus is there are no upstairs neighbours! The only thing above you is the amazing on-site amenities. The private balcony looks directly across the park's green space, running track, and dog park, with the lake sitting right on the horizon. Inside, the main level flows naturally between the kitchen, dining, and living areas, while the den easily functions as a quiet work-from-home office or guest space. The suite also includes two parking spaces and a dedicated storage locker. Building amenities include a gym, sauna, squash court, party room, bike storage, visitor parking, and an outdoor rooftop terrace. Heating / Air unit updated 2024. It is hard to beat the walkability here. You're minutes on foot from Mimico GO station for a quick commute downtown, steps from waterfront trails and local cafes, and just a short drive to the Gardiner, highway networks, and the Airport.
Waterfront
Rooms
Main Floor
| Kitchen | 1.81 × 3.79 m | |
| Living Room | 5.33 × 3.79 m | Combined w/Dining |
| Dining Room | 5.33 × 3.79 m | Combined w/Living |
| Primary Bedroom | 4.08 × 3.79 m | |
| Den | 3.33 × 3.79 m |
Features
- None
- Central Air
- Loft
Financials
Annual Taxes
$2,746.98
Estimated Rental Income
Entire property$2,100 – $2,800/mo
Rental yield4.1% – 5.5%
*Estimates based on comparable rentals in the area. Actual income may vary.
Market Data — Toronto
Days on market0 days
Buyer's MarketSeller's Market
Based on active listings in Toronto. Data updates daily.
Demographics — Toronto
Population
2,794,356
Avg Household Income
$102,000
Age Distribution
0-19
19%
20-34
24%
35-49
21%
50-64
19%
65+
17%
Ownership53% own · 47% rent
EnglishMandarinCantoneseTagalogTamil
Getting around
How walkable, bikeable, and transit-friendly this neighbourhood is.
88
/ 100
Walk Score
Very Walkable
76
/ 100
Transit Score
Excellent Transit
63
/ 100
Bike Score
Bikeable
Scores are estimates based on neighbourhood data and are for informational purposes only.
MLS® data courtesy of the Toronto Regional Real Estate Board (TRREB).
The information provided herein must only be used by consumers that have a bona fide interest in the purchase, sale, or lease of real estate and may not be used for any commercial purpose or any other purpose. Listing information is deemed reliable but is not guaranteed accurate by the Toronto Regional Real Estate Board, the listing brokerage, or this website. The trademarks REALTOR®, REALTORS® and the REALTOR® logo are controlled by The Canadian Real Estate Association (CREA) and identify real estate professionals who are members of CREA. MLS®, Multiple Listing Service®, and the associated logos are owned by CREA. Not intended to solicit properties currently listed for sale or buyers under contract.
You may also like
More homes in Toronto
Hand-picked listings with a similar price range and style.
For Sale10 h ago
$515,000
Condo
est. $2,258/mo
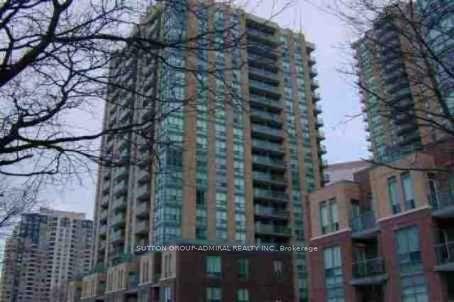
20 Olive Avenue 2007 #2007, Willowdale East
Toronto, ON
1 bd
1 ba
550
1
MLS# C14141136Sutton Group-Admiral Realty Inc.
WhatsApp Aman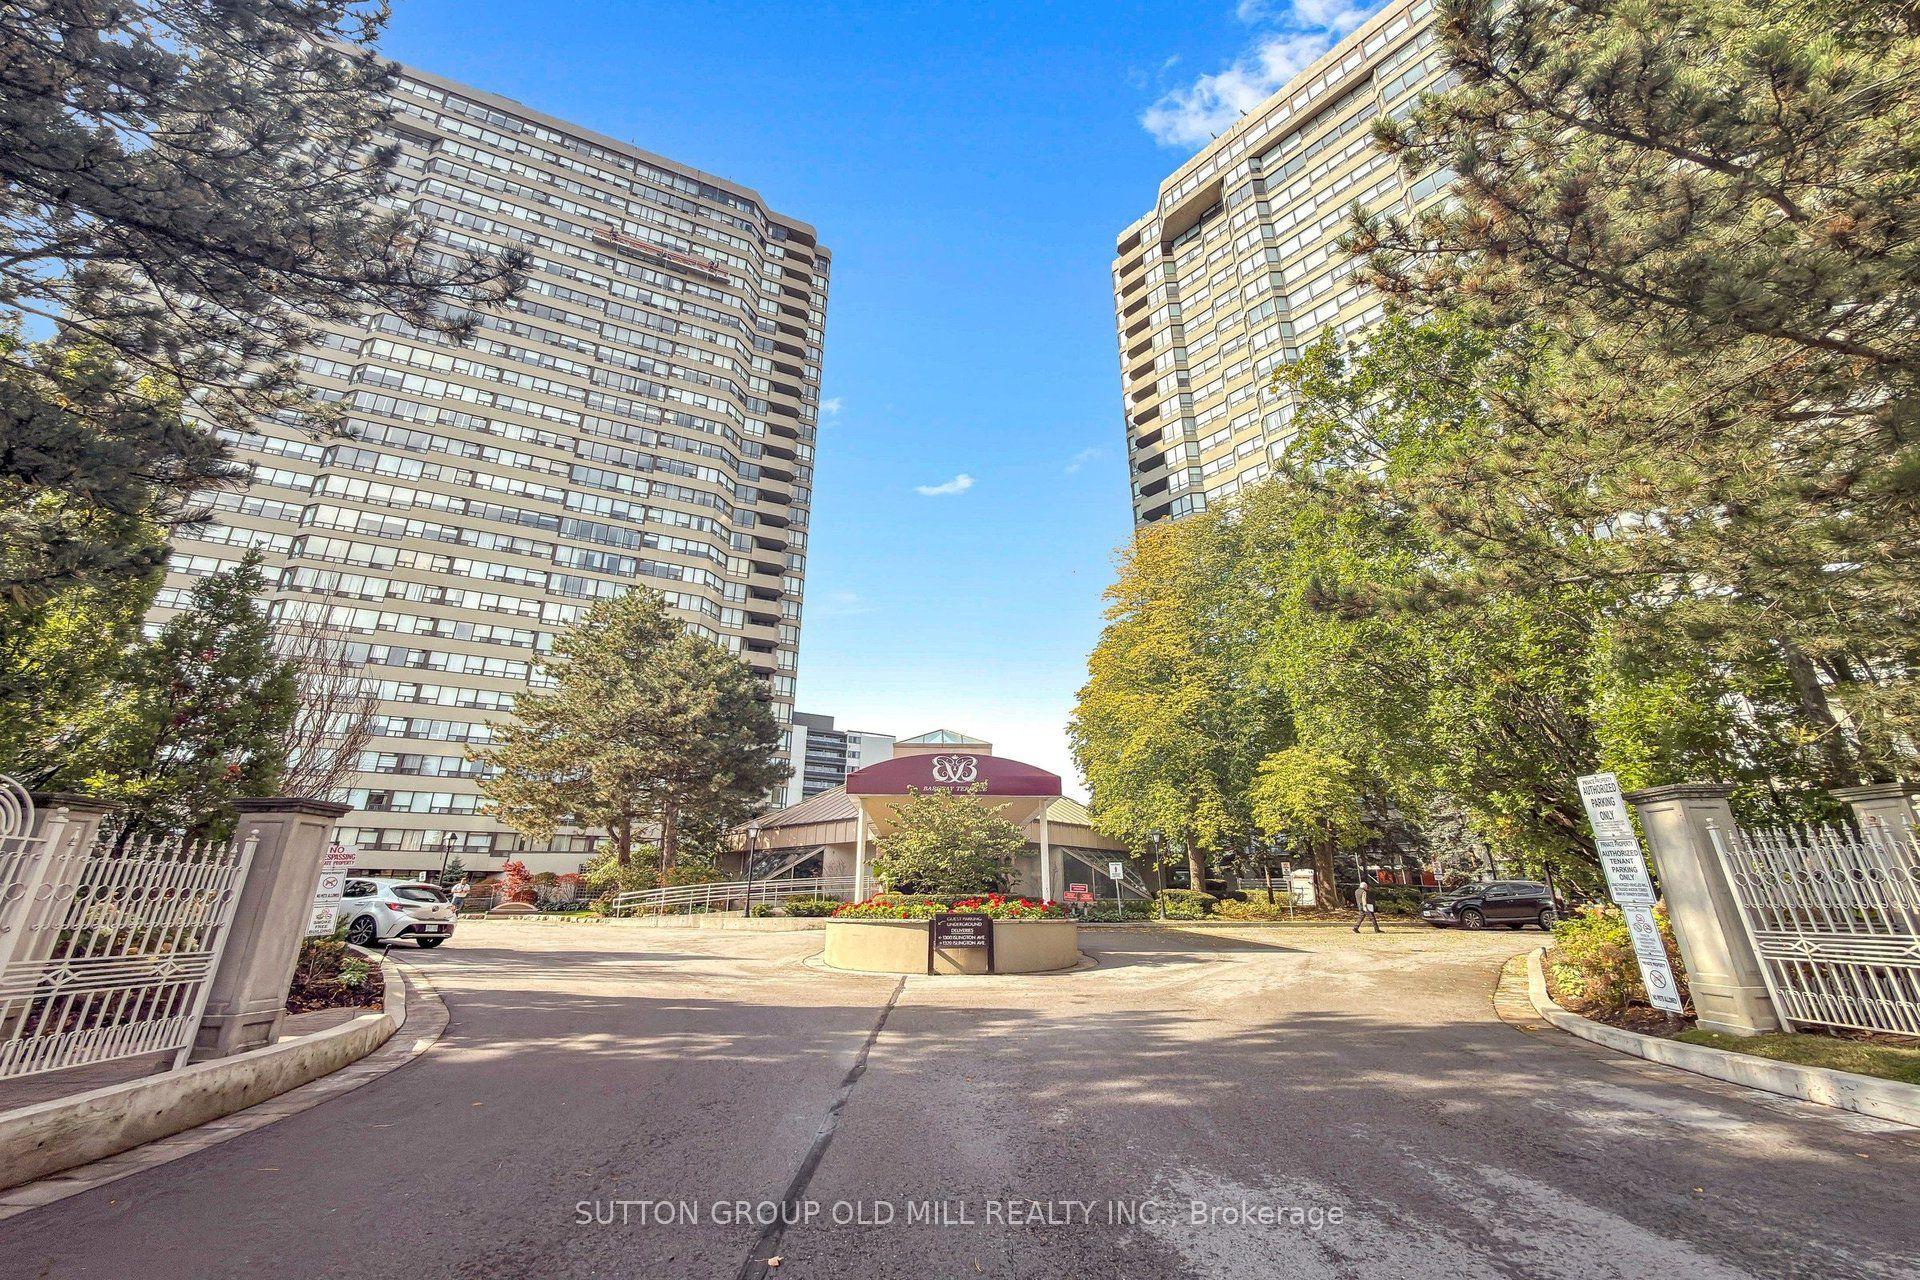
For Sale10 h ago
$675,000
Condo
est. $2,959/mo
1320 Islington Avenue 1905 #1905, Islington-City Centre West
Toronto, ON
2 bd
1 ba
950
1
MLS# W14141130Sutton Group Old Mill Realty Inc.
WhatsApp Aman