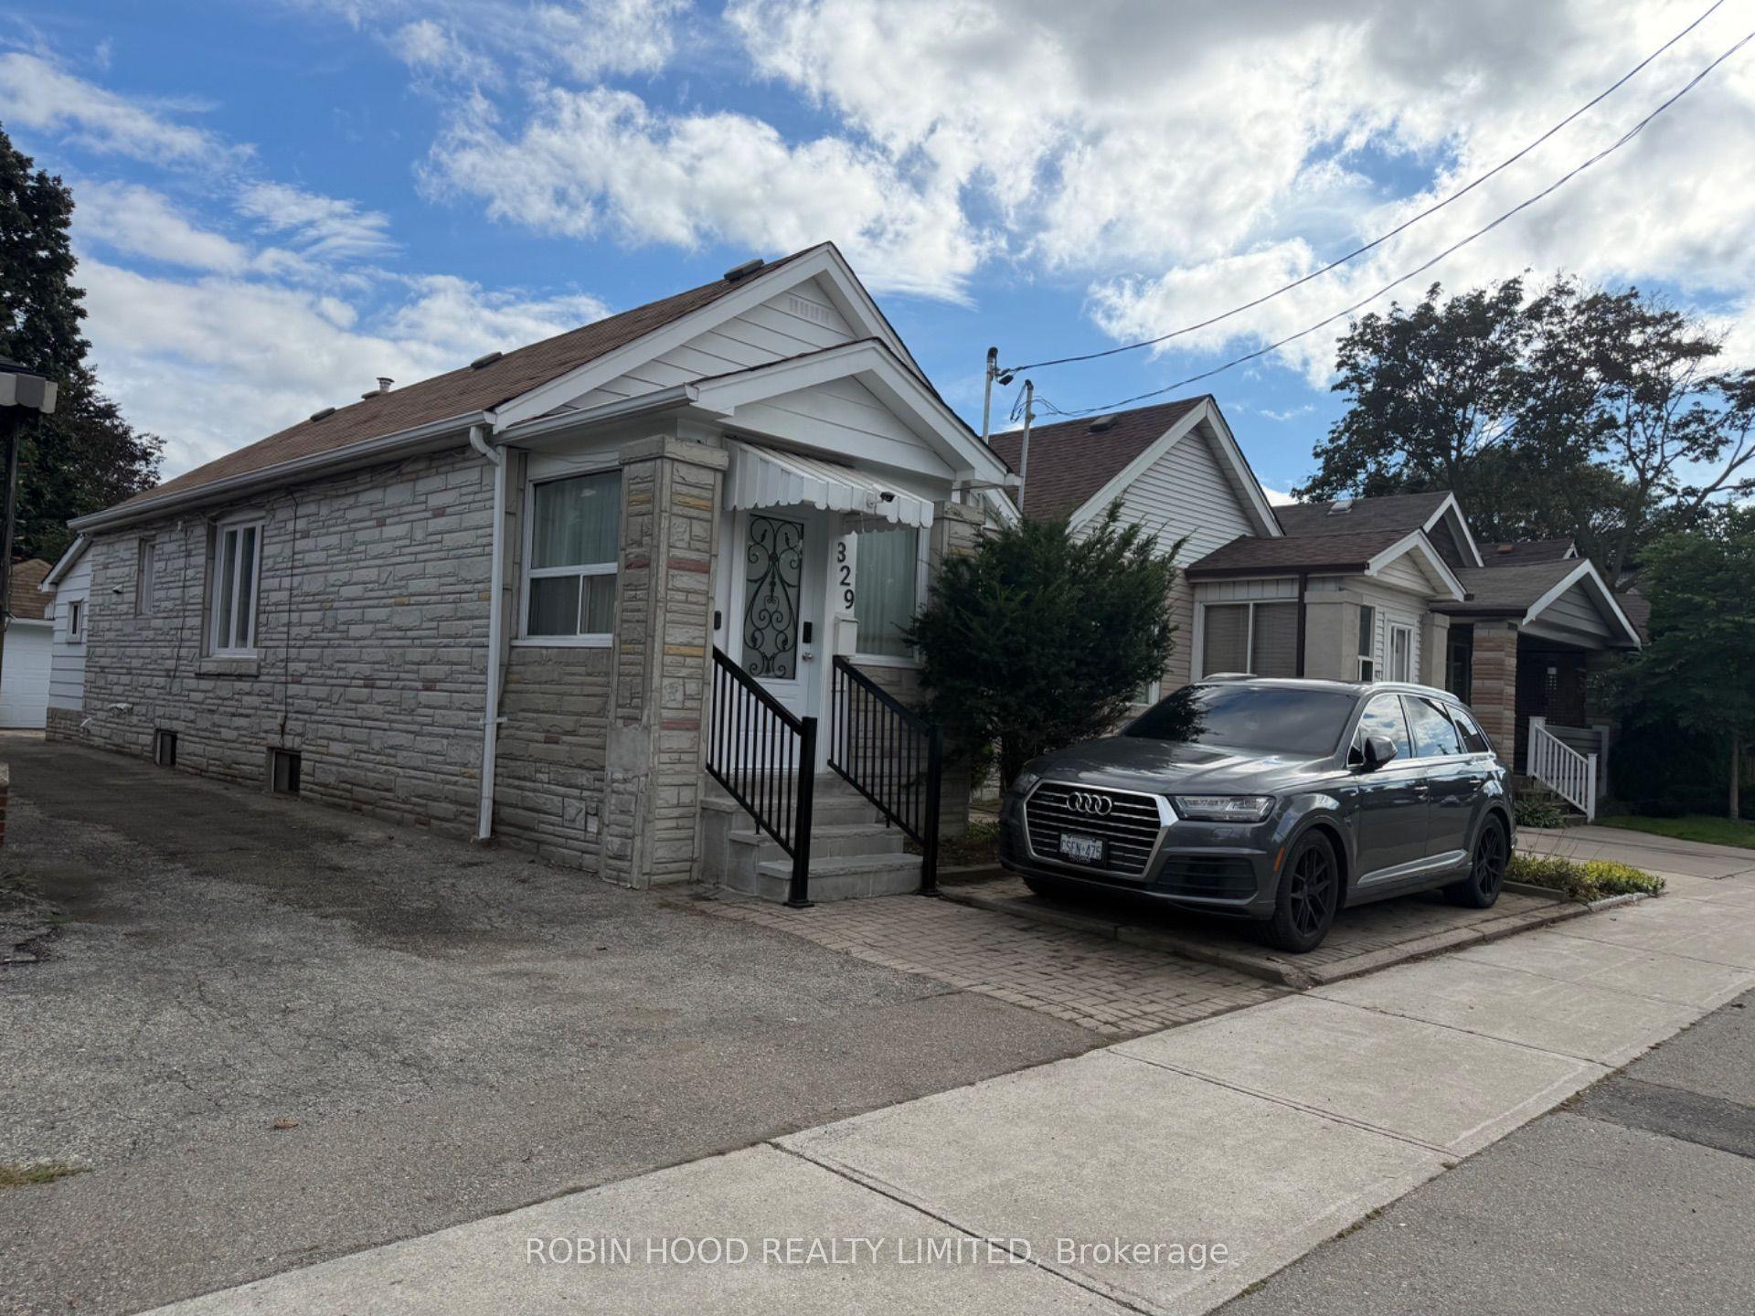
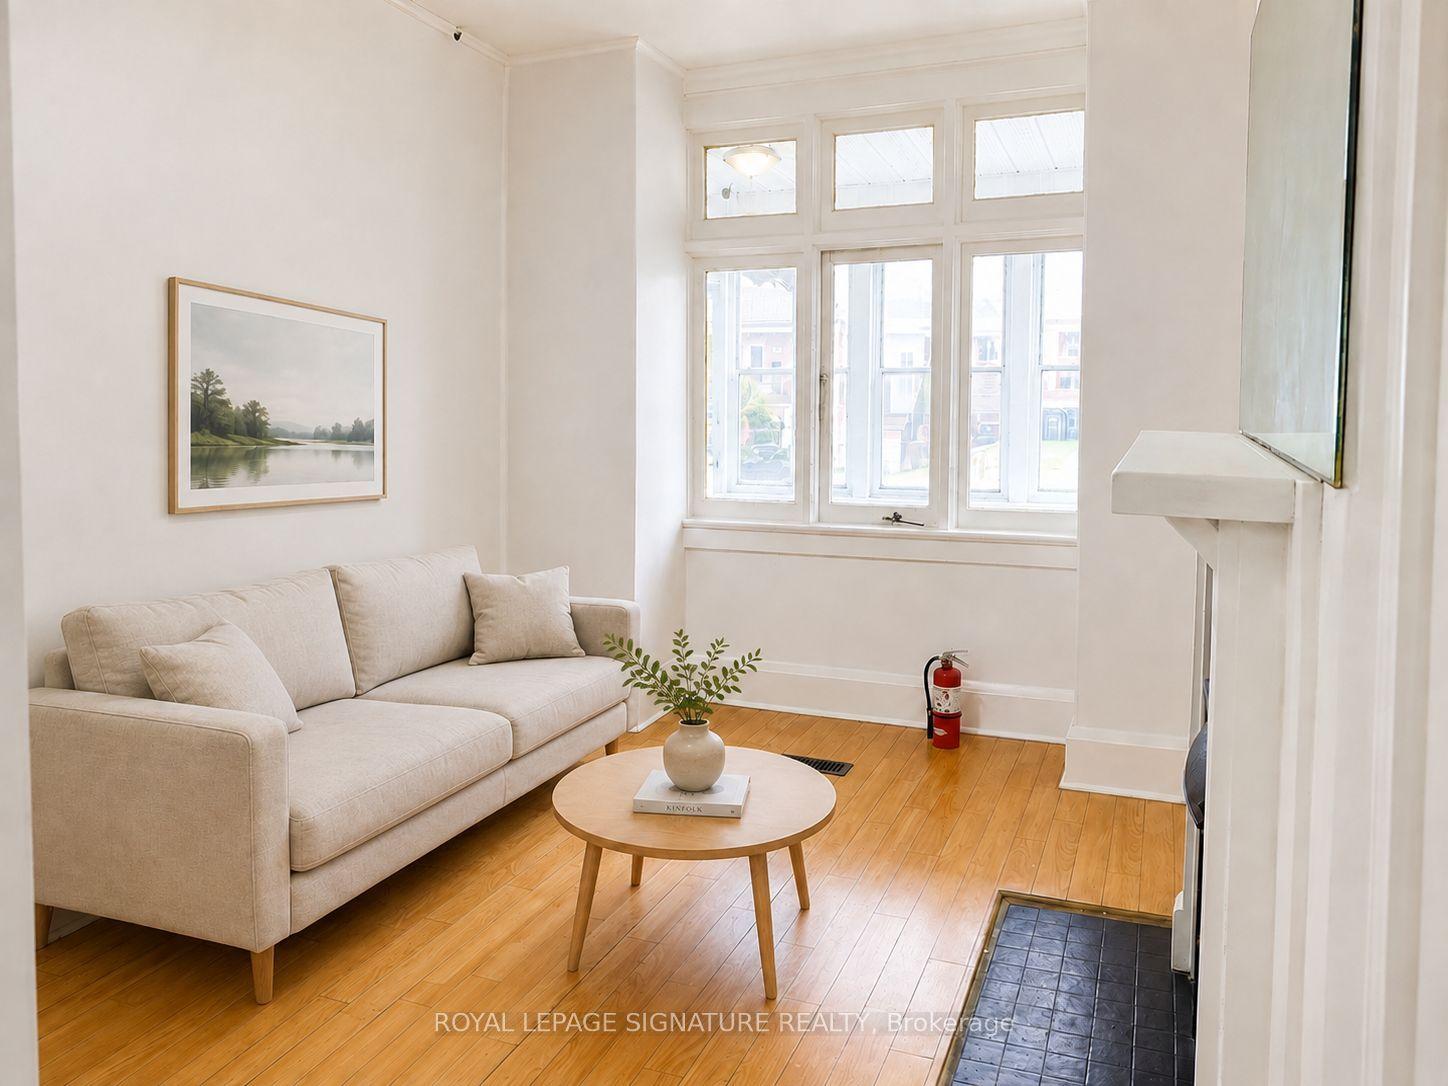
For Sale
Just Listed
Open House Wed 16–17:30
51 Rothsay Avenue
Stonegate-Queensway, Toronto, ON
$1,080,000
2+1Bd
2Ba
900+sqft
6Parking
33 x 102 ftlot
$1200/sqft
DetachedMLS# W14140352Listed 2026-11-020 DOM
Cooling
Central Air
Basement
Finished
Just listed! New listings in Toronto often receive offers within the first week.
About this home
Welcome to 51 Rothsay Avenue, a well-cared-for 2-bedroom, 2-bathroom detached home on wide 33 x 102 ft lot in one of Etobicoke's most sought-after family neighbourhoods Norseman Heights. Skylight, newly updated roof, updated electricals, recently renovated main-floor kitchen, move in condition now and create your dream home in the future! Bright, functional floor plan layout ideal for first-time buyers, downsizers, and young families alike. Large detached oversized garage with high ceilings, a rare find in the area. Ideal usage as a workshop, studio, home gym, or storage for the bikes, tools, and toys, or simply park in comfort. Private 5 car driveway private for exceptional everyday convenience, and the deep lot offers room to garden, entertain, let the kids play, or plan for the future. Families will love the school choices nearby, including Norseman Junior Middle School, Holy Angels Catholic School newly built, Etobicoke Collegiate Institute, Bishop Allen Catholic School, Marguerite D'Youville French School, and the renowned Etobicoke School of the Arts. Outdoor lovers can enjoy the scenic walking and bike trails along Mimico Creek, along with local parks and green space just minutes from your door. Everyday errands are easy, with the boutiques, cafes, and restaurants of the Shops on The Kingsway close by and Sherway Gardens a short drive away for shopping and dining. Commuters will appreciate quick access to major highways, TTC transit, and Pearson Airport, making trips downtown or out of town simple. This is an ideal opportunity to own an updated home with a rare oversized garage on a quiet, tree-lined street in a well-established community. Whether you are starting out, growing your family, or looking for more space to work and create, 51 Rothsay delivers comfort, function, and an outstanding location. Homes with this combination of updates, garage space, and location do not come along often. Book your private showing today.
GarageRenovated
Rooms
Main Floor
| Living Room | 4.00 × 3.27 m | Hardwood Floor |
| Dining Room | 3.27 × 2.34 m | Hardwood Floor |
| Kitchen | 3.36 × 2.60 m | Updated Skylight |
| Primary Bedroom | 4.36 × 3.40 m | Closet Hardwood Floor |
| Bedroom 2 | 2.90 × 2.70 m | Closet Hardwood Floor |
Basement
| Kitchen | 5.80 × 4.50 m | |
| Laundry | 3.60 × 2.90 m | Combined w/Workshop |
| Bedroom 3 | 5.90 × 2.94 m |
Features
- Accessory Apartment
- Auto Garage Door Remote
- Carpet Free
- In-Law Suite
- Primary Bedroom - Main Floor
- Separate Hydro Meter
- Porch
- Finished
- Central Air
- Bungalow
Financials
Annual Taxes
$4,865
Estimated Rental Income
Entire property$2,600 – $3,800/mo
Basement apartment$1,800 – $2,500/mo
Rental yield2.9% – 4.2%
*Estimates based on comparable rentals in the area. Actual income may vary.
Market Data — Toronto
Days on market0 days
Buyer's MarketSeller's Market
Based on active listings in Toronto. Data updates daily.
Demographics — Toronto
Population
2,794,356
Avg Household Income
$102,000
Age Distribution
0-19
19%
20-34
24%
35-49
21%
50-64
19%
65+
17%
Ownership53% own · 47% rent
EnglishMandarinCantoneseTagalogTamil
Getting around
How walkable, bikeable, and transit-friendly this neighbourhood is.
76
/ 100
Walk Score
Very Walkable
60
/ 100
Transit Score
Good Transit
72
/ 100
Bike Score
Very Bikeable
Scores are estimates based on neighbourhood data and are for informational purposes only.
MLS® data courtesy of the Toronto Regional Real Estate Board (TRREB).
The information provided herein must only be used by consumers that have a bona fide interest in the purchase, sale, or lease of real estate and may not be used for any commercial purpose or any other purpose. Listing information is deemed reliable but is not guaranteed accurate by the Toronto Regional Real Estate Board, the listing brokerage, or this website. The trademarks REALTOR®, REALTORS® and the REALTOR® logo are controlled by The Canadian Real Estate Association (CREA) and identify real estate professionals who are members of CREA. MLS®, Multiple Listing Service®, and the associated logos are owned by CREA. Not intended to solicit properties currently listed for sale or buyers under contract.
You may also like
More homes in Toronto
Hand-picked listings with a similar price range and style.
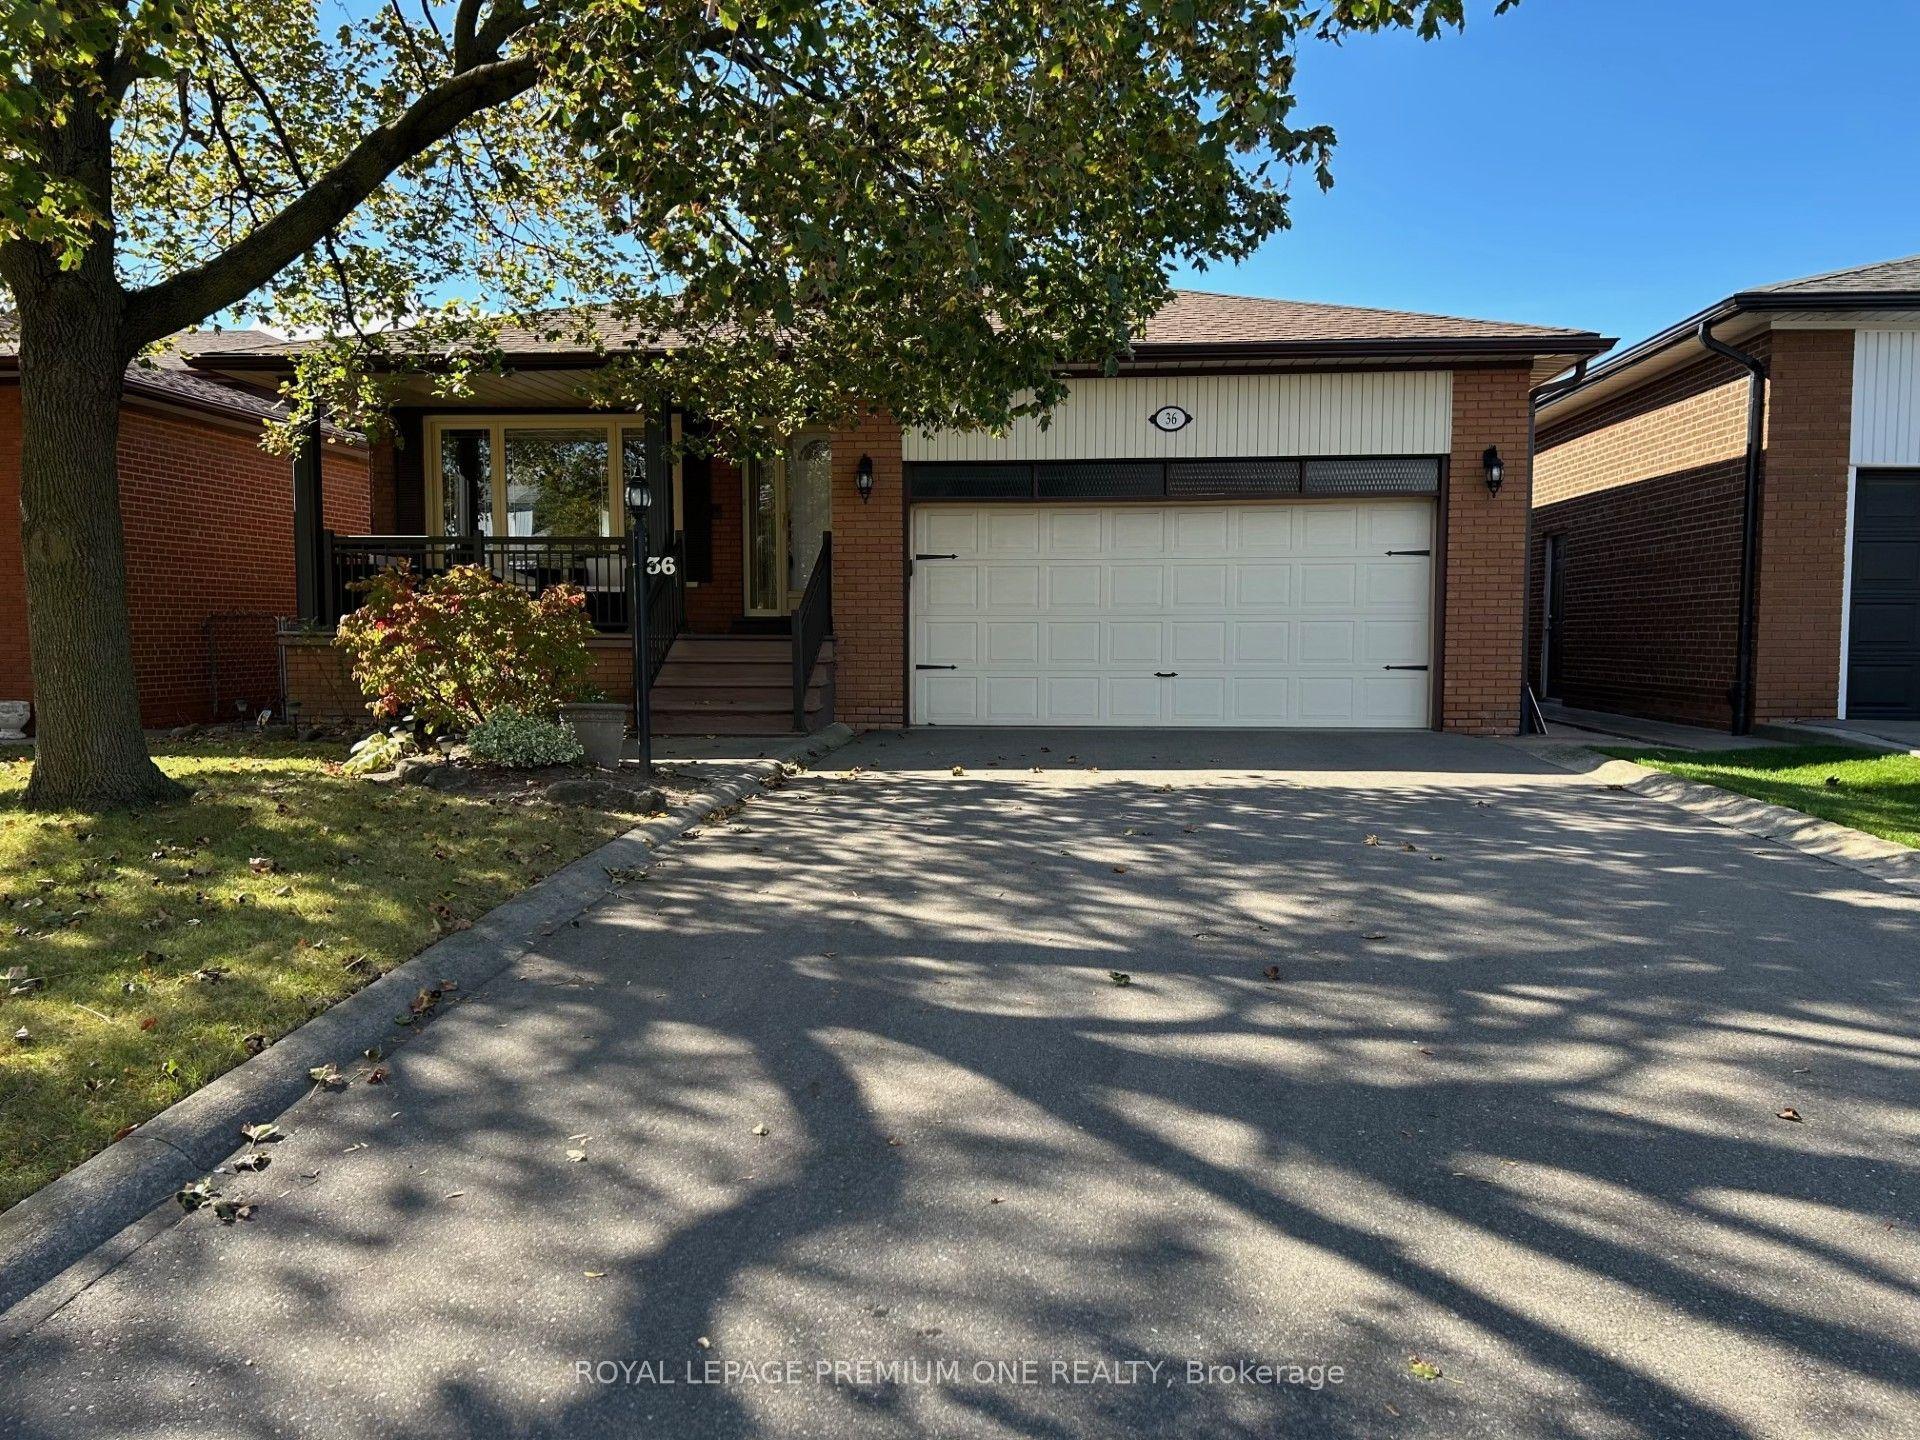
For SaleJust listed
$999,900
Detached
est. $4,384/mo
36 Windsor Road, Kingsview Village-The Westway
Toronto, ON
3+2 bd
3 ba
1,750
6
MLS# W14141728Royal Lepage Premium One Realty
WhatsApp Aman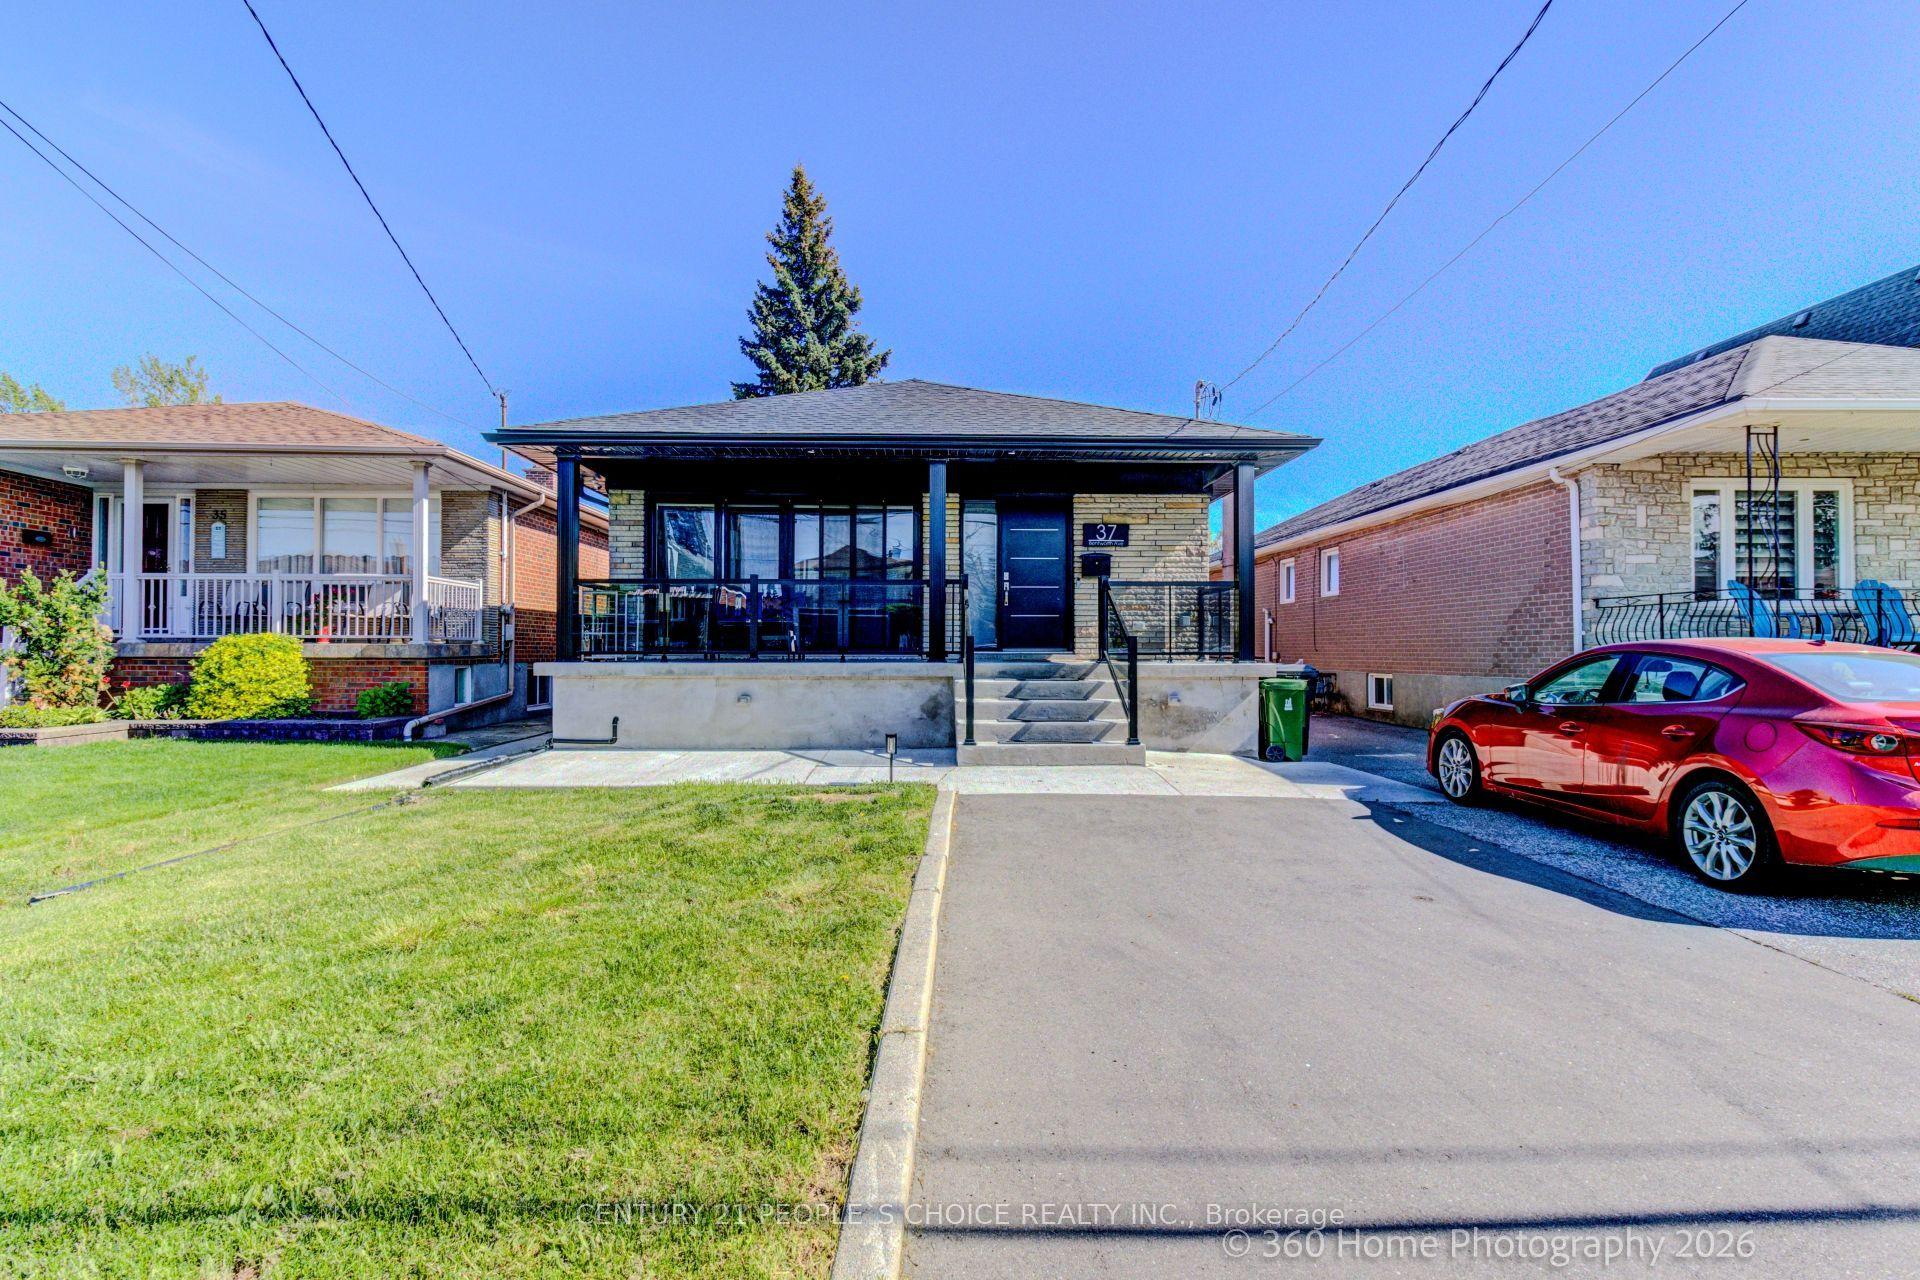
For Sale2 months ago
$1,349,900
Detached
est. $5,918/mo
37 Bentworth Avenue, Yorkdale-Glen Park
Toronto, ON
3+1 bd
3 ba
900
5
MLS# W13800046Century 21 People`S Choice Realty…
WhatsApp Aman