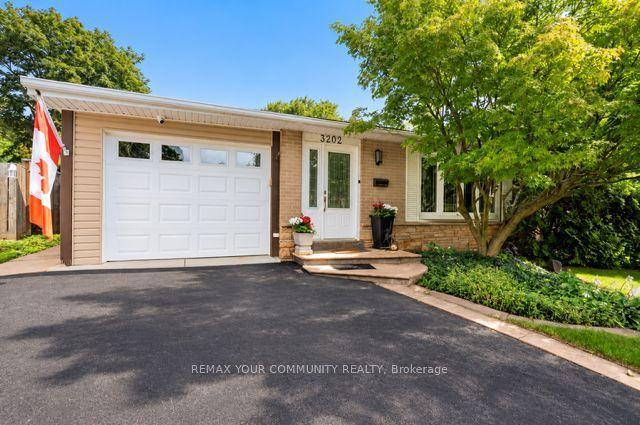
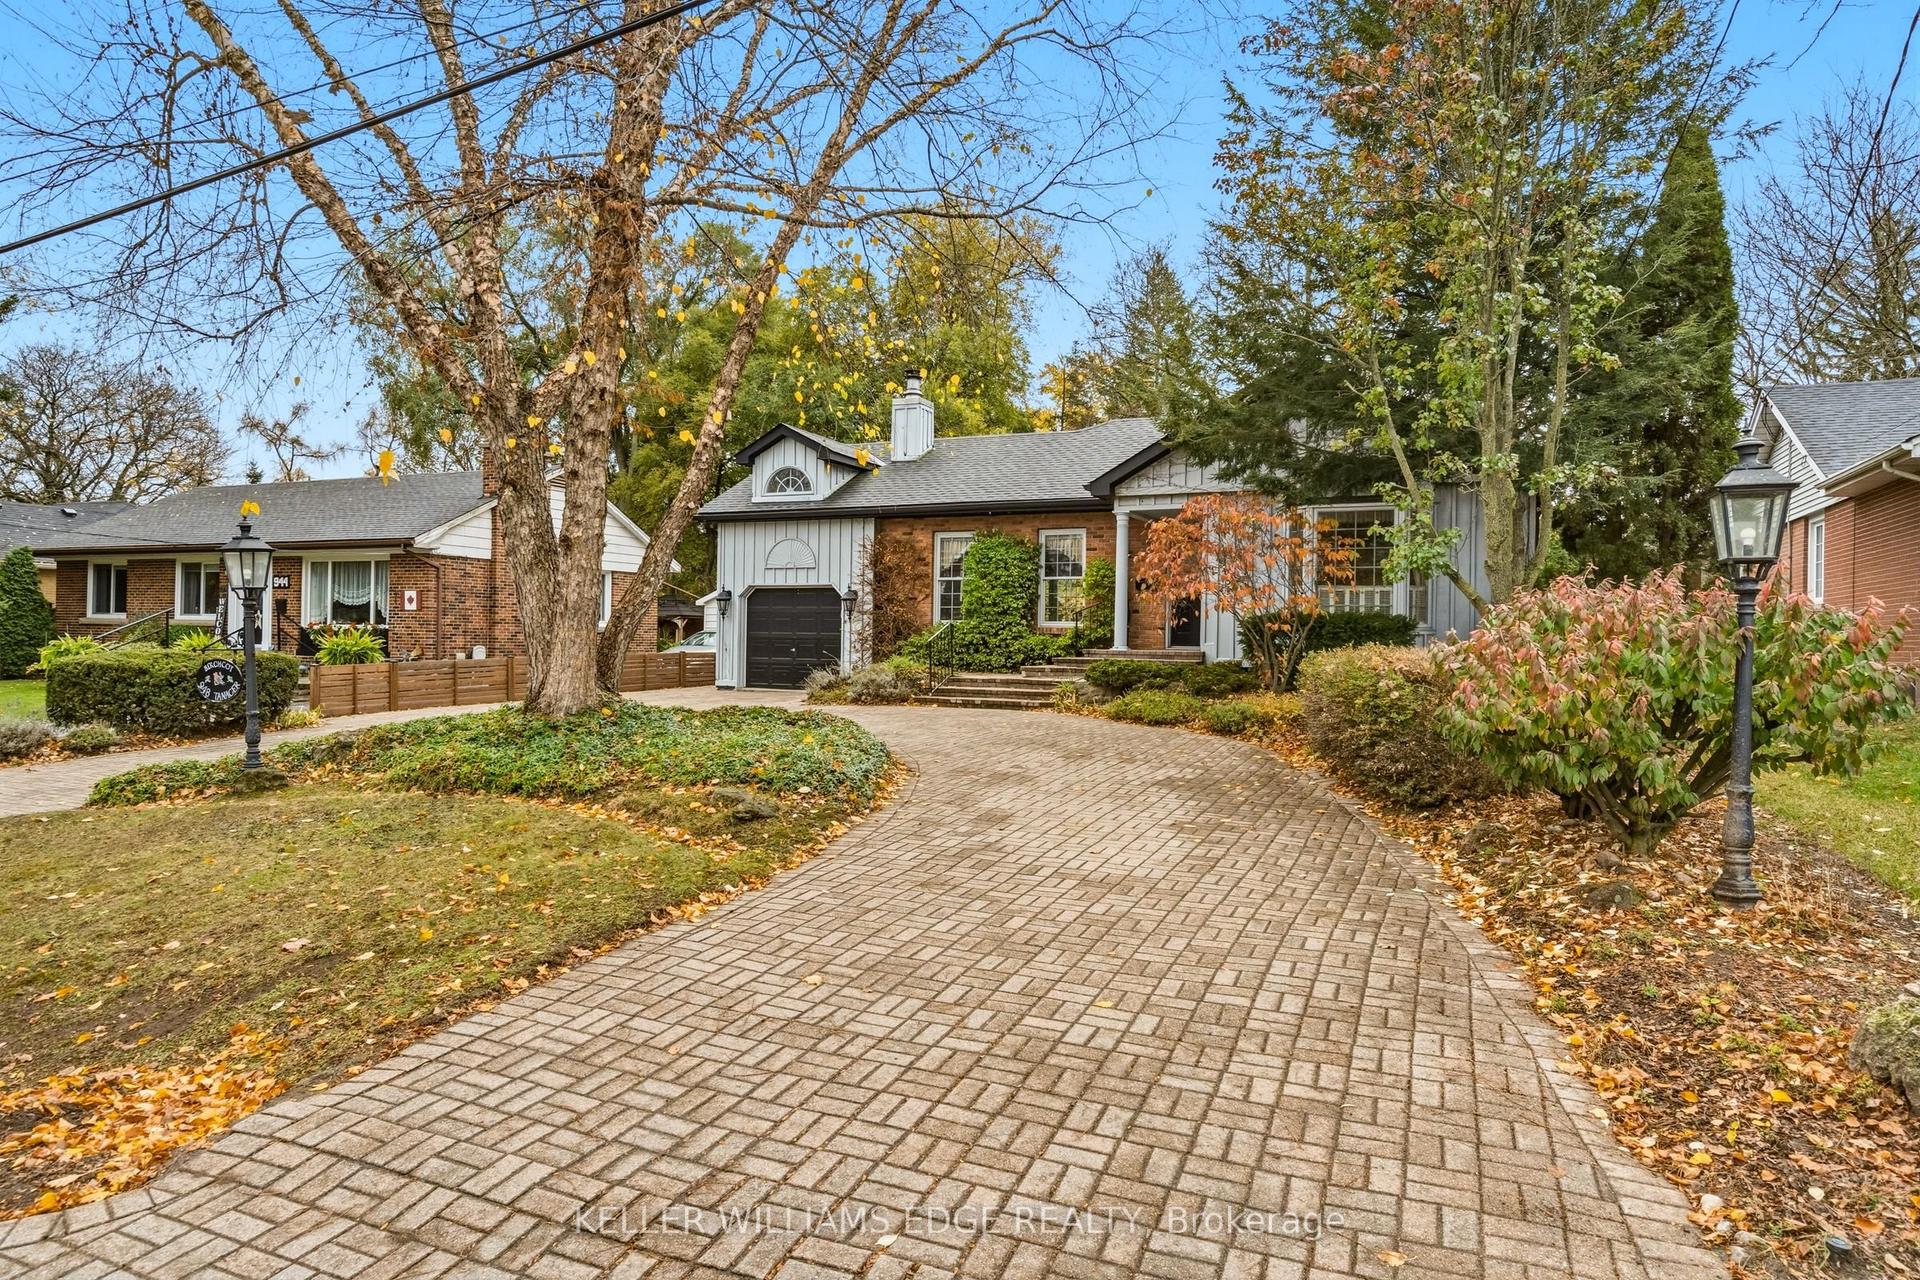
For Sale
Open House Sat 19–21
1397 Charles Drive
Mountainside, Burlington, ON
$899,000
3+1Bd
2Ba
1,750+sqft
3Parking
60 x 120.08 ftlot
$514/sqft
DetachedMLS# W14140414Listed 2026-11-0215 DOM
Cooling
Central Air
Basement
Finished
About this home
**BIG LOT. BIG POTENTIAL. YOUR NEXT MOVE STARTS HERE!** Discover an exciting opportunity in Burlington's sought-after Mountainside neighbourhood! Situated on an impressive 60' x 120' lot, this detached 4-level sidesplit offers the space, flexibility and lifestyle today's buyers are looking for. Featuring 3+1 bedrooms, 2 full bathrooms, a bright open-concept living and dining area with hardwood floors, a kitchen with stainless steel appliances, and a spacious lower-level family room with a walkout to the fenced backyard. The finished basement offers an additional bedroom and full bathroom, providing excellent flexibility for extended family, guests or potential in-law accommodation. Explore the possibilities for a future secondary suite, subject to municipal approvals and applicable requirements. Enjoy an attached garage, parking for 3 vehicles and convenient access to schools, parks, shopping, Burlington GO, QEW, Hwy 403 and 407. Whether you're a first-time buyer, growing family, downsizer or investor, this property offers room to grow and possibilities to explore. **THE SPACE YOU WANT. THE LOCATION YOU LOVE. THE OPPORTUNITY YOU'VE BEEN WAITING FOR!** Don't miss your chance to see it in person. Book your private showing today!
GarageWalkoutHardwood
Rooms
Main Floor
| Living Room | 5.17 × 3.34 m | Hardwood Floor Large Window Open Concept |
| Dining Room | 2.84 × 2.74 m | Hardwood Floor Open Concept Overlooks Backyard |
| Kitchen | 4.83 × 2.62 m | Stainless Steel Appl |
Upper
| Primary Bedroom | 3.95 × 2.84 m | Hardwood Floor Closet Window |
| Bedroom 2 | 3.78 × 2.69 m | Hardwood Floor Closet Window |
| Bedroom 3 | 3.02 × 2.72 m | Hardwood Floor Closet Window |
Lower
| Family Room | 6.15 × 3.12 m | W/O To Yard Above Grade Window Hardwood Floor |
Basement
| Bedroom | 4.75 × 3.34 m | Closet Window Finished |
Features
- In-Law Capability
- Development Potential
- Finished
- Central Air
- Sidesplit 4
Financials
Annual Taxes
$4,985.03
Estimated Rental Income
Entire property$3,200 – $4,800/mo
Basement apartment$1,800 – $2,500/mo
Rental yield4.3% – 6.4%
*Estimates based on comparable rentals in the area. Actual income may vary.
Market Data — Burlington
Days on market15 days
Buyer's MarketSeller's Market
Based on active listings in Burlington. Data updates daily.
Demographics — Burlington
Population
186,948
Avg Household Income
$125,000
Age Distribution
0-19
20%
20-34
16%
35-49
19%
50-64
22%
65+
23%
Ownership74% own · 26% rent
EnglishFrenchArabicPolishTagalog
Getting around
How walkable, bikeable, and transit-friendly this neighbourhood is.
51
/ 100
Walk Score
Somewhat Walkable
48
/ 100
Transit Score
Some Transit
41
/ 100
Bike Score
Somewhat Bikeable
Scores are estimates based on neighbourhood data and are for informational purposes only.
MLS® data courtesy of the Toronto Regional Real Estate Board (TRREB).
The information provided herein must only be used by consumers that have a bona fide interest in the purchase, sale, or lease of real estate and may not be used for any commercial purpose or any other purpose. Listing information is deemed reliable but is not guaranteed accurate by the Toronto Regional Real Estate Board, the listing brokerage, or this website. The trademarks REALTOR®, REALTORS® and the REALTOR® logo are controlled by The Canadian Real Estate Association (CREA) and identify real estate professionals who are members of CREA. MLS®, Multiple Listing Service®, and the associated logos are owned by CREA. Not intended to solicit properties currently listed for sale or buyers under contract.
You may also like
More homes in Burlington
Hand-picked listings with a similar price range and style.
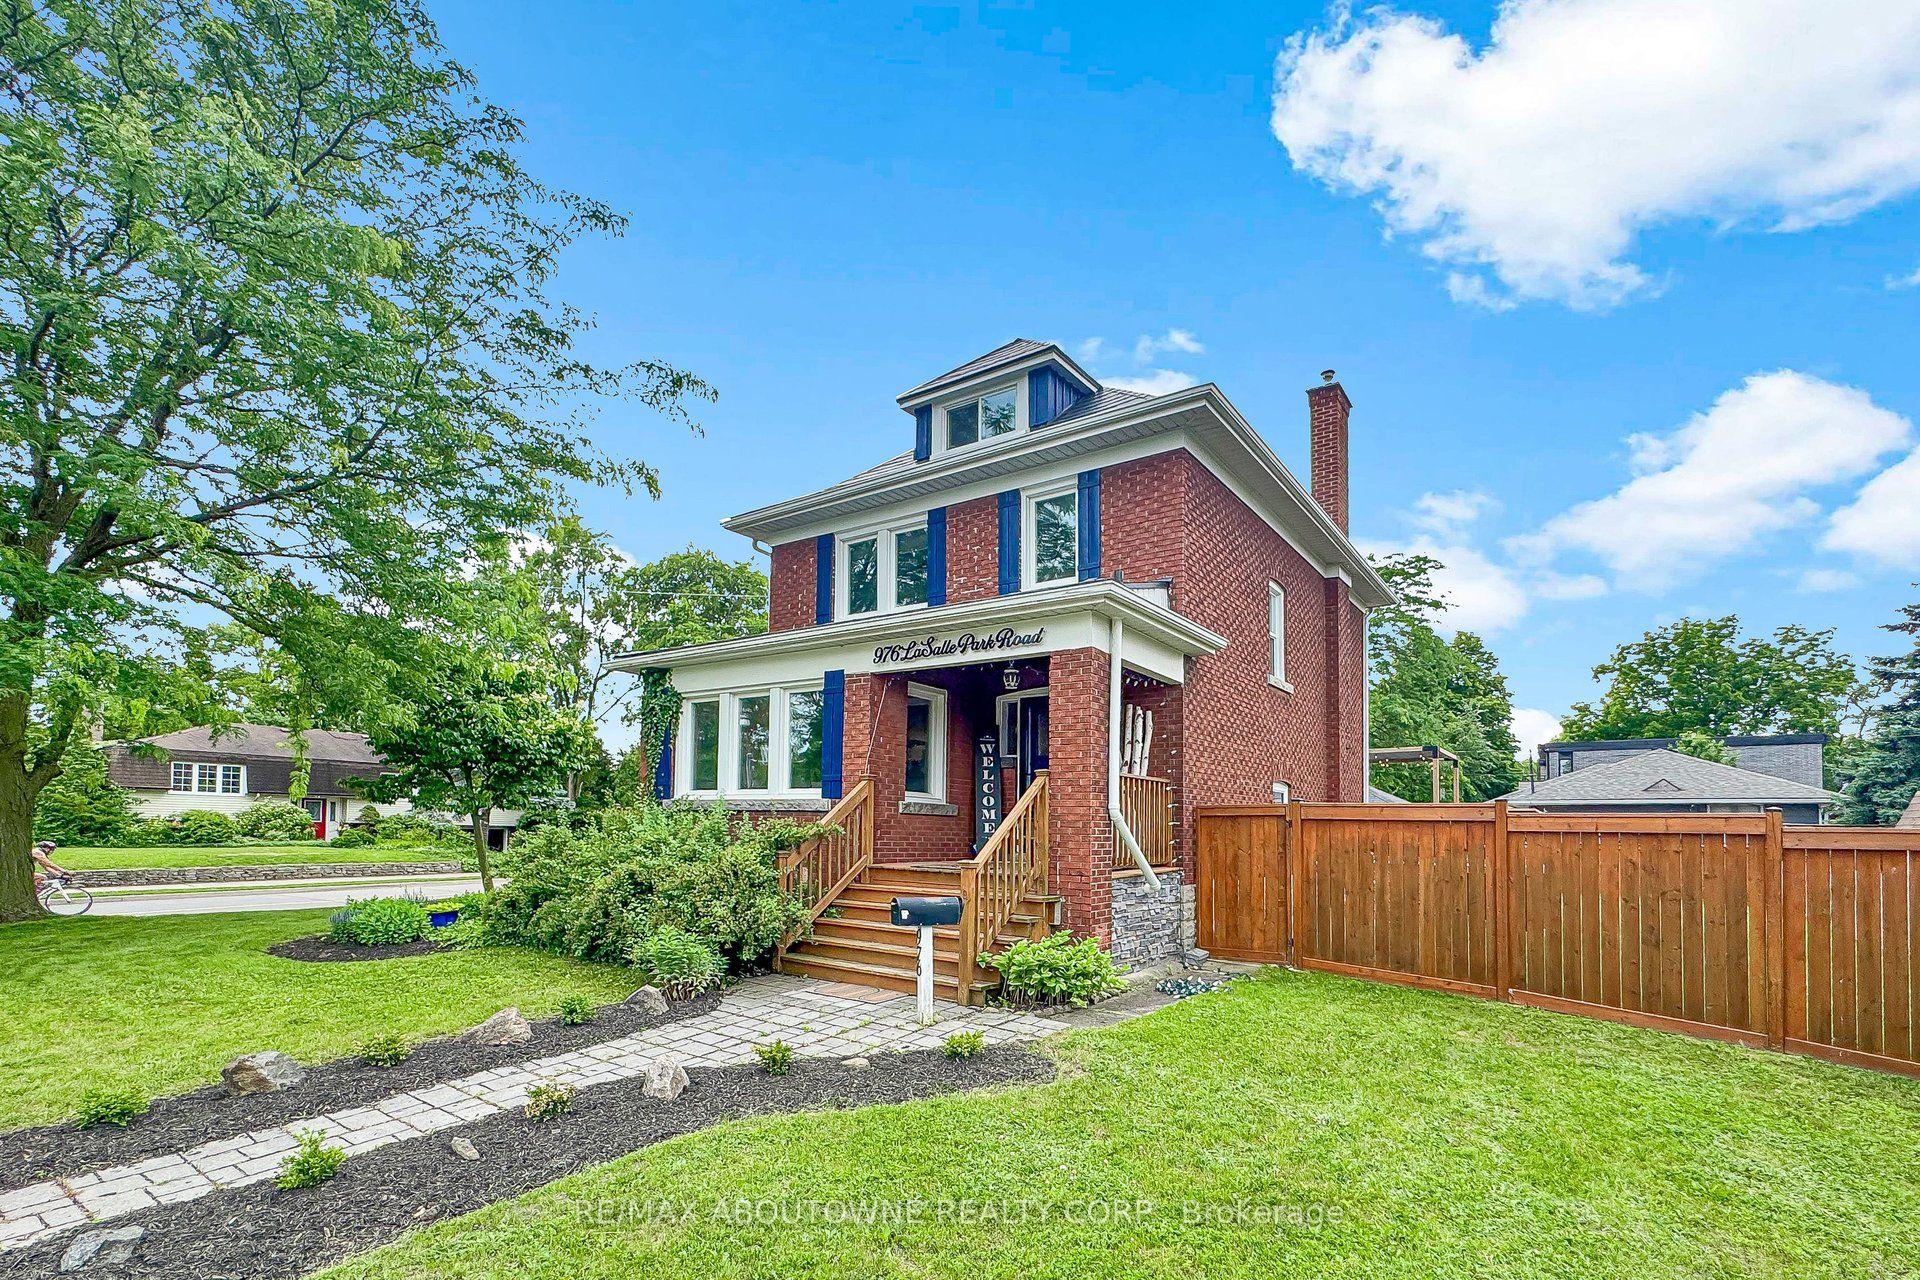
For Sale2 months ago
$1,099,000
Detached
est. $4,818/mo
976 Lasalle Park Road, LaSalle
Burlington, ON
3 bd
2 ba
1,750
3
MLS# W13759412Re/Max Aboutowne Realty Corp.
WhatsApp Aman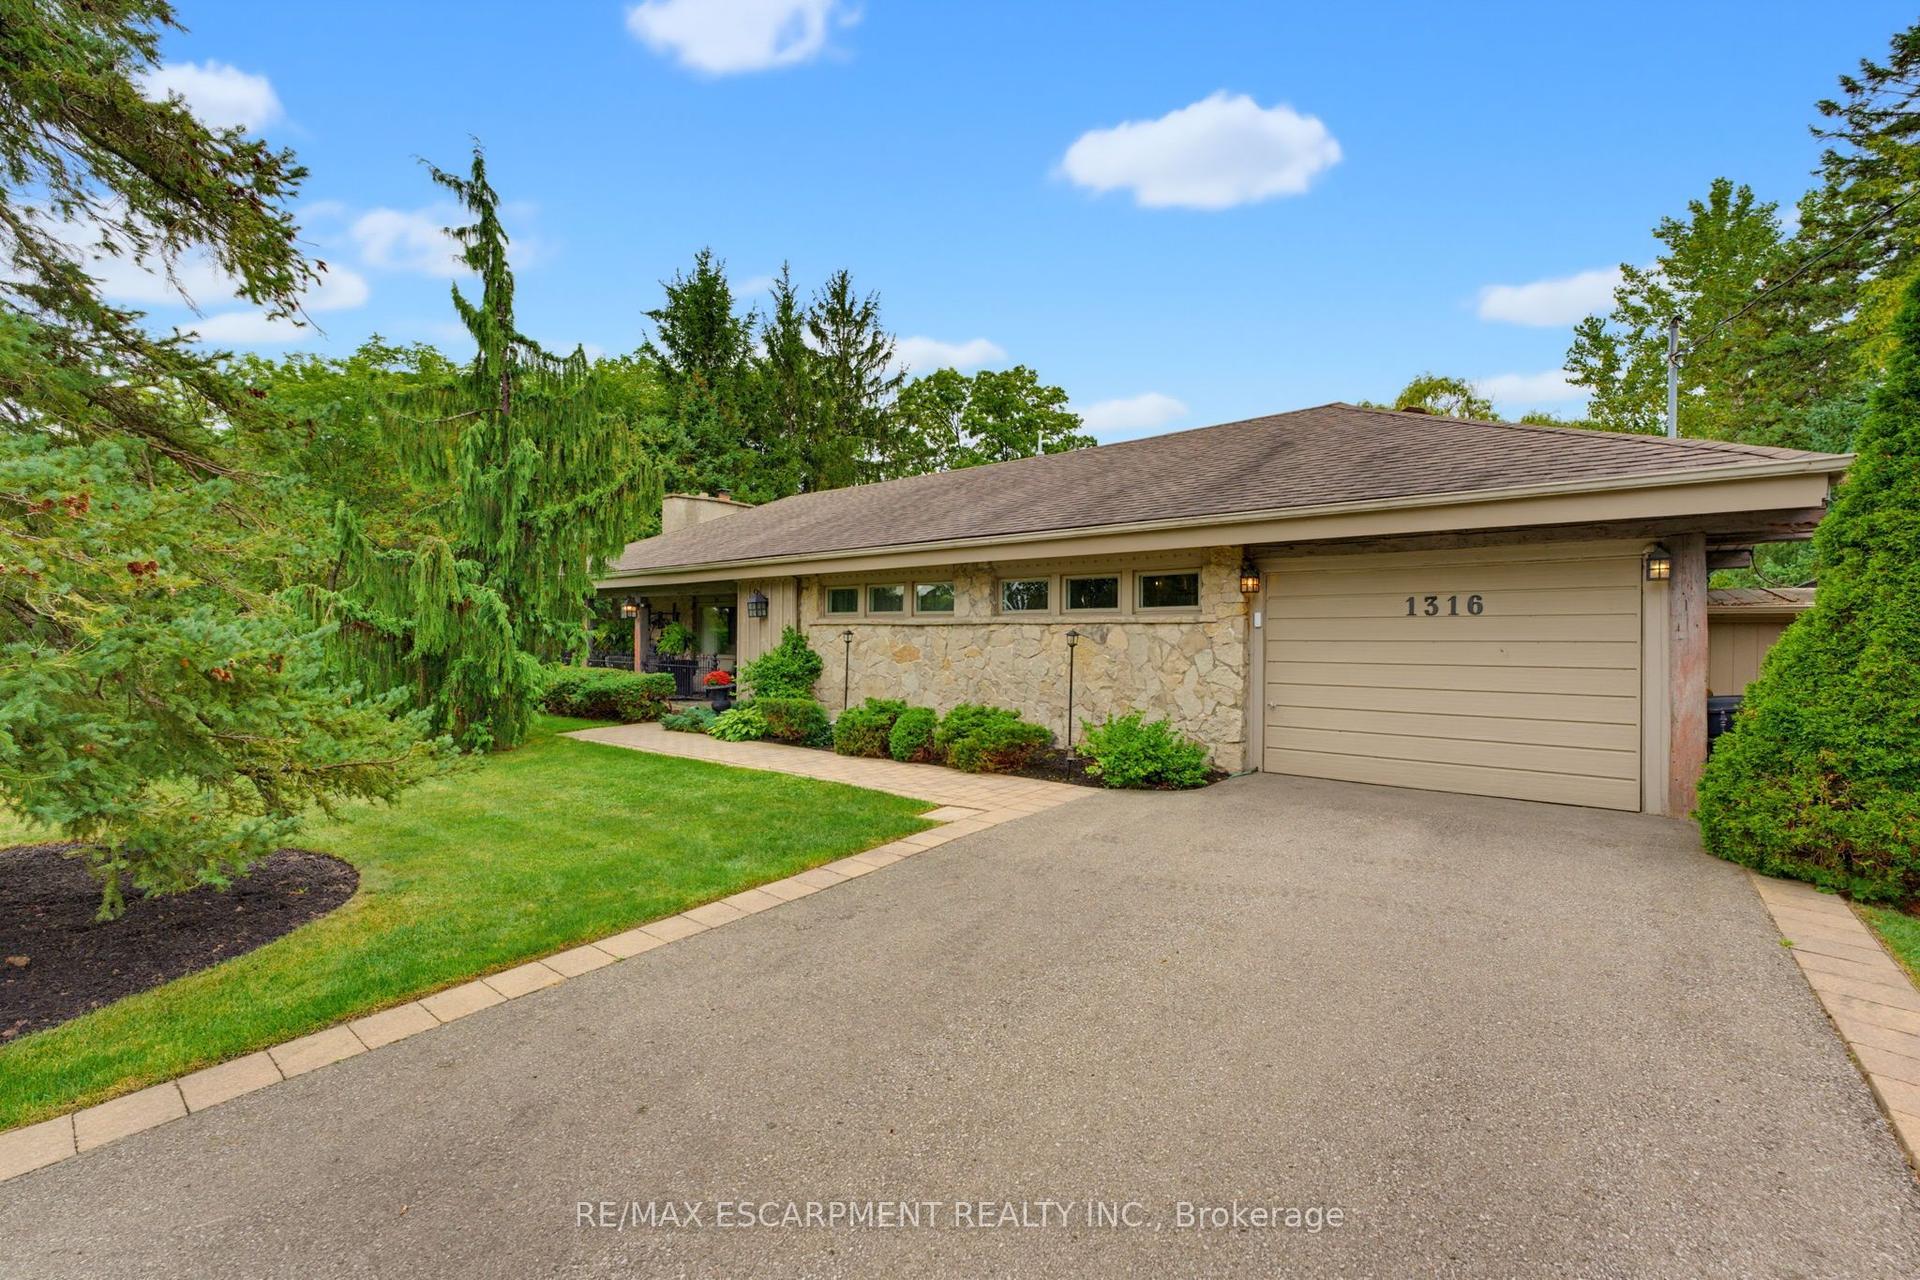
For Sale10 h ago
$1,020,000
Detached
est. $4,472/mo
1316 Nevarc Drive, Grindstone
Burlington, ON
3 bd
2 ba
1,750
7
MLS# W14188014Re/Max Escarpment Realty Inc.
WhatsApp Aman