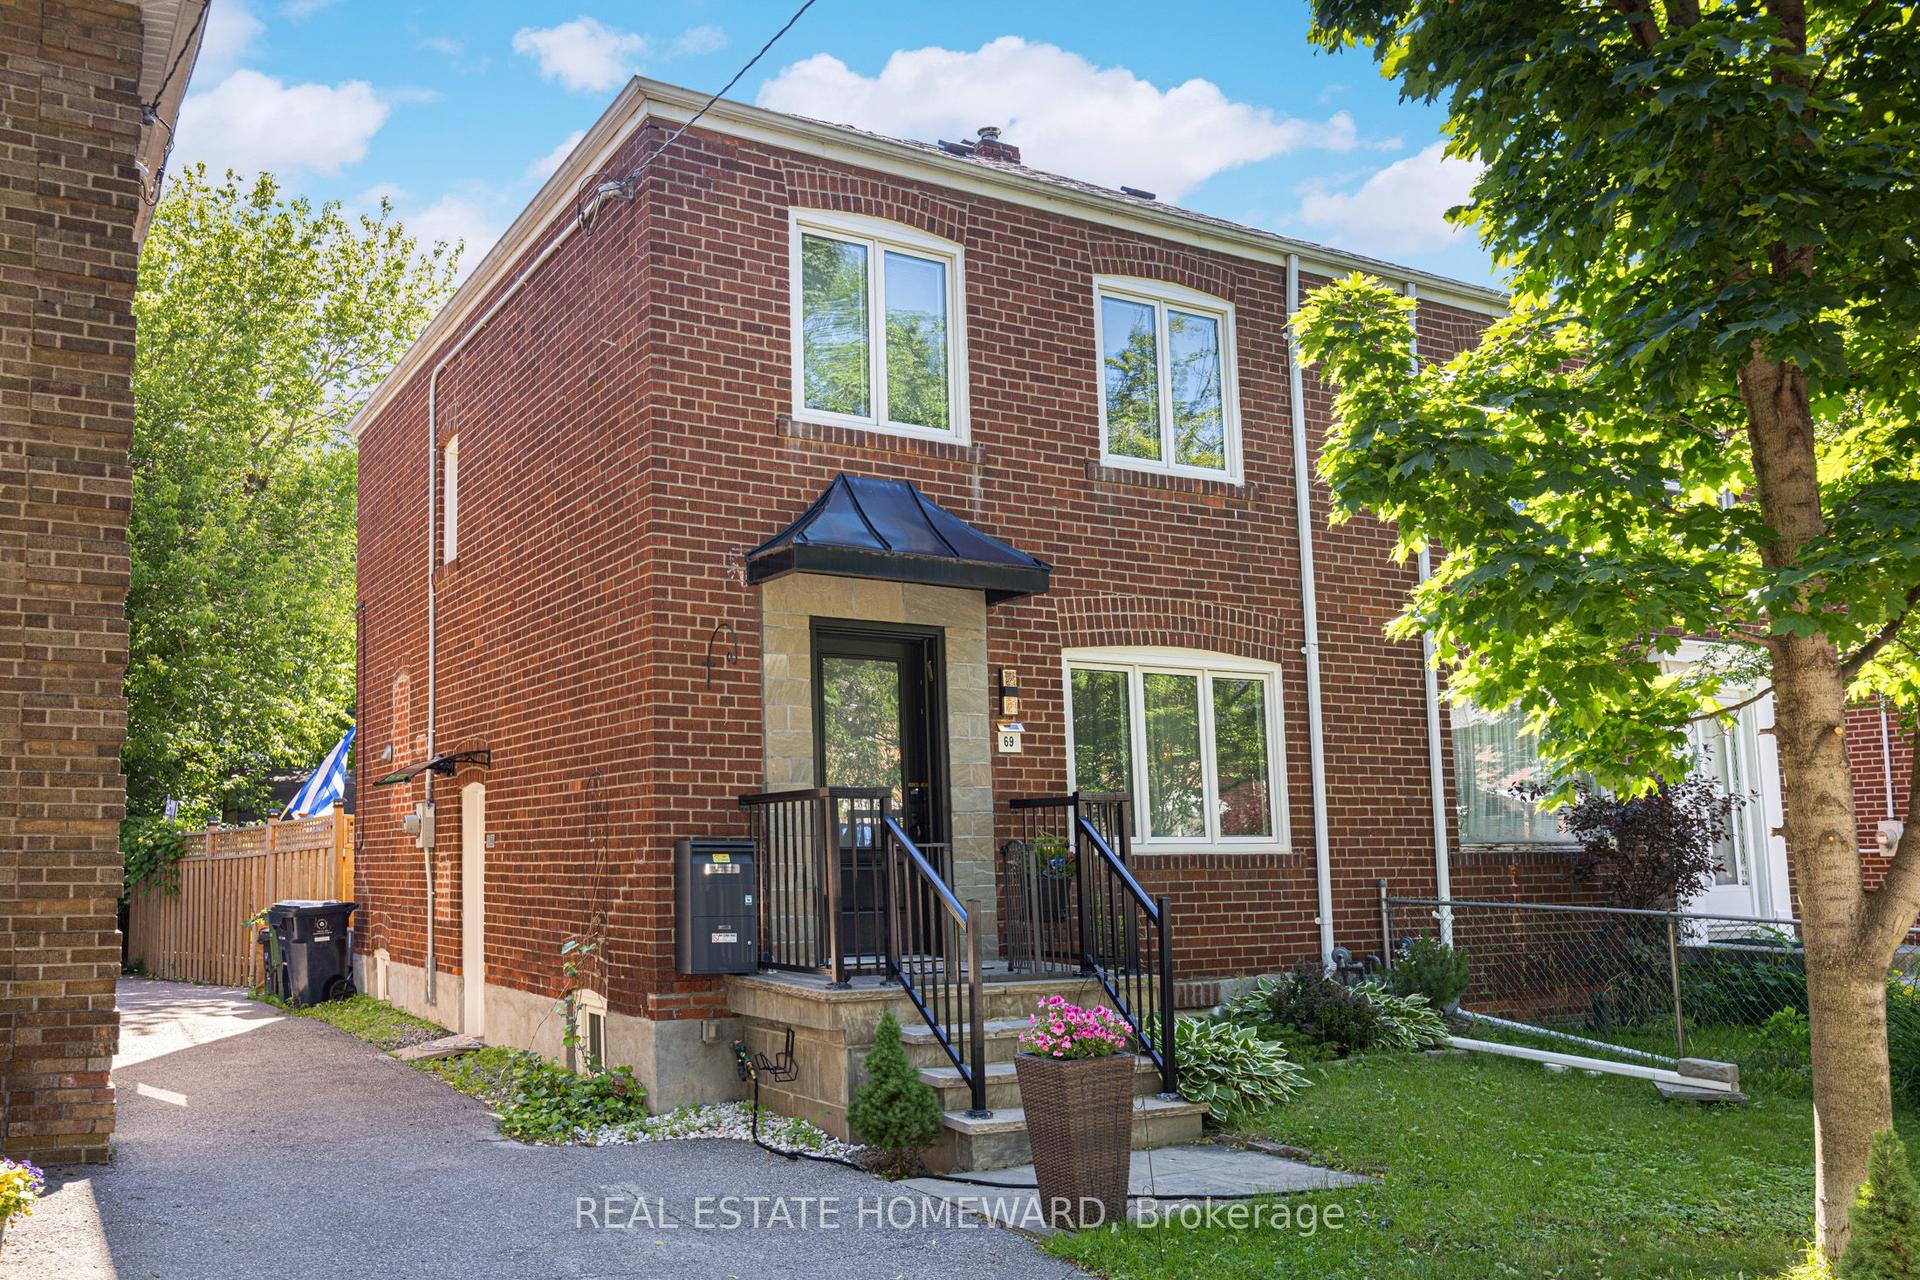
For Sale
Just Listed
80 Russett Avenue
Dovercourt-Wallace Emerson-Junction, Toronto, ON
$759,900
3+2Bd
2Ba
1,300+sqft
2Parking
17.5 x 112.83 ftlot
$585/sqft
Semi-DetachedMLS# W14140442Listed 2026-11-027 DOM
Cooling
Central Air
About this home
Location! Location! Location! "Reno Dream Project" 30 sec Walk from The Subway and Bloor St! Main Floor Features 9-Foot Ceilings and Large Windows that Provide Abundant Natural Light, Lots Of Room for Options With This 3 Bed, 2-Bath Home in the Heart of the Highly Sought-After Bloordale Village Neighbourhood. Just "literal steps" to the Dufferin Subway Stop, Shops on Bloor, Coffee Shops, Top Restaurants, Parks, Galleria On The Park Community Centre and Park (Coming Soon!) Bloor Crossing Shops, New City-Owned Day Care Centre & Park (Coming Soon!), All While Situated In Between Beautifully Renovated Neighbours! BONUS: New Furnace (2025), Private Parking in Laneway Garage. A Fantastic Opportunity for Families, Professionals, or Investors to Own in one of Toronto's Most Vibrant Neighbourhoods.
GarageRenovated
Rooms
Main Floor
| Living Room | 3.33 × 3.61 m | Fireplace |
| Dining Room | 2.87 × 3.73 m | |
| Kitchen | 4.57 × 3.33 m | |
| Room | 2.69 × 1.75 m |
Second Floor
| Primary Bedroom | 4.57 × 3.48 m | |
| Bedroom 2 | 2.85 × 3.73 m | |
| Bedroom 3 | 2.85 × 3.33 m | |
| Bathroom | 1.63 × 2.44 m |
Basement
| Utility Room | 4.32 × 4.06 m | |
| Recreation | 4.32 × 3.96 m | |
| Cold Room/Cantina | 4.32 × 1.88 m | |
| Laundry | 2.54 × 2.62 m | Walk-Up |
| Bathroom | 1.65 × 2.62 m |
Features
- In-Law Capability
- Porch Enclosed
- Porch
- Full
- Walk-Up
- Central Air
- 2-Storey
Financials
Annual Taxes
$5,164
Estimated Rental Income
Entire property$3,200 – $4,800/mo
Basement apartment$1,800 – $2,500/mo
Rental yield5.1% – 7.6%
*Estimates based on comparable rentals in the area. Actual income may vary.
Market Data — Toronto
Days on market7 days
Buyer's MarketSeller's Market
Based on active listings in Toronto. Data updates daily.
Demographics — Toronto
Population
2,794,356
Avg Household Income
$102,000
Age Distribution
0-19
19%
20-34
24%
35-49
21%
50-64
19%
65+
17%
Ownership53% own · 47% rent
EnglishMandarinCantoneseTagalogTamil
Getting around
How walkable, bikeable, and transit-friendly this neighbourhood is.
72
/ 100
Walk Score
Very Walkable
66
/ 100
Transit Score
Good Transit
72
/ 100
Bike Score
Very Bikeable
Scores are estimates based on neighbourhood data and are for informational purposes only.
MLS® data courtesy of the Toronto Regional Real Estate Board (TRREB).
The information provided herein must only be used by consumers that have a bona fide interest in the purchase, sale, or lease of real estate and may not be used for any commercial purpose or any other purpose. Listing information is deemed reliable but is not guaranteed accurate by the Toronto Regional Real Estate Board, the listing brokerage, or this website. The trademarks REALTOR®, REALTORS® and the REALTOR® logo are controlled by The Canadian Real Estate Association (CREA) and identify real estate professionals who are members of CREA. MLS®, Multiple Listing Service®, and the associated logos are owned by CREA. Not intended to solicit properties currently listed for sale or buyers under contract.
You may also like
More homes in Toronto
Hand-picked listings with a similar price range and style.
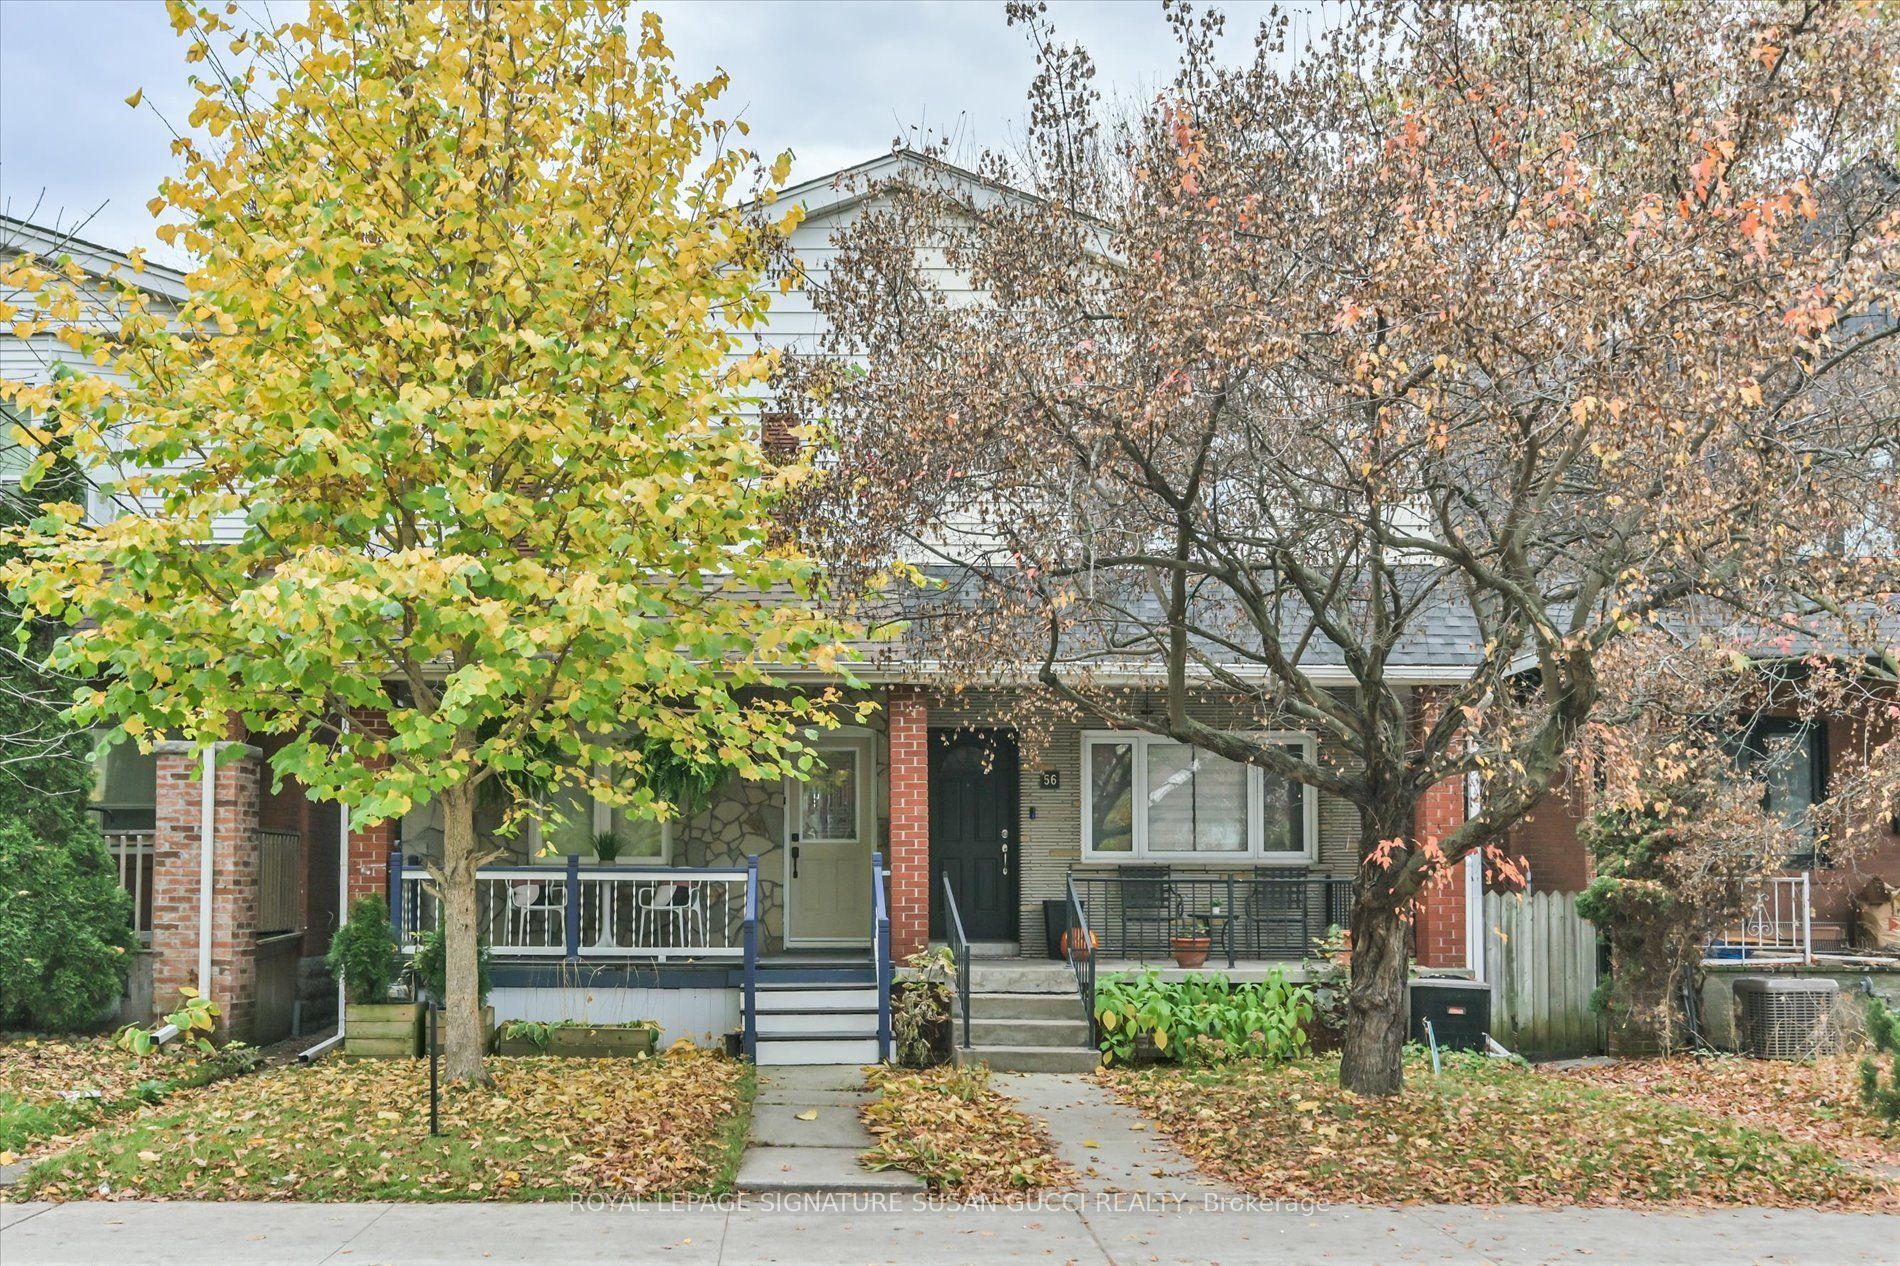
For Sale5 days ago
$799,000
Semi-Detached
est. $3,503/mo
54 Thyra Avenue, Crescent Town
Toronto, ON
3+1 bd
3 ba
1,300
1
MLS# E14150194Royal Lepage Signature Susan Gucc…
WhatsApp Aman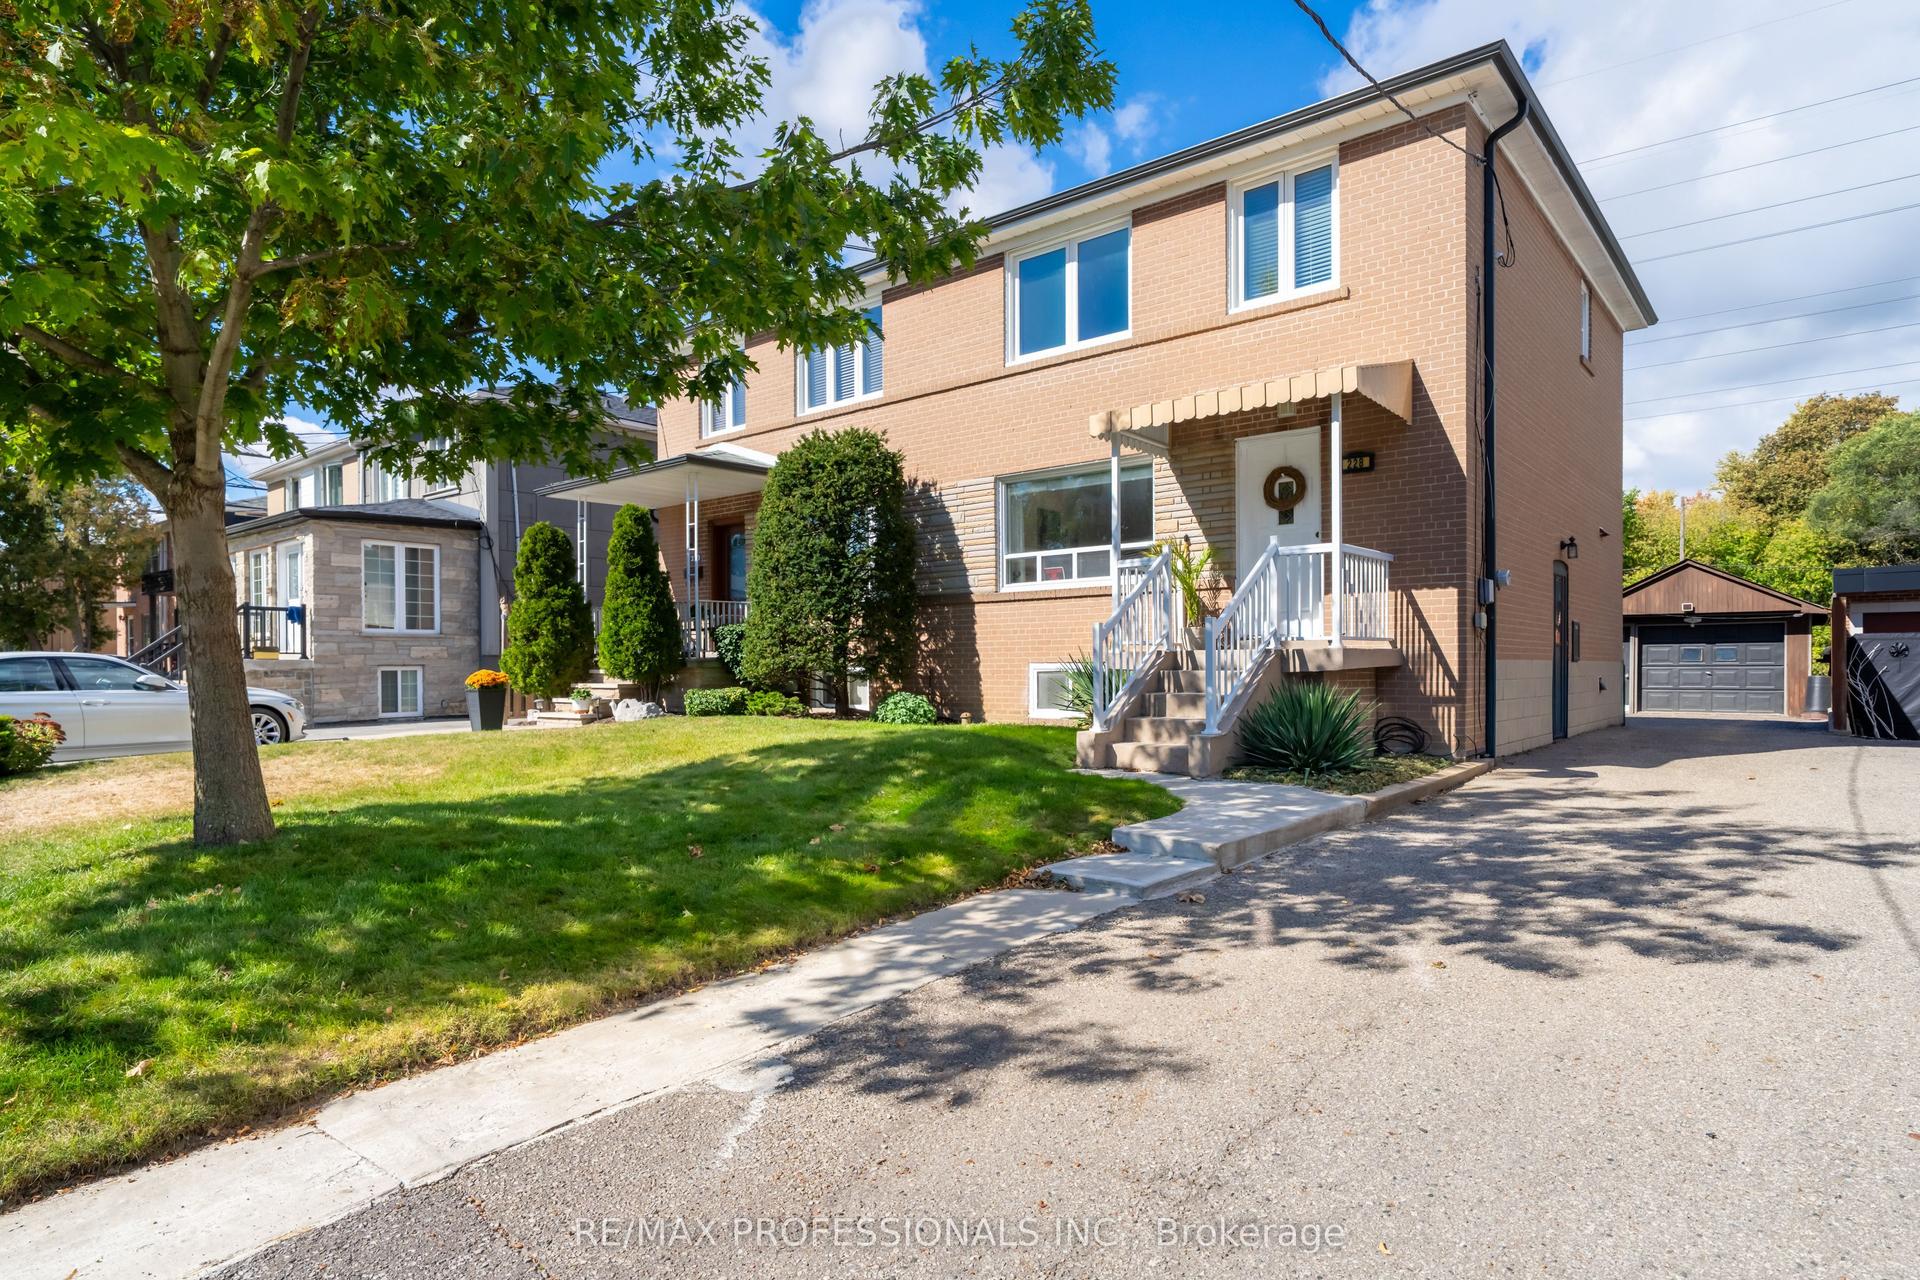
For Sale1 month ago
$875,000
Semi-Detached
est. $3,836/mo
228 Eileen Avenue, Rockcliffe-Smythe
Toronto, ON
3 bd
2 ba
1,300
5
MLS# W13863120Re/Max Professionals Inc.
WhatsApp Aman