For Sale
Just Listed
19150 Hurontario Street
Rural Caledon, Caledon, ON
$1,399,999
4+2Bd
2Ba
1,750+sqft
12Parking
99.64 x 556.52 ftlot
$800/sqft
DetachedMLS# W14141106Listed 2026-11-020 DOM
Cooling
Central Air
Basement
Finished
Just listed! New listings in Caledon often receive offers within the first week.
About this home
This custom-built country home sits on a private 1.5-acre lot with a long, tree-lined driveway and mature trees, offering a prime investment or redevelopment footprint with easy highway access between Brampton and Orangeville. This structurally mature property features a 4-bedroom layout a spacious basement recreation room, a separate 2-car garage, and a detached 30 x 40 ft barn with its own concrete floor and independent electrical panel. The interior retains historic character features including exposed beamed ceilings, peg hardwood floors, and two wood-burning fireplaces. With some strategic renovations, the current footprint provides an excellent opportunity to live in or generate immediate rental income For builders, developers, or flip investors, this substantial parcel presents an exceptional blank canvas for a luxury top-to-bottom renovation, addition, or complete custom rebuild, significantly de-risked by the fact that municipal water and gas lines are already available at the road.
GarageHardwood
Rooms
Second Floor
| Bedroom 3 | 6.40 × 3.00 m | Double Closet Hardwood Floor Large Window |
| Bedroom 4 | 6.34 × 4.29 m | Double Closet Large Window |
Basement
| Recreation | 10.76 × 4.29 m | Ceramic Floor Window |
| Laundry | 5.33 × 3.00 m | Ceramic Floor |
Other
| Sitting | 2.89 × 3.33 m | Large Window |
| Dining Room | 5.10 × 3.90 m | Hardwood Floor Fireplace Large Window |
| Living Room | 6.72 × 3.35 m | Vaulted Ceiling(s) Fireplace Large Window |
| Bedroom | 4.30 × 3.71 m | Double Closet Vinyl Floor Large Window |
| Bedroom 2 | 3.82 × 2.75 m | Closet Window |
Features
- Other
- Rough-In Bath
- Finished
- Central Air
- 2-Storey
Financials
Annual Taxes
$5,720
Estimated Rental Income
Entire property$4,000 – $6,500/mo
Basement apartment$1,800 – $2,500/mo
Rental yield3.4% – 5.6%
*Estimates based on comparable rentals in the area. Actual income may vary.
Market Data — Caledon
Days on market0 days
Buyer's MarketSeller's Market
Based on active listings in Caledon. Data updates daily.
Demographics — Caledon
Population
76,581
Avg Household Income
$142,000
Age Distribution
0-19
23%
20-34
16%
35-49
22%
50-64
23%
65+
16%
Ownership90% own · 10% rent
EnglishItalianPunjabiPortugueseTagalog
Getting around
How walkable, bikeable, and transit-friendly this neighbourhood is.
56
/ 100
Walk Score
Somewhat Walkable
47
/ 100
Transit Score
Some Transit
54
/ 100
Bike Score
Bikeable
Scores are estimates based on neighbourhood data and are for informational purposes only.
MLS® data courtesy of the Toronto Regional Real Estate Board (TRREB).
The information provided herein must only be used by consumers that have a bona fide interest in the purchase, sale, or lease of real estate and may not be used for any commercial purpose or any other purpose. Listing information is deemed reliable but is not guaranteed accurate by the Toronto Regional Real Estate Board, the listing brokerage, or this website. The trademarks REALTOR®, REALTORS® and the REALTOR® logo are controlled by The Canadian Real Estate Association (CREA) and identify real estate professionals who are members of CREA. MLS®, Multiple Listing Service®, and the associated logos are owned by CREA. Not intended to solicit properties currently listed for sale or buyers under contract.
You may also like
More homes in Caledon
Hand-picked listings with a similar price range and style.
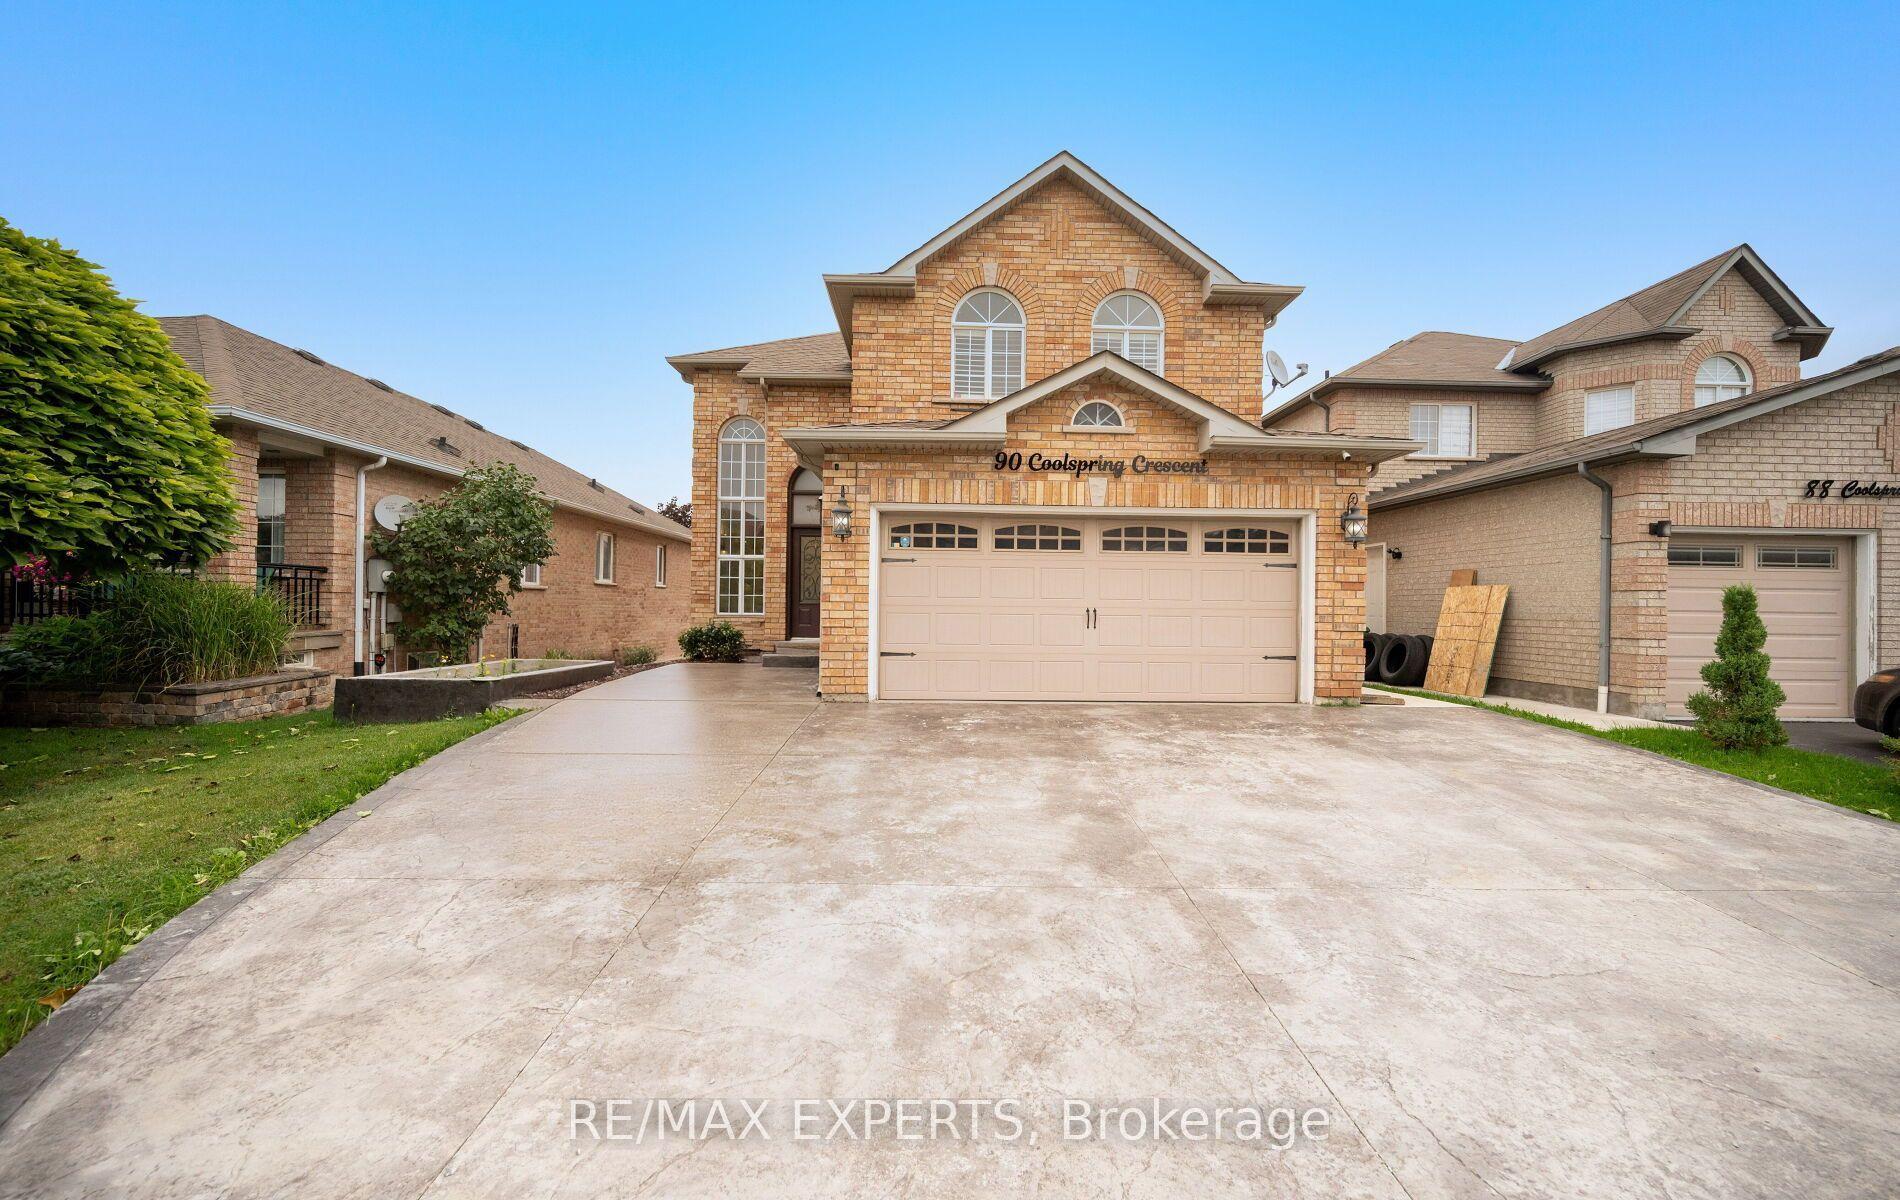
For Sale2 months ago
$1,099,900
Detached
est. $4,822/mo
90 Coolspring Crescent, Bolton East
Caledon, ON
3+1 bd
4 ba
2,250
6
MLS# W13713210Re/Max Experts
WhatsApp Aman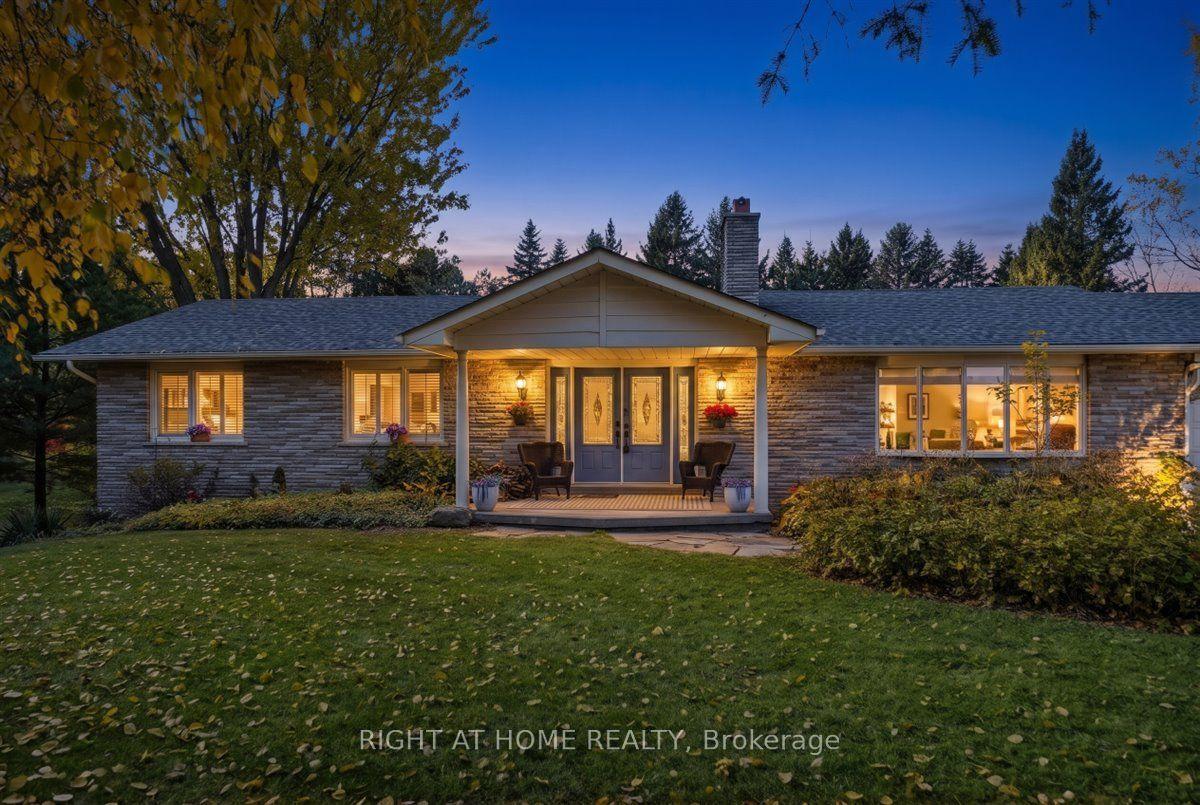
For Sale11 h ago
$1,299,000
Detached
est. $5,695/mo
25 Field Crest Road, Inglewood
Caledon, ON
2+2 bd
3 ba
1,750
10
MLS# W14141014Right At Home Realty
WhatsApp Aman
