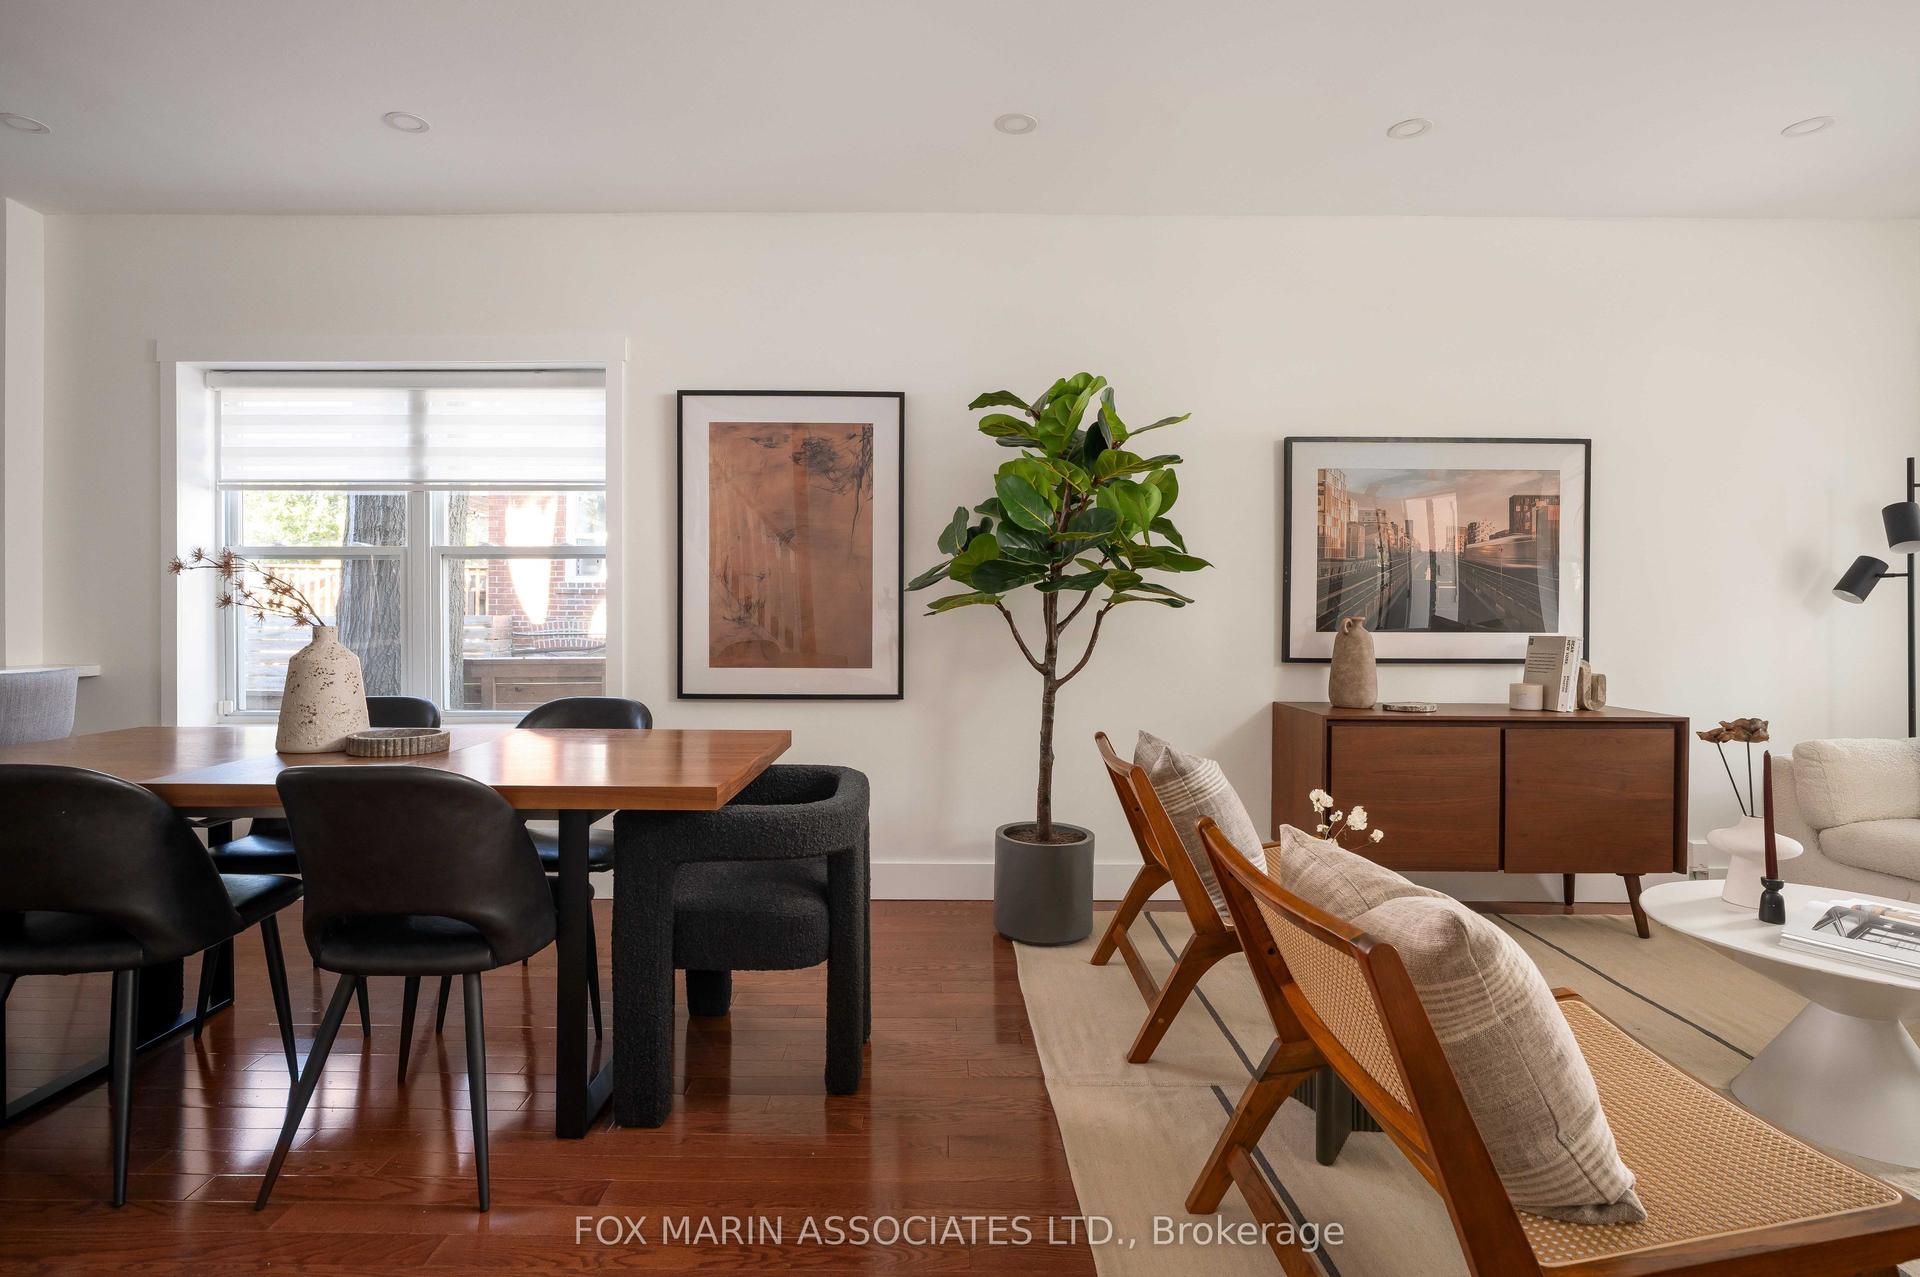
For Sale
Just Listed
109 Gulliver Road
Brookhaven-Amesbury, Toronto, ON
$1,145,000
4Bd
3Ba
1,750+sqft
6Parking
48 x 109.33 ftlot
$654/sqft
DetachedMLS# W14141530Listed 2026-11-020 DOM
Cooling
Central Air
Basement
Finished
Just listed! New listings in Toronto often receive offers within the first week.
About this home
Side-splitting humour? Love it. Side-split living? Even better. And no matter how you split it, this one's spectacular. God I love these classic mid-century homes: clean lines, soaring ceilings, massive windows and great flow and function in the living space. And here I have it. A clean, well-kept, move-in-ready mid-century time capsule you'll want to come see for yourself. The second you walk in through the generously sized, functional foyer off the covered porch, your jaw drops. Look at this ceiling height! Dramatic, exciting, freaking awesome. This home is LARGE, almost 1,800 SF not including the basement. Wide-open space wraps from the living room through the dining room and into the eat-in kitchen. Original, but in a good way. The main level is flooded with light, all accentuated by these vaulted ceilings. Now head up to the bedroom level. These bedrooms are M.A.S.S.I.V.E and get the job done every time: from the secondary bedrooms, all with closets, hardwood and bright light, past the large family bathroom with room enough for double sinks, to the principal bedroom that runs the entire length of this level and has its own 2-piece bath. This bedroom has that perfect amount of kingsized glam. Step down from the main level and you have another bathroom, a bedroom or massive office, and your walkout to the backyard. The next level down offers a huge family room with fireplace and a second kitchen, not to mention storage space in abundance. Feels like this home keeps going and going. Because it kinda does. The backyard is open and private, a "proper yard" if you ask me. As if all this mid-century side-split architecture weren't enough, there's a double car garage and private driveway for 4 cars, giving you all the utility, storage and family access you could want. Don't break your back looking at smaller homes without the upside. The huge space with huge opportunity is at 109 Gulliver.
GarageWalkoutHardwoodFireplace
Rooms
Main Floor
| Foyer | 1.17 × 1.58 m | Ceramic Floor Double Closet Vaulted Ceiling(s) |
| Living Room | 4.98 × 3.66 m | Hardwood Floor Large Window Vaulted Ceiling(s) |
| Dining Room | 2.62 × 3.63 m | Hardwood Floor Large Window Combined w/Living |
| Kitchen | 4.27 × 3.53 m | Ceramic Floor Eat-in Kitchen Large Window |
Second Floor
| Primary Bedroom | 5.28 × 5.44 m | 2 Pc Ensuite Large Window Hardwood Floor |
| Bathroom | 1.55 × 1.35 m | 2 Pc Ensuite Ceramic Floor Large Window |
| Bedroom 2 | 3.23 × 2.79 m | Hardwood Floor Double Closet Large Window |
| Bedroom 3 | 3.23 × 3.73 m | Hardwood Floor Large Window Large Closet |
| Bathroom | 2.26 × 2.54 m | Ceramic Floor 5 Pc Bath Large Window |
Basement
| Family Room | 6.43 × 3.35 m | Fireplace Large Window Vinyl Floor |
| Kitchen | 2.41 × 3.61 m | Vinyl Floor Above Grade Window Combined w/Family |
| Laundry | 4.47 × 3.53 m | Above Grade Window Laundry Sink Vinyl Floor |
Other
| Bedroom 4 | 2.87 × 4.83 m | Hardwood Floor Large Window |
| Bathroom | 3.00 × 2.49 m | 3 Pc Bath Ceramic Floor Pedestal Sink |
| Room | — | |
| Room | — |
Features
- Floor Drain
- Finished
- Central Air
- Sidesplit
Financials
Annual Taxes
$5,685.78
Estimated Rental Income
Entire property$4,000 – $6,500/mo
Basement apartment$1,800 – $2,500/mo
Rental yield4.2% – 6.8%
*Estimates based on comparable rentals in the area. Actual income may vary.
Market Data — Toronto
Days on market0 days
Buyer's MarketSeller's Market
Based on active listings in Toronto. Data updates daily.
Demographics — Toronto
Population
2,794,356
Avg Household Income
$102,000
Age Distribution
0-19
19%
20-34
24%
35-49
21%
50-64
19%
65+
17%
Ownership53% own · 47% rent
EnglishMandarinCantoneseTagalogTamil
Getting around
How walkable, bikeable, and transit-friendly this neighbourhood is.
65
/ 100
Walk Score
Somewhat Walkable
67
/ 100
Transit Score
Good Transit
67
/ 100
Bike Score
Bikeable
Scores are estimates based on neighbourhood data and are for informational purposes only.
MLS® data courtesy of the Toronto Regional Real Estate Board (TRREB).
The information provided herein must only be used by consumers that have a bona fide interest in the purchase, sale, or lease of real estate and may not be used for any commercial purpose or any other purpose. Listing information is deemed reliable but is not guaranteed accurate by the Toronto Regional Real Estate Board, the listing brokerage, or this website. The trademarks REALTOR®, REALTORS® and the REALTOR® logo are controlled by The Canadian Real Estate Association (CREA) and identify real estate professionals who are members of CREA. MLS®, Multiple Listing Service®, and the associated logos are owned by CREA. Not intended to solicit properties currently listed for sale or buyers under contract.
You may also like
More homes in Toronto
Hand-picked listings with a similar price range and style.
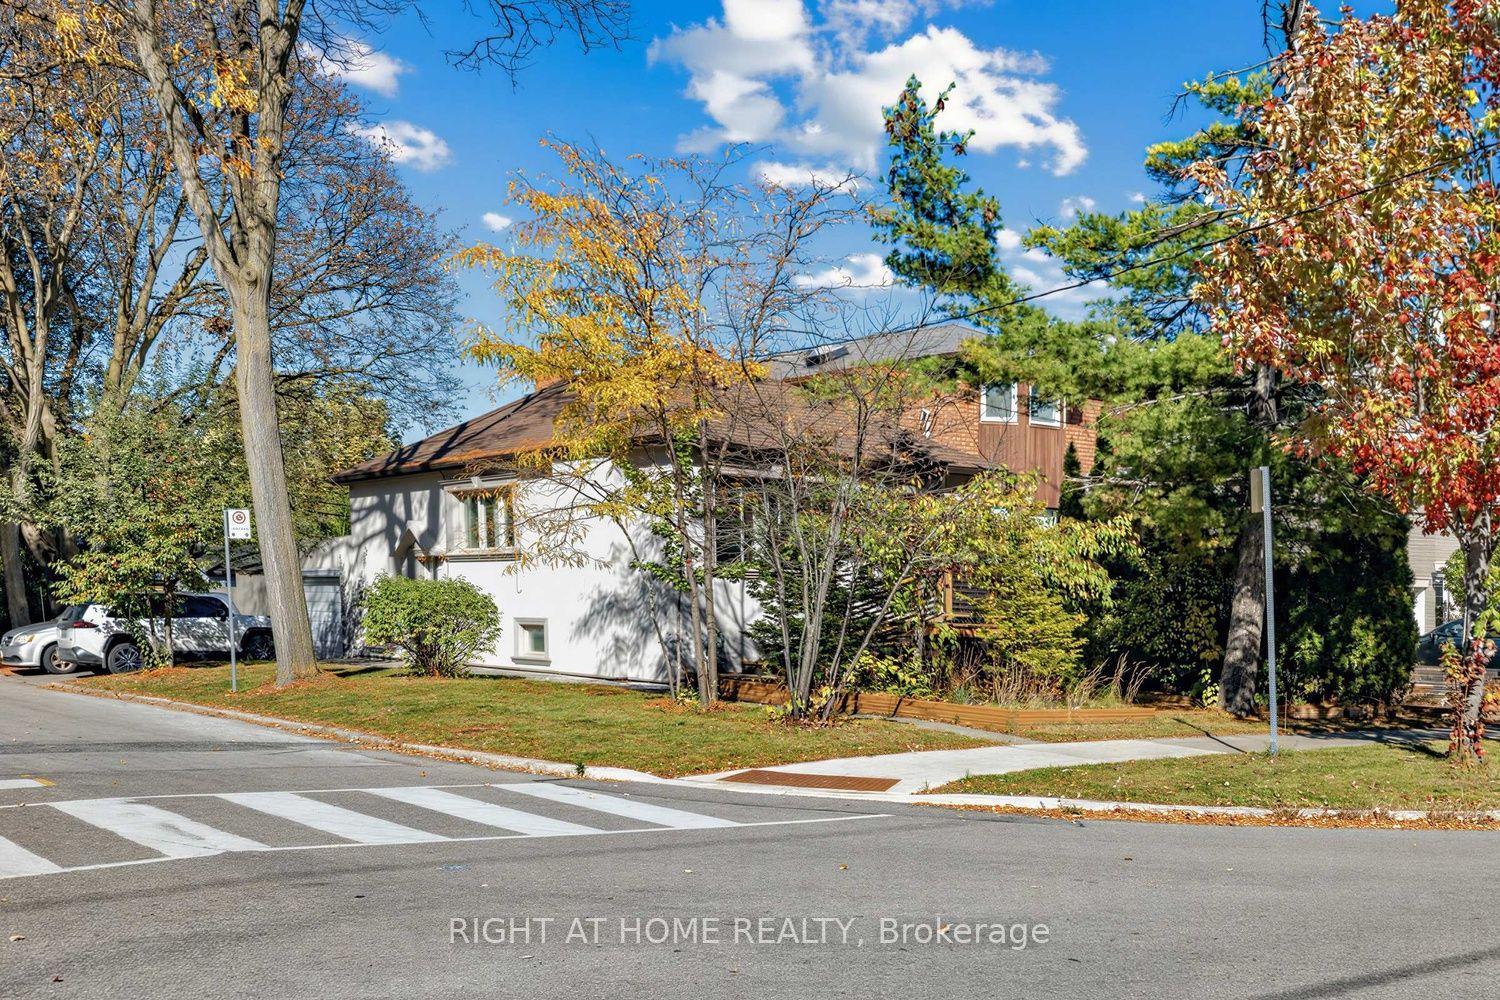
For Sale14 days ago
$999,000
Detached
est. $4,380/mo
44 Connaught Avenue, Newtonbrook West
Toronto, ON
2+1 bd
2 ba
900
3
MLS# C14096348Right At Home Realty
WhatsApp Aman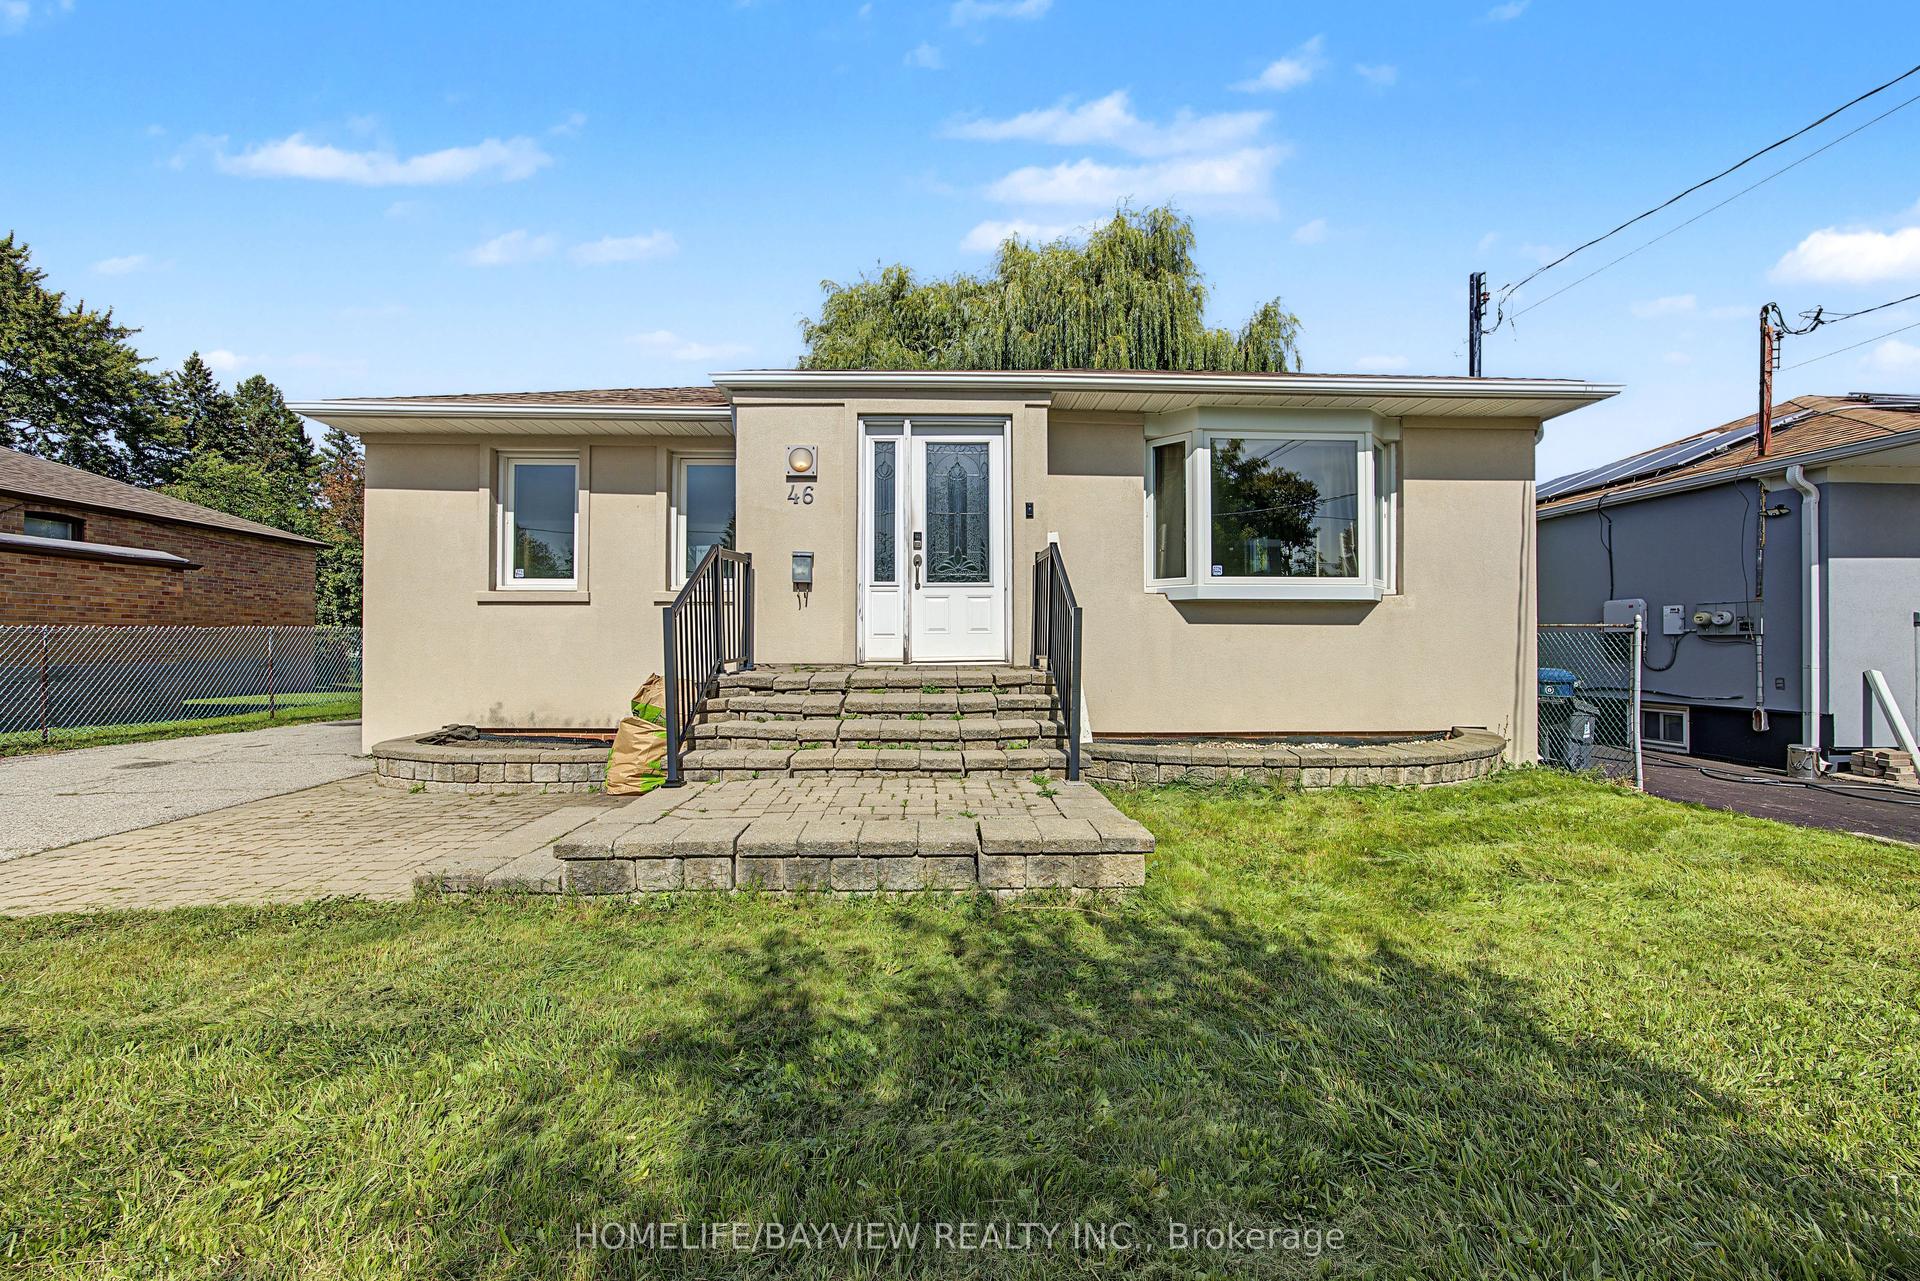
For Sale1 month ago
$1,180,000
Detached
est. $5,173/mo
46 Acton Avenue, Bathurst Manor
Toronto, ON
3+1 bd
3 ba
1,300
5
MLS# C13826174Homelife/Bayview Realty Inc.
WhatsApp Aman