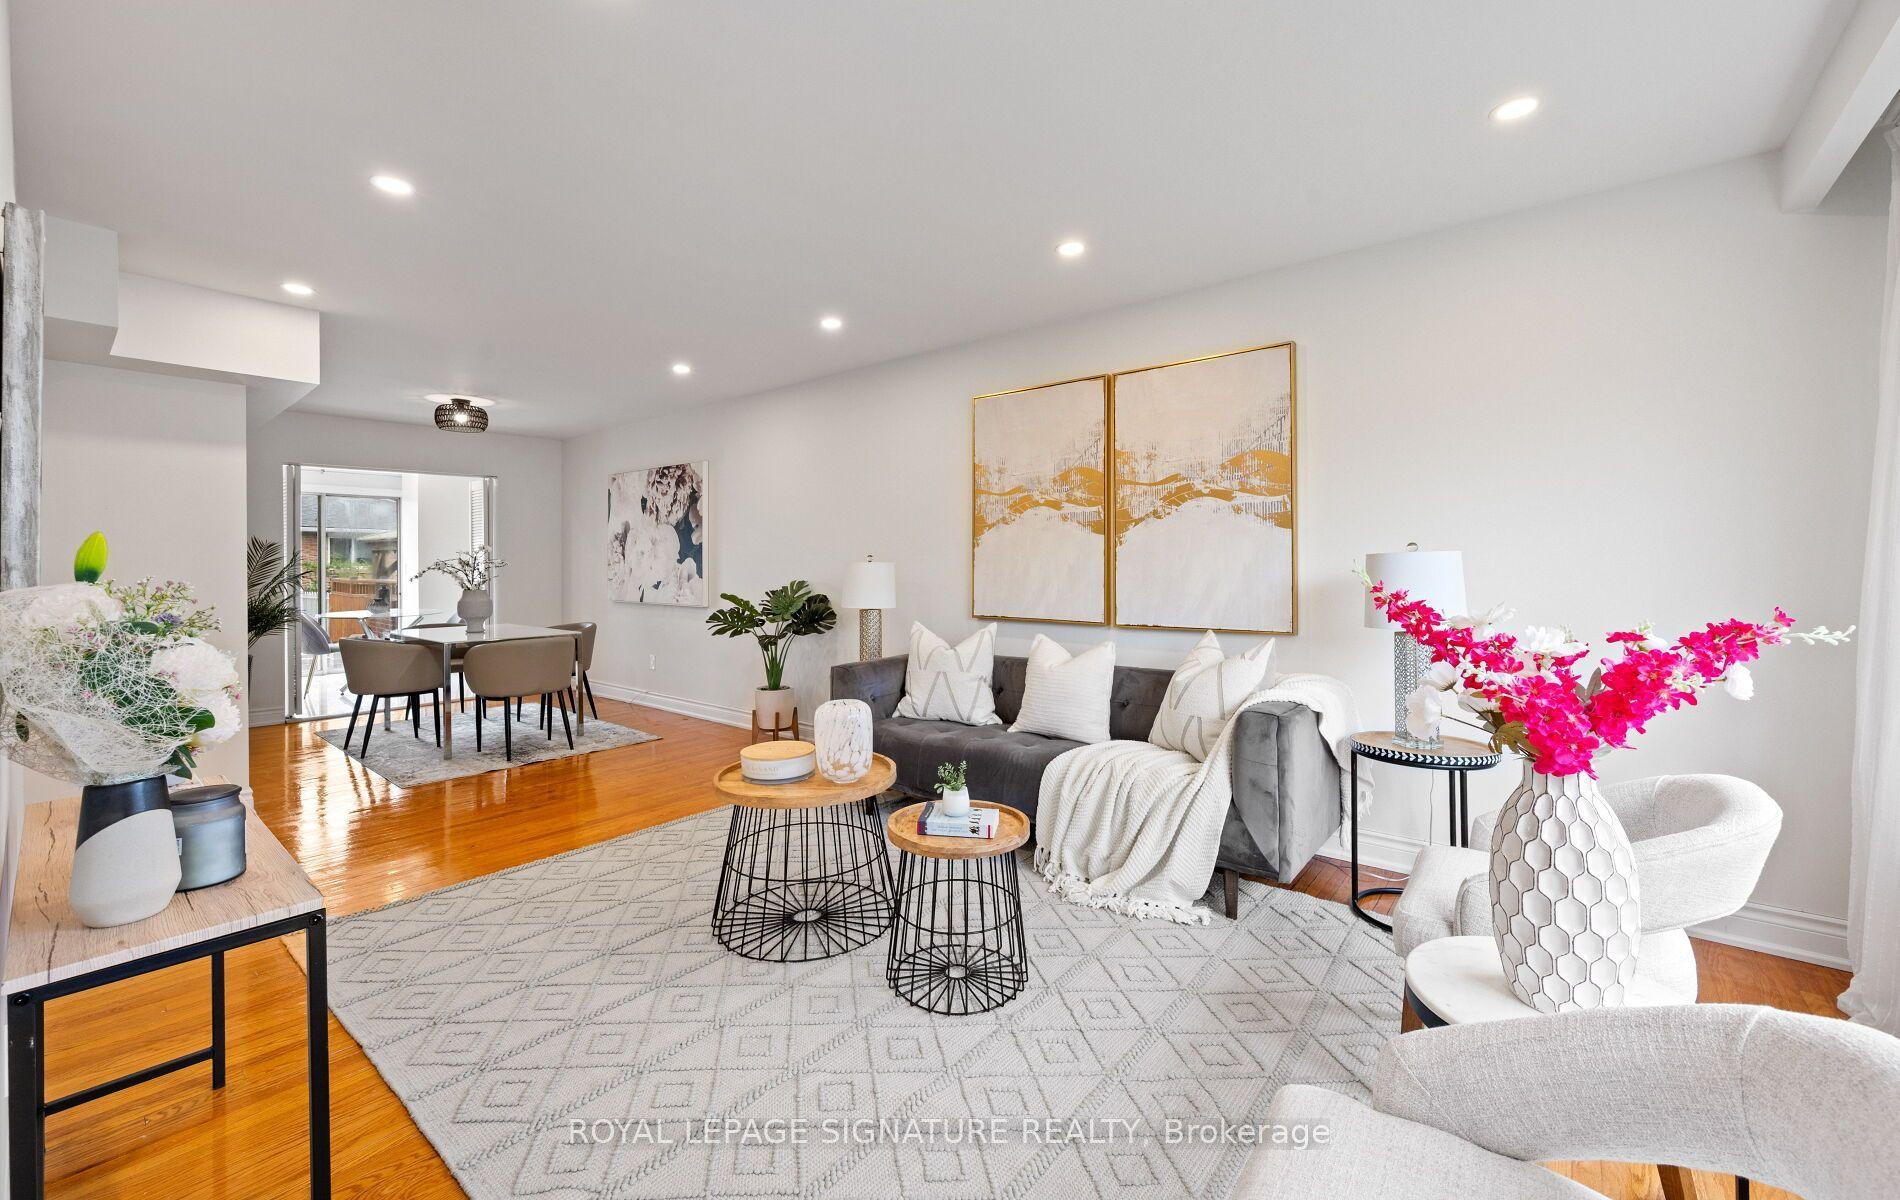
For Sale
980 Flute Way
Meadowvale Village, Mississauga, ON
$980,000
3Bd
4Ba
1,750+sqft
4Parking
22.64 x 104.13 ftlot
$560/sqft
Semi-DetachedMLS# W14142338Listed 2026-11-0316 DOM
Cooling
Central Air
Basement
Finished
About this home
Welcome To This Beautifully Updated Home Where The Comfort Meets Everyday Convenience. Ready To Move Into This Well Maintained 3 Bedrooms - 4 Bathrooms Semi-Detached Home In The Heart Of Meadowvale Village. This Home Situated On A Peaceful Closed Circle in A Highly Desirable Neighborhood. Perfectly Located Close To Beautiful Walking Trails and Steps to Nature Park. This Home Offers A Safe And Welcoming Environment For Families And The Children. Approx. 1900 Sq.Ft Finished Living Space, Hardwood Floors Throughout Main & 2nd Floor, Oak Hardwood Stairs, Multi Thousands in Upgrades, Newer Kitchen (2025), With All Stainless Steel Kitchen Appliances, Quartz Countertop, Pot lights (2025), Window Blinds, Newer AC (2024). Owned Tankless Hot Water. Master Bathroom Upgrades (2024), Driveway Extension for Extra Parking Spaces. Finished Basement with 3pcs Bath, W/ 12 Mm Laminate Flooring, Pot Lights, Ecobee Smart Wi-Fi Thermostat, Concrete Walkway On Side of The House. Steps s to Parks, Schools, Buses, Minutes to Busy Shopping Plazas, Restaurants, Costco, Hwy 401.
Hardwood
Rooms
Main Floor
| Foyer | 1.83 × 2.13 m | Porcelain Floor |
| Living Room | 5.97 × 3.96 m | Open Concept Hardwood Floor |
| Dining Room | 4.88 × 3.05 m | Combined w/Kitchen Porcelain Floor W/O To Yard |
| Kitchen | 4.88 × 3.05 m | Combined w/Dining Porcelain Floor B/I Appliances |
Second Floor
| Primary Bedroom | 4.39 × 3.35 m | 5 Pc Ensuite Hardwood Floor Double Closet |
| Bedroom 2 | 3.35 × 2.74 m | Window Hardwood Floor Closet |
| Bedroom 3 | 4.45 × 2.99 m | Window Hardwood Floor Walk-In Bath |
Basement
| Recreation | 7.00 × 4.88 m | Laminate |
Features
- Auto Garage Door Remote
- Finished
- Central Air
- 2-Storey
Financials
Annual Taxes
$5,831.15
Estimated Rental Income
Entire property$3,200 – $4,800/mo
Basement apartment$1,800 – $2,500/mo
Rental yield3.9% – 5.9%
*Estimates based on comparable rentals in the area. Actual income may vary.
Market Data — Mississauga
Days on market16 days
Buyer's MarketSeller's Market
Based on active listings in Mississauga. Data updates daily.
Demographics — Mississauga
Population
717,961
Avg Household Income
$105,000
Age Distribution
0-19
21%
20-34
20%
35-49
21%
50-64
20%
65+
18%
Ownership71% own · 29% rent
EnglishUrduArabicPunjabiPolish
Getting around
How walkable, bikeable, and transit-friendly this neighbourhood is.
66
/ 100
Walk Score
Somewhat Walkable
66
/ 100
Transit Score
Good Transit
72
/ 100
Bike Score
Very Bikeable
Scores are estimates based on neighbourhood data and are for informational purposes only.
MLS® data courtesy of the Toronto Regional Real Estate Board (TRREB).
The information provided herein must only be used by consumers that have a bona fide interest in the purchase, sale, or lease of real estate and may not be used for any commercial purpose or any other purpose. Listing information is deemed reliable but is not guaranteed accurate by the Toronto Regional Real Estate Board, the listing brokerage, or this website. The trademarks REALTOR®, REALTORS® and the REALTOR® logo are controlled by The Canadian Real Estate Association (CREA) and identify real estate professionals who are members of CREA. MLS®, Multiple Listing Service®, and the associated logos are owned by CREA. Not intended to solicit properties currently listed for sale or buyers under contract.
You may also like
More homes in Mississauga
Hand-picked listings with a similar price range and style.
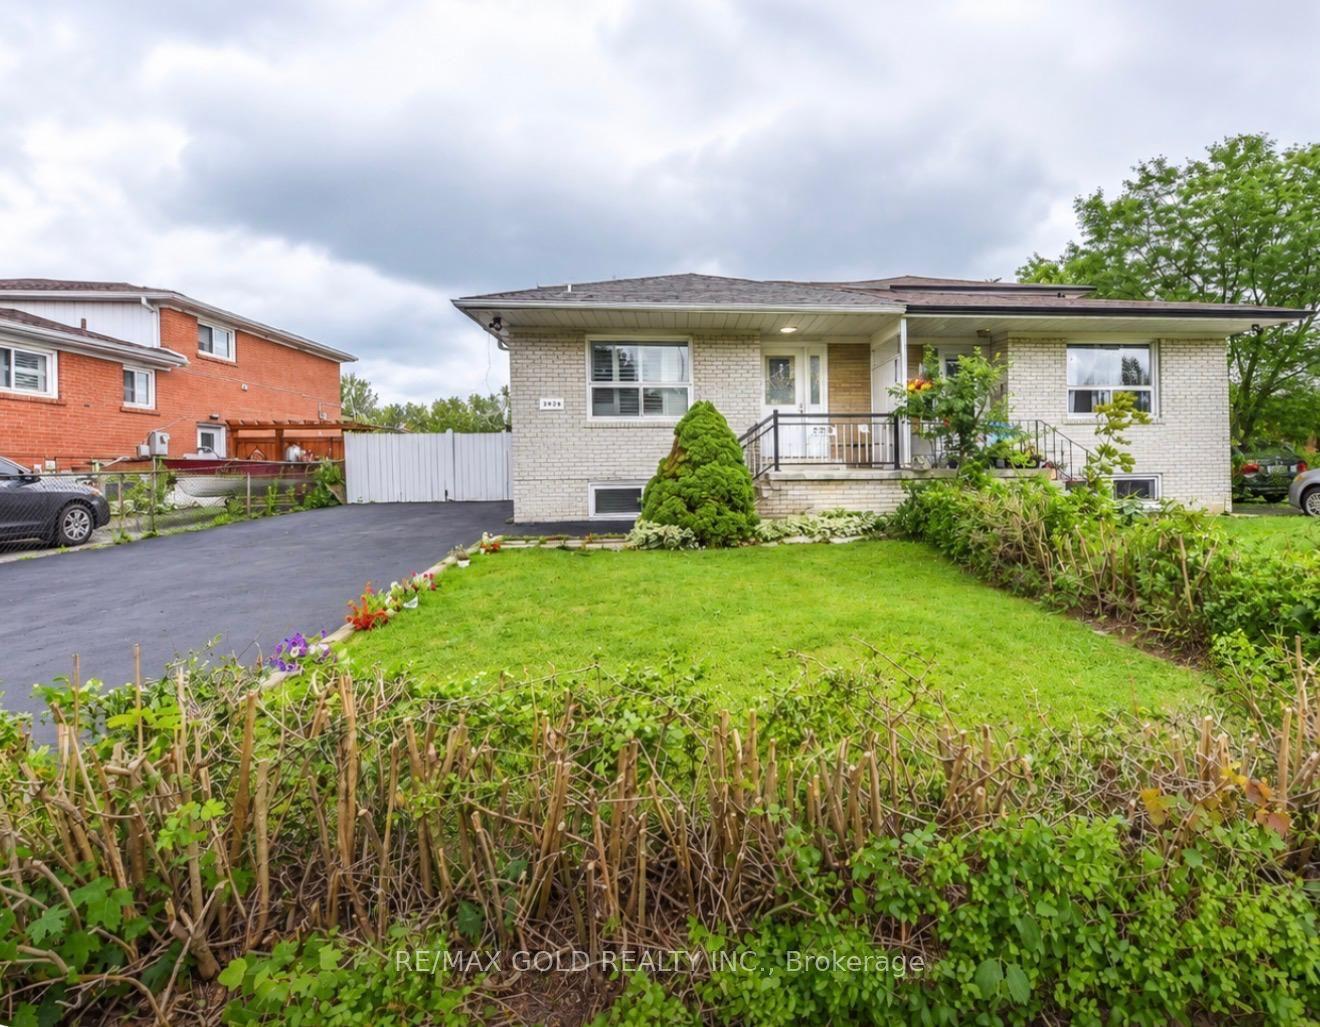
For Sale28 days ago
$824,900
Semi-Detached
est. $3,616/mo
3773 Darla Drive, Malton
Mississauga, ON
4+2 bd
5 ba
1,750
6
MLS# W14106642Re/Max Gold Realty Inc.
WhatsApp Aman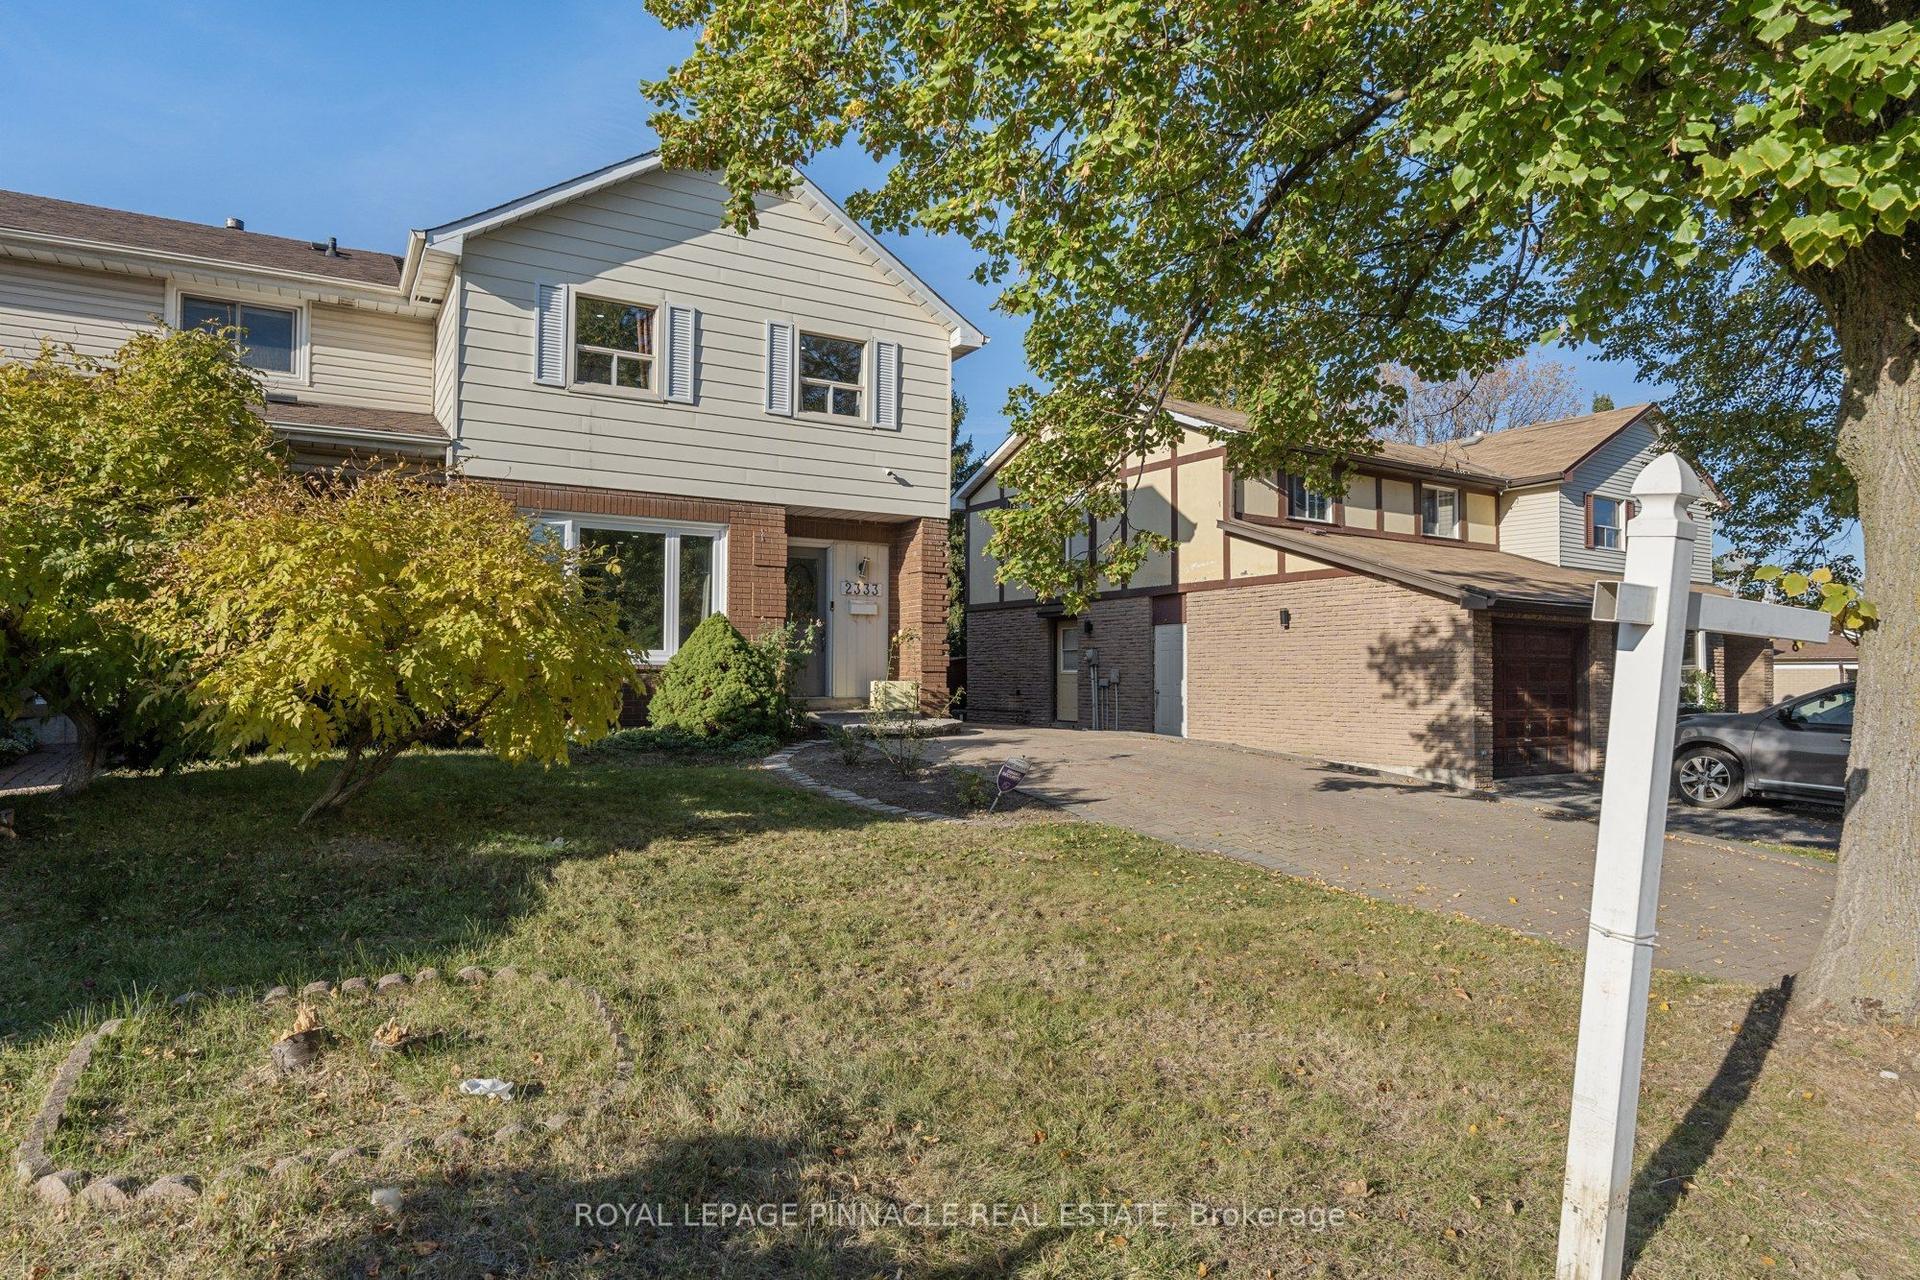
For Sale17 days ago
$879,900
Semi-Detached
est. $3,858/mo
2333 Council Ring Road, Erin Mills
Mississauga, ON
4+2 bd
3 ba
1,300
5
MLS# W14139668Royal Lepage Pinnacle Real Estate
WhatsApp Aman