For Sale
Just Listed
3567 Queenston Drive
Erindale, Mississauga, ON
$899,000
3+1Bd
2Ba
900+sqft
5Parking
30.75 x 135 ftlot
$999/sqft
Semi-DetachedMLS# W14142536Listed 2026-11-037 DOM
Cooling
Central Air
Basement
Finished with Walk-Out
About this home
**SHOWSTOPPER! Thousands spent on upgrades!** Rare opportunity for first-time buyers, growing families and savvy investors! Welcome to 3567 Queenston Drive, a beautifully updated semi-detached bungalow in Mississauga's desirable Erindale community. The large, bright main floor features 3 bedrooms, fresh paint, high-end wood laminate flooring, elegant crown moulding, pot lights, stylish fixtures, faux blinds and new Decora switches and receptacles. Enjoy quartz kitchen countertops and a refreshed bathroom with a modern vanity and flooring.The finished lower level offers a modern in-law suite with a separate side entrance, an open concept kitchen, a large bedroom with double closets, a den that could be used as a second bedroom, bathroom and above-grade windows that fill the space with natural light. Both levels have their own high-efficiency washer and dryer. Ideal for an extended family or potential rental income to help offset mortgage payments! An attractive opportunity for investors! Major improvements include high-efficiency windows (2013), IKO 30-year roof shingles (2015), high-efficiency furnace and A/C, and eavestroughs with leaf gutter guards (2024). Freshly sealed private driveway accommodates up to 4 vehicles! **The spacious backyard offers plenty of room for outdoor entertaining, with the potential to accommodate a swimming pool!** Steps to transit, with a bus stop in front and across the street from Queenston Elementary School. Walking distance to the top-rated Credit Woodlands Secondary School, Springfield Elementary (French Immersion School), UTM, GO transit and everyday amenities.An exceptional opportunity in a top 5 safest and family-friendly neighbourhood. **This is the modern bungalow you've been waiting for!**
PoolIn-law Suite
Rooms
Main Floor
| Living Room | 3.50 × 2.80 m | Laminate Crown Moulding Pot Lights |
| Dining Room | 4.92 × 3.55 m | Laminate Crown Moulding Pot Lights |
| Kitchen | 3.40 × 3.30 m | Vinyl Floor Stainless Steel Appl Granite Counters |
| Primary Bedroom | 4.45 × 2.70 m | Laminate Closet Window |
| Bedroom 2 | 3.30 × 2.60 m | Laminate Closet Window |
| Bedroom 3 | 2.85 × 2.80 m | Laminate Closet Window |
Basement
| Living Room | 2.74 × 3.78 m | Laminate Combined w/Dining Above Grade Window |
| Dining Room | 2.74 × 3.78 m | Laminate Combined w/Living Above Grade Window |
| Kitchen | 2.66 × 2.74 m | Ceramic Floor B/I Dishwasher Above Grade Window |
| Bedroom | 3.12 × 3.16 m | Laminate Closet Above Grade Window |
| Den | 1.87 × 1.87 m | Laminate Open Concept Above Grade Window |
Features
- Carpet Free
- In-Law Capability
- In-Law Suite
- Primary Bedroom - Main Floor
- Porch
- Full
- Finished with Walk-Out
- Separate Entrance
- Central Air
- Bungalow
Financials
Annual Taxes
$5,570.05
Estimated Rental Income
Entire property$3,200 – $4,800/mo
Basement apartment$1,800 – $2,500/mo
Rental yield4.3% – 6.4%
*Estimates based on comparable rentals in the area. Actual income may vary.
Market Data — Mississauga
Days on market7 days
Buyer's MarketSeller's Market
Based on active listings in Mississauga. Data updates daily.
Demographics — Mississauga
Population
717,961
Avg Household Income
$105,000
Age Distribution
0-19
21%
20-34
20%
35-49
21%
50-64
20%
65+
18%
Ownership71% own · 29% rent
EnglishUrduArabicPunjabiPolish
Getting around
How walkable, bikeable, and transit-friendly this neighbourhood is.
74
/ 100
Walk Score
Very Walkable
60
/ 100
Transit Score
Good Transit
74
/ 100
Bike Score
Very Bikeable
Scores are estimates based on neighbourhood data and are for informational purposes only.
MLS® data courtesy of the Toronto Regional Real Estate Board (TRREB).
The information provided herein must only be used by consumers that have a bona fide interest in the purchase, sale, or lease of real estate and may not be used for any commercial purpose or any other purpose. Listing information is deemed reliable but is not guaranteed accurate by the Toronto Regional Real Estate Board, the listing brokerage, or this website. The trademarks REALTOR®, REALTORS® and the REALTOR® logo are controlled by The Canadian Real Estate Association (CREA) and identify real estate professionals who are members of CREA. MLS®, Multiple Listing Service®, and the associated logos are owned by CREA. Not intended to solicit properties currently listed for sale or buyers under contract.
You may also like
More homes in Mississauga
Hand-picked listings with a similar price range and style.
For Sale12 days ago
$875,000
Semi-Detached
est. $3,836/mo
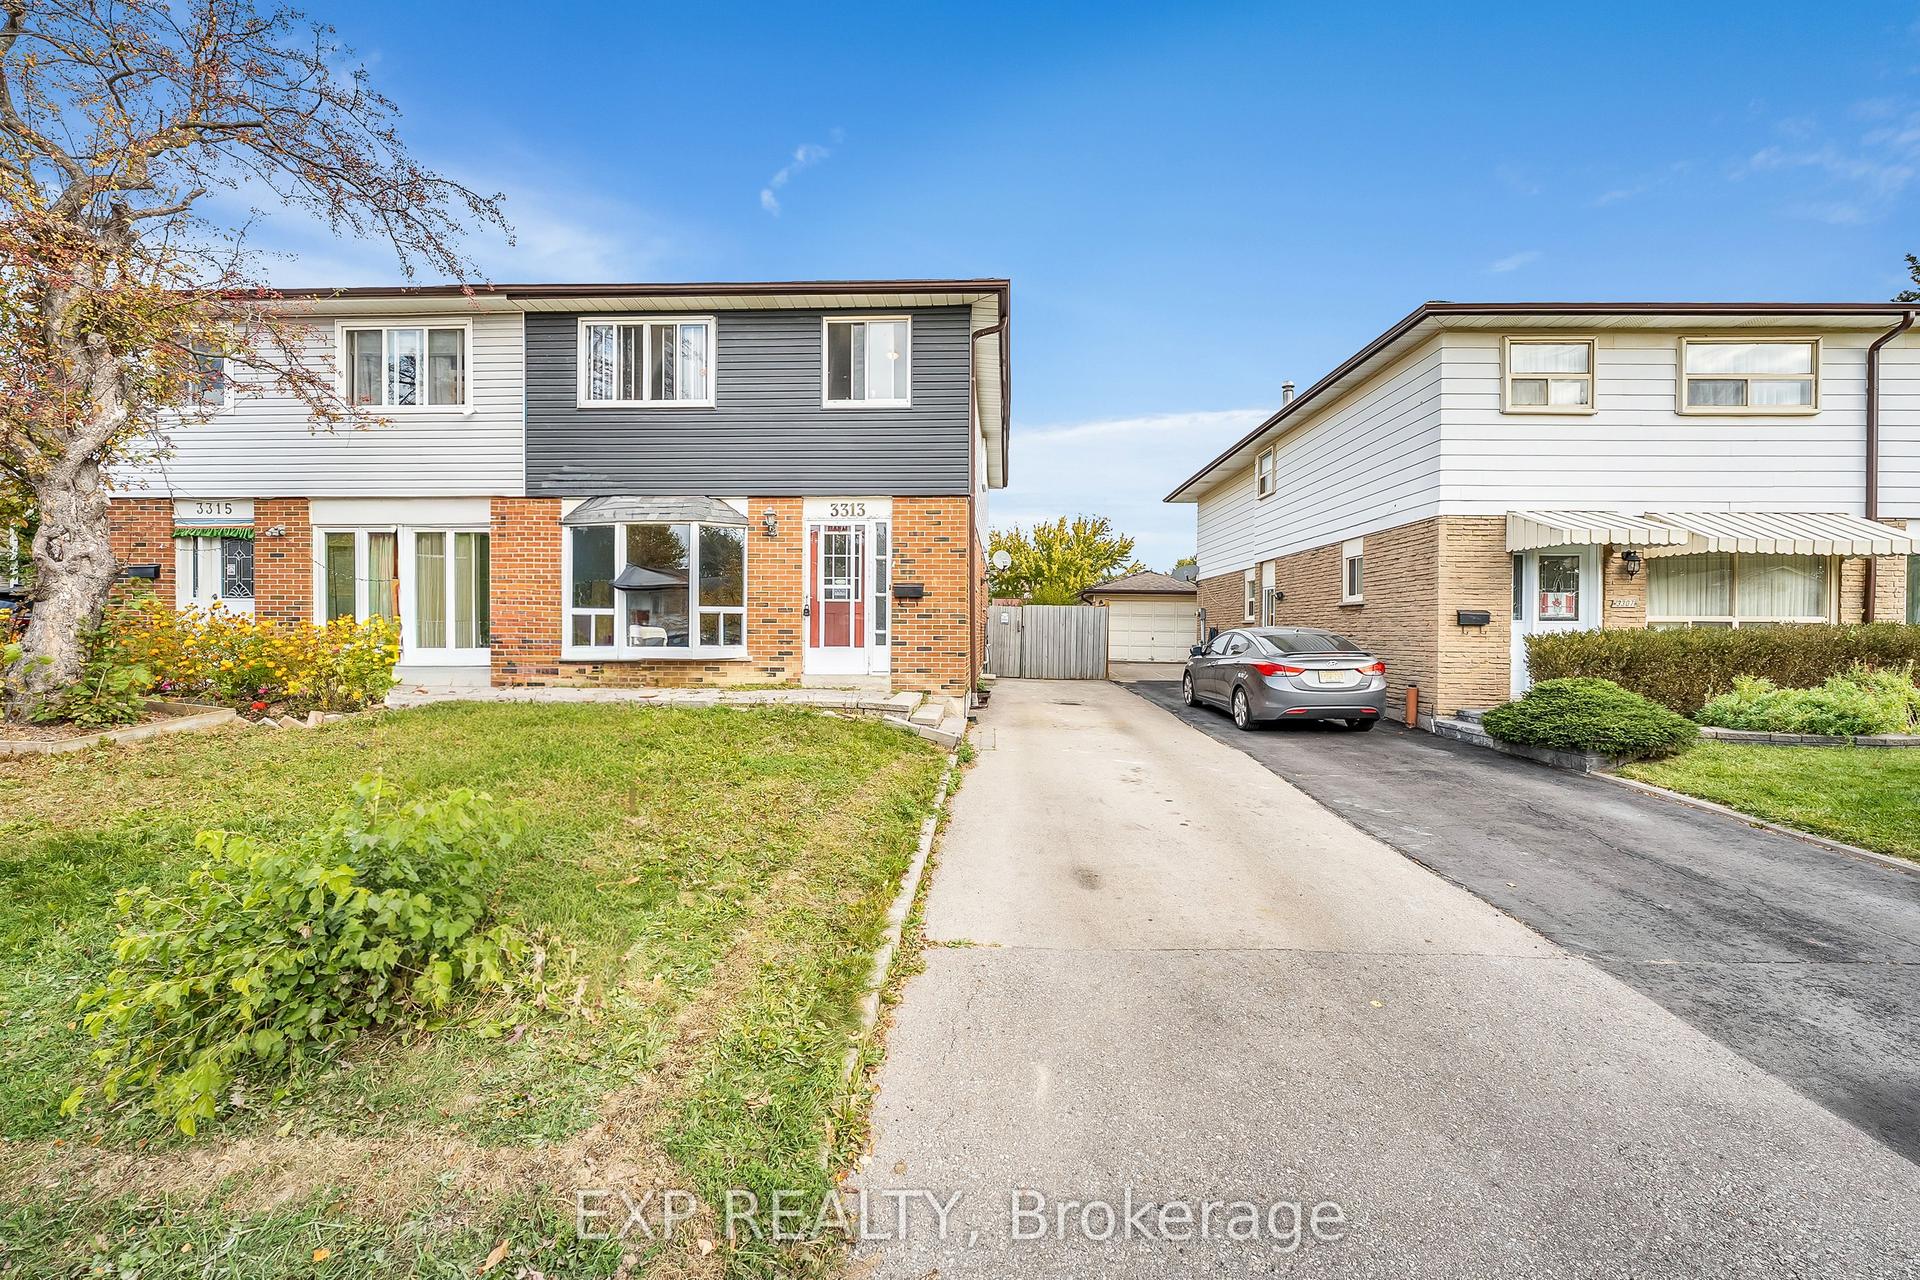
3313 Acala Crescent, Mississauga Valleys
Mississauga, ON
4+1 bd
3 ba
1,750
4
MLS# W14130098Exp Realty
WhatsApp Aman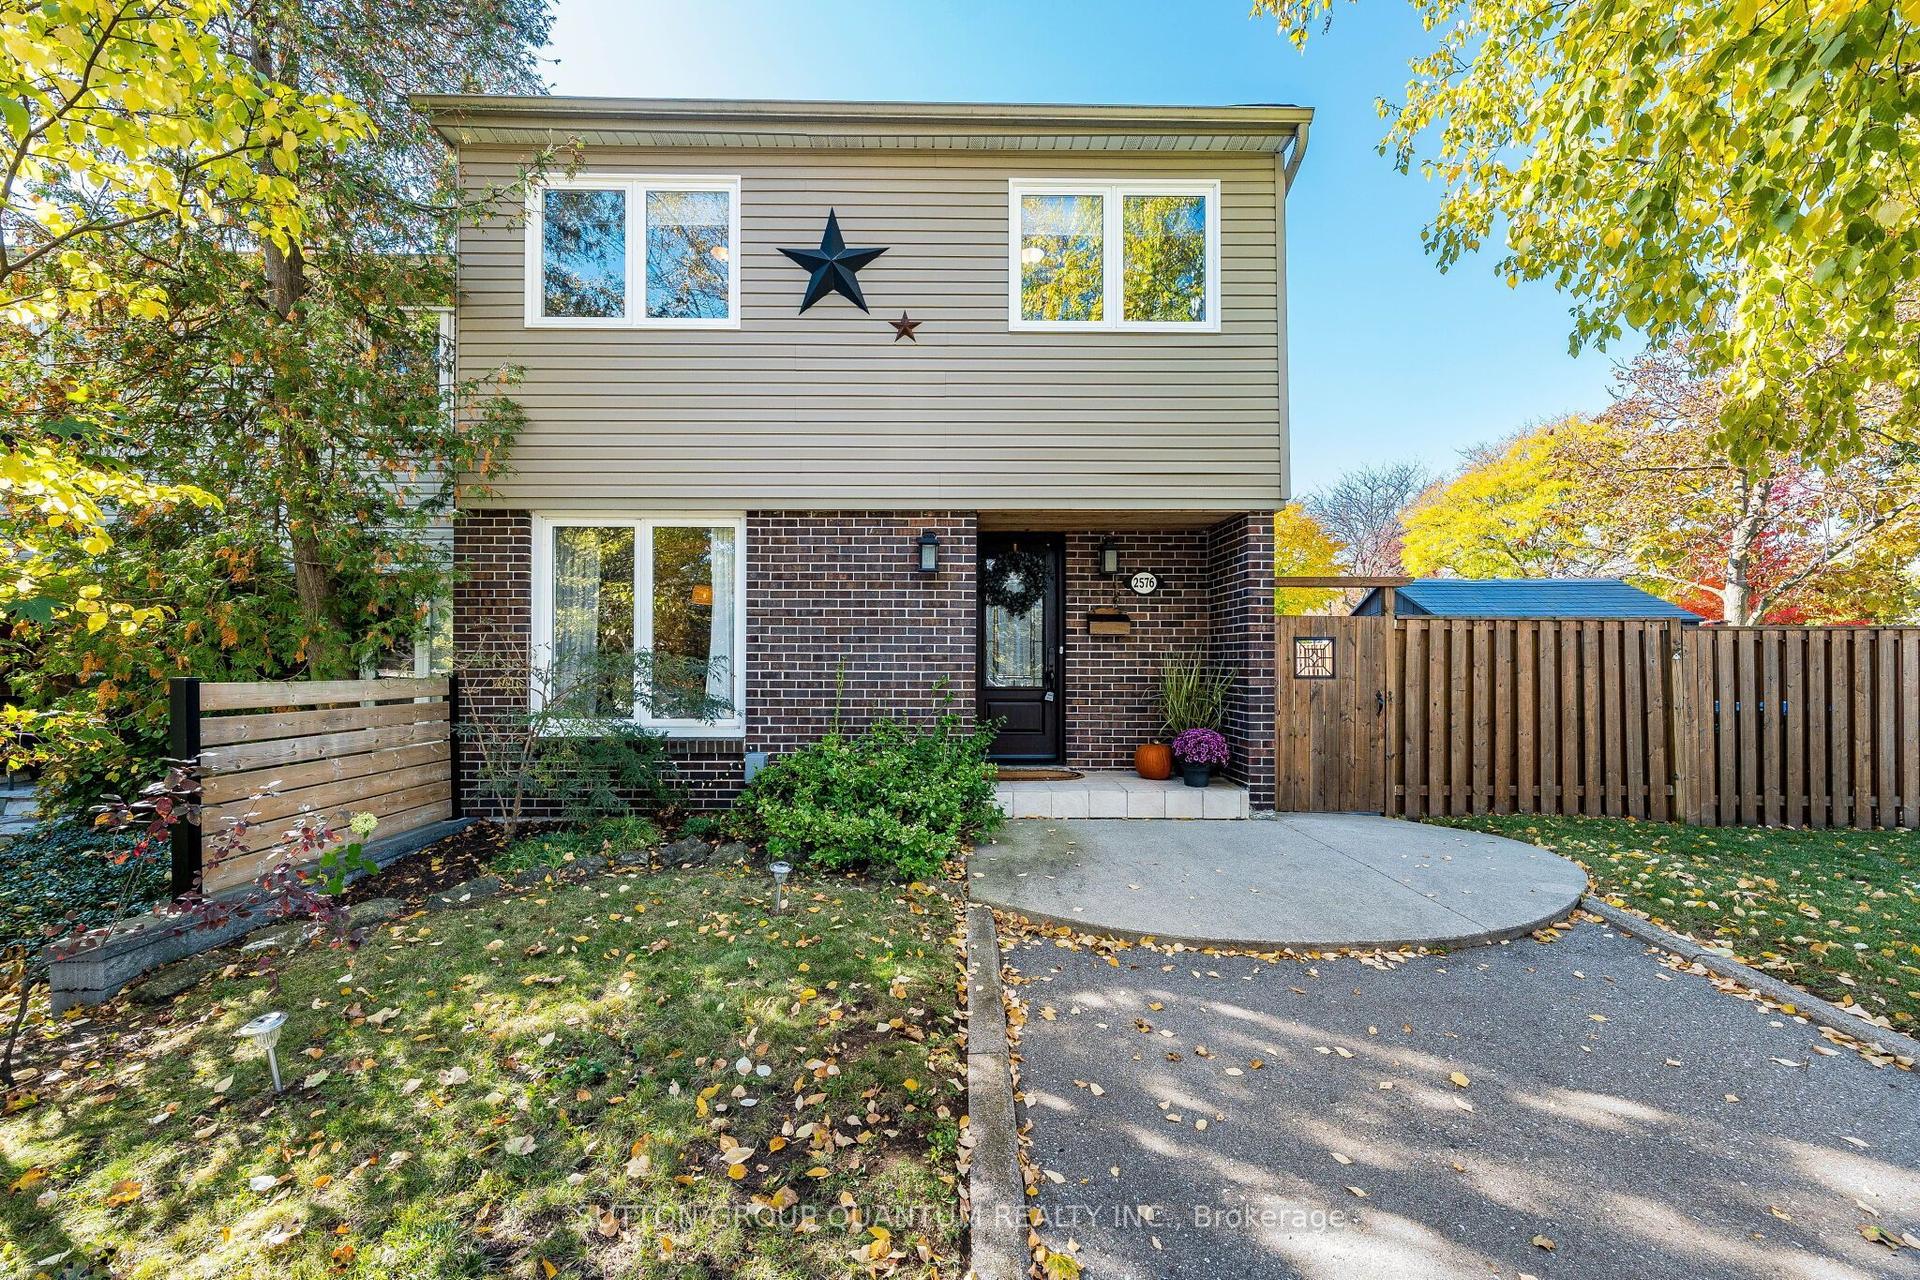
For Sale18 days ago
$925,000
Semi-Detached
est. $4,055/mo
2576 Mainroyal Street, Erin Mills
Mississauga, ON
4 bd
3 ba
1,750
3
MLS# W14111928Sutton Group Quantum Realty Inc.
WhatsApp Aman