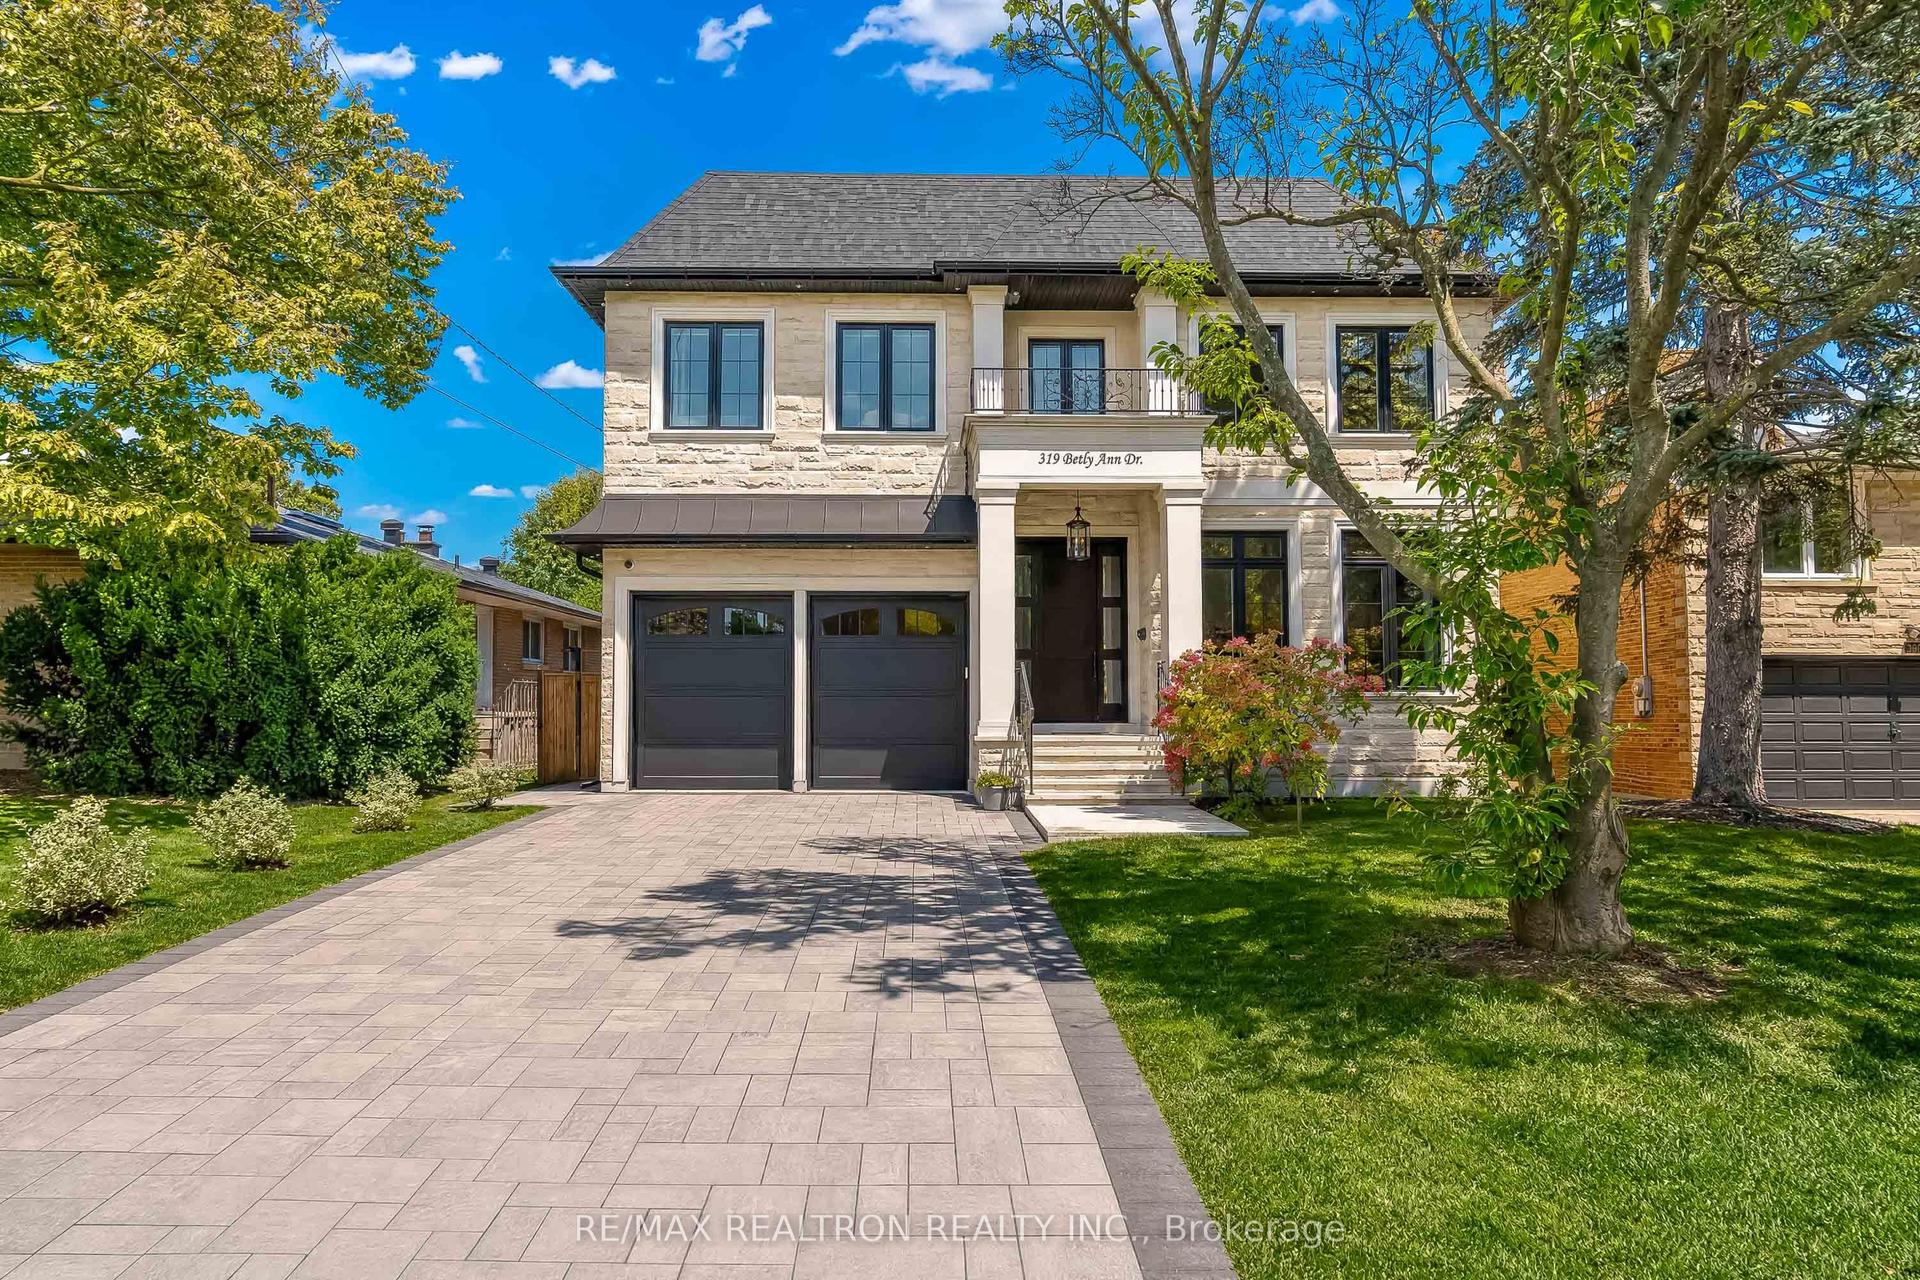
For Sale
Just Listed
Open House Fri 22–00
139 Westminster Avenue
High Park-Swansea, Toronto, ON
$2,995,000
5Bd
3Ba
2,750+sqft
3Parking
37.83 x 130 ftlot
$1089/sqft
DetachedMLS# W14143344Listed 2026-11-030 DOM
Basement
Finished
Just listed! New listings in Toronto often receive offers within the first week.
About this home
A grand 2.5-storey detached home on an impressive 37.83 x 130 ft lot in the heart of High Park/Roncesvalles, complete with the exceptional convenience of a private driveway accommodating three cars! This spacious and sun-filled 5 bedroom, 3 bathroom residence welcomes you with a beautiful staircase, high ceilings, expansive principal rooms and an abundance of natural light. The inviting living room features a gas fireplace, while the generously proportioned dining room is ideal for hosting family and friends. A charming sunroom overlooks the backyard with a walkout to the rear patio, while the kitchen offers convenient outdoor access, perfect for summer BBQs. Five bedrooms provide comfortable accommodations for family living. The true showstopper is the spectacular oversized south-facing backyard. An expansive open lawn, framed by mature trees along the perimeter, creates an exceptionally private, sun-filled setting with ample room for entertaining, gardening and play. The generous lot also offers exciting potential for a swimming pool or garden suite (subject to municipal approvals). The finished lower level features a spacious recreation room, second kitchen and walk-up to the backyard. Perfectly positioned on one of Roncesvalles' most desirable streets, with High Park at one end and Sorauren Park at the other. Enjoy the shops, cafés and restaurants of Roncesvalles Village, nearby schools, the library, waterfront trails, the Boulevard Club and convenient TTC, GO and UP Express connections. An exceptional combination of grand living spaces, remarkable outdoor privacy and an outstanding west-end lifestyle in a wonderful community.
PoolWaterfrontWalkoutFireplace
Rooms
Main Floor
| Foyer | 4.47 × 1.80 m | Hardwood Floor |
| Living Room | 5.26 × 4.09 m | Hardwood Floor Gas Fireplace Large Window |
| Dining Room | 4.39 × 4.34 m | Hardwood Floor Overlooks Backyard Large Window |
| Kitchen | 3.59 × 3.23 m | W/O To Yard Breakfast Bar |
| Sunroom | 3.33 × 2.21 m | W/O To Patio Overlooks Backyard |
Second Floor
| Primary Bedroom | 4.50 × 4.42 m | Hardwood Floor Large Closet W/O To Balcony |
| Bedroom 2 | 4.06 × 4.01 m | Bay Window Hardwood Floor |
| Bedroom 3 | 4.57 × 2.97 m | Large Window Hardwood Floor Hardwood Floor |
Third Floor
| Bedroom 4 | 4.95 × 3.43 m | Closet Hardwood Floor Window |
| Bedroom 5 | 3.58 × 2.34 m | Window Hardwood Floor |
Lower
| Recreation | 6.05 × 4.27 m | Parquet Window |
| Kitchen | 5.61 × 3.35 m | Walk-Up Tile Floor |
| Laundry | 5.21 × 3.89 m | Laundry Sink Window |
Features
- Carpet Free
- Landscaped
- Privacy
- Finished
- Wall Unit(s)
- 2 1/2 Storey
Financials
Annual Taxes
$11,605.4
Estimated Rental Income
Entire property$4,500 – $7,000/mo
Rental yield1.8% – 2.8%
*Estimates based on comparable rentals in the area. Actual income may vary.
Market Data — Toronto
Days on market0 days
Buyer's MarketSeller's Market
Based on active listings in Toronto. Data updates daily.
Demographics — Toronto
Population
2,794,356
Avg Household Income
$102,000
Age Distribution
0-19
19%
20-34
24%
35-49
21%
50-64
19%
65+
17%
Ownership53% own · 47% rent
EnglishMandarinCantoneseTagalogTamil
Getting around
How walkable, bikeable, and transit-friendly this neighbourhood is.
78
/ 100
Walk Score
Very Walkable
58
/ 100
Transit Score
Good Transit
72
/ 100
Bike Score
Very Bikeable
Scores are estimates based on neighbourhood data and are for informational purposes only.
MLS® data courtesy of the Toronto Regional Real Estate Board (TRREB).
The information provided herein must only be used by consumers that have a bona fide interest in the purchase, sale, or lease of real estate and may not be used for any commercial purpose or any other purpose. Listing information is deemed reliable but is not guaranteed accurate by the Toronto Regional Real Estate Board, the listing brokerage, or this website. The trademarks REALTOR®, REALTORS® and the REALTOR® logo are controlled by The Canadian Real Estate Association (CREA) and identify real estate professionals who are members of CREA. MLS®, Multiple Listing Service®, and the associated logos are owned by CREA. Not intended to solicit properties currently listed for sale or buyers under contract.
You may also like
More homes in Toronto
Hand-picked listings with a similar price range and style.
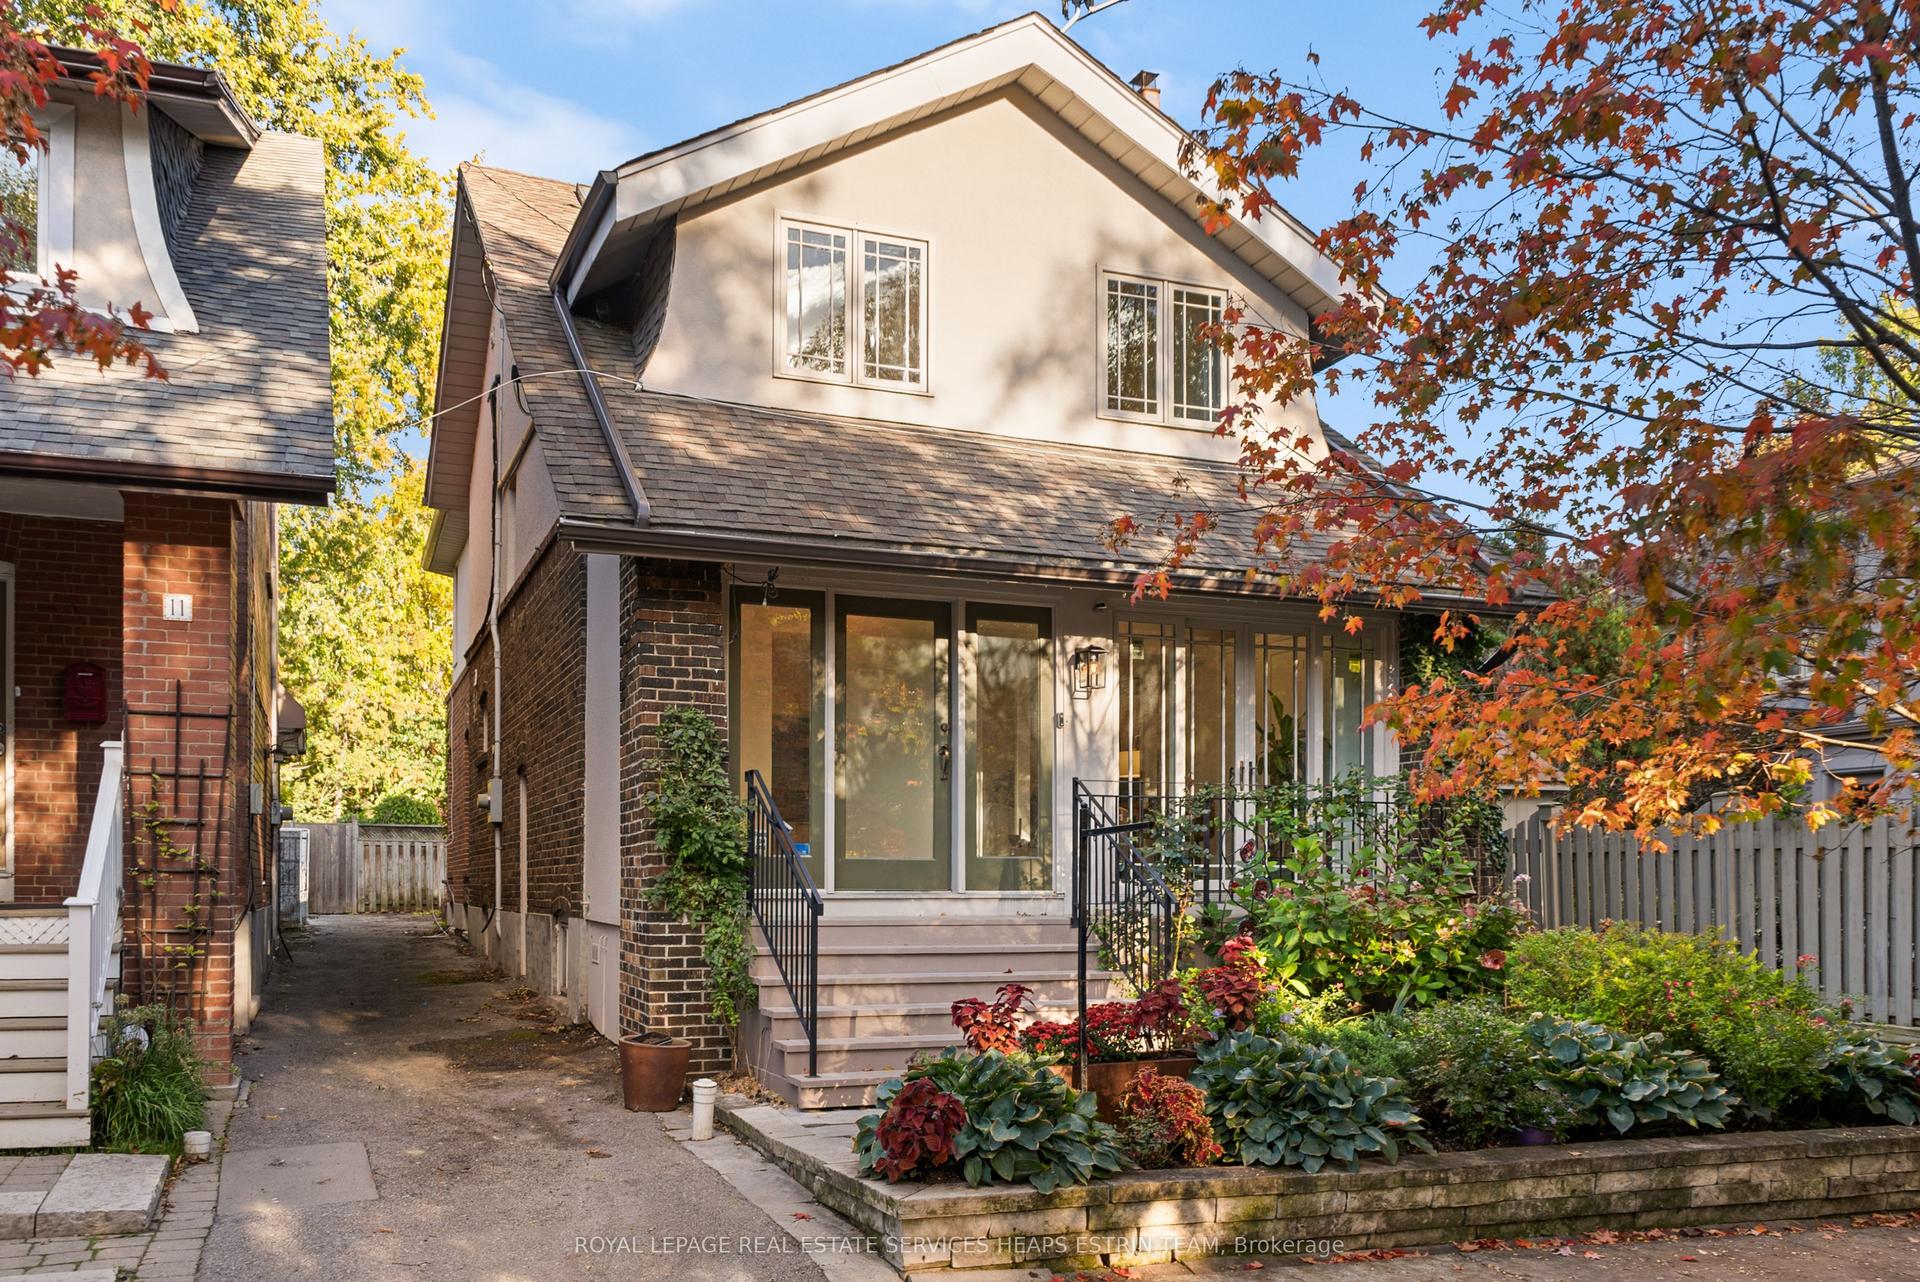
For Sale20 days ago
$2,995,000
Detached
est. $13,130/mo
9 Cornish Road, Rosedale-Moore Park
Toronto, ON
4+1 bd
3 ba
2,250
1
MLS# C14032570Royal Lepage Real Estate Services…
WhatsApp Aman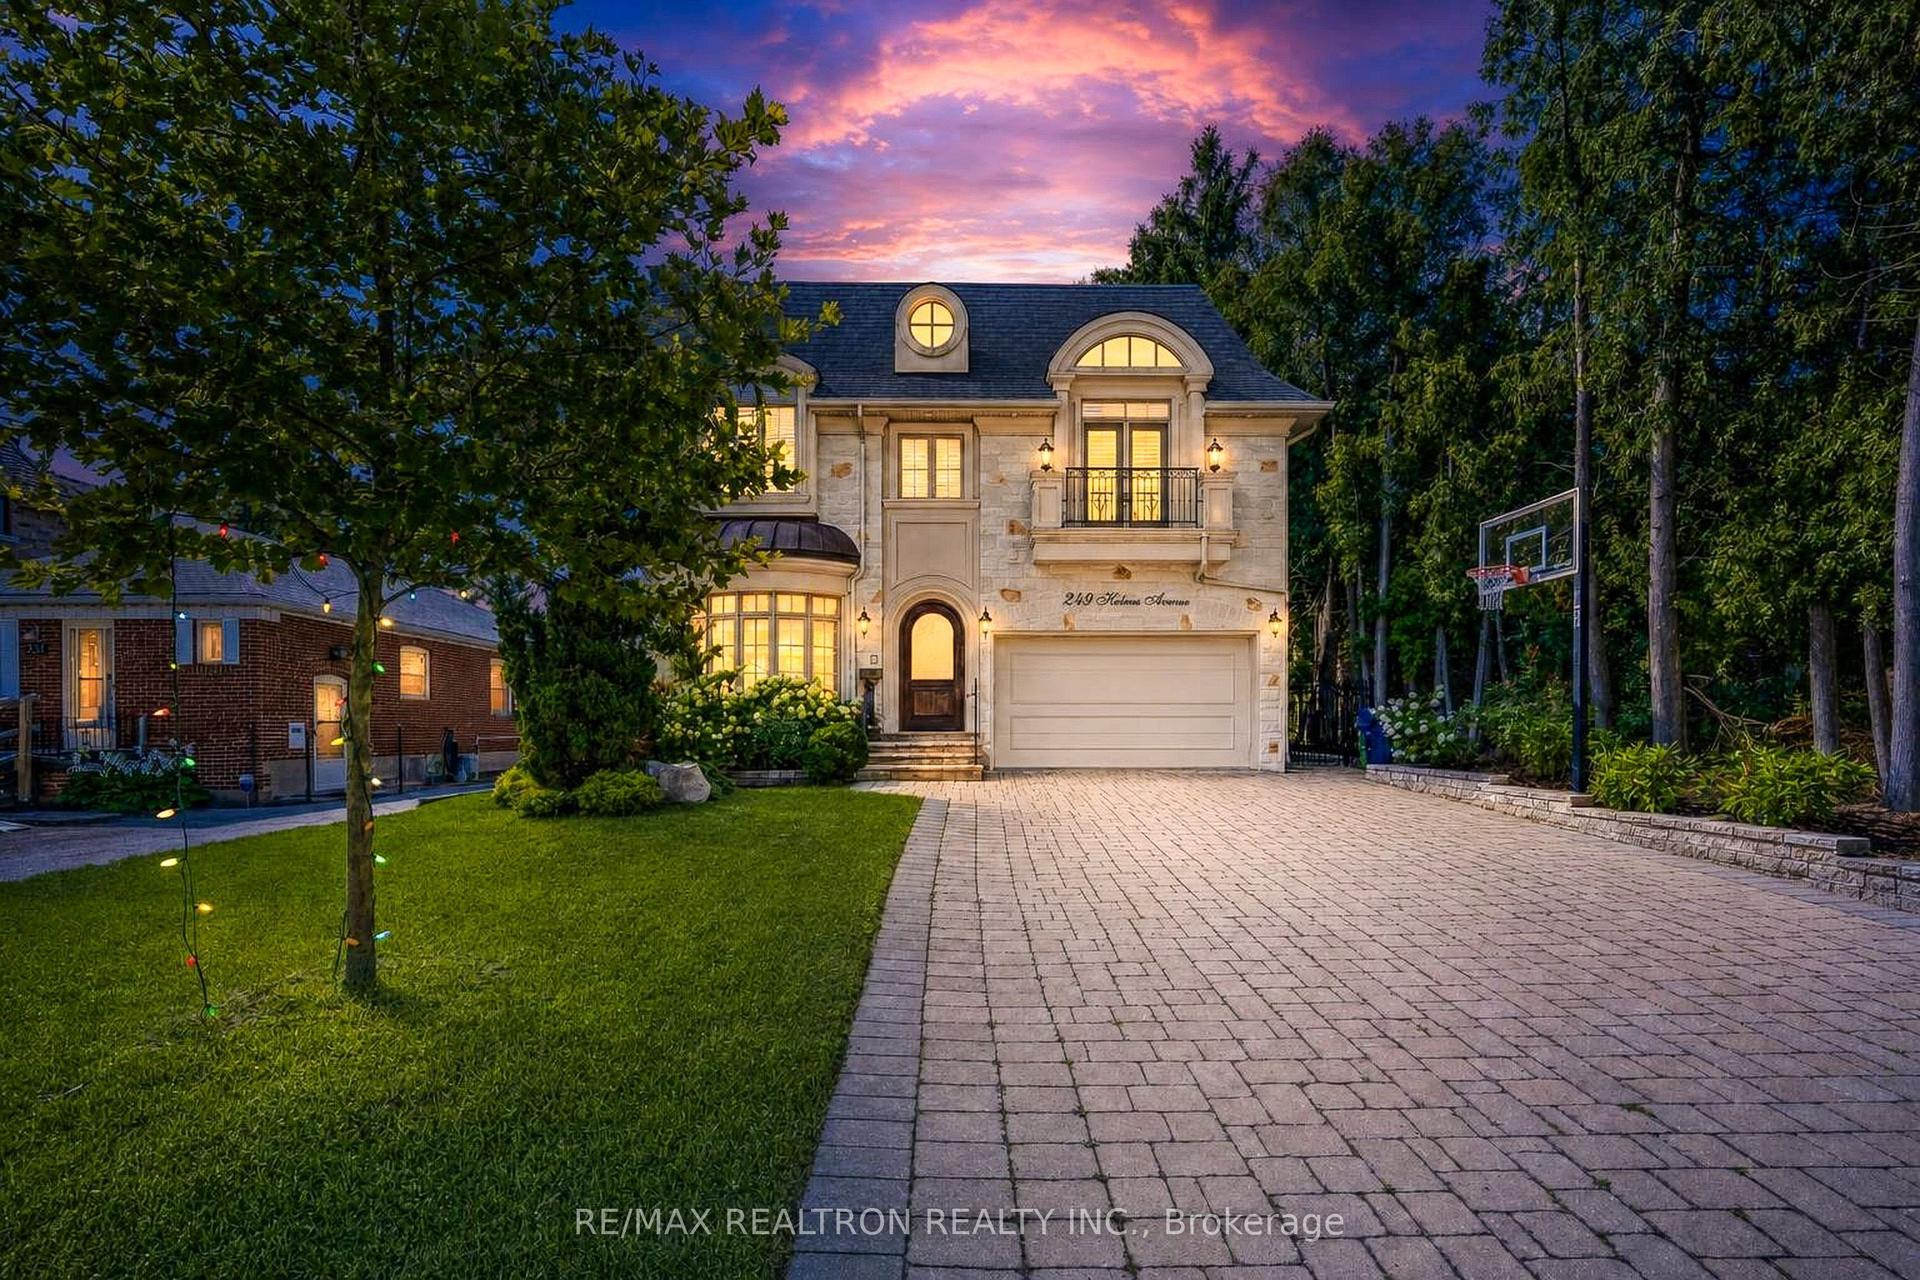
For Sale13 days ago
$2,990,000
Detached
est. $13,108/mo
249 Holmes Avenue, Willowdale East
Toronto, ON
5+1 bd
7 ba
4,250
6
MLS# C14103436Re/Max Realtron Realty Inc.
WhatsApp Aman