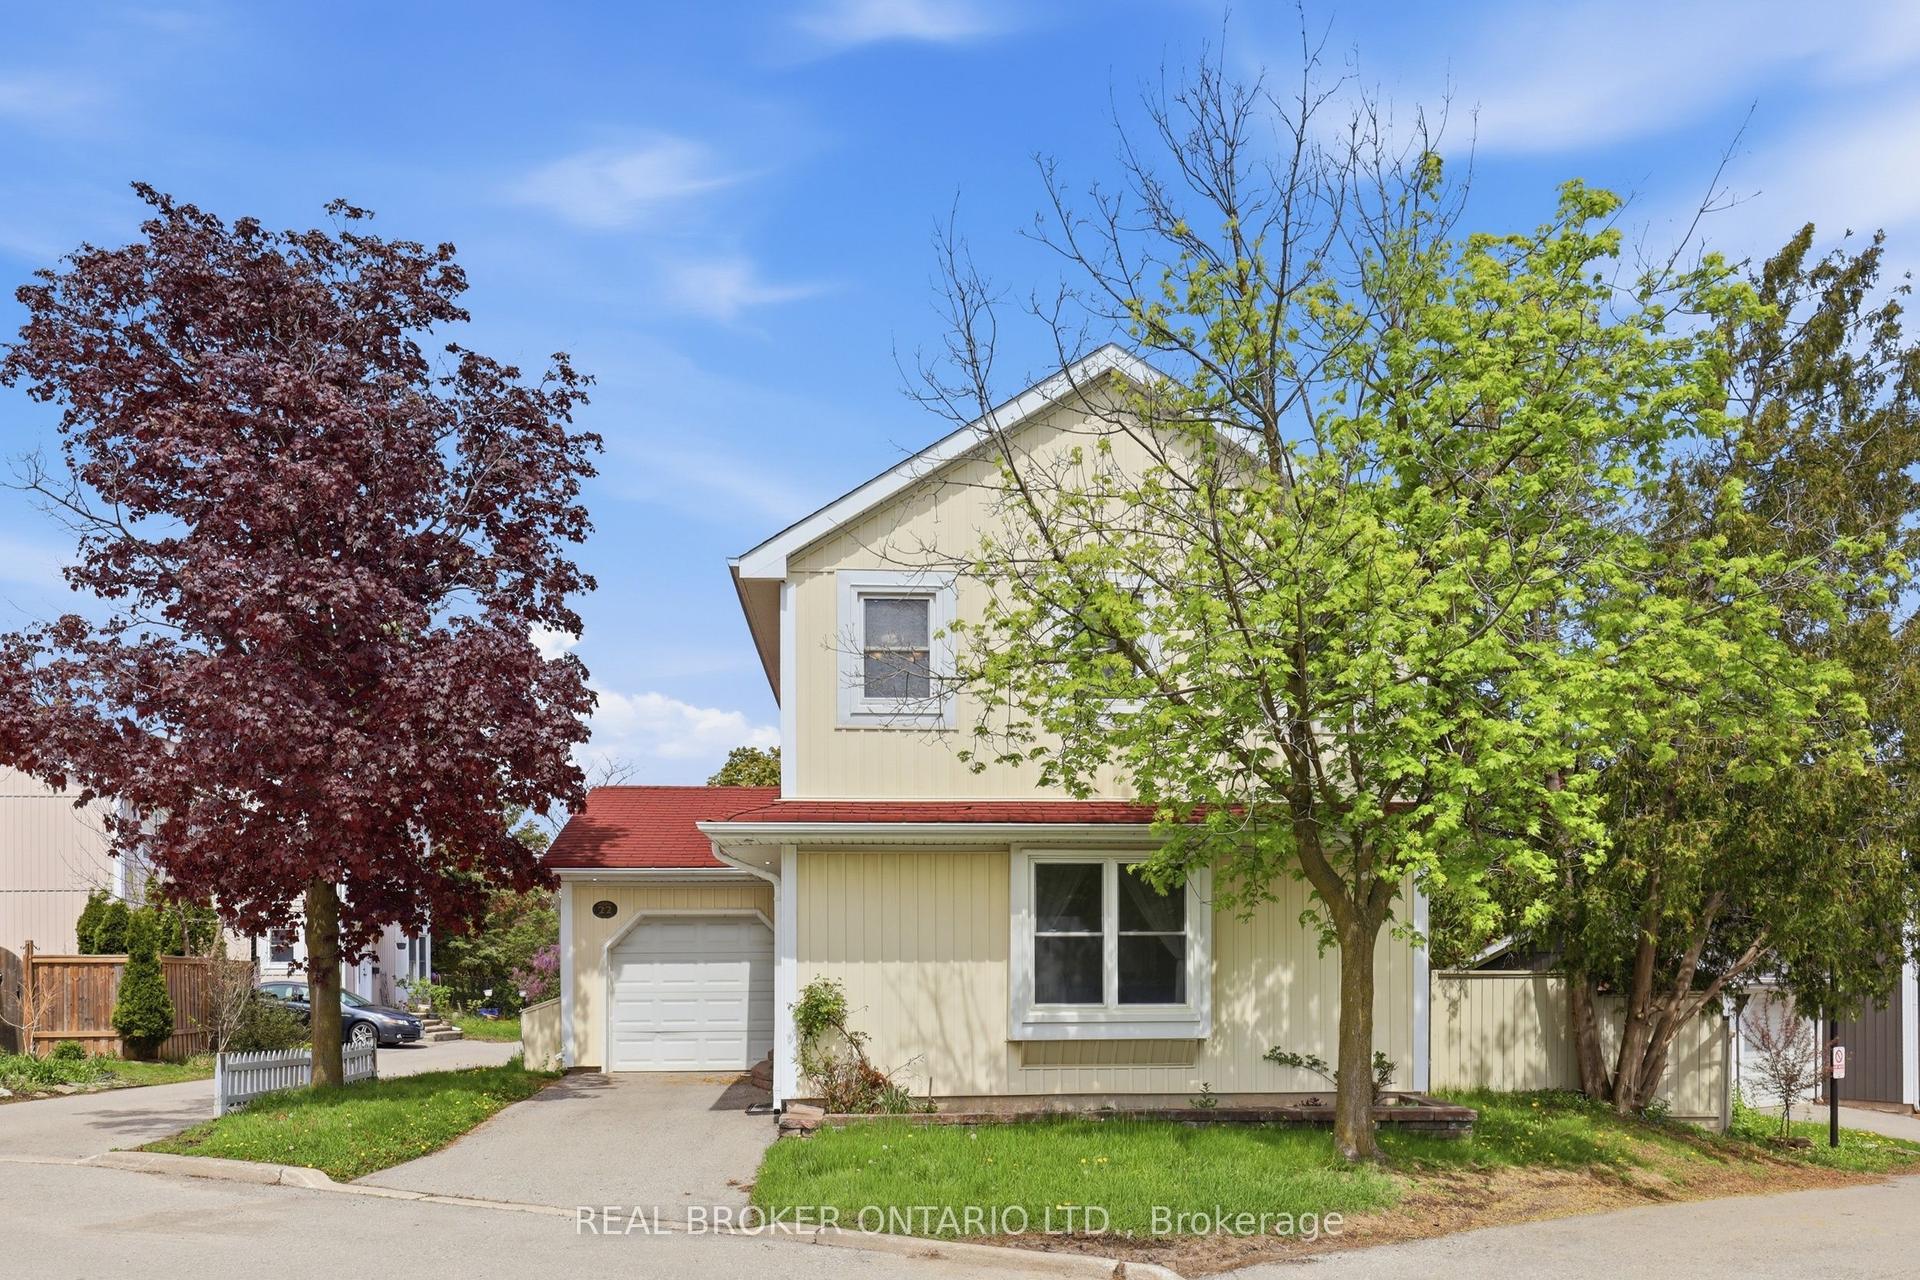
For Sale
Just Listed
Open House Sun 19–22
268 Troy Street
Mineola, Mississauga, ON
$700,000
2+2Bd
2Ba
900+sqft
5Parking
51 x 112 ftlot
$778/sqft
DetachedMLS# W14144158Listed 2026-11-030 DOM
Basement
Partial Basement
Just listed! New listings in Mississauga often receive offers within the first week.
About this home
Live life by the park! This raised bungalow in prime Mineola East brings classic character and renovation potential to a 51 x 112 ft lot. With 2+2 bedrooms, 2 bathrooms and 1,181 sq ft of living space, it's an opportunity to make this bungalow your own. Laminate floors, freshly painted walls and a large living room window set the scene. Separate living and dining rooms plus a galley kitchen keep things classic. Downstairs offers 2 bedrooms, vinyl flooring, a wet bar, laundry and a 3-piece bath. A private backyard with a treehouse, detached 1-car garage and double-wide driveway round out the perks. Just a few steps to the best park in Mineola E, Close to schools, Lakeshore shops and restaurants, Port Credit's waterfront and the QEW. Bring your vision to life and join the other custom homes across the street.
GarageWaterfront
Rooms
Main Floor
| Living Room | 2.88 × 3.60 m | Laminate Formal Rm Large Window |
| Dining Room | 2.88 × 3.40 m | Laminate Formal Rm Separate Room |
| Kitchen | 3.87 × 2.92 m | Ceramic Floor Galley Kitchen Window |
| Primary Bedroom | 2.79 × 3.40 m | Laminate Closet Window |
| Bedroom | 2.79 × 2.85 m | Laminate Closet Window |
Lower
| Bedroom | 2.53 × 3.99 m | Vinyl Floor Pot Lights Above Grade Window |
| Office | 2.52 × 3.00 m | Vinyl Floor Pot Lights B/I Shelves |
Features
- Other
- Partial Basement
- Window Unit(s)
- Bungalow-Raised
Financials
Annual Taxes
$6,037.85
Estimated Rental Income
Entire property$2,600 – $3,800/mo
Basement apartment$1,800 – $2,500/mo
Rental yield4.5% – 6.5%
*Estimates based on comparable rentals in the area. Actual income may vary.
Market Data — Mississauga
Days on market0 days
Buyer's MarketSeller's Market
Based on active listings in Mississauga. Data updates daily.
Demographics — Mississauga
Population
717,961
Avg Household Income
$105,000
Age Distribution
0-19
21%
20-34
20%
35-49
21%
50-64
20%
65+
18%
Ownership71% own · 29% rent
EnglishUrduArabicPunjabiPolish
Getting around
How walkable, bikeable, and transit-friendly this neighbourhood is.
78
/ 100
Walk Score
Very Walkable
62
/ 100
Transit Score
Good Transit
72
/ 100
Bike Score
Very Bikeable
Scores are estimates based on neighbourhood data and are for informational purposes only.
MLS® data courtesy of the Toronto Regional Real Estate Board (TRREB).
The information provided herein must only be used by consumers that have a bona fide interest in the purchase, sale, or lease of real estate and may not be used for any commercial purpose or any other purpose. Listing information is deemed reliable but is not guaranteed accurate by the Toronto Regional Real Estate Board, the listing brokerage, or this website. The trademarks REALTOR®, REALTORS® and the REALTOR® logo are controlled by The Canadian Real Estate Association (CREA) and identify real estate professionals who are members of CREA. MLS®, Multiple Listing Service®, and the associated logos are owned by CREA. Not intended to solicit properties currently listed for sale or buyers under contract.
You may also like
More homes in Mississauga
Hand-picked listings with a similar price range and style.
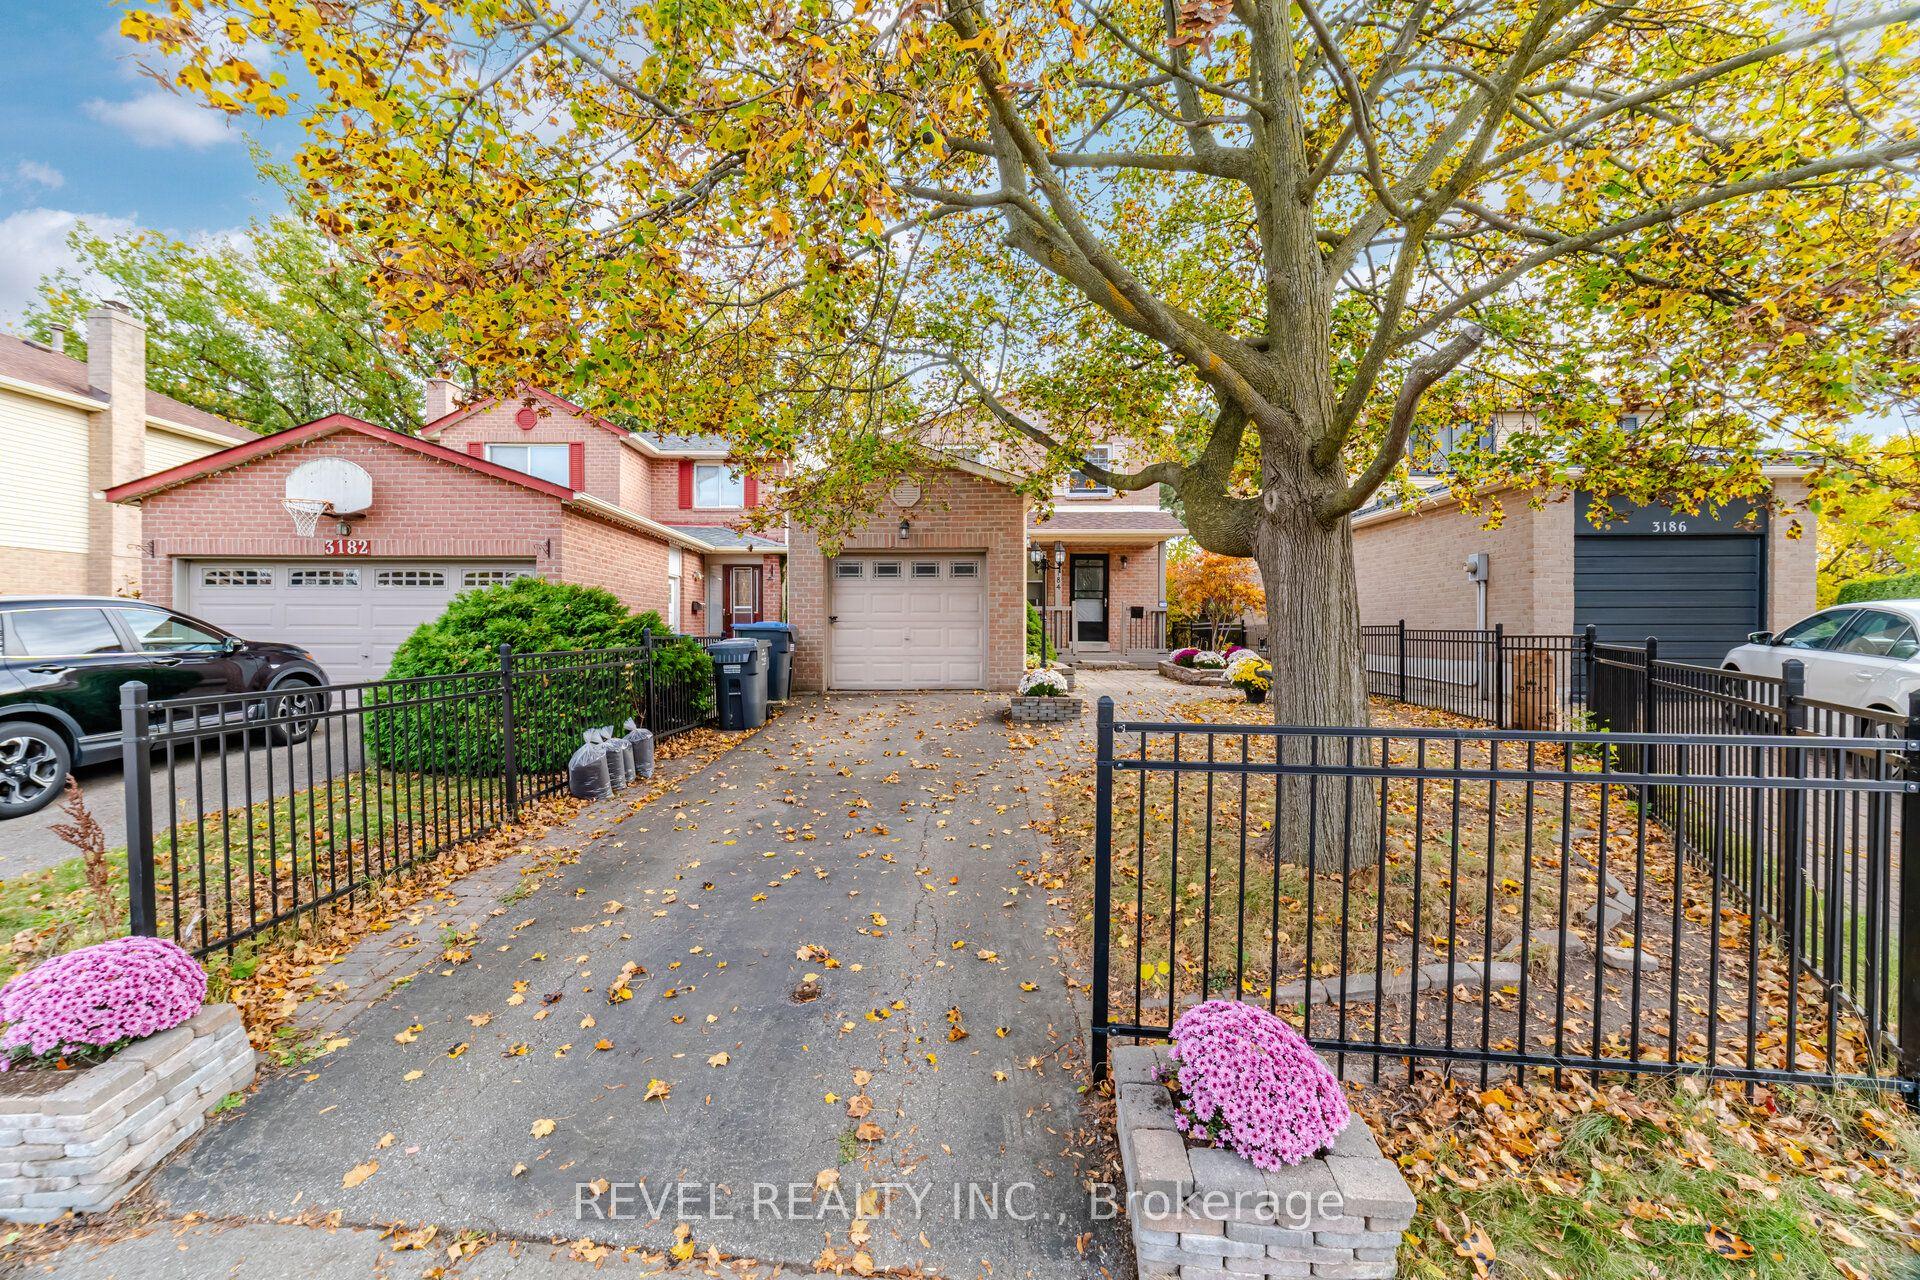
For Sale22 h ago
$835,000
Detached
est. $3,661/mo
3184 Anderson Crescent, Meadowvale
Mississauga, ON
3 bd
2 ba
1,300
3
MLS# W14144746Revel Realty Inc.
WhatsApp Aman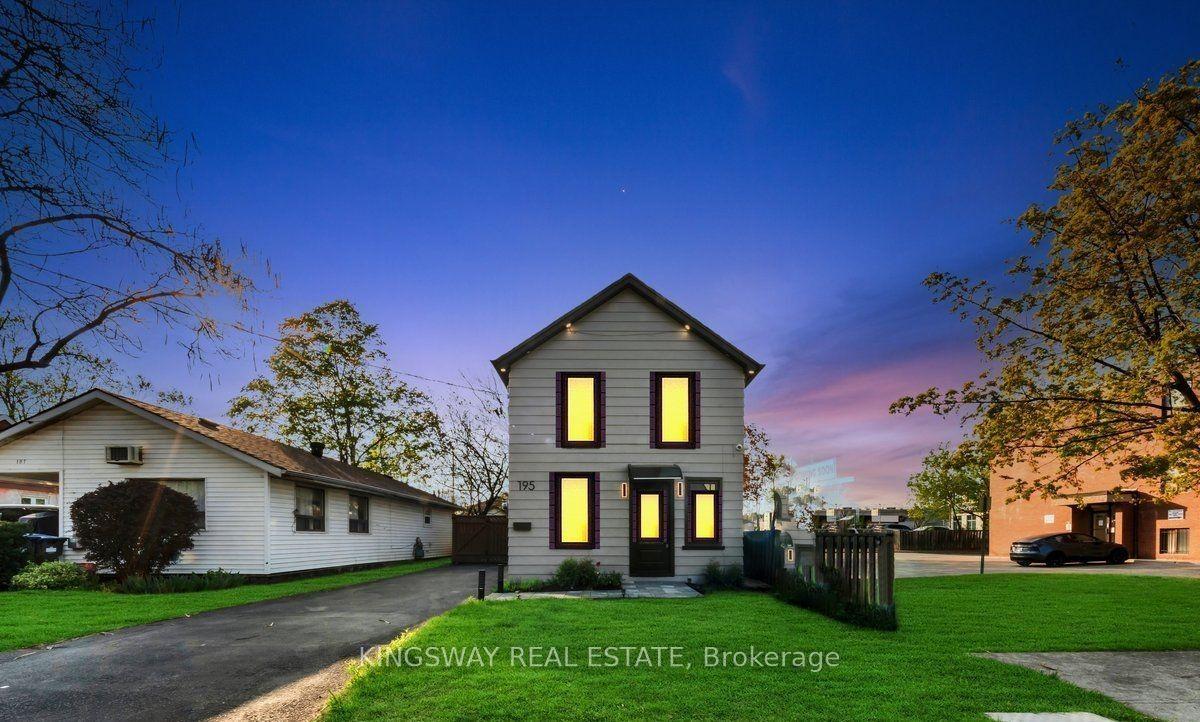
For Sale22 h ago
$790,000
Detached
est. $3,463/mo
195 Randi Road, Cooksville
Mississauga, ON
3 bd
2 ba
1,300
3
MLS# W14145584Kingsway Real Estate
WhatsApp Aman