For Lease
Just Listed
2486 Old Bronte Road 816 #816
1019 - WM Westmount, Oakville, ON
$2,200
1Bd
1Ba
550+sqft
1Parking
$4/sqft
CondoMLS# W14144438Listed 2026-11-030 DOM
Cooling
Central Air
Just listed! New listings in Oakville often receive offers within the first week.
About this home
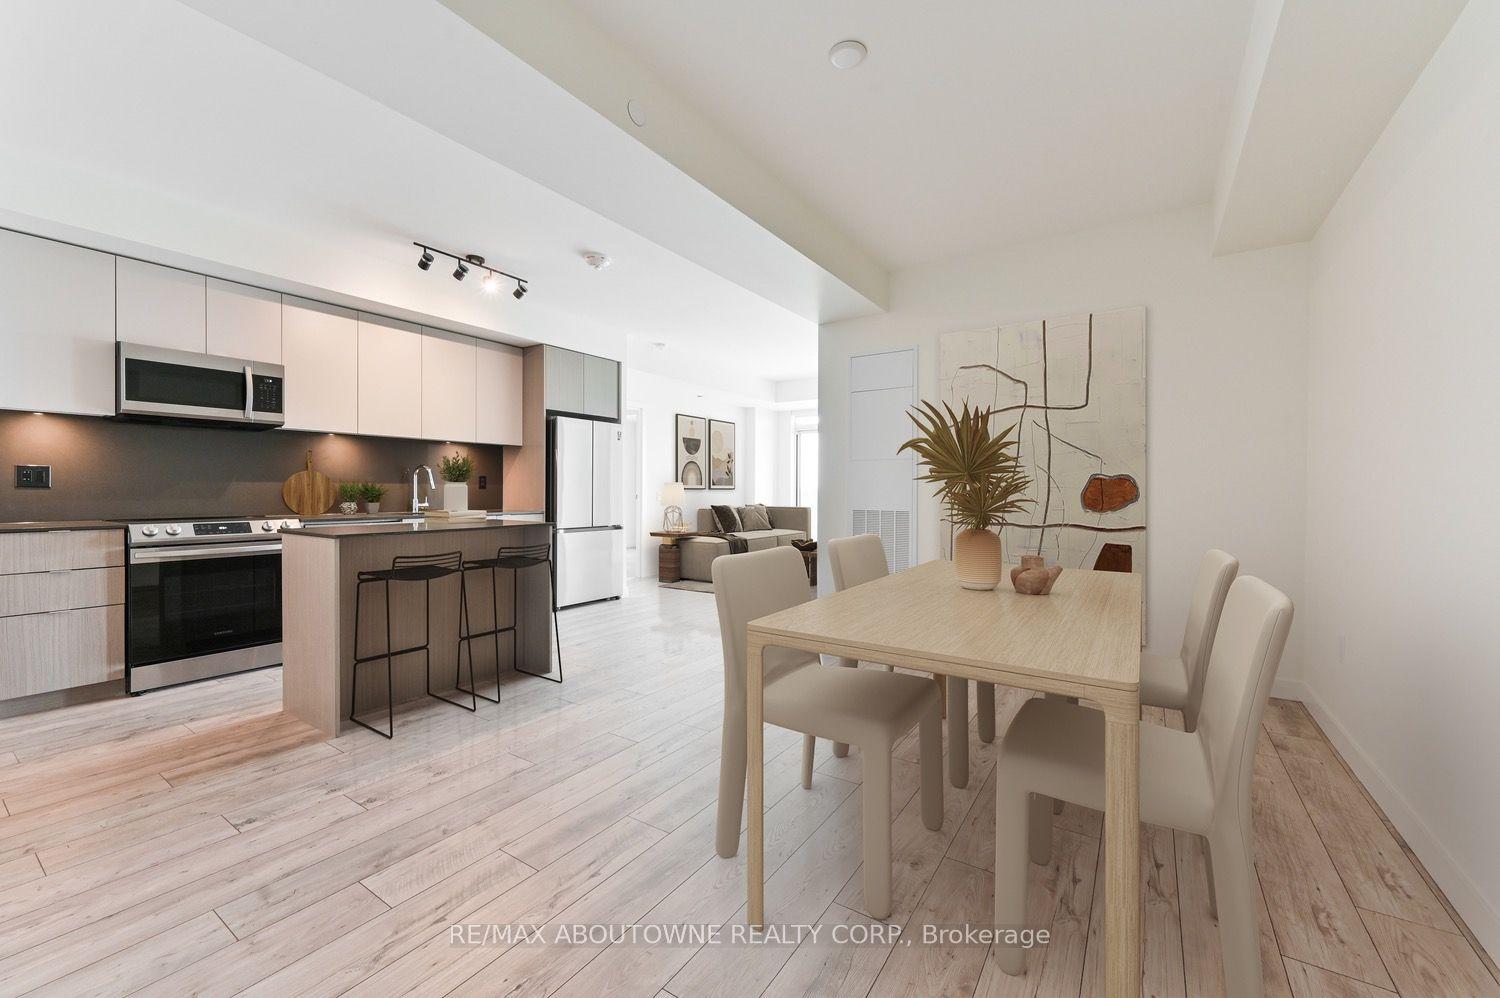
Penthouse corner suite with sweeping city views! Soaring 10 ft ceilings and a sun-filled, open-concept layout with laminate wood floors throughout. The great room features an additional oversized side window and a walk-out to a private balcony, perfect for enjoying the skyline. Eat-in kitchen with stainless steel appliances and double sink. Primary bedroom with large walk-in closet. In-suite laundry. Modern decor in immaculate condition. No neighbouring units on either side for exceptional privacy. Nearly 600 sq ft of stylish, move-in-ready living. Includes 1 underground parking space steps from the elevators and a storage locker conveniently located on the 3rd floor. Building amenities include a rooftop terrace right beside the suite, fitness centre, party room with kitchenette, bike storage and visitor parking. Ideally located close to Oakville Hospital, public transit, GO station, major highways, walk-in medical clinic, dental office and all amenities. AAA tenant wanted. Tenant pays hydro, cable and internet. Possession December 1st. A must see!
Rooms
Other
| Great Room | 4.37 × 2.44 m | Laminate Open Concept W/O To Balcony |
| Kitchen | 2.95 × 2.54 m | Laminate Stainless Steel Appl Window |
| Primary Bedroom | 3.48 × 2.97 m | Laminate Walk-In Closet(s) Window |
| Laundry | — | |
| Bathroom | — | 4 Pc Bath |
| Other | 2.77 × 1.68 m | Balcony |
Features
- None
- Central Air
- Apartment
Financials
Estimated Rental Income
Entire property$2,100 – $2,800/mo
Rental yield1145.5% – 1527.3%
*Estimates based on comparable rentals in the area. Actual income may vary.
Market Data — Oakville
Days on market0 days
Buyer's MarketSeller's Market
Based on active listings in Oakville. Data updates daily.
Demographics — Oakville
Population
213,759
Avg Household Income
$152,000
Age Distribution
0-19
22%
20-34
16%
35-49
21%
50-64
22%
65+
19%
Ownership78% own · 22% rent
EnglishMandarinUrduArabicFrench
Other rentals like this
Similar rentals in Oakville
Same property type, similar price, similar size — currently for rent.
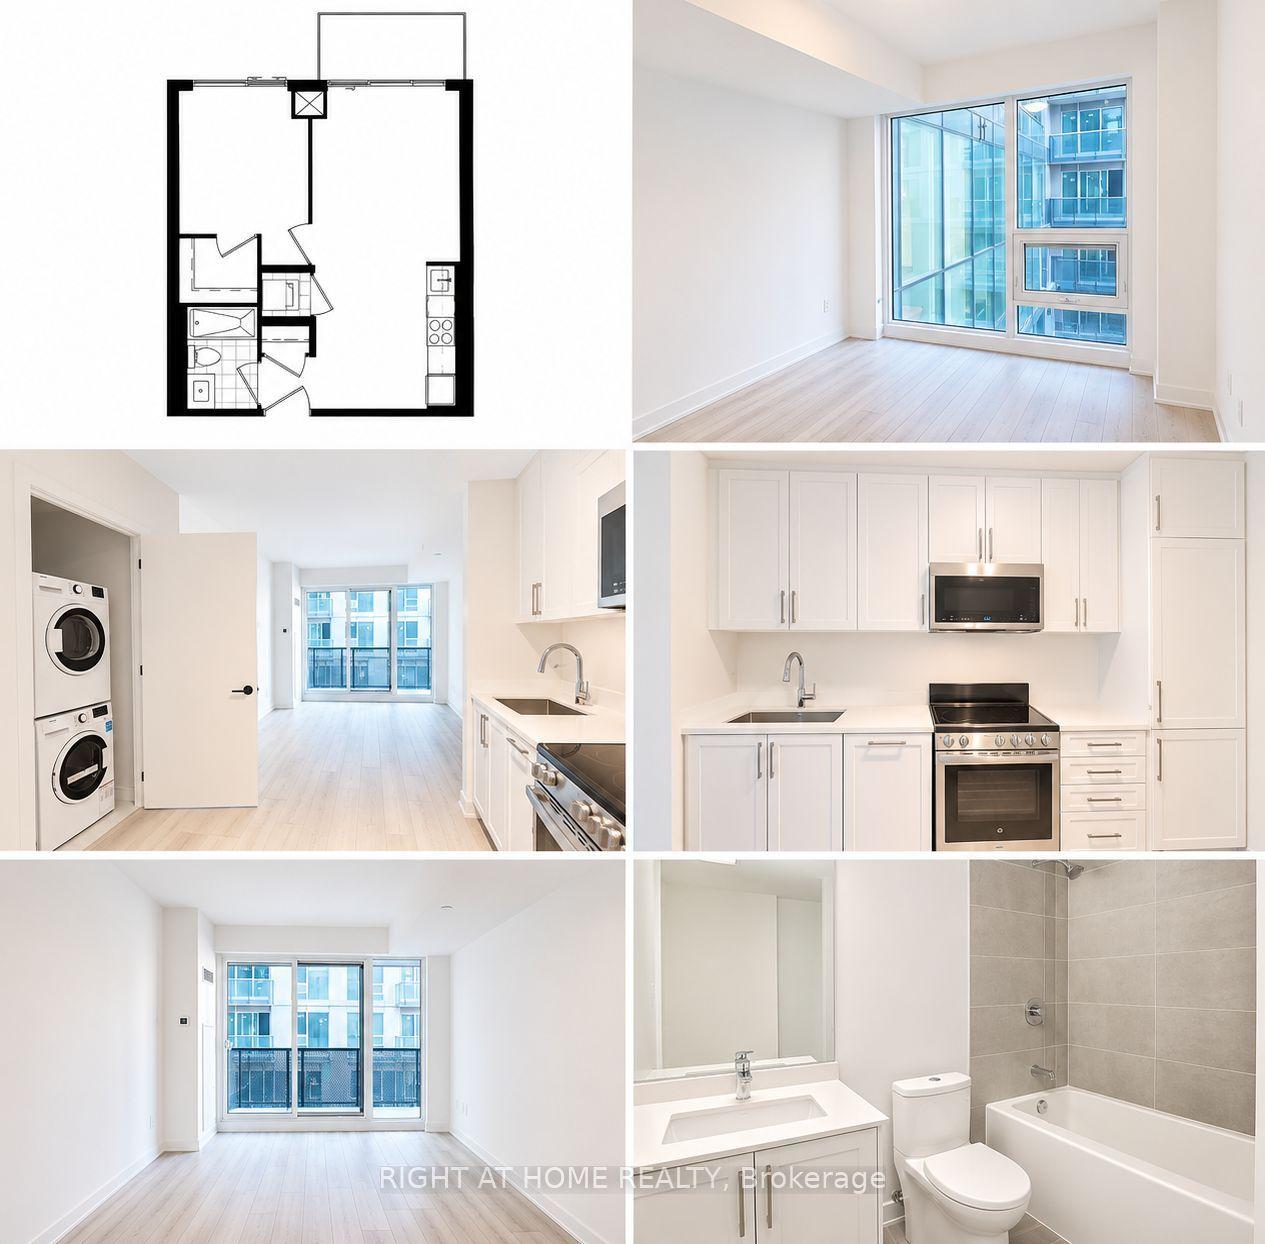
For Lease1 day ago
$2,050
Condo
2450 Old Bronte Road 201 #201, 1019 - WM Westmount
Oakville, ON
1 bd
1 ba
550
1
MLS# W14138148Right At Home Realty
WhatsApp Aman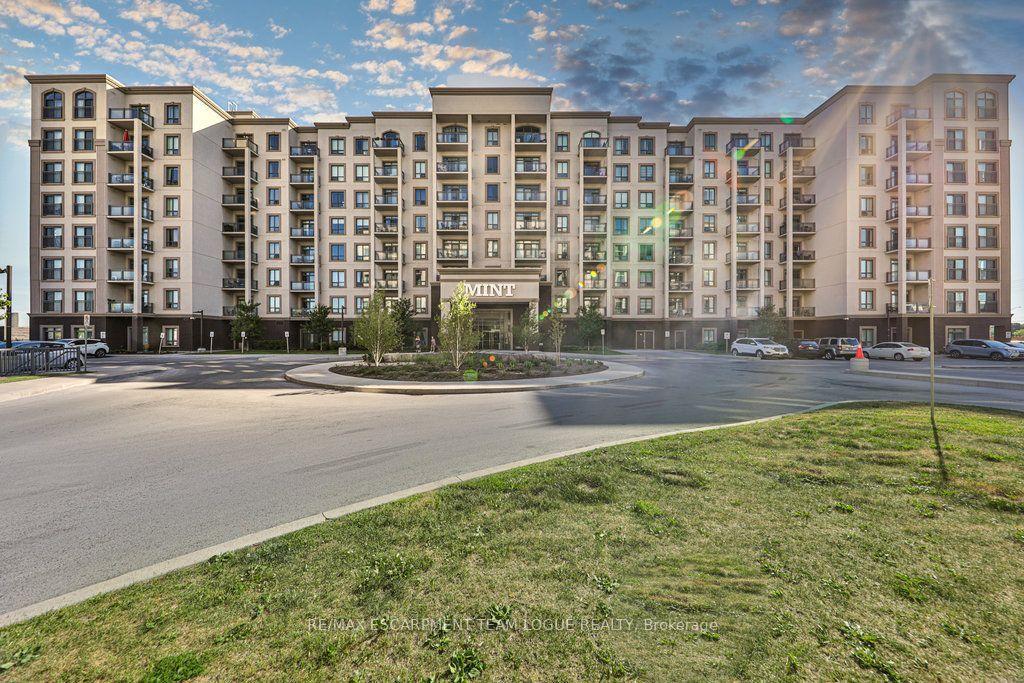
For Lease10 h ago
$2,000
Condo
2490 OLD BRONTE Road 416 #416, 1019 - WM Westmount
Oakville, ON
1 bd
1 ba
650
1
MLS# W14145104Re/Max Escarpment Team Logue Real…
WhatsApp Aman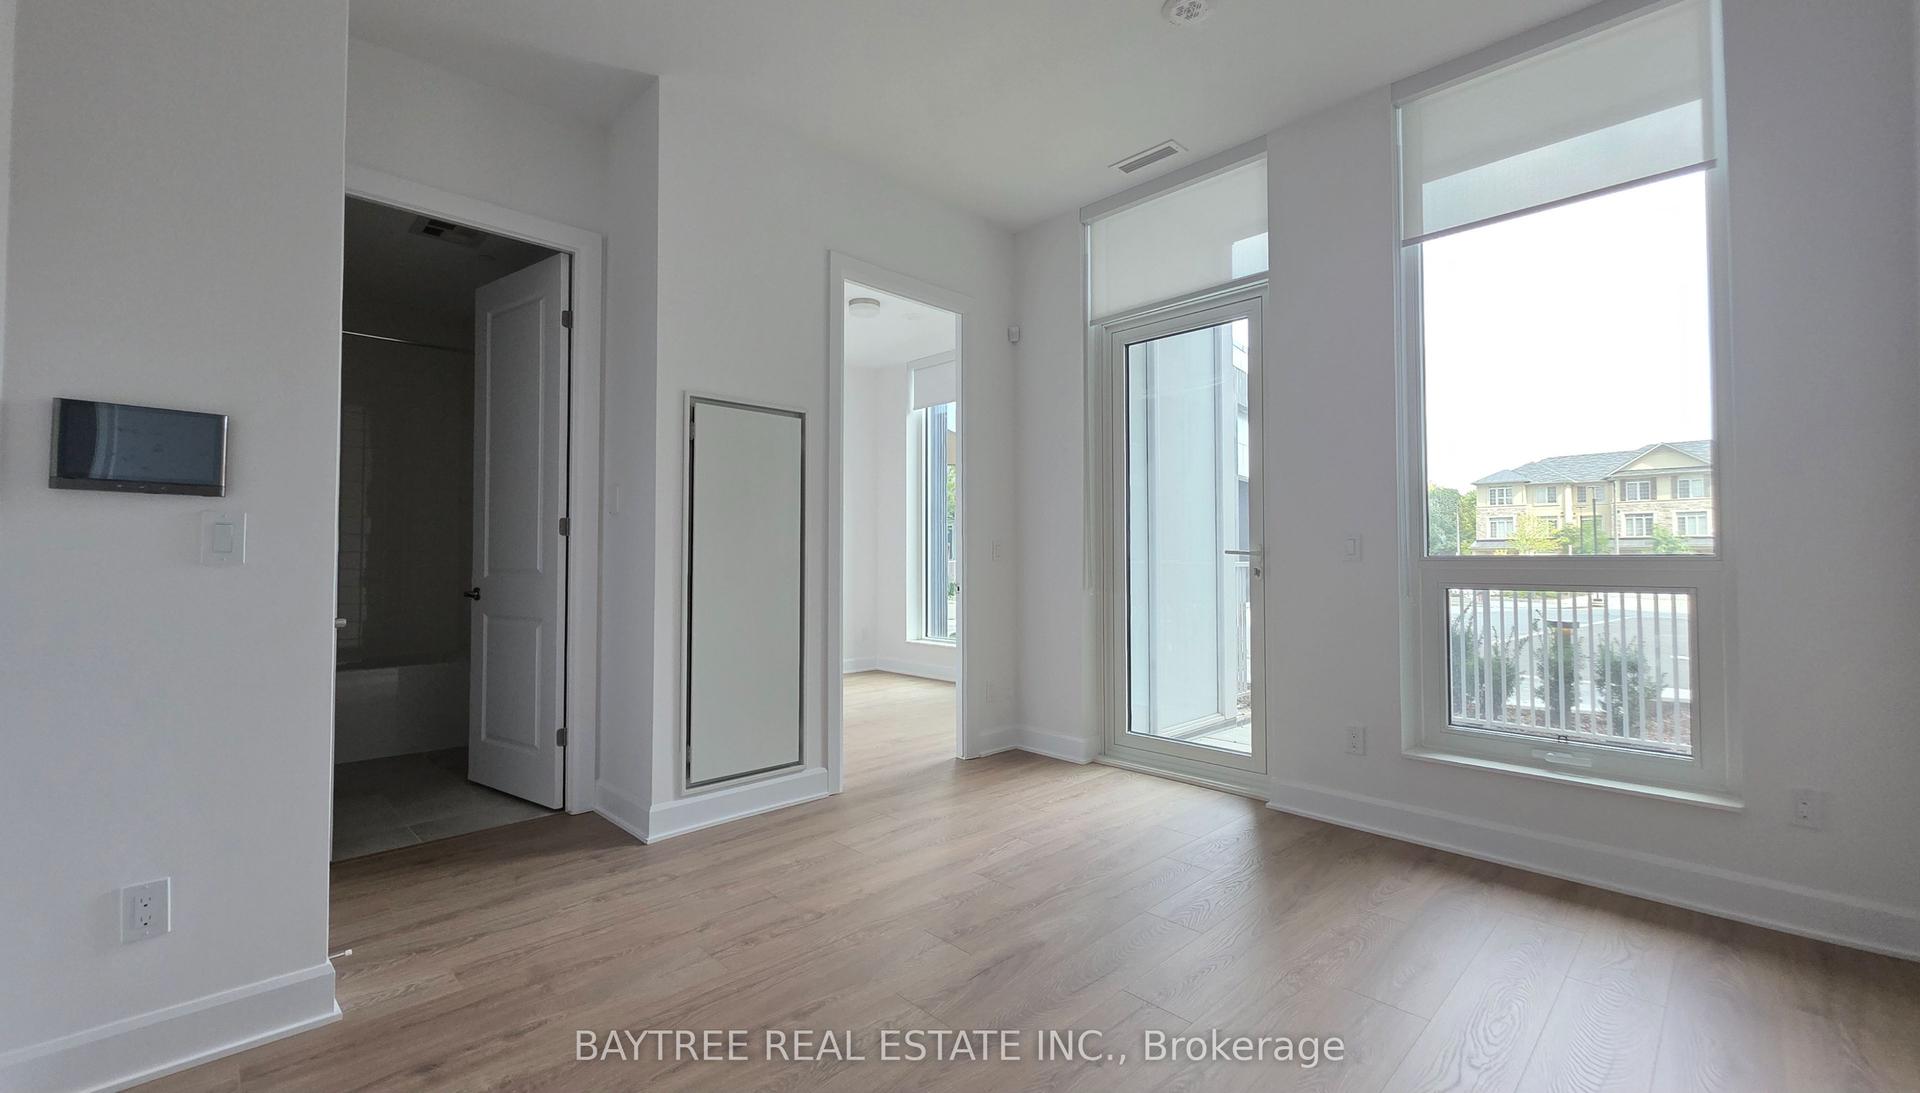
Getting around
How walkable, bikeable, and transit-friendly this neighbourhood is.
74
/ 100
Walk Score
Very Walkable
55
/ 100
Transit Score
Good Transit
41
/ 100
Bike Score
Somewhat Bikeable
Scores are estimates based on neighbourhood data and are for informational purposes only.
MLS® data courtesy of the Toronto Regional Real Estate Board (TRREB).
The information provided herein must only be used by consumers that have a bona fide interest in the purchase, sale, or lease of real estate and may not be used for any commercial purpose or any other purpose. Listing information is deemed reliable but is not guaranteed accurate by the Toronto Regional Real Estate Board, the listing brokerage, or this website. The trademarks REALTOR®, REALTORS® and the REALTOR® logo are controlled by The Canadian Real Estate Association (CREA) and identify real estate professionals who are members of CREA. MLS®, Multiple Listing Service®, and the associated logos are owned by CREA. Not intended to solicit properties currently listed for sale or buyers under contract.