For Sale
Just Listed
41 Algoma Street
Mimico, Toronto, ON
$1,850,000
4+1Bd
5Ba
1,750+sqft
2Parking
25 x 100.5 ftlot
$1057/sqft
DetachedMLS# W14145798Listed 2026-11-030 DOM
Heating
Water Heater
Cooling
Central Vacuum
Basement
Finished with Walk-Out
Just listed! New listings in Toronto often receive offers within the first week.
About this home
Welcome to 41 Algoma Street! Newly constructed and never lived in, this exceptional residence sits on a thoughtfully redeveloped lot, offering contemporary design, spacious interiors, and outstanding functionality. The main floor features 9-ft ceilings and a thoughtfully designed layout ideal for everyday living and elegant entertaining. Enjoy a bright living room, spacious family room, formal dining area, and sun-filled breakfast space. Large windows throughout provide abundant natural light. Offering 4 spacious bedrooms and 5 beautifully finished washrooms, this home delivers comfort and convenience for the entire family. The beautifully finished basement features impressive 10-ft ceilings and a self-contained secondary suite with a walk out Kitchen, appliances and Laundry have been roughed-in and are ready for installation, offering excellent potential for in-law accommodation or additional rental income. Located in a desirable neighborhood near top-rated schools, major highways, and transit. Enjoy nearby Humber Bay Park and Park Lawn Park, along with shopping, dining, and everyday amenities along the vibrant Queensway corridor. Additional highlights include an approved Garden Suite permit, offering future potential for additional living space or supplemental income. A 100A, 240V electrical rough-in extends from the main panel to the rear of the property, providing future capacity for a pool, hot tub, or heavy-duty equipment in the shed. An exceptional opportunity to own a pristine with outstanding features, future potential, and a convenient location.
Pool
Rooms
Main Floor
| Living Room | 4.67 × 3.23 m | Combined w/Family Window Hardwood Floor |
| Dining Room | 6.91 × 3.23 m | Combined w/Kitchen W/O To Balcony Hardwood Floor |
| Family Room | 6.91 × 3.23 m | B/I Shelves Brick Fireplace Fireplace |
| Kitchen | 5.21 × 3.48 m | B/I Appliances B/I Range W/O To Balcony |
| Breakfast | 5.21 × 3.48 m | Pot Lights Combined w/Kitchen W/O To Balcony |
Second Floor
| Primary Bedroom | 4.85 × 3.53 m | 5 Pc Ensuite W/W Closet W/O To Balcony |
| Bedroom 2 | 5.24 × 3.02 m | Closet Organizers Hardwood Floor 3 Pc Bath |
| Bedroom 3 | 2.72 × 2.49 m | Window Floor to Ceiling Hardwood Floor Pot Lights |
| Bedroom 4 | 2.79 × 2.69 m | Hardwood Floor Window Floor to Ceiling Pot Lights |
Basement
| Bedroom 5 | 3.63 × 3.07 m | Hardwood Floor Closet Pot Lights |
| Room | 7.80 × 4.78 m | Pot Lights Hardwood Floor 3 Pc Bath |
| Recreation | 7.80 × 4.78 m | Combined w/Kitchen Hardwood Floor Pot Lights |
Features
- Auto Garage Door Remote
- Built-In Oven
- Carpet Free
- Central Vacuum
- Countertop Range
- ERV/HRV
- Sump Pump
- Water Heater
- Awnings
- Deck
- Lighting
- Patio
- Porch
- Porch Enclosed
- Year Round Living
- Full
- Finished with Walk-Out
- Finished
- Other
- 2-Storey
Financials
Annual Taxes
$3,793
Estimated Rental Income
Entire property$4,000 – $6,500/mo
Basement apartment$1,800 – $2,500/mo
Rental yield2.6% – 4.2%
*Estimates based on comparable rentals in the area. Actual income may vary.
Market Data — Toronto
Days on market0 days
Buyer's MarketSeller's Market
Based on active listings in Toronto. Data updates daily.
Demographics — Toronto
Population
2,794,356
Avg Household Income
$102,000
Age Distribution
0-19
19%
20-34
24%
35-49
21%
50-64
19%
65+
17%
Ownership53% own · 47% rent
EnglishMandarinCantoneseTagalogTamil
Getting around
How walkable, bikeable, and transit-friendly this neighbourhood is.
73
/ 100
Walk Score
Very Walkable
61
/ 100
Transit Score
Good Transit
65
/ 100
Bike Score
Bikeable
Scores are estimates based on neighbourhood data and are for informational purposes only.
MLS® data courtesy of the Toronto Regional Real Estate Board (TRREB).
The information provided herein must only be used by consumers that have a bona fide interest in the purchase, sale, or lease of real estate and may not be used for any commercial purpose or any other purpose. Listing information is deemed reliable but is not guaranteed accurate by the Toronto Regional Real Estate Board, the listing brokerage, or this website. The trademarks REALTOR®, REALTORS® and the REALTOR® logo are controlled by The Canadian Real Estate Association (CREA) and identify real estate professionals who are members of CREA. MLS®, Multiple Listing Service®, and the associated logos are owned by CREA. Not intended to solicit properties currently listed for sale or buyers under contract.
You may also like
More homes in Toronto
Hand-picked listings with a similar price range and style.
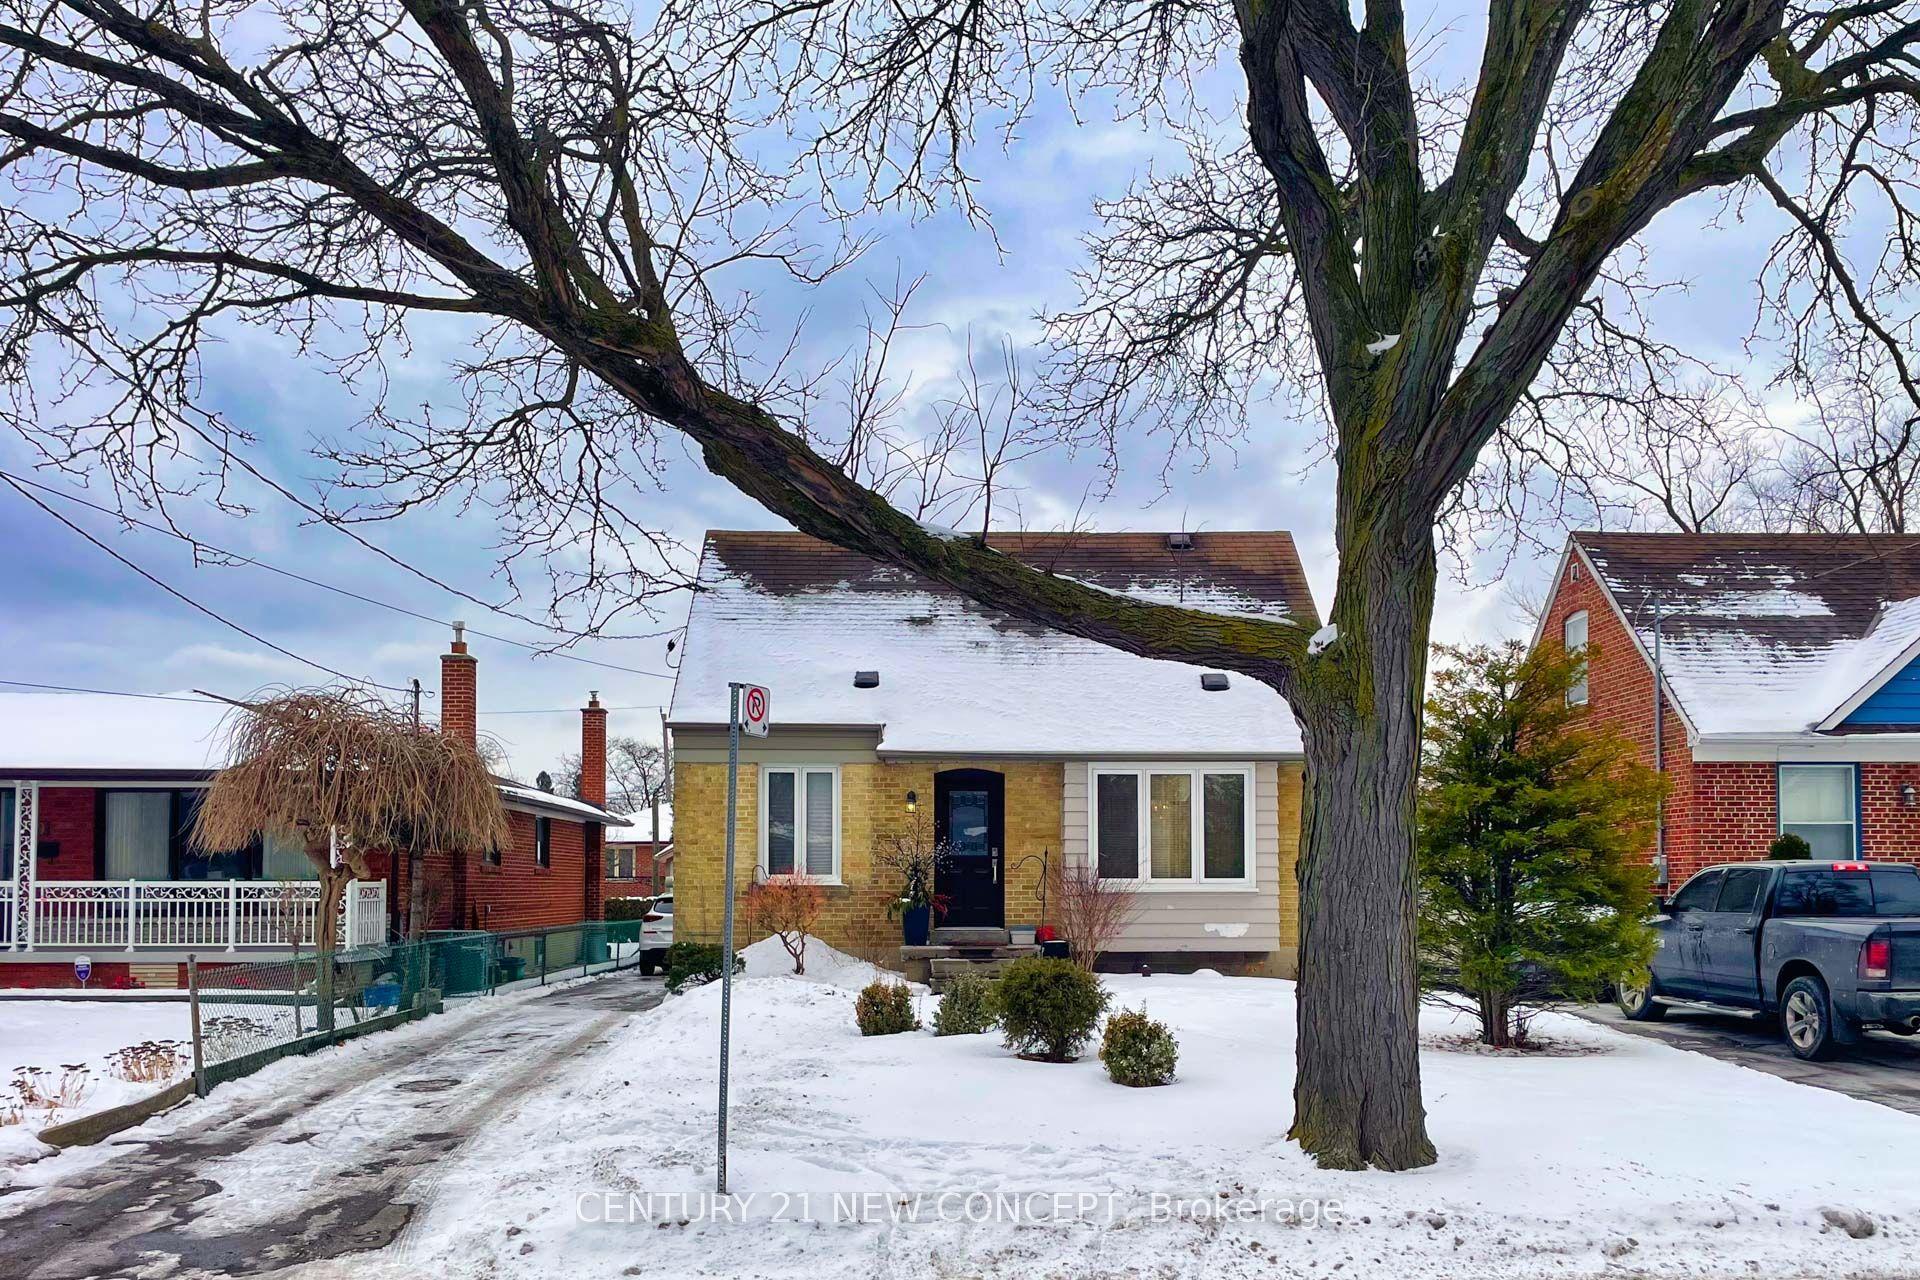
For Sale2 days ago
$1,590,000
Detached
est. $6,971/mo
17 Athabaska Avenue, Newtonbrook East
Toronto, ON
3+1 bd
3 ba
1,300
4
MLS# C14138662Century 21 New Concept
WhatsApp Aman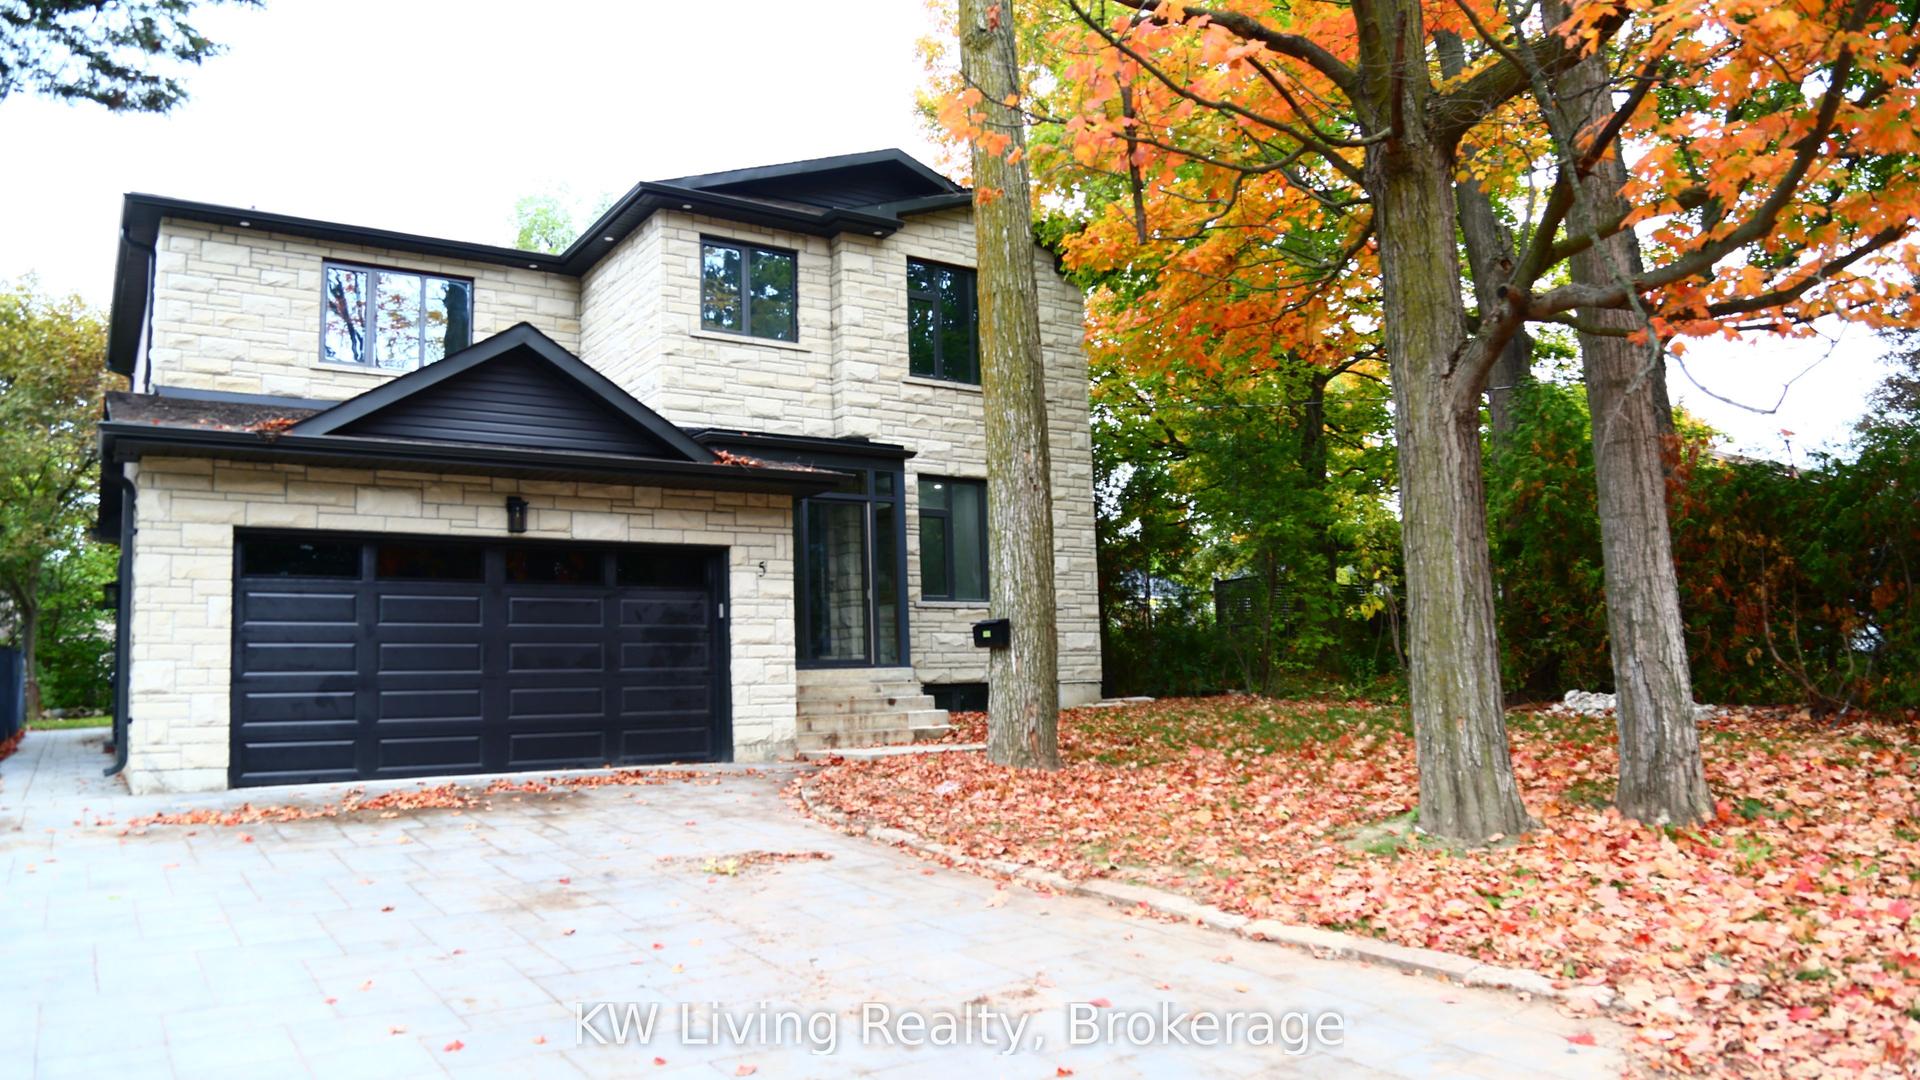
For Sale3 months ago
$2,280,000
Detached
est. $9,996/mo
5 Todd Road, Agincourt South-Malvern West
Toronto, ON
7+2 bd
10 ba
4,250
6
MLS# E13649144KW Living Realty
WhatsApp Aman
