For Lease
Just Listed
90 Darras Court
Southgate, Brampton, ON
$2,800
3+1Bd
2Ba
1,300+sqft
2Parking
$2/sqft
Condo TownMLS# W14146004Listed 2026-11-031 DOM
Basement
Finished
Just listed! New listings in Brampton often receive offers within the first week.
About this home
Welcome to this beautiful 3 + 1bedroom townhouse in Brampton's desirable Southgate community. Offering a spacious and a functional layout, this home provides comfortable living with room separating the living room from the family room. Backyard access to a park and walking trail sets the scene for this upgraded 3 bedroom condo townhouse in Brampton's desirable Southgate community. Enjoy green views, outdoor space to unwind and a playground nearby. Inside, the bright living room impresses with 12 ft ceilings and large windows, while separate living and family rooms offer space to gather or relax. Upgrades include updated doors, decorative feature walls, contemporary lighting and a striking staircase with dark treads and white risers. The kitchen features white cabinetry, gold tone hardware, stainless steel appliances, a tiled backsplash, breakfast bar and coordinating countertops. Zebra blinds add a polished finish. Three generously sized bedrooms provide flexibility for family, guests or a home office. Bathrooms feature stylish finishes, including a glass tub enclosure and marble look wall detailing. Carpet free flooring throughout offers a cohesive look and easy maintenance. The finished basement adds versatile space for recreation, entertainment, a playroom or working from home. Walk out to the backyard and enjoy direct access to the park and trail beyond. With 2 parking spaces and convenient access to highways, public transit, the GO Bus Station, Bramalea City Centre, schools, places of worship and everyday shopping, this home brings together thoughtful upgrades, flexible living space and a connected location.
Rooms
Main Floor
| Living Room | 5.36 × 3.59 m | Hardwood Floor Cathedral Ceiling(s) W/O To Yard |
Second Floor
| Family Room | 3.00 × 2.95 m | Hardwood Floor Overlooks Living Window |
| Kitchen | 3.36 × 3.50 m | Ceramic Floor Backsplash Stainless Steel Appl |
Third Floor
| Primary Bedroom | 4.44 × 2.75 m | Hardwood Floor Window |
| Bedroom 2 | 3.79 × 2.57 m | Hardwood Floor Mirrored Closet |
| Bedroom 3 | 3.39 × 4.55 m | Hardwood Floor Mirrored Closet |
Basement
| Recreation | 3.87 × 3.75 m | Ceramic Floor |
Other
| Laundry | 2.54 × 1.64 m | |
| Bathroom | 2.83 × 2.26 m | |
| Bathroom | 2.02 × 1.82 m |
Features
- Other
- Finished
- None
- 3-Storey
Financials
Estimated Rental Income
Entire property$3,200 – $4,200/mo
Rental yield1371.4% – 1800.0%
*Estimates based on comparable rentals in the area. Actual income may vary.
Market Data — Brampton
Days on market1 days
Buyer's MarketSeller's Market
Based on active listings in Brampton. Data updates daily.
Demographics — Brampton
Population
656,480
Avg Household Income
$98,000
Age Distribution
0-19
24%
20-34
22%
35-49
22%
50-64
19%
65+
13%
Ownership79% own · 21% rent
EnglishPunjabiHindiUrduGujarati
Other rentals like this
Similar rentals in Brampton
Same property type, similar price, similar size — currently for rent.
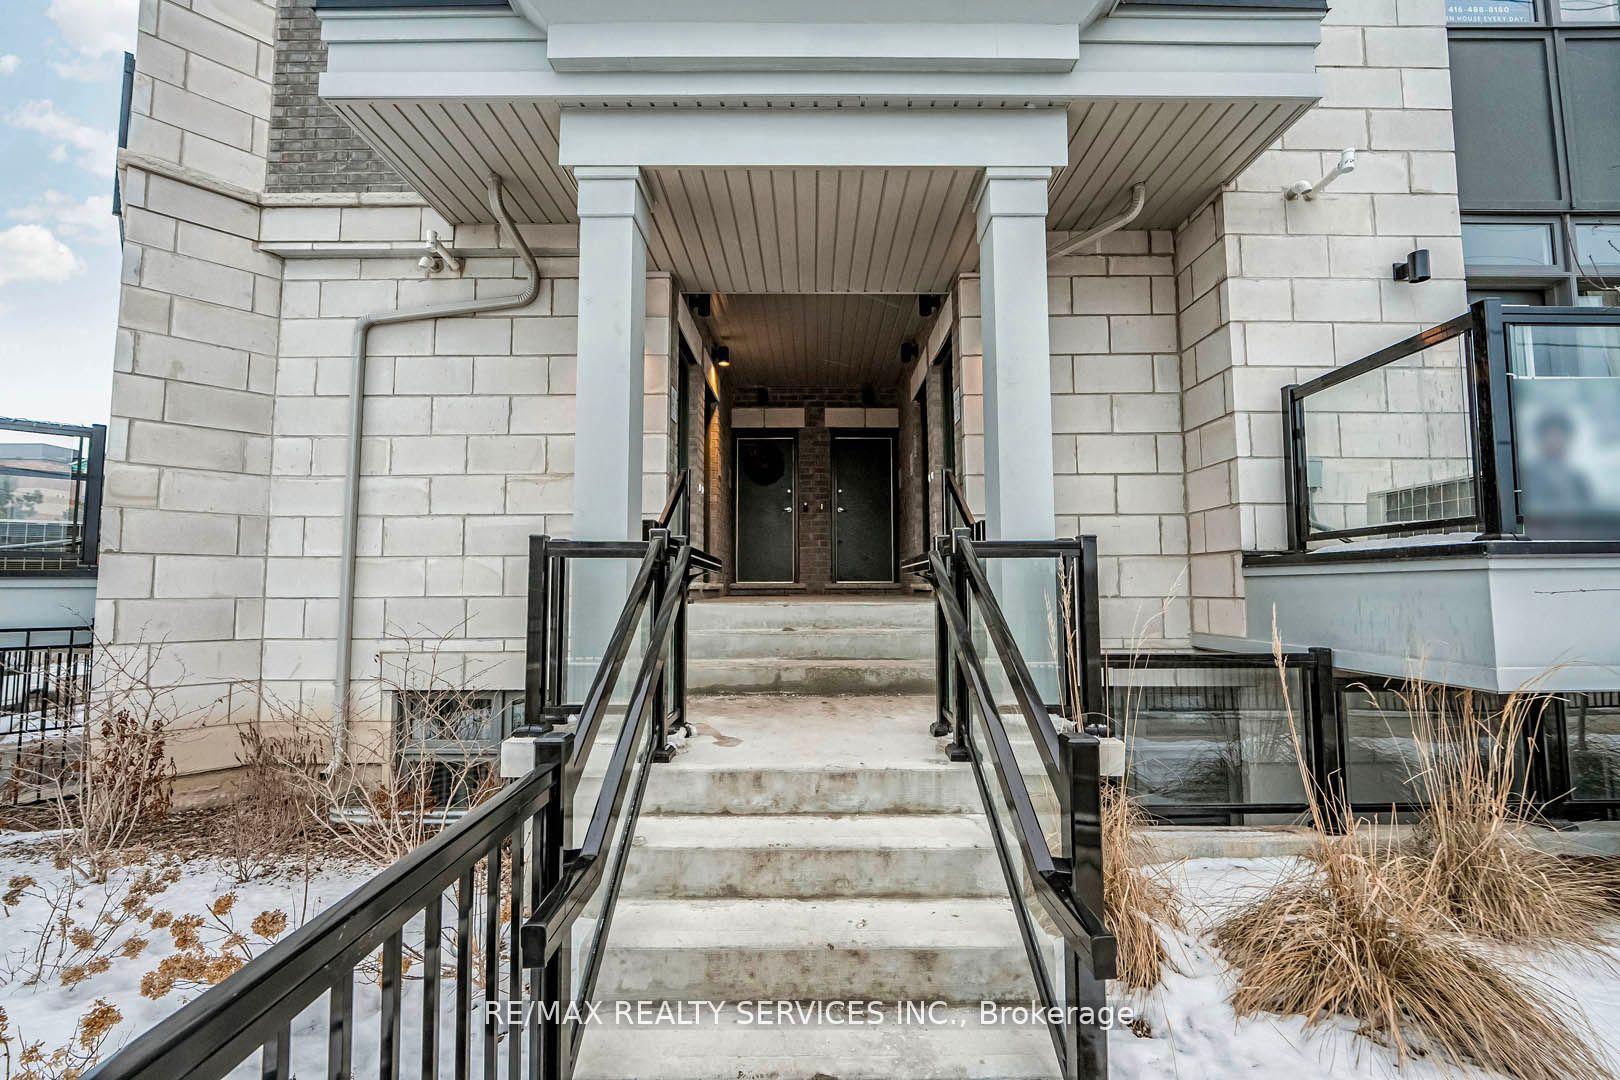
For Lease10 h ago
$2,499
Condo Town
70 Halliford Place 409 #409, Goreway Drive Corridor
Brampton, ON
2 bd
2 ba
1,300
1
MLS# W14150104Re/Max Realty Services Inc.
WhatsApp Aman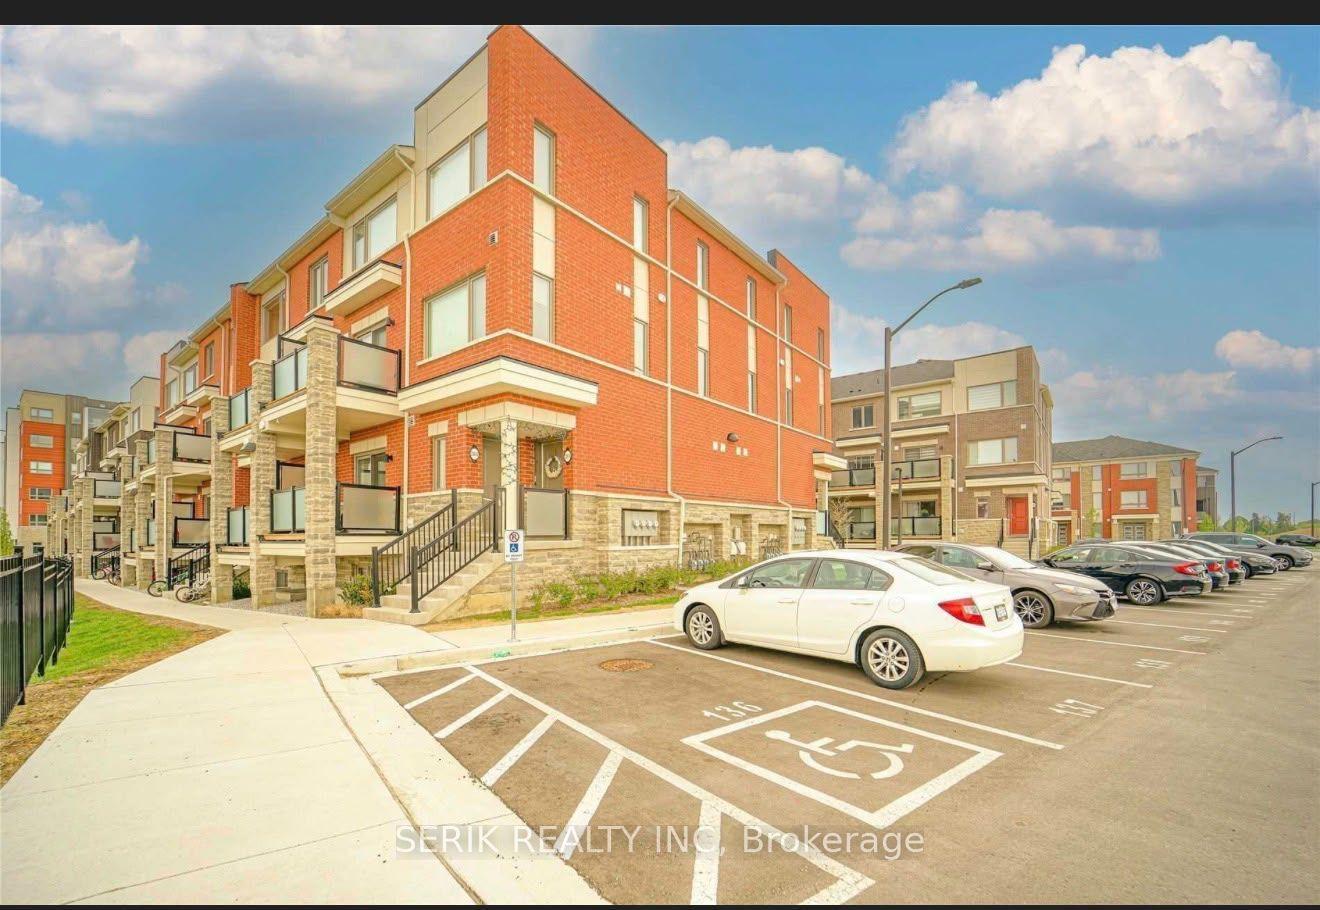
For Lease10 h ago
$2,450
Condo Town
230 Lagerfeld Drive Unit 8 #Unit 8, Northwest Brampton
Brampton, ON
2 bd
3 ba
1,100
1
MLS# W14149774Serik Realty Inc
WhatsApp Aman
Getting around
How walkable, bikeable, and transit-friendly this neighbourhood is.
93
/ 100
Walk Score
Walker's Paradise
77
/ 100
Transit Score
Excellent Transit
62
/ 100
Bike Score
Bikeable
Scores are estimates based on neighbourhood data and are for informational purposes only.
MLS® data courtesy of the Toronto Regional Real Estate Board (TRREB).
The information provided herein must only be used by consumers that have a bona fide interest in the purchase, sale, or lease of real estate and may not be used for any commercial purpose or any other purpose. Listing information is deemed reliable but is not guaranteed accurate by the Toronto Regional Real Estate Board, the listing brokerage, or this website. The trademarks REALTOR®, REALTORS® and the REALTOR® logo are controlled by The Canadian Real Estate Association (CREA) and identify real estate professionals who are members of CREA. MLS®, Multiple Listing Service®, and the associated logos are owned by CREA. Not intended to solicit properties currently listed for sale or buyers under contract.