For Lease
Just Listed
25 Viking Lane 749 #749
Islington-City Centre West, Toronto, ON
$3,000
2+1Bd
2Ba
1,100+sqft
1Parking
$3/sqft
CondoMLS# W14146136Listed 2026-11-040 DOM
Cooling
Central Air
Just listed! New listings in Toronto often receive offers within the first week.
About this home
***AVAILABLE IMMEDIATELY WITH 1 PARKING & 1 LOCKER*** This luxury 2 Bedroom + DEN and 2 Bathroom condo suite offers 1032 square feet of unique layout with closed kitchen. In a vibrant community at the heart of Etobicoke. Developed by renowned builder - Tridel. Located on the 7th floor, enjoy your views from a spacious and private balcony. The layout is thought fully designed with a spacious bedrooms and an enclosed den with Double Door perfect for a home office or guest space. This suite comes appliances, integrated dishwasher, cabinetry, in suite laundry, windows with coverings included, open balcony. Conveniently located within walking distance to the subway, Go station, and key highways (401,427, QEW), this condominium is also steps away from diverse dining and shopping options.1 exclusive Parking & 1 Locker are included in this suite.
Rooms
Other
| Living Room | — | Combined w/Dining Laminate |
| Dining Room | — | Combined w/Living Laminate |
| Kitchen | — | Granite Counters Ceramic Floor Breakfast Area |
| Primary Bedroom | — | Ensuite Bath Broadloom Walk-In Closet(s) |
| Bedroom 2 | — | Closet Broadloom |
| Den | — | Separate Room Laminate French Doors |
Features
- Primary Bedroom - Main Floor
- None
- Central Air
- Apartment
Financials
Estimated Rental Income
Entire property$2,600 – $3,500/mo
Rental yield1040.0% – 1400.0%
*Estimates based on comparable rentals in the area. Actual income may vary.
Market Data — Toronto
Days on market0 days
Buyer's MarketSeller's Market
Based on active listings in Toronto. Data updates daily.
Demographics — Toronto
Population
2,794,356
Avg Household Income
$102,000
Age Distribution
0-19
19%
20-34
24%
35-49
21%
50-64
19%
65+
17%
Ownership53% own · 47% rent
EnglishMandarinCantoneseTagalogTamil
Other rentals like this
Similar rentals in Toronto
Same property type, similar price, similar size — currently for rent.
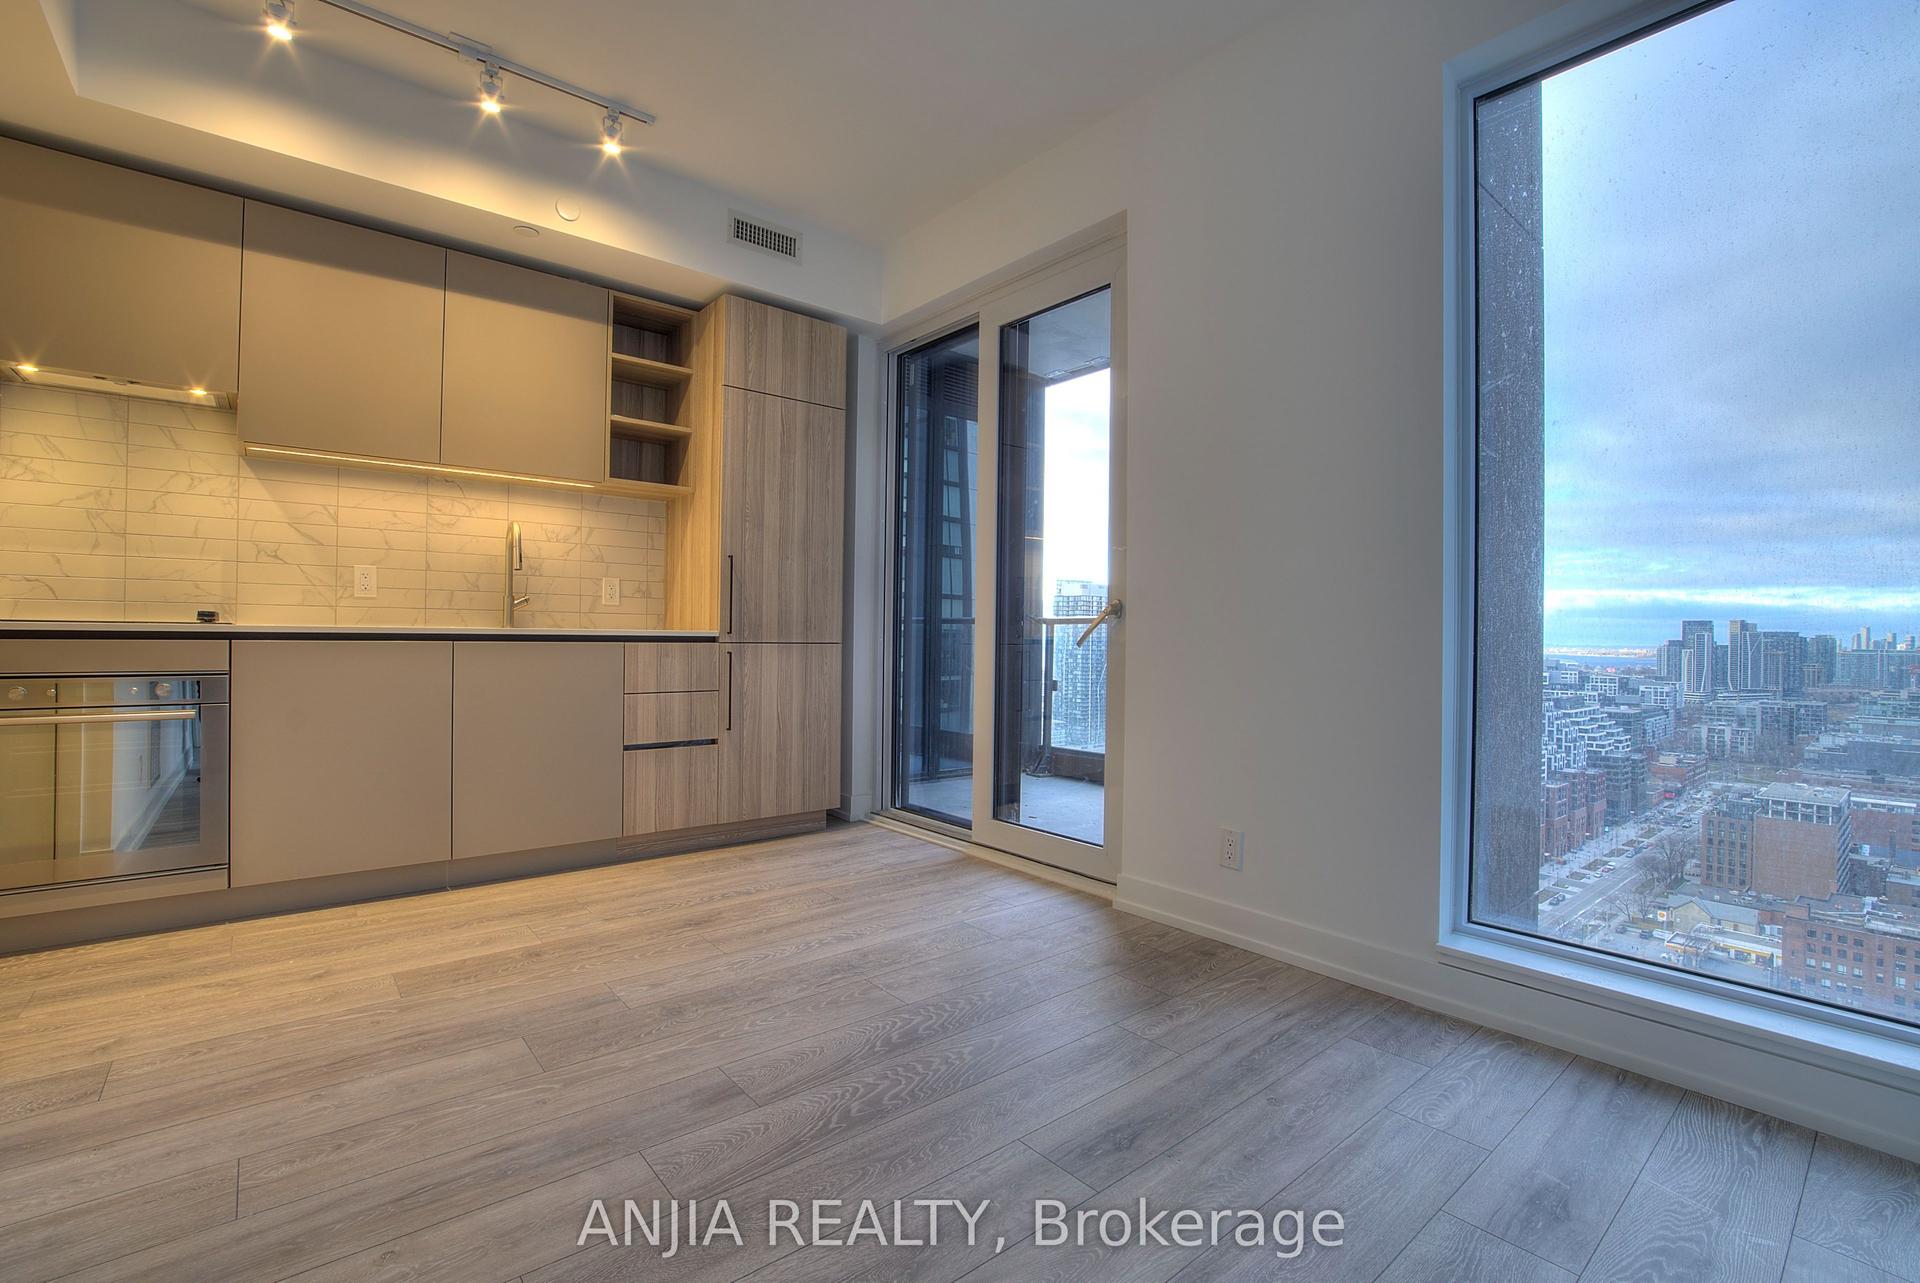
For LeaseJust listed
$2,300
Condo
55 mercer Street 3005 #3005, Waterfront Communities C1
Toronto, ON
1 bd
1 ba
250
0
MLS# C14146178Anjia Realty
WhatsApp Aman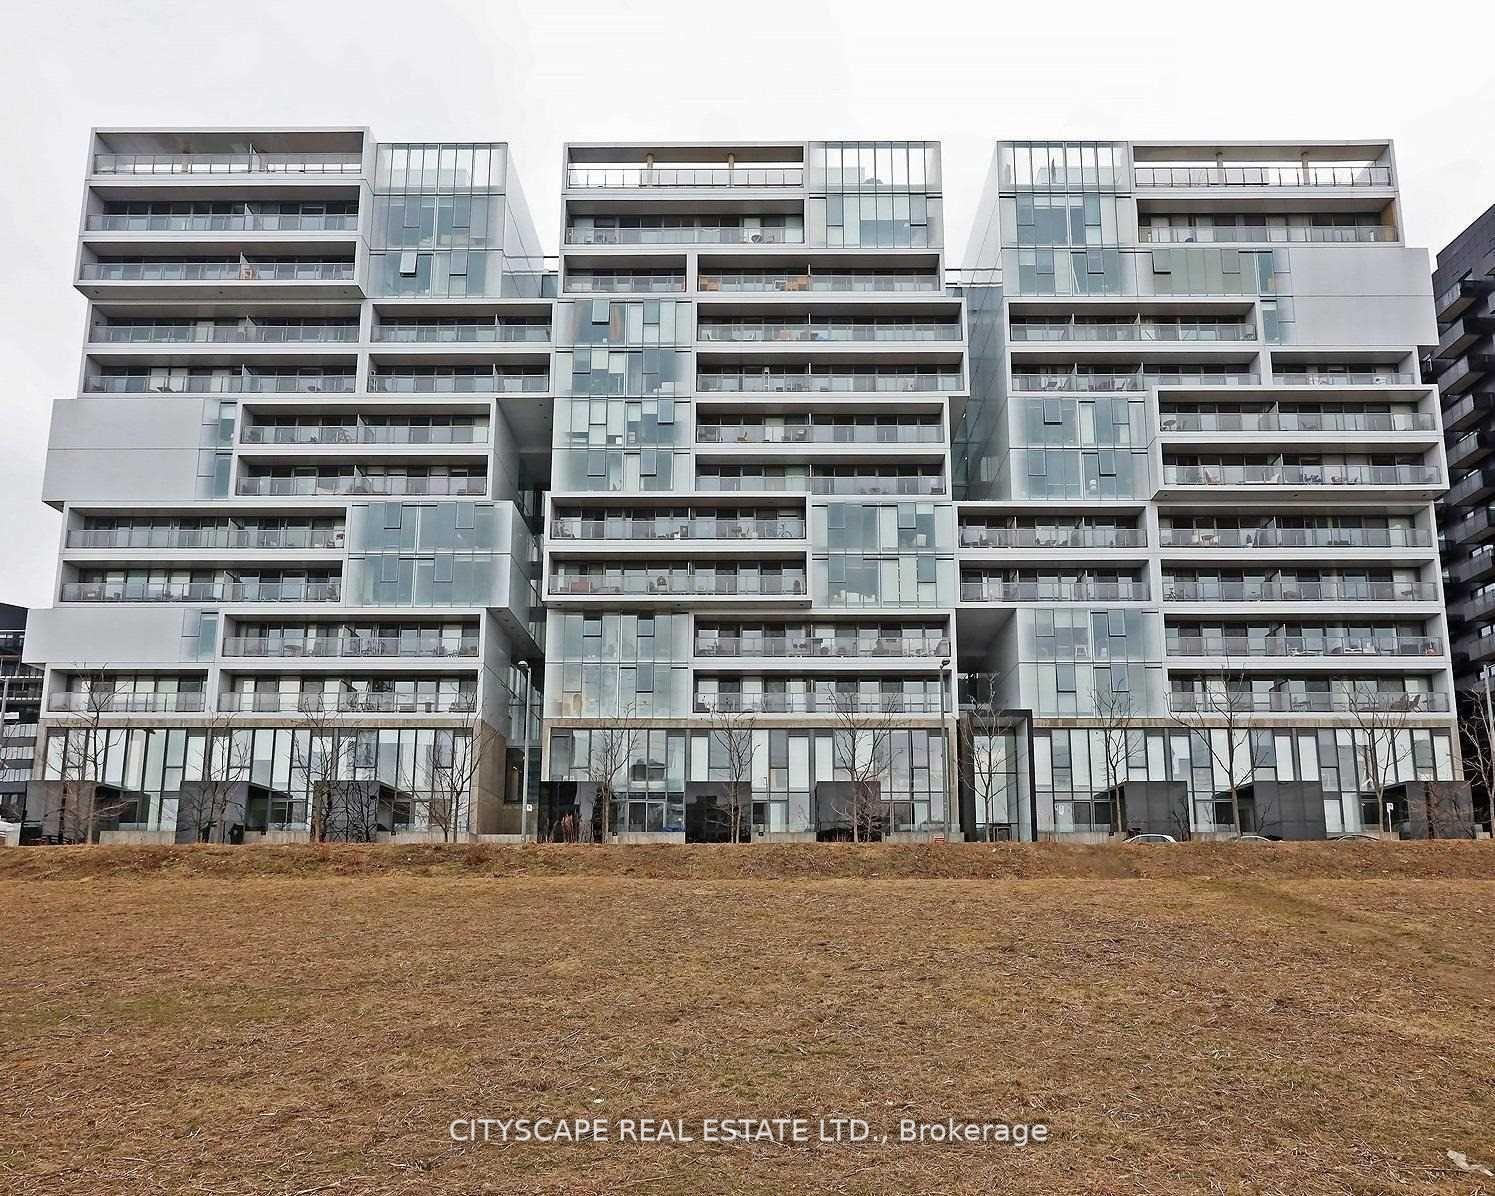
For Lease26 days ago
$2,900
Condo
32 Trolley Crescent 413 #413, Moss Park
Toronto, ON
2 bd
1 ba
650
1
MLS# C13880282Cityscape Real Estate Ltd.
WhatsApp Aman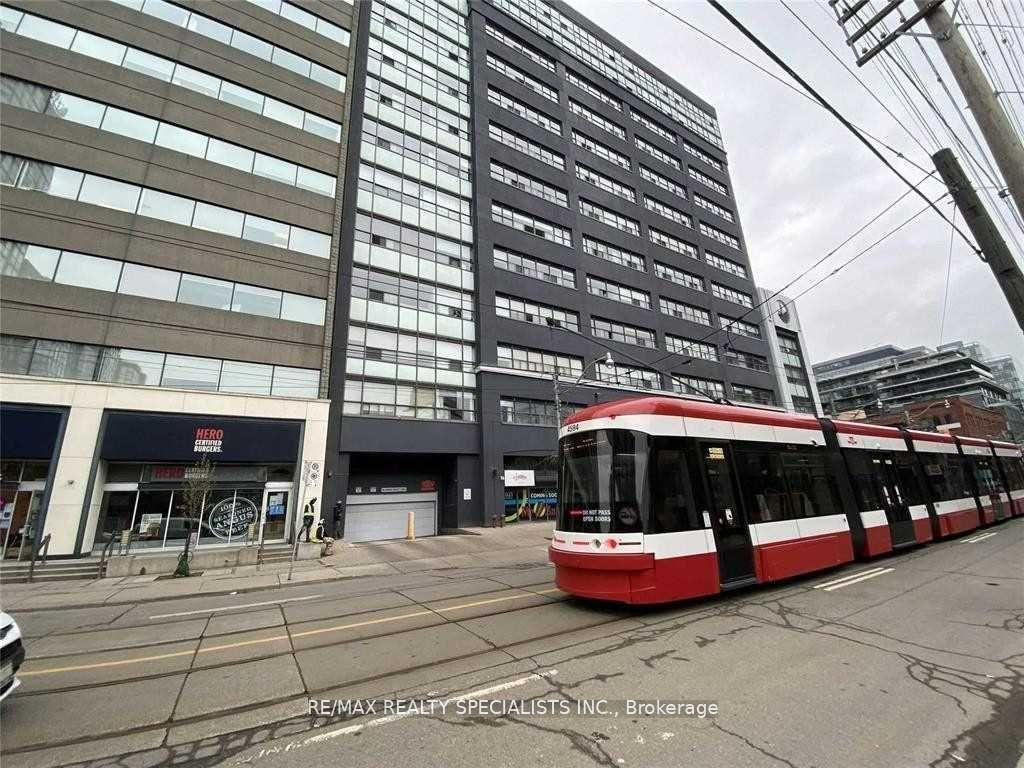
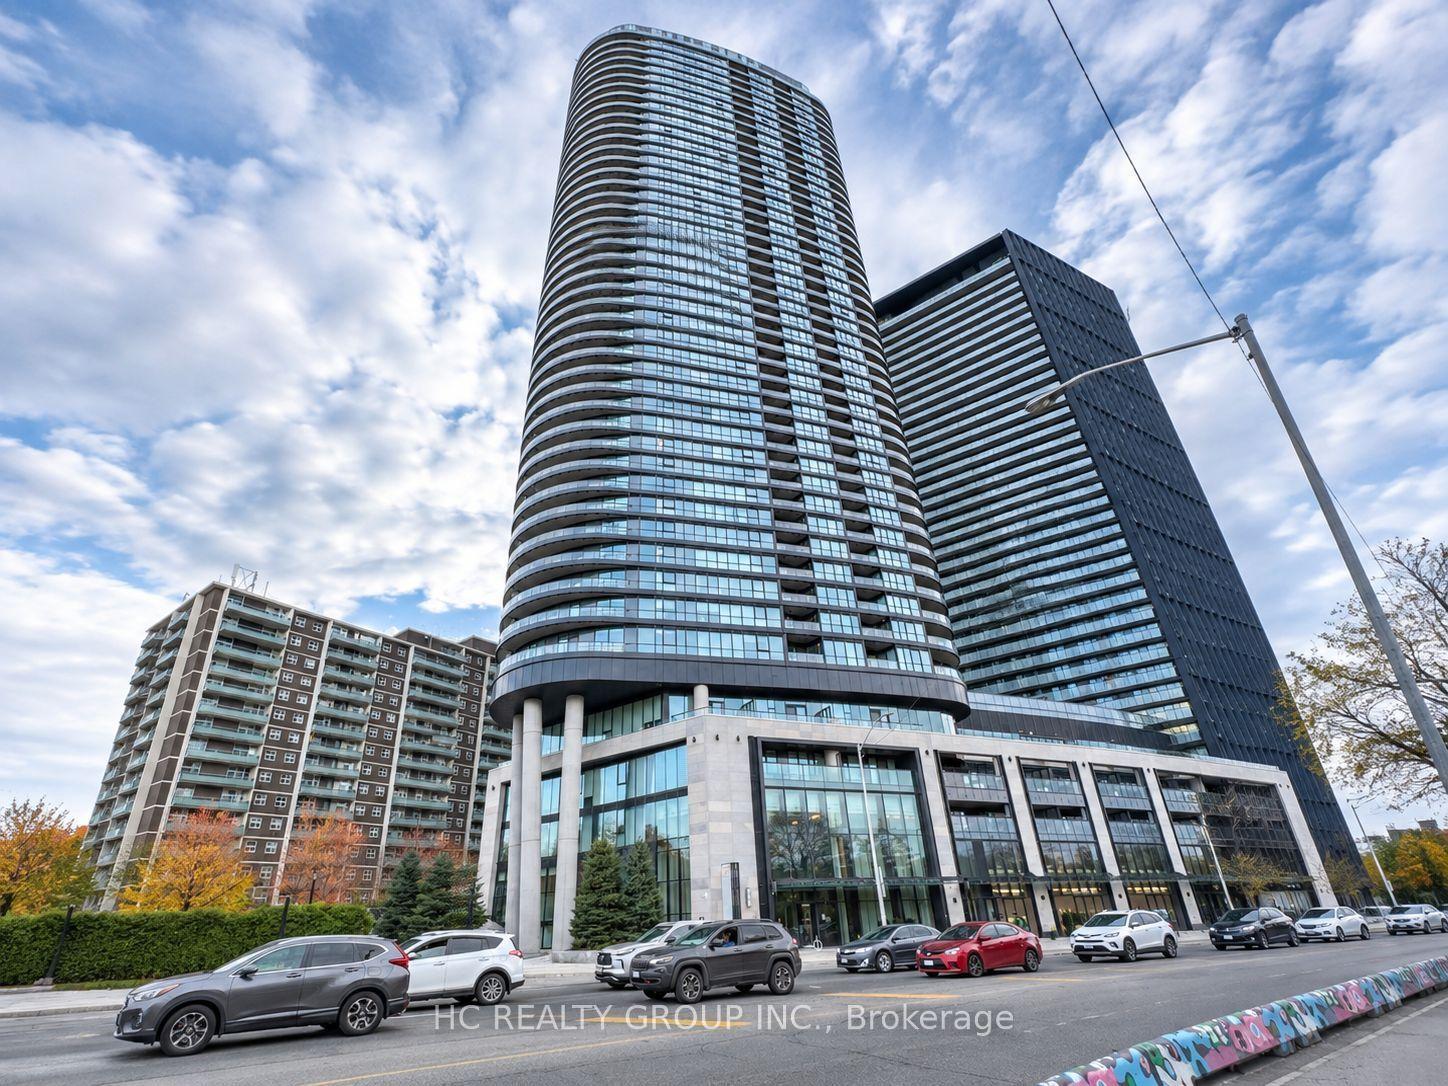
Getting around
How walkable, bikeable, and transit-friendly this neighbourhood is.
83
/ 100
Walk Score
Very Walkable
83
/ 100
Transit Score
Excellent Transit
60
/ 100
Bike Score
Bikeable
Scores are estimates based on neighbourhood data and are for informational purposes only.
MLS® data courtesy of the Toronto Regional Real Estate Board (TRREB).
The information provided herein must only be used by consumers that have a bona fide interest in the purchase, sale, or lease of real estate and may not be used for any commercial purpose or any other purpose. Listing information is deemed reliable but is not guaranteed accurate by the Toronto Regional Real Estate Board, the listing brokerage, or this website. The trademarks REALTOR®, REALTORS® and the REALTOR® logo are controlled by The Canadian Real Estate Association (CREA) and identify real estate professionals who are members of CREA. MLS®, Multiple Listing Service®, and the associated logos are owned by CREA. Not intended to solicit properties currently listed for sale or buyers under contract.