For Sale
Just Listed
115 PLAYFAIR Terrace
1036 - SC Scott, Milton, ON
$1,099,000
3+1Bd
4Ba
2,250+sqft
4Parking
36.09 x 98.43 ftlot
$488/sqft
DetachedMLS# W14146214Listed 2026-11-040 DOM
Cooling
Central Vacuum
Basement
Finished
Just listed! New listings in Milton often receive offers within the first week.
About this home
Team Tiger presents an exquisite 3+1 bed, 3+1 bath Heathwood Homes build in Milton's coveted Scott neighbourhood. Offering over 2,500sq.ft. of refined living space, this residence blends timeless elegance with modern luxury behind a striking stone, brick, and stucco exterior.Step inside to soaring ceilings, an abundance of natural light, and brand-new 2026 hardwood flooring. The main floor features a formal dining room with a sophisticated tray ceiling, a vaulted great room with a cozy fireplace, and in-wall speakers. The stunning 2026 renovated kitchen showcases custom cabinetry, luxury quartz counters with matching backsplash, premium stainless steel appliances, and an oversized quartz island with custom built-ins. A powder room and garage access complete this level.Upstairs via a curved hardwood staircase, discover three spacious bedrooms. The primary retreat offers a tray ceiling, his-and-hers walk-in closets, and a spa-inspired ensuite with heated floors, a deep soaker tub, frameless glass shower, and custom double vanity. The fully finished basement adds a full bathroom, pot lights, large windows, storage, and a versatile 4th bedroom or home office.Steps to Escarpment View PS, Holloway Park, downtown shops, and the Sherwood Community Centre. Minutes to HWY 401 and GO Station. A move-in-ready masterpiece!
GarageRenovatedHardwoodFireplace
Rooms
Main Floor
| Dining Room | 4.54 × 3.52 m | Large Window Built-in Speakers |
| Kitchen | 4.96 × 3.87 m | Overlooks Family W/O To Deck Stainless Steel Appl |
| Family Room | 8.15 × 3.96 m | Vaulted Ceiling(s) Fireplace Built-in Speakers |
| Foyer | 3.21 × 5.26 m |
Second Floor
| Primary Bedroom | 5.40 × 5.24 m | 5 Pc Ensuite His and Hers Closets |
| Bedroom 2 | 2.98 × 3.25 m | Large Window Closet |
| Bedroom 3 | 4.06 × 4.63 m | Large Window Closet |
Basement
| Media Room | 7.84 × 5.82 m | 4 Pc Bath Open Concept |
| Bedroom 4 | 3.16 × 3.32 m | |
| Other | 6.42 × 2.98 m |
Features
- Auto Garage Door Remote
- Central Vacuum
- ERV/HRV
- Deck
- Landscaped
- Porch
- Finished
- Central Air
- 2-Storey
Financials
Annual Taxes
$5,554.24
Estimated Rental Income
Entire property$3,200 – $4,800/mo
Basement apartment$1,800 – $2,500/mo
Rental yield3.5% – 5.2%
*Estimates based on comparable rentals in the area. Actual income may vary.
Market Data — Milton
Days on market0 days
Buyer's MarketSeller's Market
Based on active listings in Milton. Data updates daily.
Demographics — Milton
Population
132,979
Avg Household Income
$132,000
Age Distribution
0-19
26%
20-34
20%
35-49
26%
50-64
17%
65+
11%
Ownership87% own · 13% rent
EnglishUrduPunjabiArabicHindi
Getting around
How walkable, bikeable, and transit-friendly this neighbourhood is.
53
/ 100
Walk Score
Somewhat Walkable
46
/ 100
Transit Score
Some Transit
39
/ 100
Bike Score
Somewhat Bikeable
Scores are estimates based on neighbourhood data and are for informational purposes only.
MLS® data courtesy of the Toronto Regional Real Estate Board (TRREB).
The information provided herein must only be used by consumers that have a bona fide interest in the purchase, sale, or lease of real estate and may not be used for any commercial purpose or any other purpose. Listing information is deemed reliable but is not guaranteed accurate by the Toronto Regional Real Estate Board, the listing brokerage, or this website. The trademarks REALTOR®, REALTORS® and the REALTOR® logo are controlled by The Canadian Real Estate Association (CREA) and identify real estate professionals who are members of CREA. MLS®, Multiple Listing Service®, and the associated logos are owned by CREA. Not intended to solicit properties currently listed for sale or buyers under contract.
You may also like
More homes in Milton
Hand-picked listings with a similar price range and style.
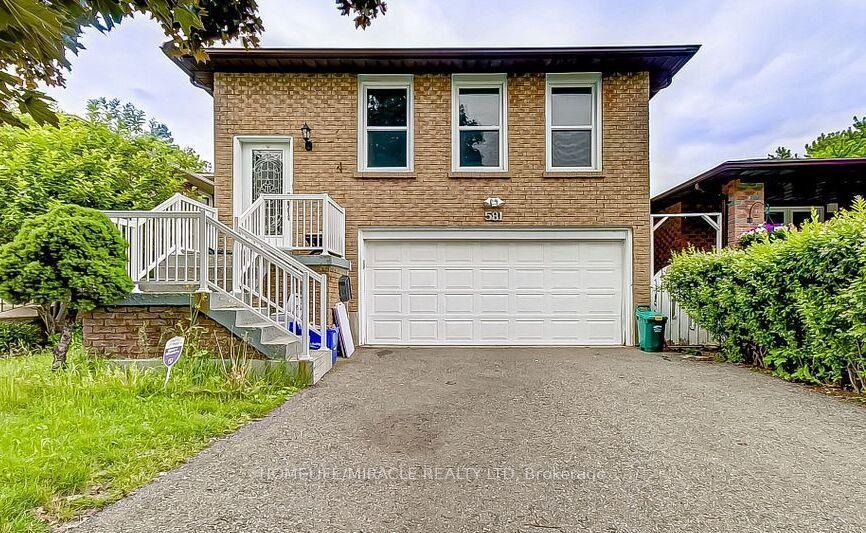
For SaleJust listed
$1,099,999
Detached
est. $4,822/mo
581 Hayward Crescent, 1037 - TM Timberlea
Milton, ON
4+1 bd
3 ba
1,750
4
MLS# W14146290Homelife/Miracle Realty Ltd
WhatsApp Aman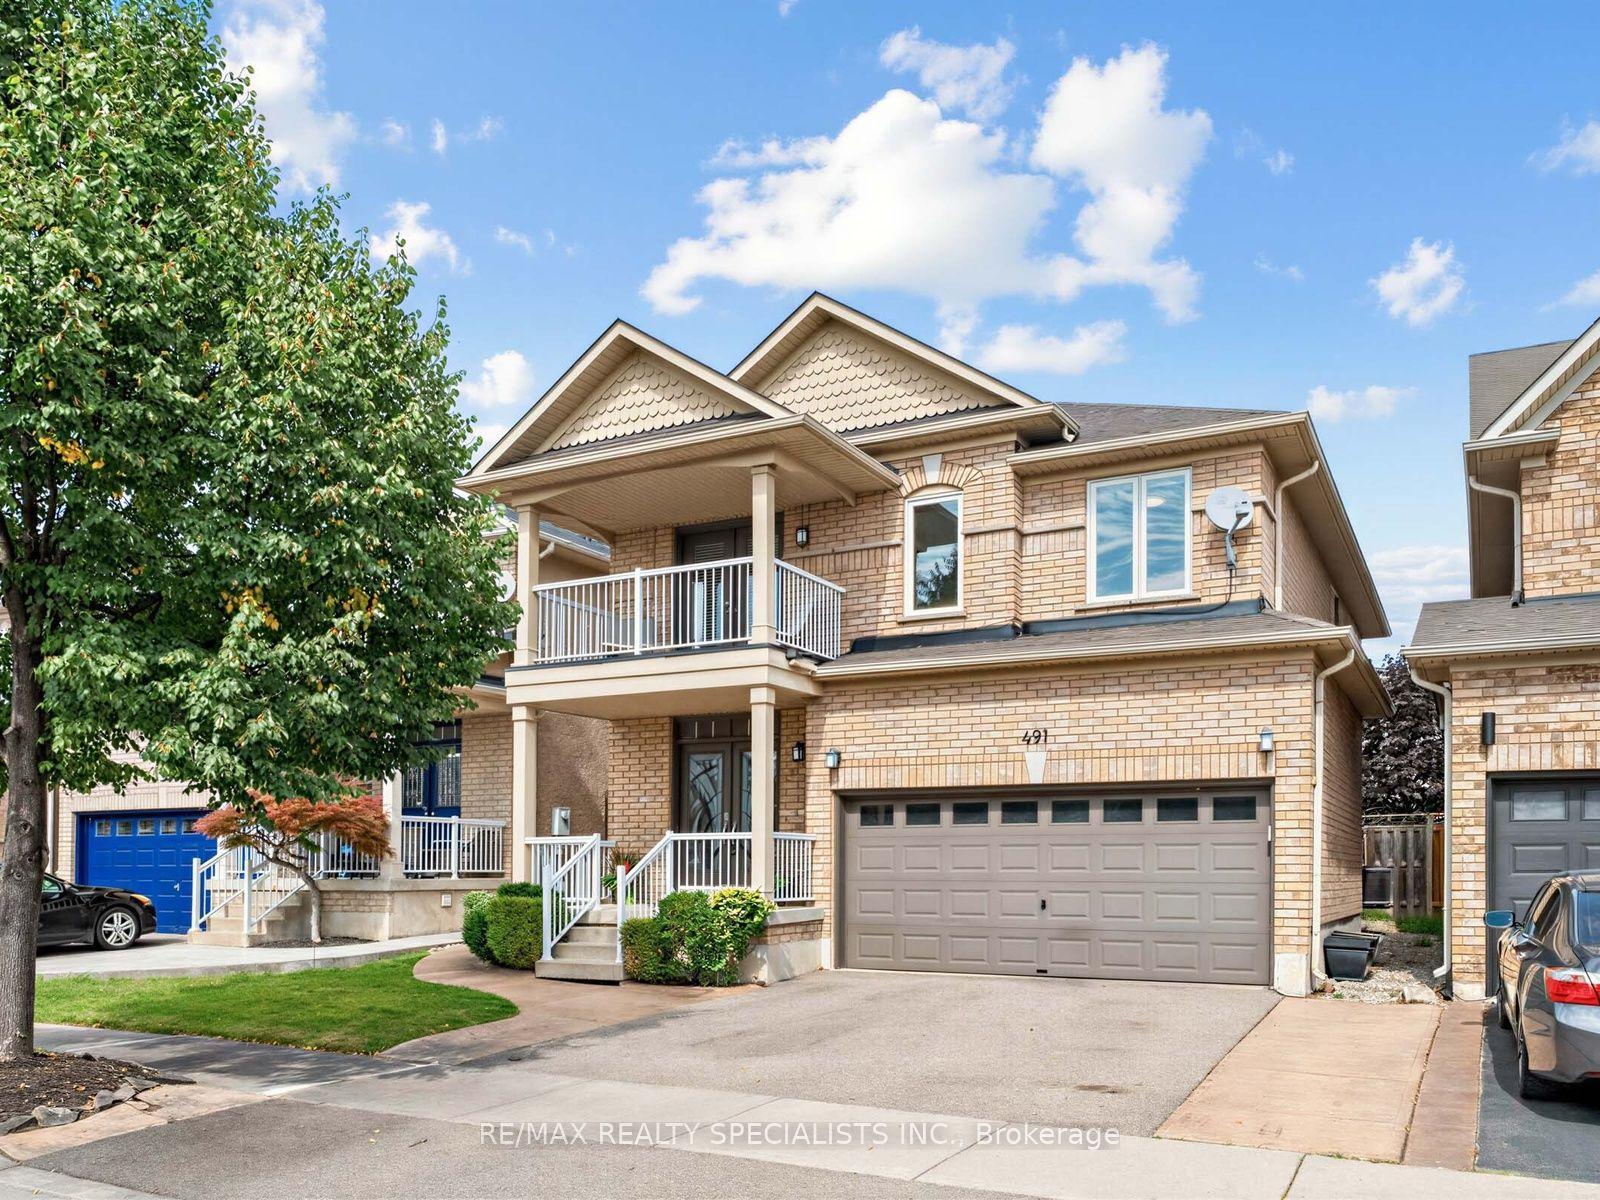
For Sale2 months ago
$1,349,000
Detached
est. $5,914/mo
491 Willmott Crescent, 1027 - CL Clarke
Milton, ON
4 bd
4 ba
2,750
4
MLS# W13801842Re/Max Realty Specialists Inc.
WhatsApp Aman
