For Lease
Just Listed
448 Burnhamthorpe Road W 5601 #5601
City Centre, Mississauga, ON
$2,600
2Bd
2Ba
650+sqft
1Parking
$4/sqft
CondoMLS# W14146400Listed 2026-11-040 DOM
Cooling
Central Air
Just listed! New listings in Mississauga often receive offers within the first week.
About this home
Located in the heart of Mississauga, this brand-new 2-bedroom, 2-bathroom luxury suite offers floor-to-ceiling windows, and unobstructed views. Featuring a modern kitchen with quartz countertops and high-end full-size appliances, plus stylish contemporary bathrooms, this unit combines comfort and sophistication. High-speed internet is included. Enjoy premium amenities such as 24-hour concierge, outdoor saltwater pool, seasonal skating rink, private dining room with chef's kitchen, party and event spaces, games room with kids' play zone, and more. Just steps to Square One, Celebration Square, Central Library, parks, schools, Sheridan College, YMCA, T&T Supermarket, and public transit, with a direct 12-minute bus ride to UTM.
Pool
Rooms
Main Floor
| Living Room | 7.44 × 3.26 m | Laminate Window Combined w/Dining |
| Dining Room | 7.44 × 3.26 m | Combined w/Living Laminate Balcony |
| Kitchen | 7.44 × 3.26 m | Stainless Steel Appl Combined w/Dining Laminate |
| Primary Bedroom | 3.20 × 3.02 m | 4 Pc Ensuite Laminate Closet |
| Bedroom 2 | 2.41 × 2.23 m | Laminate 3 Pc Ensuite |
Features
- None
- Landscape Lighting
- Lighting
- Privacy
- Security Gate
- Year Round Living
- Central Air
- Apartment
Financials
Estimated Rental Income
Entire property$2,600 – $3,500/mo
Rental yield1200.0% – 1615.4%
*Estimates based on comparable rentals in the area. Actual income may vary.
Market Data — Mississauga
Days on market0 days
Buyer's MarketSeller's Market
Based on active listings in Mississauga. Data updates daily.
Demographics — Mississauga
Population
717,961
Avg Household Income
$105,000
Age Distribution
0-19
21%
20-34
20%
35-49
21%
50-64
20%
65+
18%
Ownership71% own · 29% rent
EnglishUrduArabicPunjabiPolish
Other rentals like this
Similar rentals in Mississauga
Same property type, similar price, similar size — currently for rent.
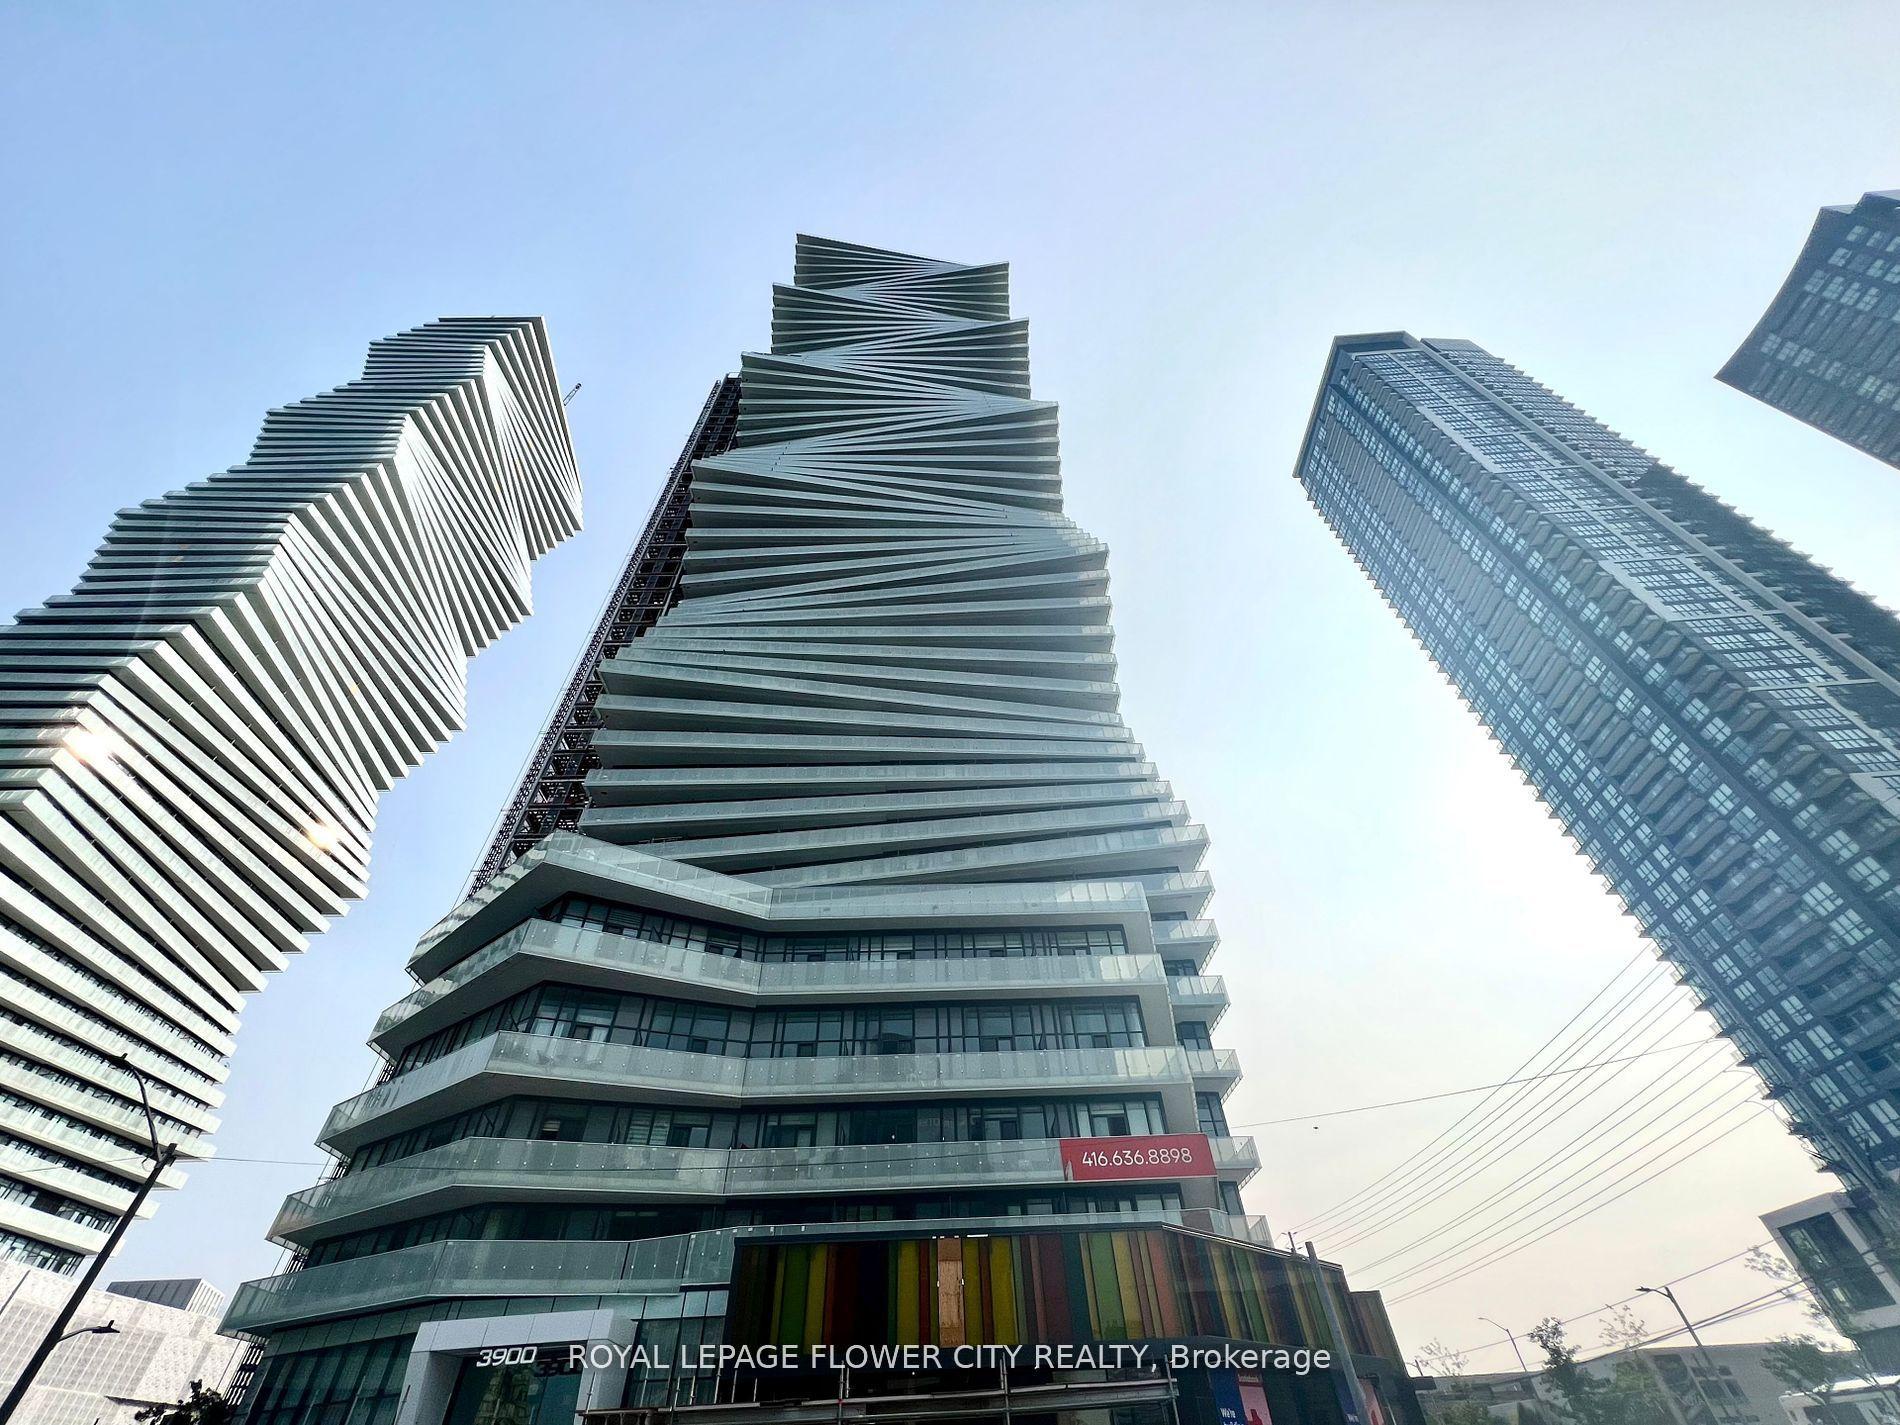
For Lease2 months ago
$2,400
Condo
3900 Confederation Parkway 607 #607, City Centre
Mississauga, ON
1+1 bd
2 ba
550
1
MLS# W13749138Royal Lepage Flower City Realty
WhatsApp Aman
For Lease18 h ago
$2,350
Condo
4015 The Exchange 2103 #2103, City Centre
Mississauga, ON
2 bd
2 ba
650
0
MLS# W14141696Right At Home Realty
WhatsApp Aman

Getting around
How walkable, bikeable, and transit-friendly this neighbourhood is.
93
/ 100
Walk Score
Walker's Paradise
73
/ 100
Transit Score
Excellent Transit
62
/ 100
Bike Score
Bikeable
Scores are estimates based on neighbourhood data and are for informational purposes only.
MLS® data courtesy of the Toronto Regional Real Estate Board (TRREB).
The information provided herein must only be used by consumers that have a bona fide interest in the purchase, sale, or lease of real estate and may not be used for any commercial purpose or any other purpose. Listing information is deemed reliable but is not guaranteed accurate by the Toronto Regional Real Estate Board, the listing brokerage, or this website. The trademarks REALTOR®, REALTORS® and the REALTOR® logo are controlled by The Canadian Real Estate Association (CREA) and identify real estate professionals who are members of CREA. MLS®, Multiple Listing Service®, and the associated logos are owned by CREA. Not intended to solicit properties currently listed for sale or buyers under contract.