For Lease
Just Listed
1035 Southdown Road 807 #807
Clarkson, Mississauga, ON
$2,700
1+1Bd
1Ba
850+sqft
1Parking
$3/sqft
CondoMLS# W14147604Listed 2026-11-040 DOM
Cooling
Central Air
Just listed! New listings in Mississauga often receive offers within the first week.
About this home
Welcome to S2, located in the vibrant heart of Clarkson Village, just steps from Clarkson GO Station, shopping, dining, and more! This spacious condo offers 801 square feet of contemporary living space, featuring 1 bedroom plus a den, a sleek open-concept design, and a luxurious 5-piece bathroom with both a bathtub and separate shower. The unit also includes 1 parking space and a storage locker for added convenience. Large floor-to-ceiling windows bathe the space in natural light, while providing breathtaking, unobstructed south-facing views of Lake Ontario from your private balcony. Inside, the suite boasts 9 foot ceilings and premium finishes throughout. The spacious kitchen is equipped with a large center island, breakfast bar, full-size stainless steel appliances, and ample counter spaceperfect for cooking and entertaining. The kitchen flows seamlessly into the dining and living areas, creating an ideal setup for gatherings or a relaxing night in. The bedroom is generously sized with dual closets and a stunning 5-piece semi-ensuite. The versatile den offers endless possibilities, to fit your unique needs. Building amenities: concierge, gym, indoor pool, whirlpool, sauna, yoga area, guest suites, bicycle storage, pet spa, lounge/library, billiards, hobby/workshop room, and car wash station, rooftop area with bar, kitchen, BBQ + dining area.
Pool
Rooms
Main Floor
| Living Room | 5.85 × 3.72 m | Overlook Water Combined w/Dining Laminate |
| Dining Room | 5.85 × 3.72 m | Window Floor to Ceiling Combined w/Living Laminate |
| Kitchen | 3.87 × 3.50 m | Stainless Steel Appl Quartz Counter Centre Island |
| Bedroom | 5.26 × 2.83 m | Laminate Window Floor to Ceiling His and Hers Closets |
| Den | 1.77 × 2.89 m | Laminate Separate Room |
Features
- Carpet Free
- Storage Area Lockers
- None
- Central Air
- Apartment
Financials
Estimated Rental Income
Entire property$2,100 – $2,800/mo
Rental yield933.3% – 1244.4%
*Estimates based on comparable rentals in the area. Actual income may vary.
Market Data — Mississauga
Days on market0 days
Buyer's MarketSeller's Market
Based on active listings in Mississauga. Data updates daily.
Demographics — Mississauga
Population
717,961
Avg Household Income
$105,000
Age Distribution
0-19
21%
20-34
20%
35-49
21%
50-64
20%
65+
18%
Ownership71% own · 29% rent
EnglishUrduArabicPunjabiPolish
Other rentals like this
Similar rentals in Mississauga
Same property type, similar price, similar size — currently for rent.
For LeaseJust listed
$2,950
Condo
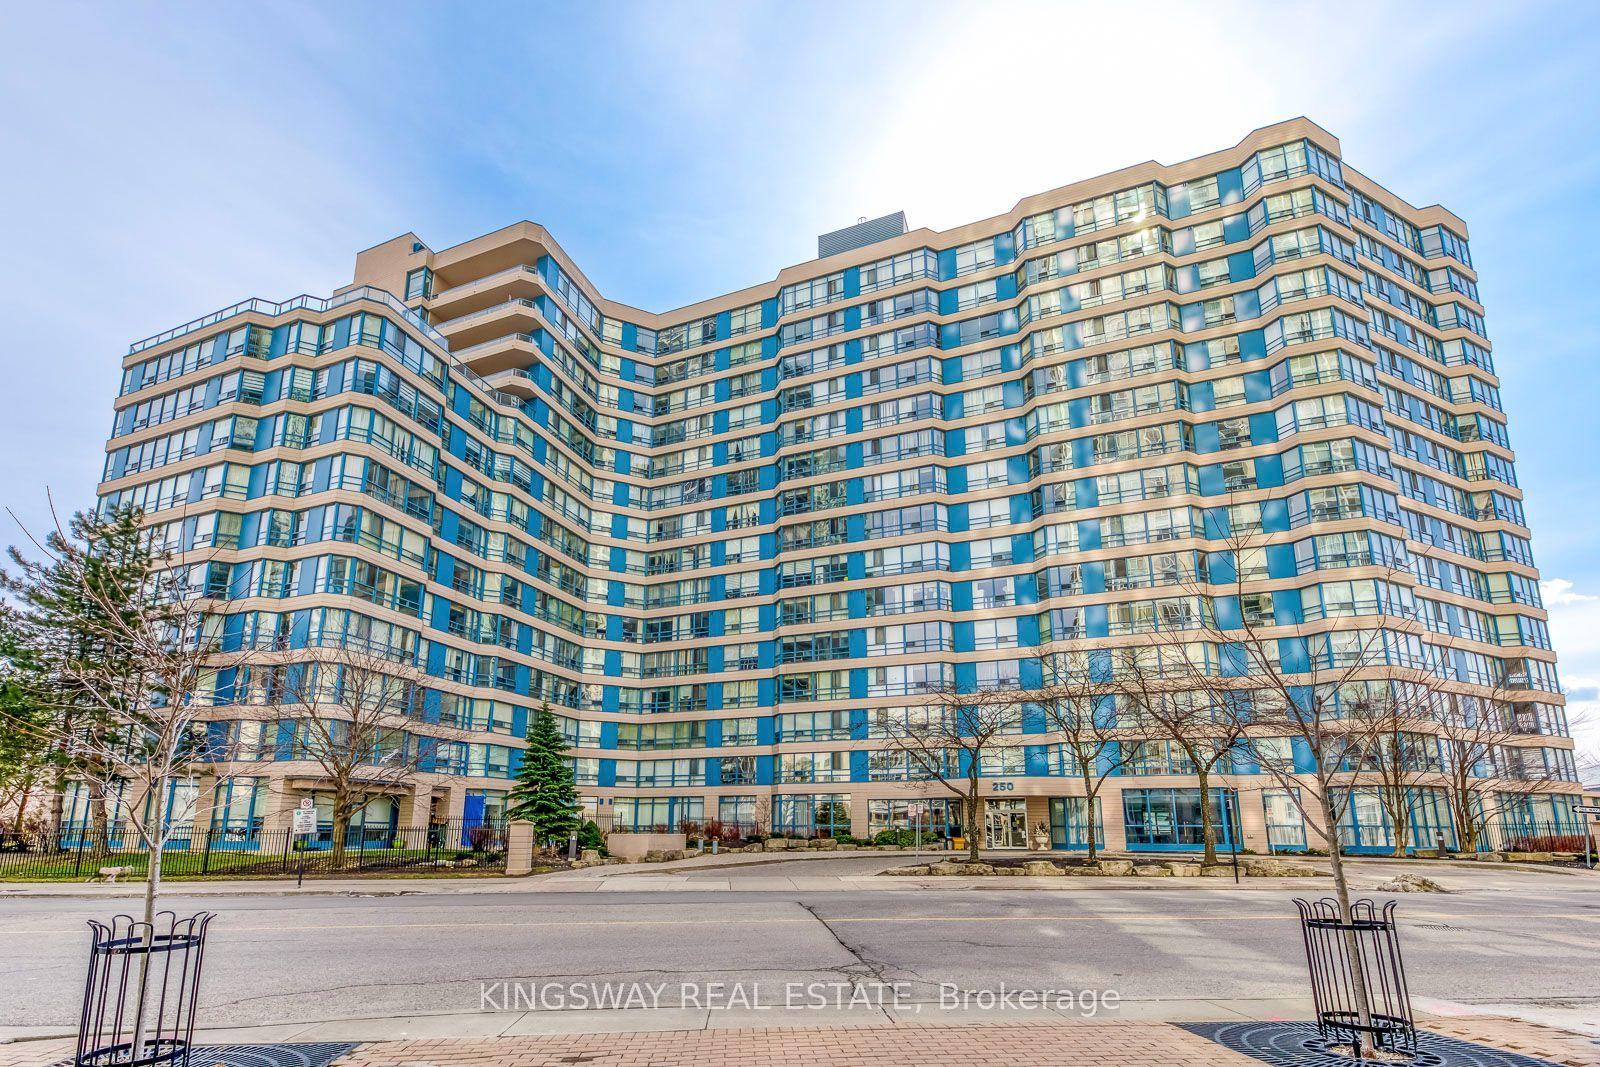
250 Webb Drive 1107 #1107, City Centre
Mississauga, ON
2+1 bd
2 ba
1,100
1
MLS# W14150532Kingsway Real Estate
WhatsApp Aman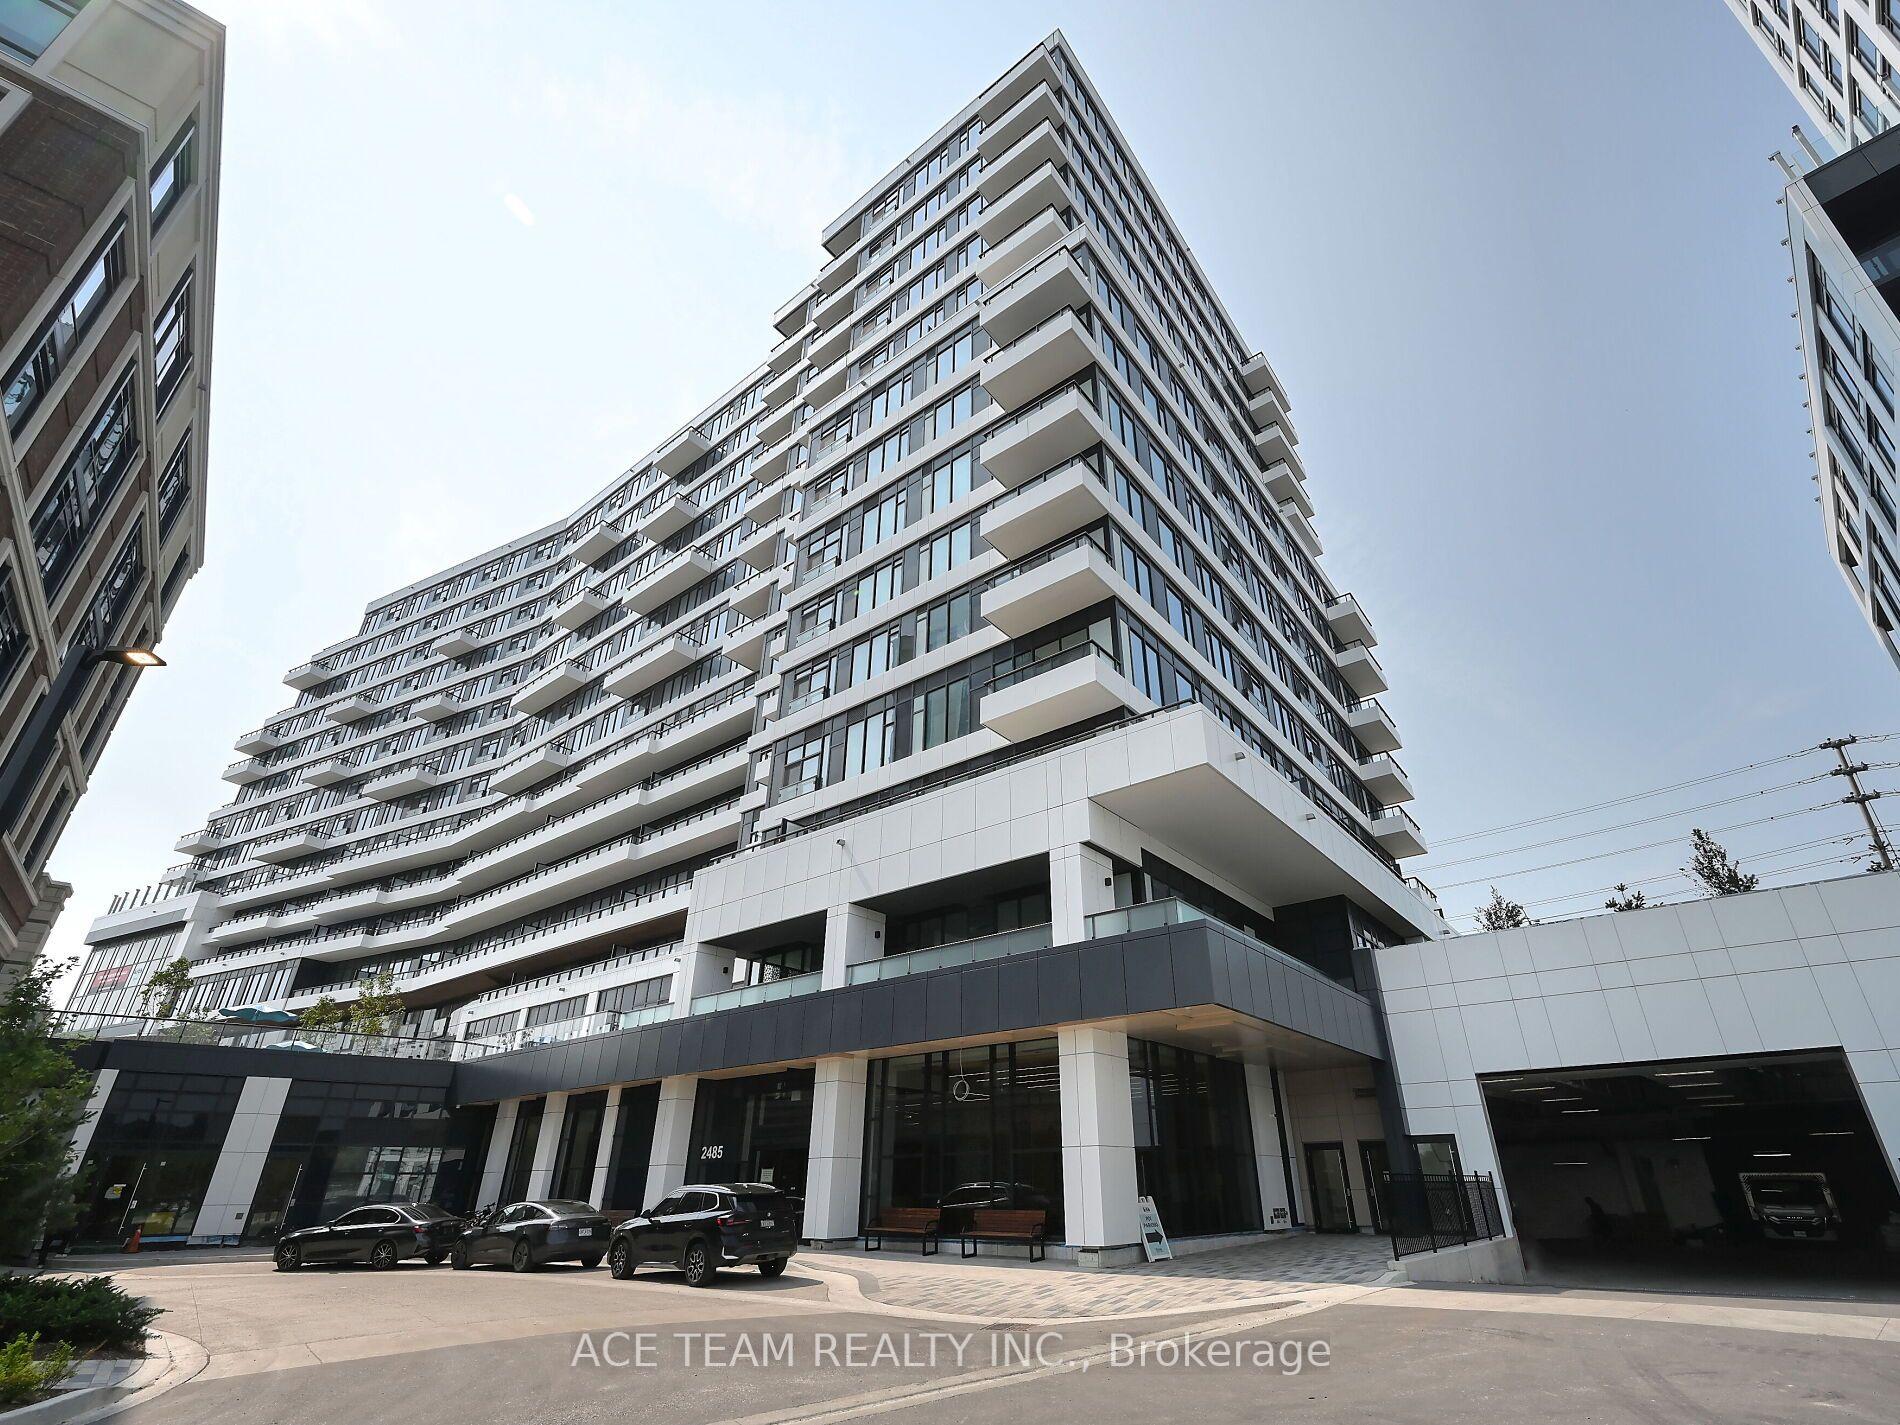
For LeaseJust listed
$2,900
Condo
2485 Eglinton Avenue W 1404 #1404, Central Erin Mills
Mississauga, ON
2 bd
2 ba
850
1
MLS# W14150528Ace Team Realty Inc.
WhatsApp Aman

Getting around
How walkable, bikeable, and transit-friendly this neighbourhood is.
88
/ 100
Walk Score
Very Walkable
80
/ 100
Transit Score
Excellent Transit
71
/ 100
Bike Score
Very Bikeable
Scores are estimates based on neighbourhood data and are for informational purposes only.
MLS® data courtesy of the Toronto Regional Real Estate Board (TRREB).
The information provided herein must only be used by consumers that have a bona fide interest in the purchase, sale, or lease of real estate and may not be used for any commercial purpose or any other purpose. Listing information is deemed reliable but is not guaranteed accurate by the Toronto Regional Real Estate Board, the listing brokerage, or this website. The trademarks REALTOR®, REALTORS® and the REALTOR® logo are controlled by The Canadian Real Estate Association (CREA) and identify real estate professionals who are members of CREA. MLS®, Multiple Listing Service®, and the associated logos are owned by CREA. Not intended to solicit properties currently listed for sale or buyers under contract.