For Sale
Just Listed
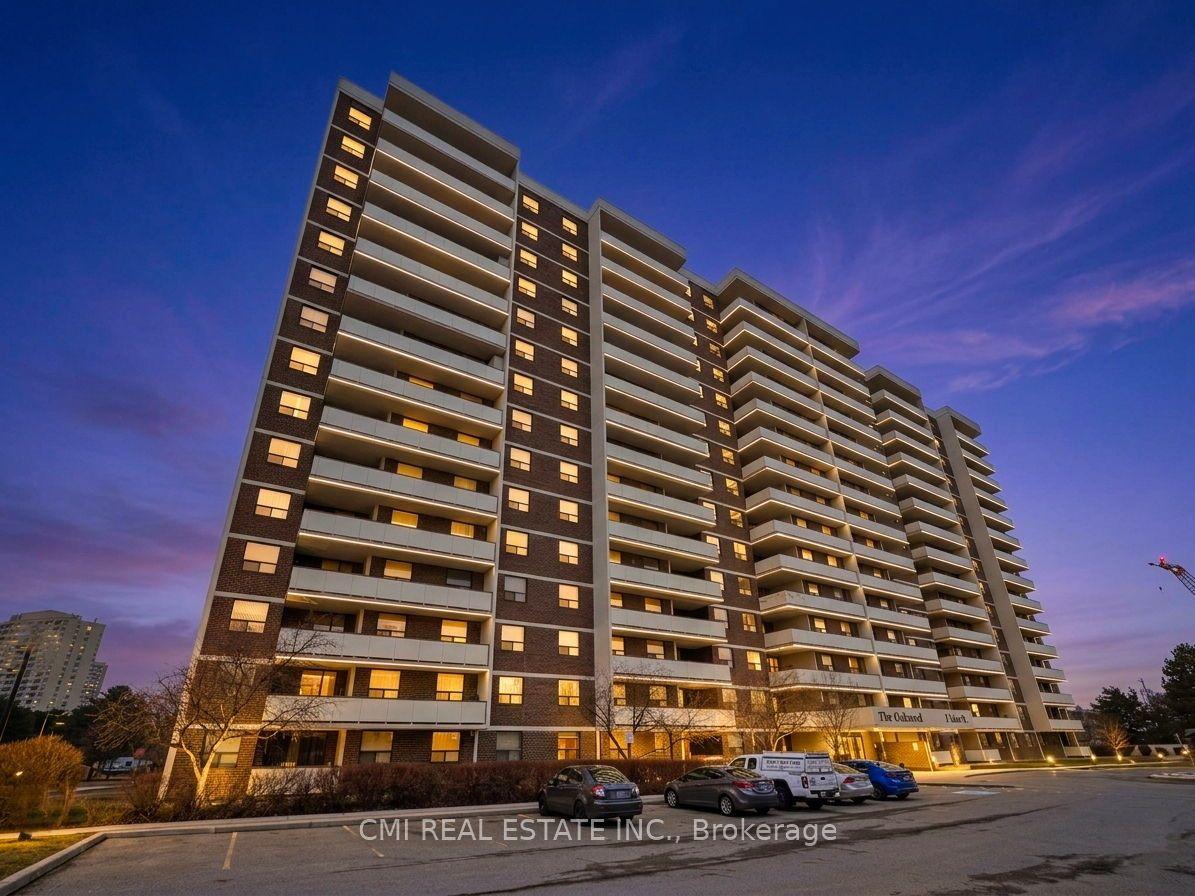
20 Cherrytree Drive 1603 #1603
Fletcher's Creek South, Brampton, ON
$439,900
3Bd
2Ba
1,500+sqft
2Parking
$293/sqft
CondoMLS# W14148462Listed 2026-11-047 DOM
Cooling
Central Air
About this home
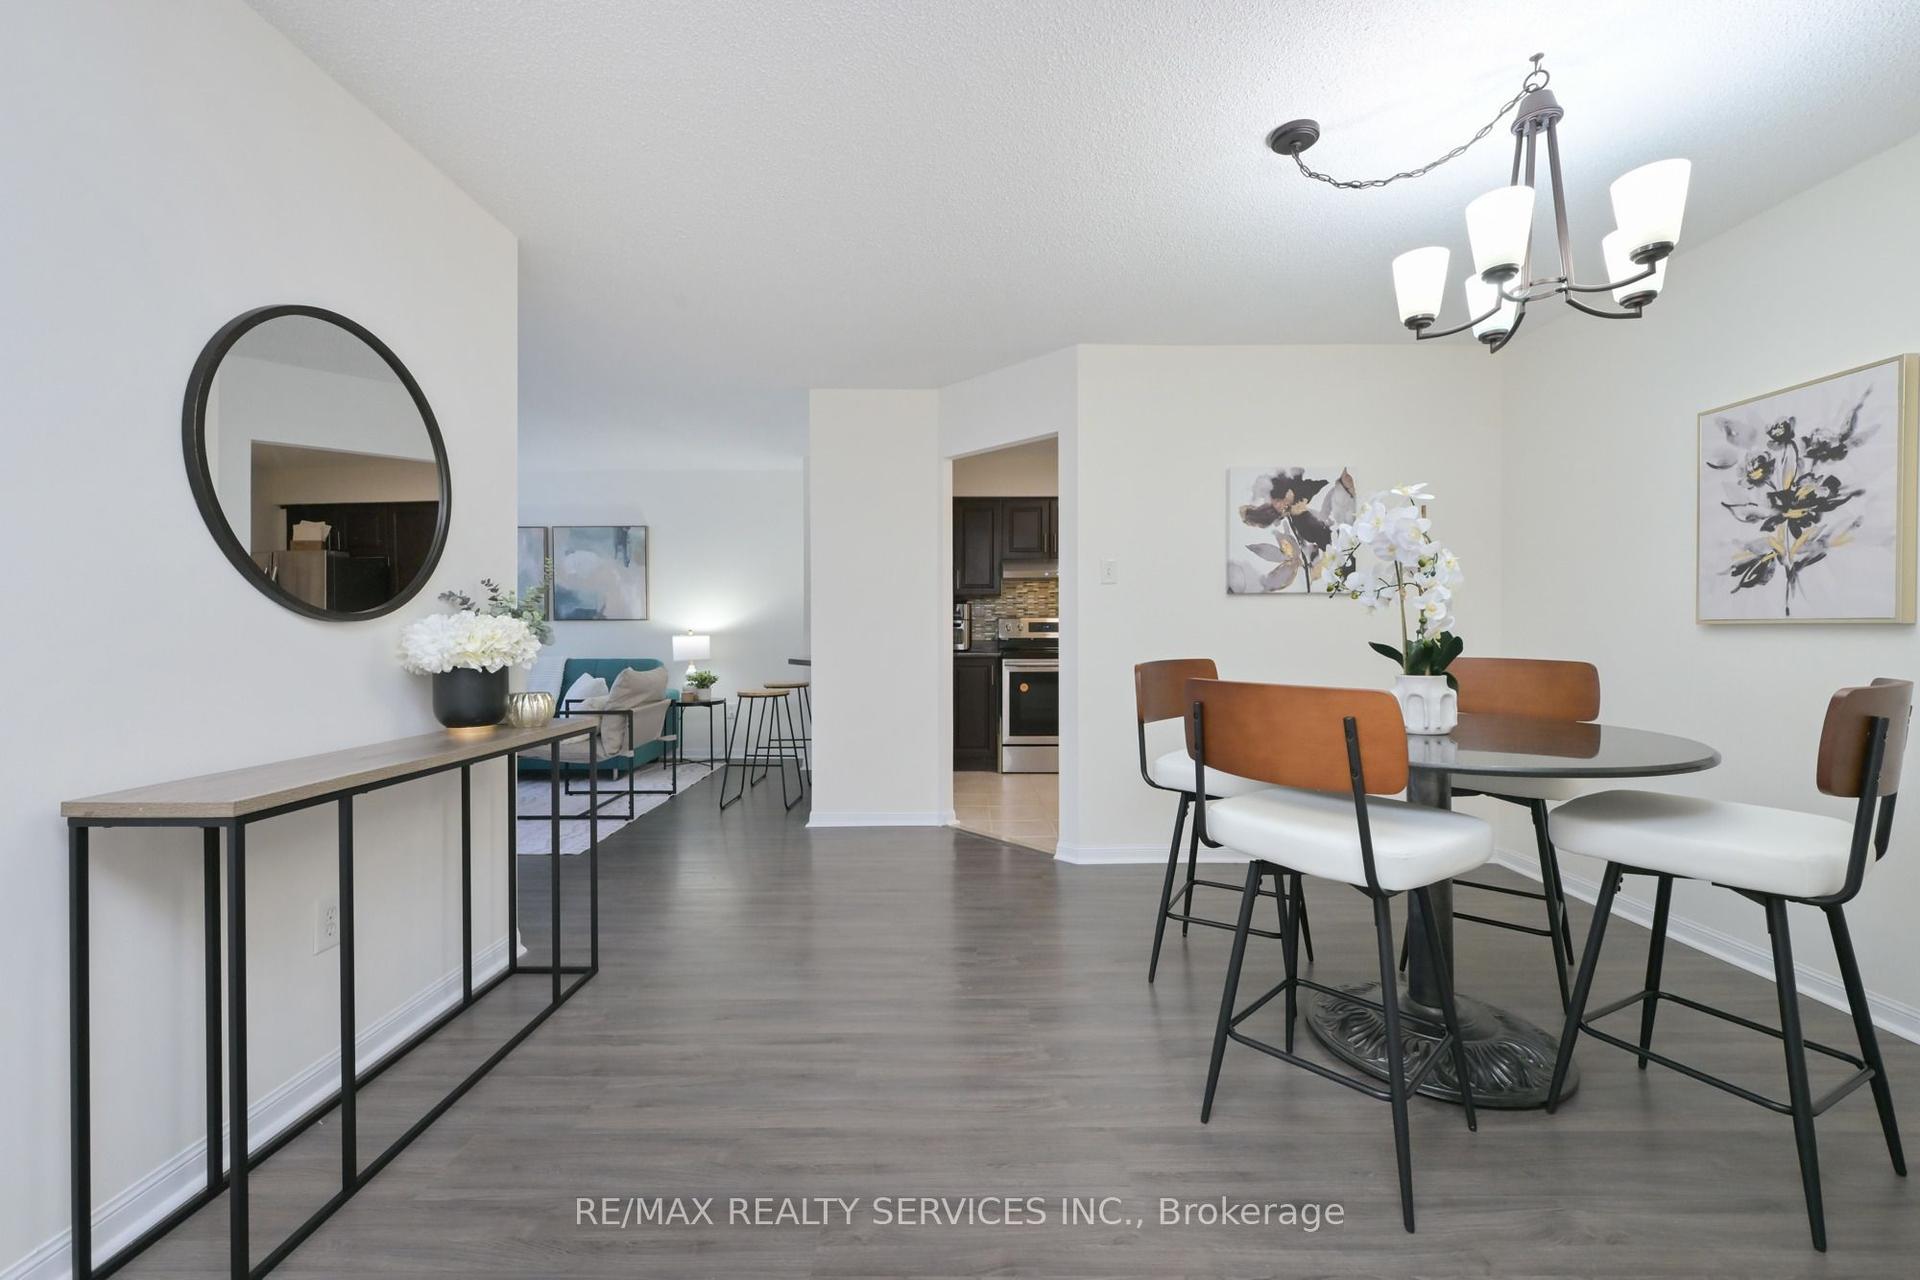
Bright & Spacious 1,448 sq. ft. 3-bedroom plus solarium corner suite on a high floor offering an unobstructed southwest exposure. Large Balcony with stunning views. The generous, family-friendly layout features a bright, south-facing open-concept living and dining area, along with a sun-filled solarium. The updated kitchen has stainless steel appliances and a spacious west-facing breakfast area. The large primary bedroom features a walk-in closet and a 4-piece ensuite. The versatile third bedroom offers additional space for family, guests or a home office. *1 Tandem parking space fits 2 cars! * Maintenance fees include hydro, heat, water and cable! The sought-after Crown West condo offers outstanding amenities including an outdoor swimming pool and BBQ area, indoor hot tub, sauna, fitness room, squash courts, tennis court, putting green, hobby room, billiards room, party room and gatehouse security. Fantastic location just steps to Shoppers World, schools, parks, hiking trails and all amenities. Quick access to Highways 407, 410 and 401, public transit and the upcoming Hurontario LRT!
Pool
Rooms
Main Floor
| Kitchen | 2.66 × 2.31 m | Stainless Steel Appl Ceramic Floor |
| Breakfast | 2.66 × 1.93 m | Combined w/Kitchen Ceramic Floor West View |
| Dining Room | 3.45 × 2.39 m | Open Concept Laminate |
| Living Room | 5.66 × 3.40 m | Open Concept Laminate |
| Solarium | 3.02 × 2.64 m | South View Laminate |
| Primary Bedroom | 5.91 × 3.27 m | 4 Pc Ensuite Walk-In Closet(s) Laminate |
| Bedroom 2 | 3.38 × 2.79 m | Closet South View Laminate |
| Bedroom 3 | 3.78 × 2.89 m | Closet South View Laminate |
| Laundry | 2.00 × 1.57 m |
Features
- None
- Central Air
- Apartment
Financials
Annual Taxes
$3,384.13
Estimated Rental Income
Entire property$3,200 – $4,200/mo
Rental yield8.7% – 11.5%
*Estimates based on comparable rentals in the area. Actual income may vary.
Market Data — Brampton
Days on market7 days
Buyer's MarketSeller's Market
Based on active listings in Brampton. Data updates daily.
Demographics — Brampton
Population
656,480
Avg Household Income
$98,000
Age Distribution
0-19
24%
20-34
22%
35-49
22%
50-64
19%
65+
13%
Ownership79% own · 21% rent
EnglishPunjabiHindiUrduGujarati
Getting around
How walkable, bikeable, and transit-friendly this neighbourhood is.
85
/ 100
Walk Score
Very Walkable
85
/ 100
Transit Score
Excellent Transit
62
/ 100
Bike Score
Bikeable
Scores are estimates based on neighbourhood data and are for informational purposes only.
MLS® data courtesy of the Toronto Regional Real Estate Board (TRREB).
The information provided herein must only be used by consumers that have a bona fide interest in the purchase, sale, or lease of real estate and may not be used for any commercial purpose or any other purpose. Listing information is deemed reliable but is not guaranteed accurate by the Toronto Regional Real Estate Board, the listing brokerage, or this website. The trademarks REALTOR®, REALTORS® and the REALTOR® logo are controlled by The Canadian Real Estate Association (CREA) and identify real estate professionals who are members of CREA. MLS®, Multiple Listing Service®, and the associated logos are owned by CREA. Not intended to solicit properties currently listed for sale or buyers under contract.
You may also like
More homes in Brampton
Hand-picked listings with a similar price range and style.
For Sale19 days ago
$499,000
Condo
est. $2,188/mo
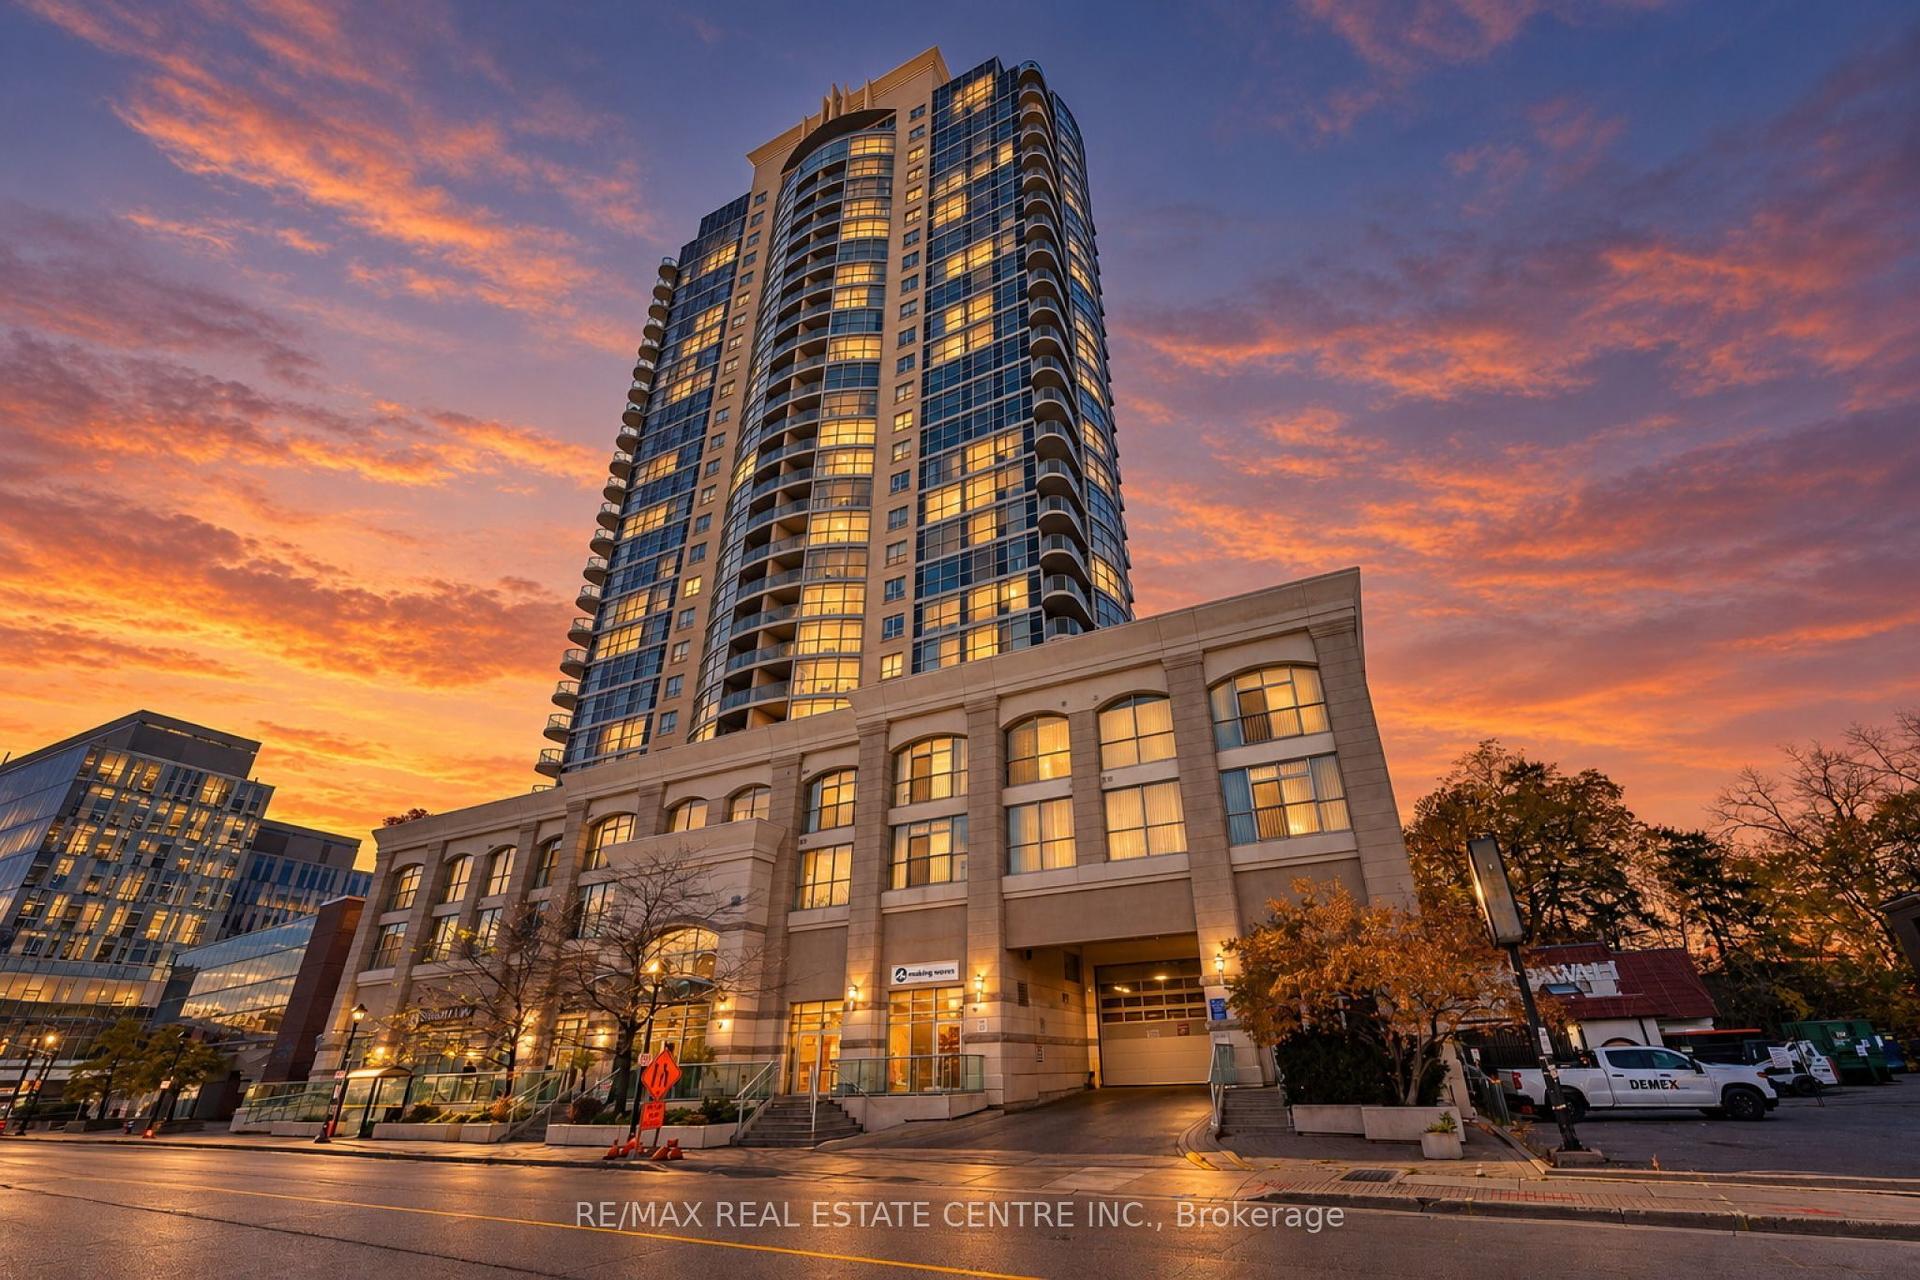
9 George Street N 901 #901, Downtown Brampton
Brampton, ON
2+1 bd
1 ba
850
1
MLS# W14114430Re/Max Real Estate Centre Inc.
WhatsApp Aman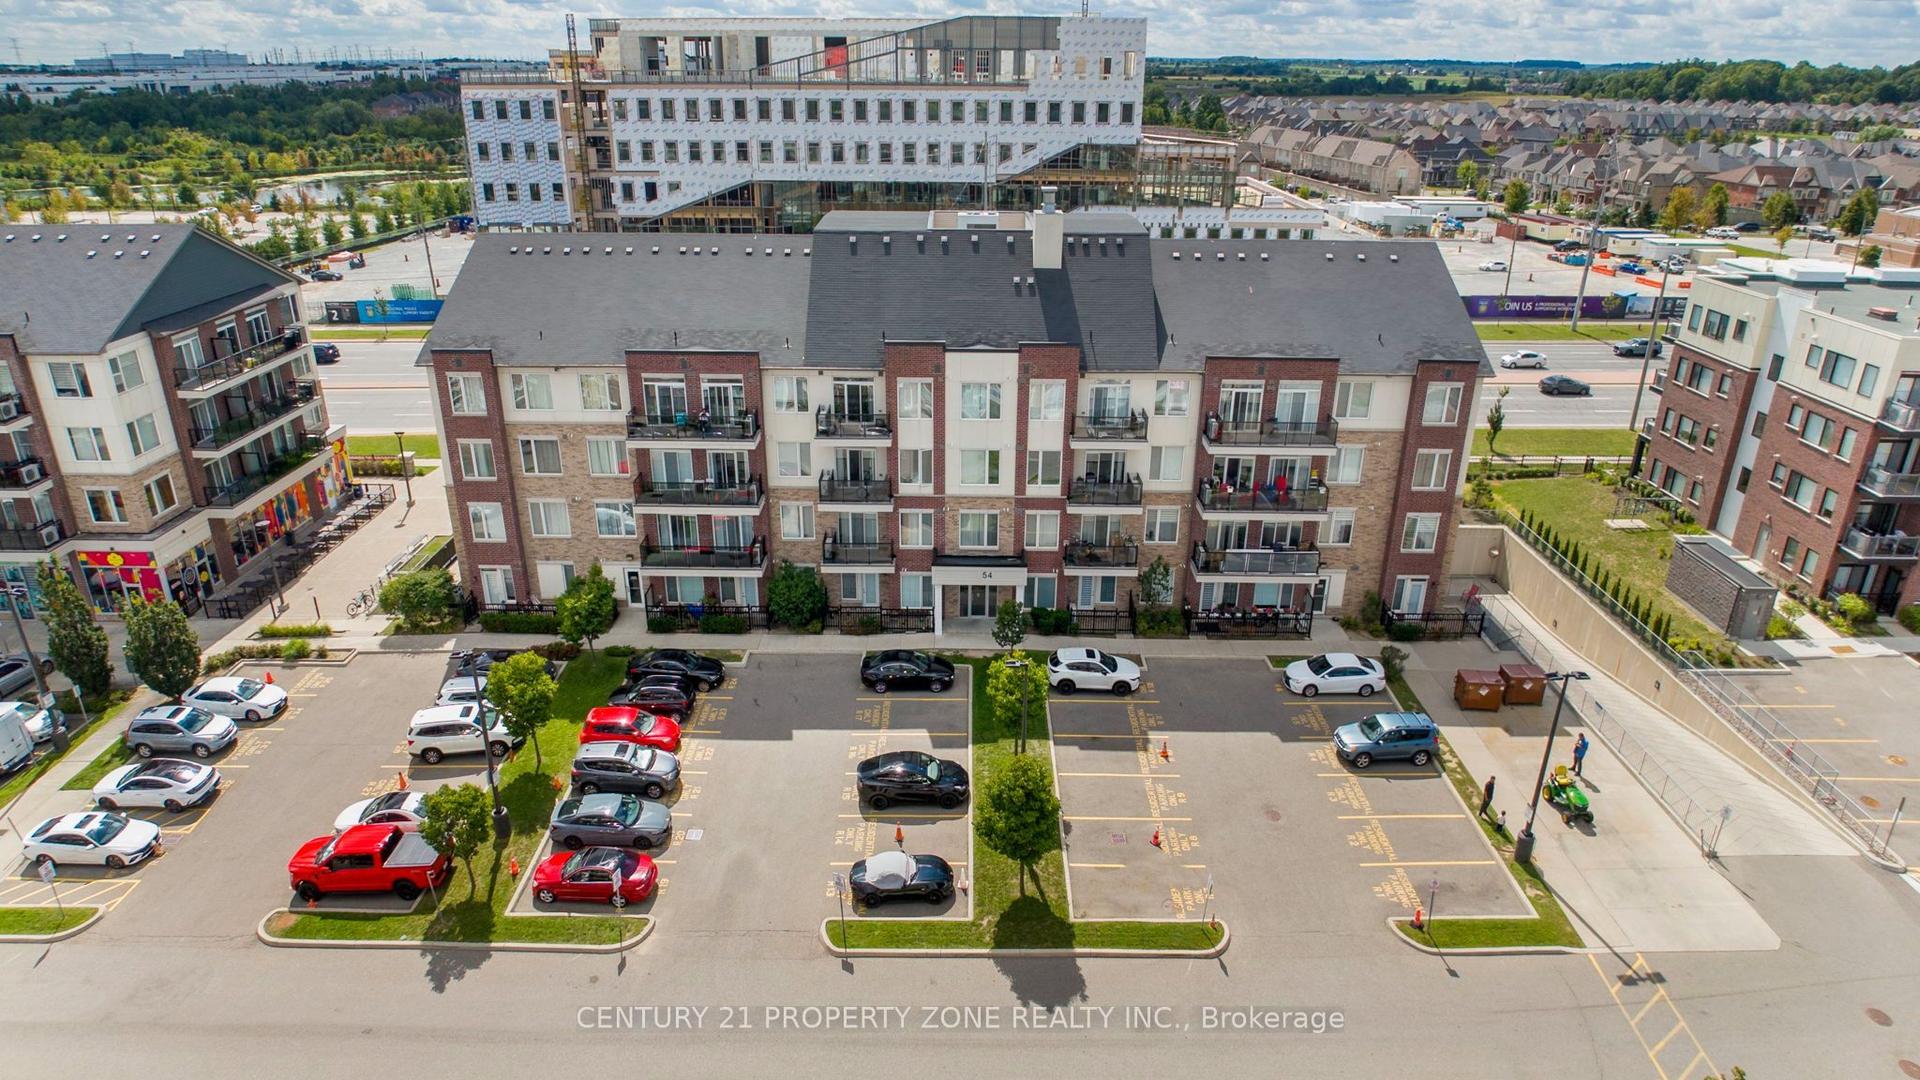
For Sale14 h ago
$449,900
Condo
est. $1,972/mo
54 Sky Harbour Drive 412 #412, Bram West
Brampton, ON
2 bd
1 ba
750
1
MLS# W14170736Century 21 Property Zone Realty I…
WhatsApp Aman