16 Mcadam Avenue 408 #408
Just listed! New listings in Toronto often receive offers within the first week.
About this home
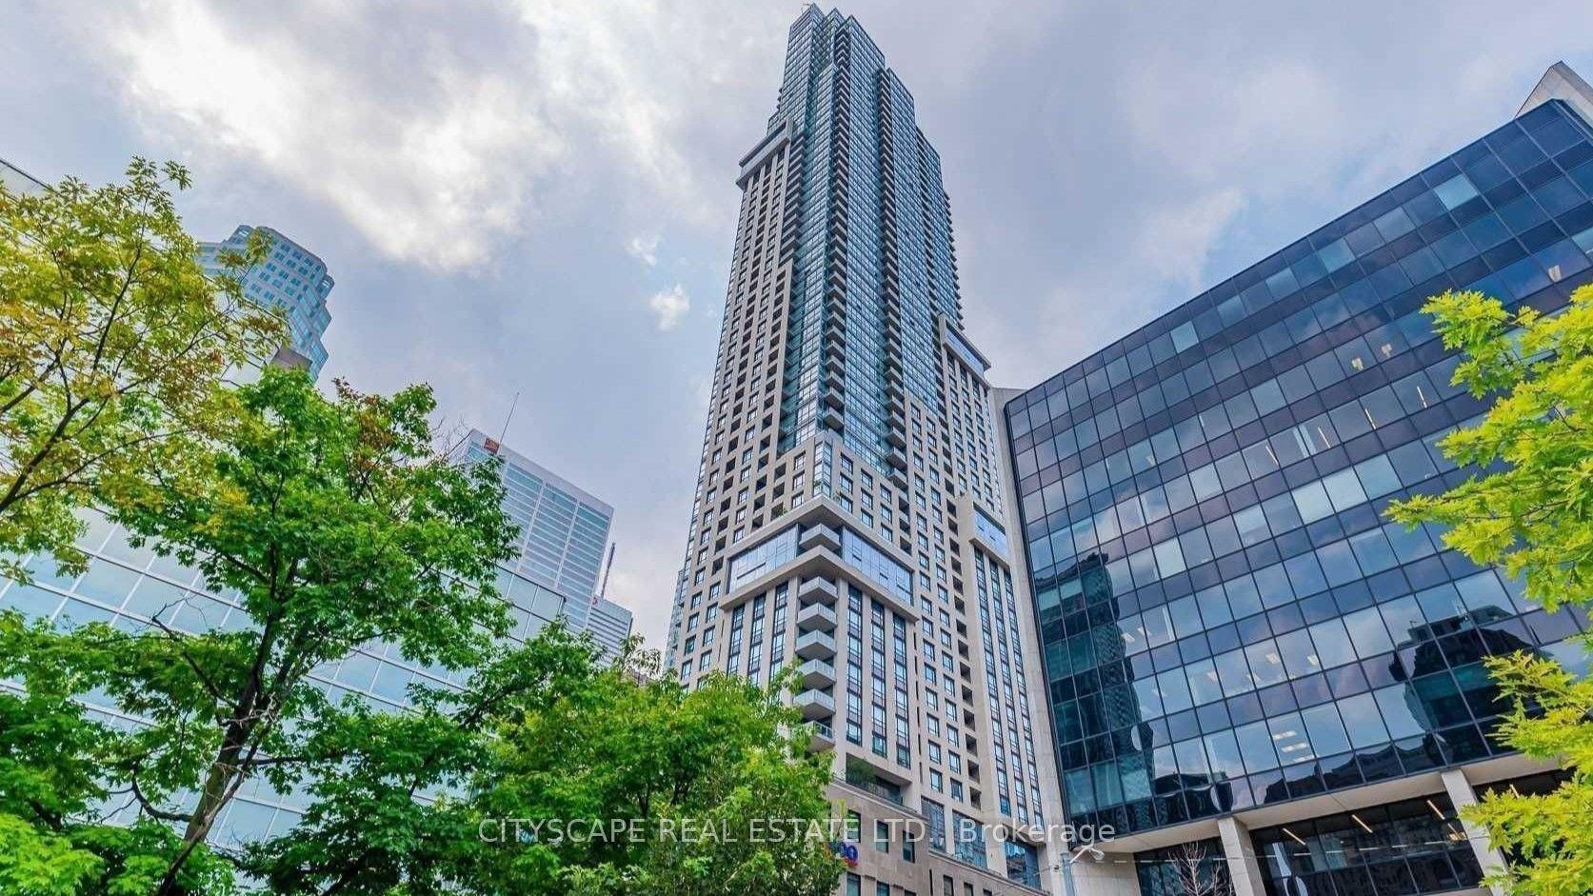
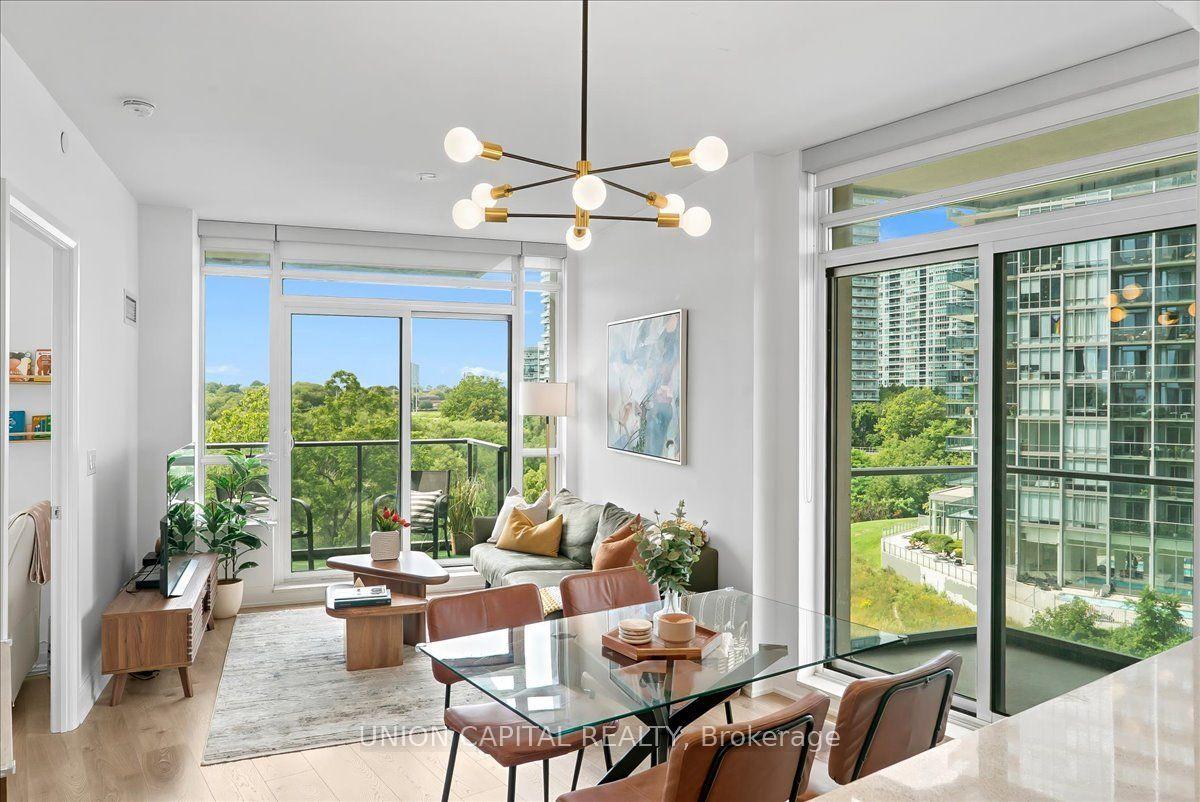
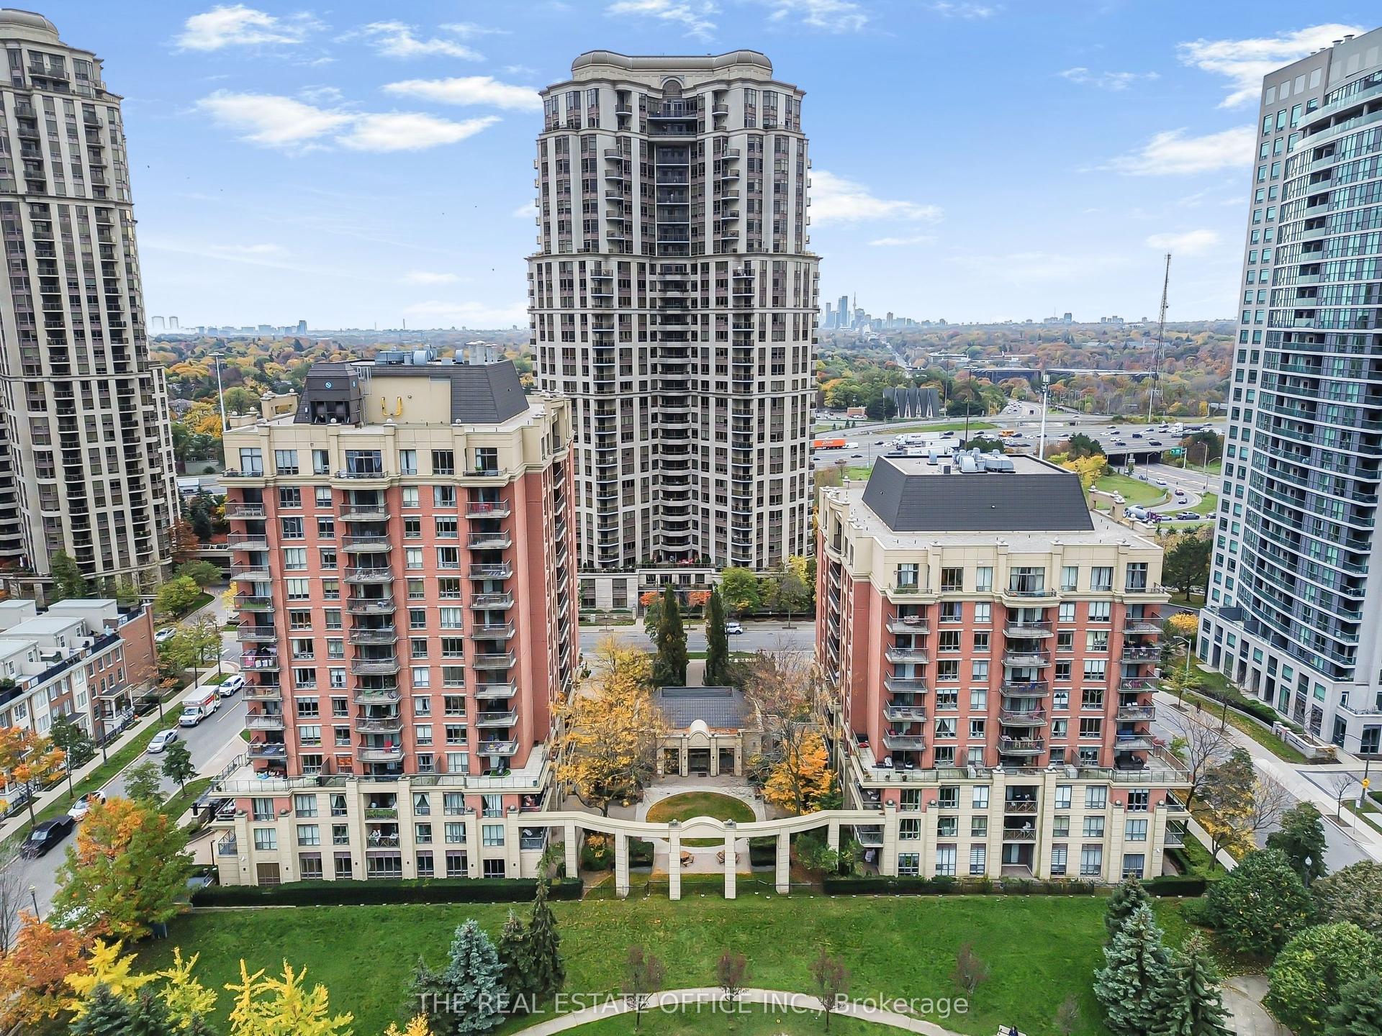
Space, style, and exceptional outdoor living come together in this sun-filled, west-facing 2-bedroom-plus-den suite with 2 full bathrooms and a rare 200 sq. ft. private terrace. Enjoy unobstructed views, golden-hour light, and an inviting outdoor retreat for relaxing or entertaining.Inside, 9-ft smooth ceilings, floor-to-ceiling windows, and wide-plank engineered hardwood flooring create a bright, contemporary setting. The thoughtfully designed layout offers two spacious bedrooms and a versatile den-ideal for a home office or additional living space.The open-concept kitchen features granite countertops, a full backsplash, stainless steel appliances, and an oversized breakfast bar with seating for four. Whether hosting friends or enjoying a quiet evening at home, the connected kitchen and living areas make everyday living effortless.Two underground parking spaces add exceptional convenience, while the pet-friendly building offers flexibility for a variety of lifestyles.Ideally located steps from TTC transit and Yorkdale Shopping Centre, with shopping, dining, and everyday amenities close at hand. Convenient access to Highway 401 and Yorkdale subway station connects you to destinations across Toronto.An outstanding opportunity for buyers seeking generous living space, private outdoor enjoyment, and a well connected Toronto address.
Rooms
| Kitchen | 3.80 × 3.45 m | Granite Counters Stainless Steel Appl Breakfast Bar |
| Dining Room | 6.40 × 3.45 m | Combined w/Living Open Concept |
| Living Room | 6.40 × 3.45 m | Combined w/Dining W/O To Terrace Window Floor to Ceiling |
| Primary Bedroom | 4.05 × 3.20 m | 4 Pc Ensuite Window Floor to Ceiling |
| Bedroom 2 | 3.76 × 3.25 m | W/W Closet |
| Den | 2.84 × 2.06 m | Open Concept |
Features
- Carpet Free
- Separate Heating Controls
- Separate Hydro Meter
- None
- Central Air
- Apartment
Financials
Estimated Rental Income
*Estimates based on comparable rentals in the area. Actual income may vary.
Market Data — Toronto
Based on active listings in Toronto. Data updates daily.
Demographics — Toronto
Getting around
How walkable, bikeable, and transit-friendly this neighbourhood is.
Scores are estimates based on neighbourhood data and are for informational purposes only.
MLS® data courtesy of the Toronto Regional Real Estate Board (TRREB).
The information provided herein must only be used by consumers that have a bona fide interest in the purchase, sale, or lease of real estate and may not be used for any commercial purpose or any other purpose. Listing information is deemed reliable but is not guaranteed accurate by the Toronto Regional Real Estate Board, the listing brokerage, or this website. The trademarks REALTOR®, REALTORS® and the REALTOR® logo are controlled by The Canadian Real Estate Association (CREA) and identify real estate professionals who are members of CREA. MLS®, Multiple Listing Service®, and the associated logos are owned by CREA. Not intended to solicit properties currently listed for sale or buyers under contract.
More homes in Toronto
Hand-picked listings with a similar price range and style.