For Lease
Just Listed
394 Rivermont Road
Bram West, Brampton, ON
$3,000
3Bd
4Ba
2,250+sqft
2Parking
27.25 ft frontagelot
$1/sqft
TownhouseMLS# W14149194Listed 2026-11-047 DOM
Cooling
Central Air
About this home
Beautifully maintained 2,245 sq ft, 3-bedroom, 3.5-bathroom corner-unit townhome in sought-after Bram West, filled with natural light from extra windows. Double-door entry opens to a versatile main floor with a rare full bathroom, laundry and direct access to the double-car garage. It's ideal as a home office, rec room, additional living area, or private quarters for aging parents or family who prefer to avoid stairs, making it a great fit for multi-generational living. The second floor offers a generously sized kitchen with stainless steel appliances, separate living and dining areas, a convenient powder room, and a large balcony perfect for relaxing or entertaining. Upstairs you'll find three spacious bedrooms and two full bathrooms, including a primary suite with a walk-in closet, Juliet balcony and private ensuite. Ideally situated with with convenient access to Highways 401 and 407, shopping plazas, grocery stores, parks, public transit and great neighbourhood schools. Book your private showing today!
Garage
Features
- Auto Garage Door Remote
- None
- Central Air
- 3-Storey
Financials
Estimated Rental Income
Entire property$3,200 – $4,800/mo
Rental yield1280.0% – 1920.0%
*Estimates based on comparable rentals in the area. Actual income may vary.
Market Data — Brampton
Days on market7 days
Buyer's MarketSeller's Market
Based on active listings in Brampton. Data updates daily.
Demographics — Brampton
Population
656,480
Avg Household Income
$98,000
Age Distribution
0-19
24%
20-34
22%
35-49
22%
50-64
19%
65+
13%
Ownership79% own · 21% rent
EnglishPunjabiHindiUrduGujarati
Other rentals like this
Similar rentals in Brampton
Same property type, similar price, similar size — currently for rent.
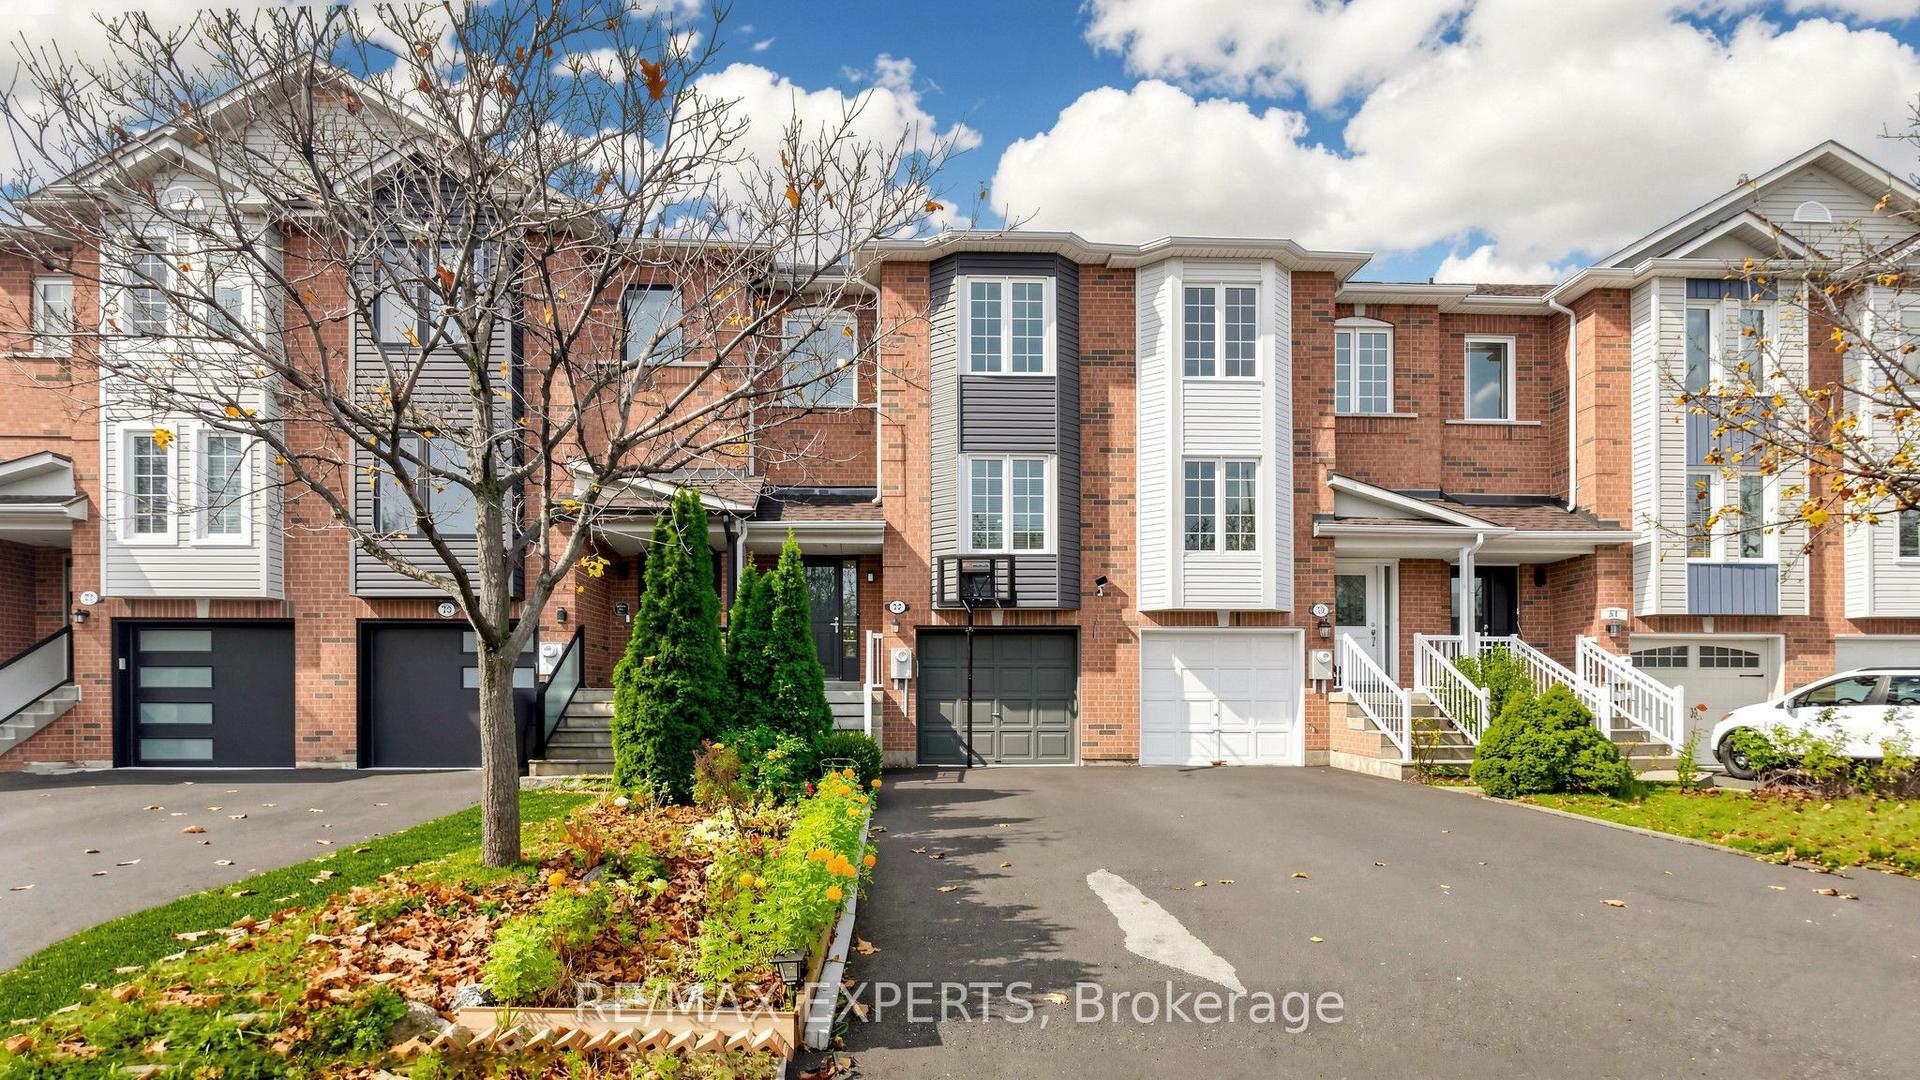
For Lease14 h ago
$3,000
Townhouse
77 Ozner Court, Fletcher's Meadow
Brampton, ON
3+1 bd
4 ba
1,750
3
MLS# W14169202Re/Max Experts
WhatsApp Aman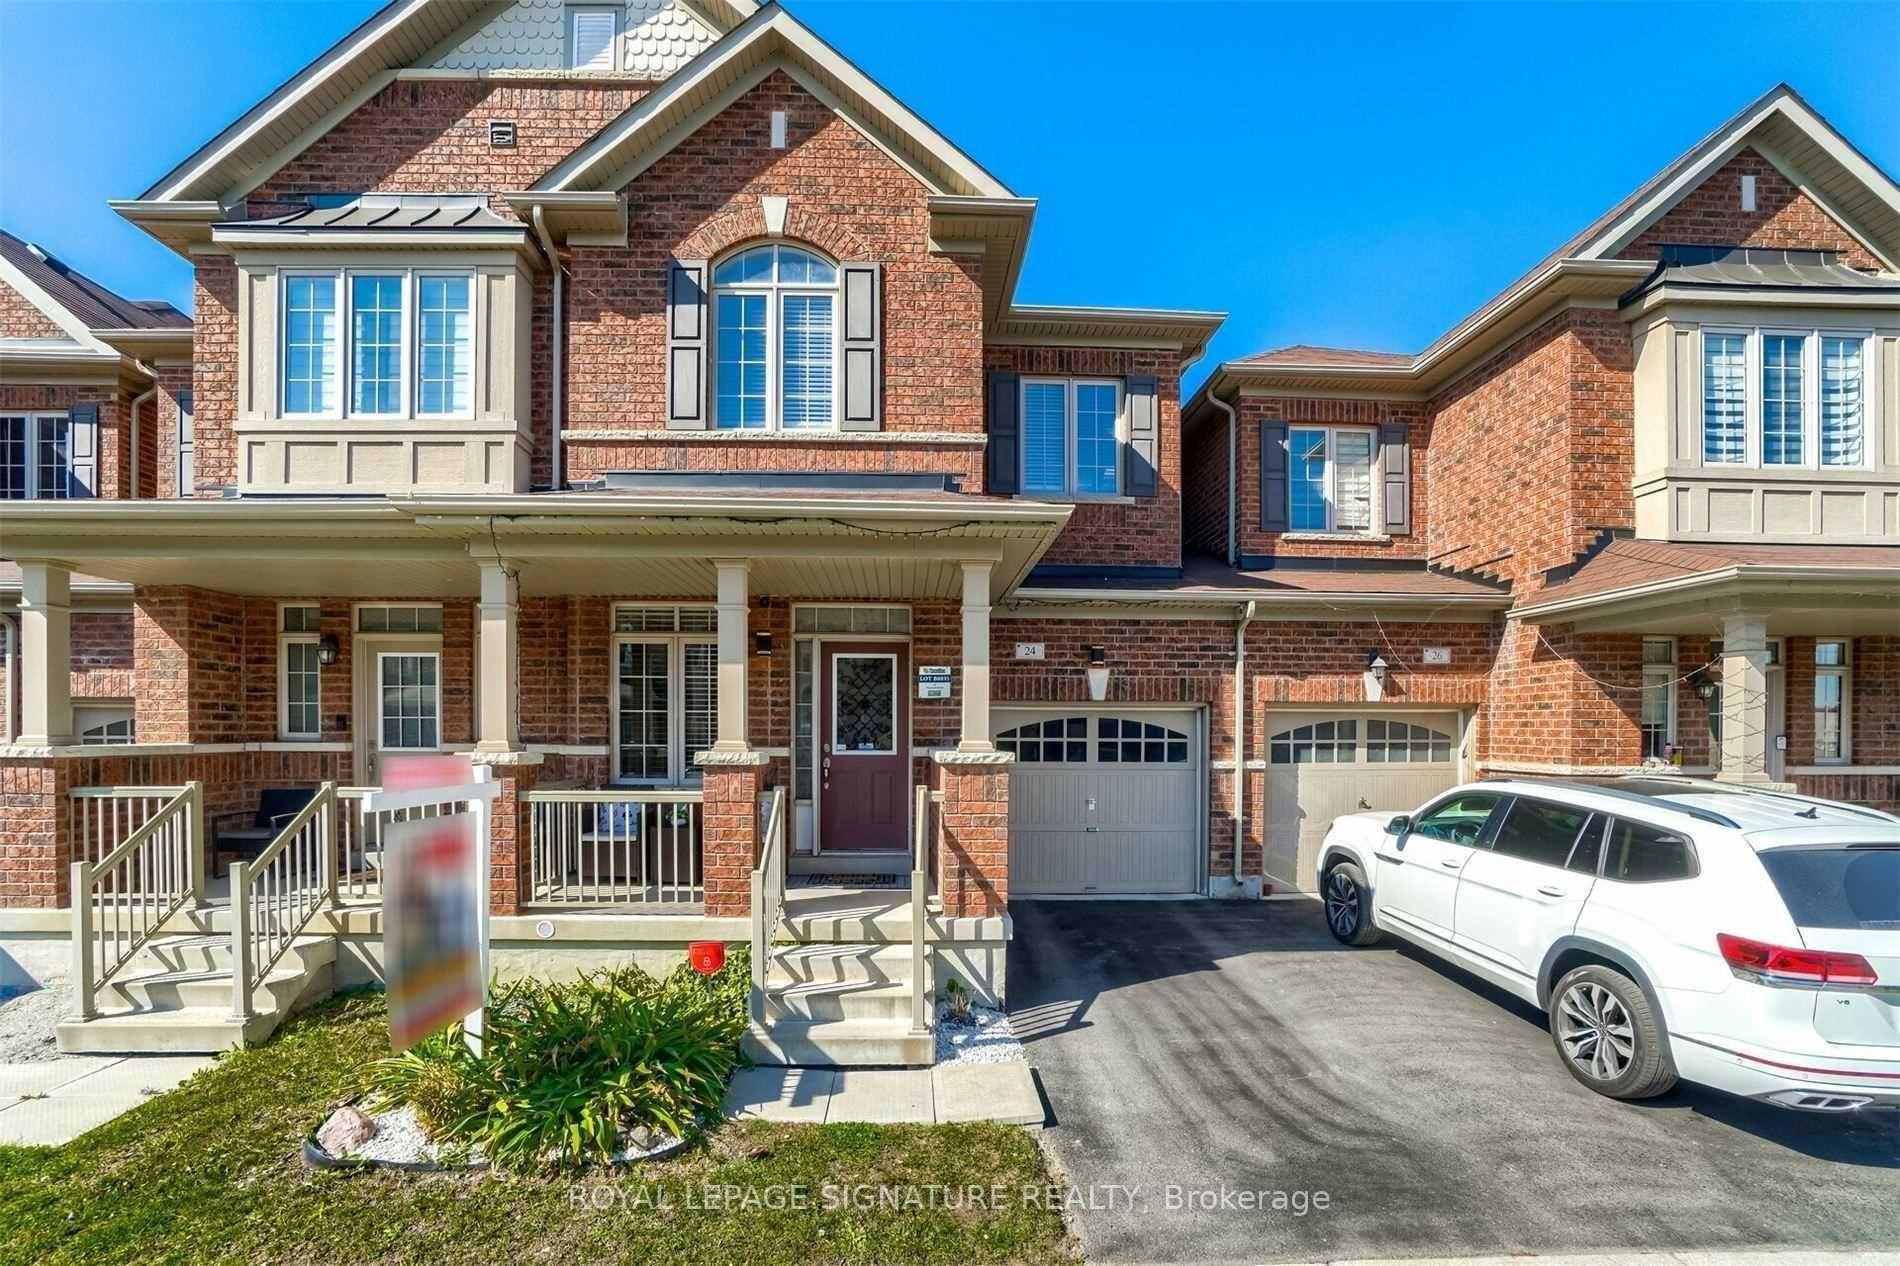
For Lease2 days ago
$2,850
Townhouse
24 Pritchard Road, Northwest Brampton
Brampton, ON
3 bd
3 ba
1,750
2
MLS# W14167650Royal Lepage Signature Realty
WhatsApp Aman
Getting around
How walkable, bikeable, and transit-friendly this neighbourhood is.
73
/ 100
Walk Score
Very Walkable
63
/ 100
Transit Score
Good Transit
75
/ 100
Bike Score
Very Bikeable
Scores are estimates based on neighbourhood data and are for informational purposes only.
MLS® data courtesy of the Toronto Regional Real Estate Board (TRREB).
The information provided herein must only be used by consumers that have a bona fide interest in the purchase, sale, or lease of real estate and may not be used for any commercial purpose or any other purpose. Listing information is deemed reliable but is not guaranteed accurate by the Toronto Regional Real Estate Board, the listing brokerage, or this website. The trademarks REALTOR®, REALTORS® and the REALTOR® logo are controlled by The Canadian Real Estate Association (CREA) and identify real estate professionals who are members of CREA. MLS®, Multiple Listing Service®, and the associated logos are owned by CREA. Not intended to solicit properties currently listed for sale or buyers under contract.