For Lease
Just Listed
1050 Stainton Drive #223 ##223
Erindale, Mississauga, ON
$2,950
3Bd
2Ba
1,300+sqft
1Parking
$2/sqft
CondoMLS# W14149562Listed 2026-11-040 DOM
Just listed! New listings in Mississauga often receive offers within the first week.
About this home
Welcome to this fully renovated 3-bedroom, 2-full-bathroom condominium located at 1050 Stainton Dr. in the heart of Mississauga's desirable family-friendly Erindale neighborhood. Offering a perfect blend of modern comfort and functional design, this property stands ready to impress. Spacious 3-Bedroom Design, features a rare and desirable main-floor primary master bedroom, paired with two additional well-proportioned bedrooms upstairs on the second floor. Two Full Bathrooms: Beautifully updated to match the contemporary aesthetic of the home. Brand New Windows: Just recently replaced by the condominium corporation, ensuring optimal energy efficiency and peace of mind. Move right in with confidence knowing major systems and appliances have been recently updated. Washer & Dryer: New in 2026; Refrigerator: New in 2025; Microwave: New in 2025; Dishwasher: New in 2024; Portable AC units: New in 2025/26. Additional features:- Parking & EV Ready: Includes 1 dedicated parking spot equipped with an EV charging point.- Monthly maintenance fees conveniently cover both Water and Heat.- Close to green spaces: including Huron Park and Erindale Park.- Close proximity to highly-rated including Woodlands School.
RenovatedEV Charger
Rooms
Main Floor
| Living Room | 5.35 × 3.58 m | Hardwood Floor Walk-Out |
| Dining Room | 2.96 × 2.37 m | Hardwood Floor L-Shaped Room |
| Kitchen | 3.54 × 2.25 m | Tile Floor Eat-in Kitchen |
| Primary Bedroom | 4.72 × 2.87 m | 2 Pc Bath Walk-In Closet(s) |
Second Floor
| Bedroom | 4.27 × 2.82 m | Hardwood Floor Double Closet |
| Bedroom | 3.78 × 3.04 m | Hardwood Floor Double Closet |
| Laundry | 1.85 × 1.35 m | Tile Floor |
Features
- Other
- Carpet Free
- None
- 2-Storey
Financials
Estimated Rental Income
Entire property$3,200 – $4,200/mo
Rental yield1301.7% – 1708.5%
*Estimates based on comparable rentals in the area. Actual income may vary.
Market Data — Mississauga
Days on market0 days
Buyer's MarketSeller's Market
Based on active listings in Mississauga. Data updates daily.
Demographics — Mississauga
Population
717,961
Avg Household Income
$105,000
Age Distribution
0-19
21%
20-34
20%
35-49
21%
50-64
20%
65+
18%
Ownership71% own · 29% rent
EnglishUrduArabicPunjabiPolish
Other rentals like this
Similar rentals in Mississauga
Same property type, similar price, similar size — currently for rent.
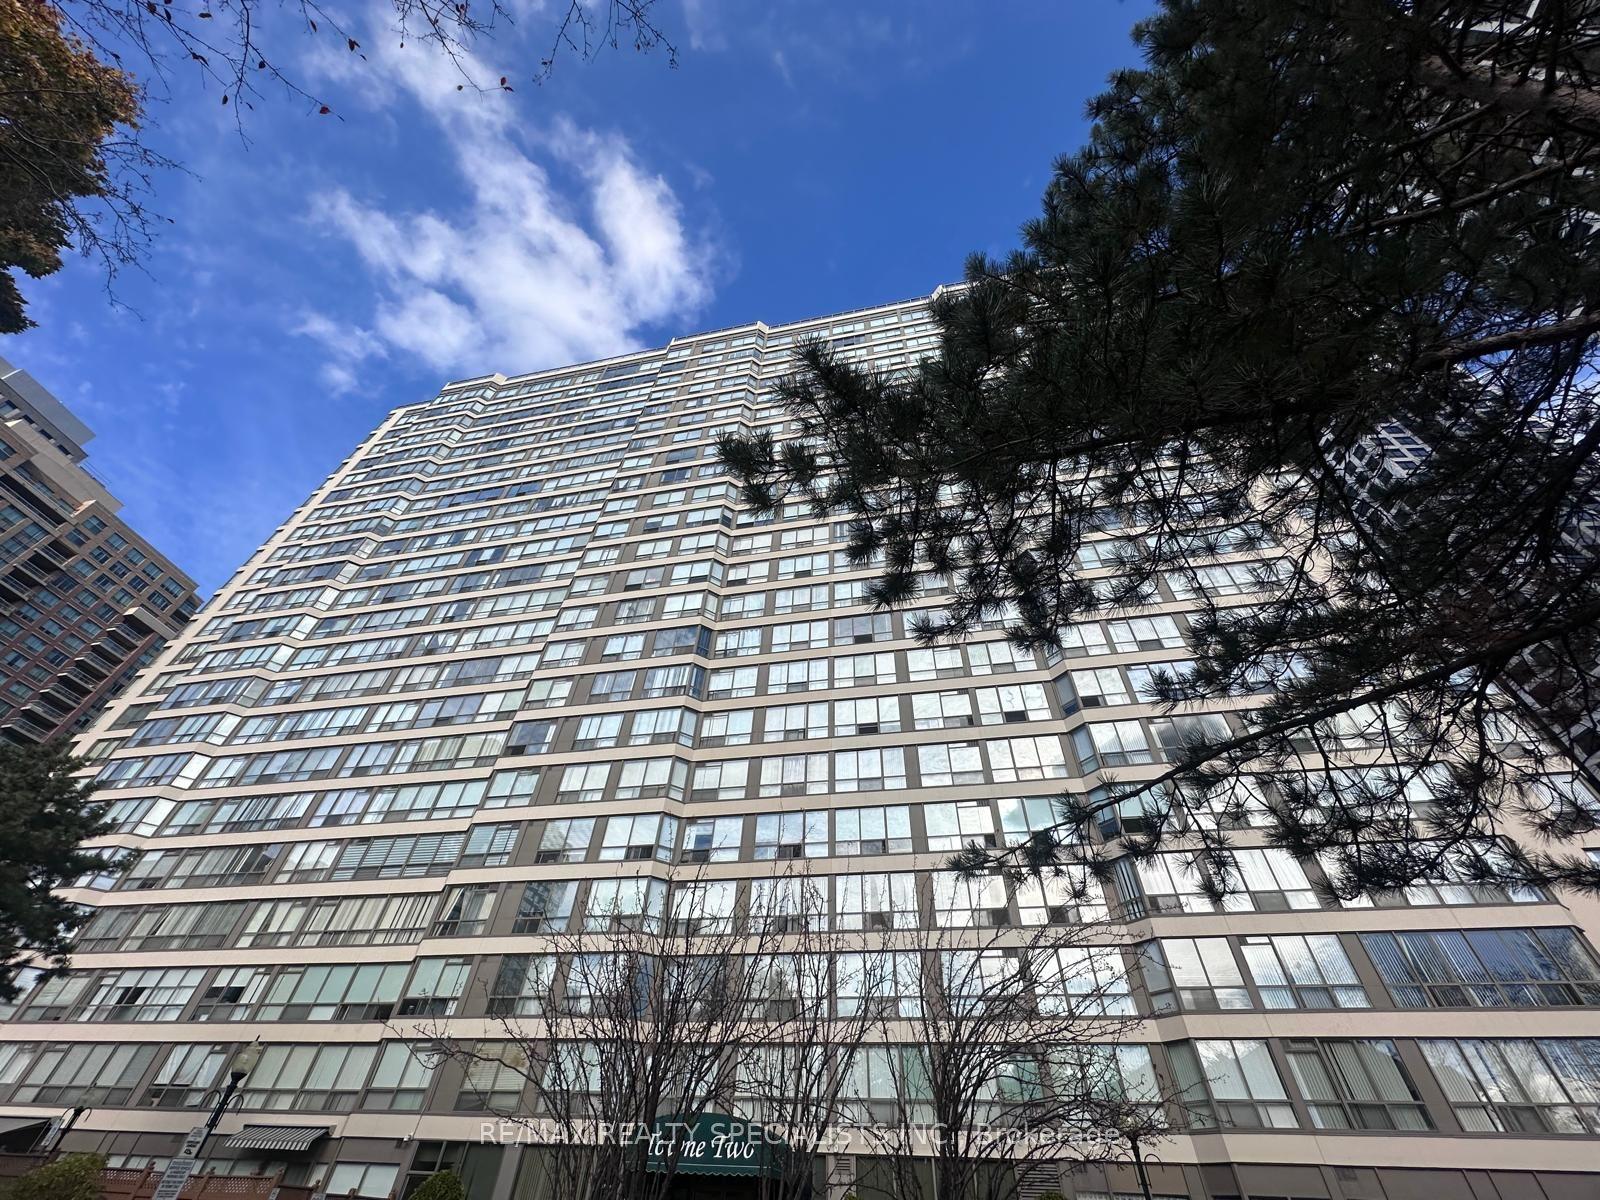
For Lease11 h ago
$2,700
Condo
55 Elm Drive W 1507 #1507, City Centre
Mississauga, ON
2 bd
2 ba
850
1
MLS# W14149798Re/Max Realty Specialists Inc.
WhatsApp Aman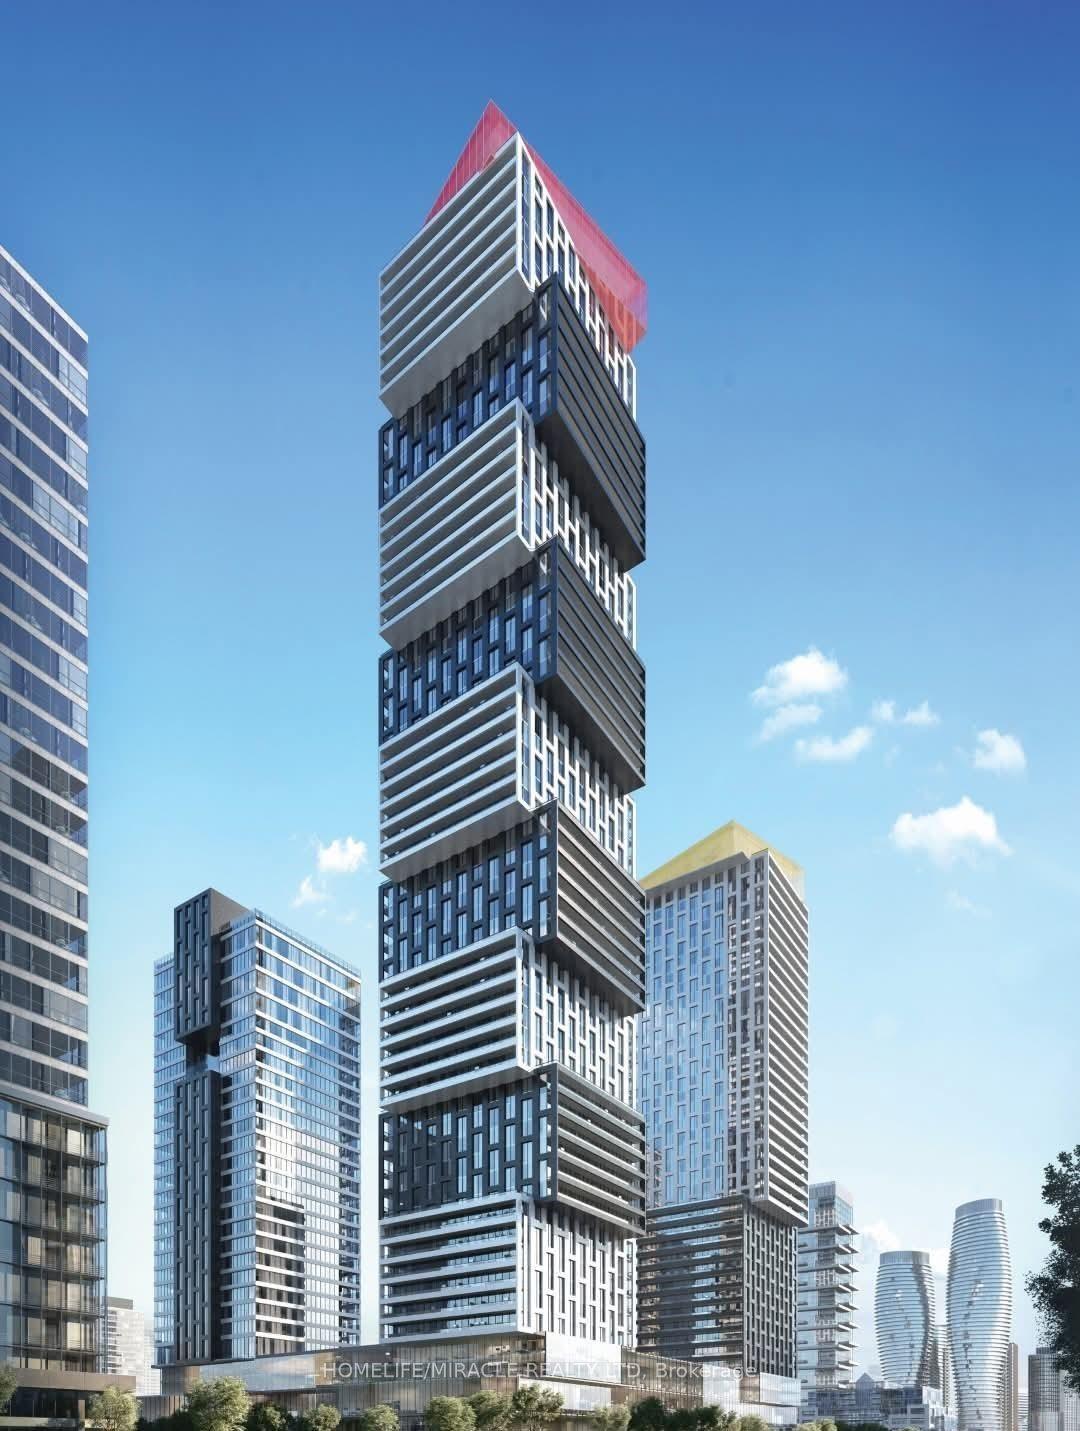
For Lease16 days ago
$2,600
Condo
4015 The Exchange Street 2207 #2207, City Centre
Mississauga, ON
2 bd
2 ba
650
1
MLS# W14095744Homelife/Miracle Realty Ltd
WhatsApp Aman
Getting around
How walkable, bikeable, and transit-friendly this neighbourhood is.
85
/ 100
Walk Score
Very Walkable
79
/ 100
Transit Score
Excellent Transit
60
/ 100
Bike Score
Bikeable
Scores are estimates based on neighbourhood data and are for informational purposes only.
MLS® data courtesy of the Toronto Regional Real Estate Board (TRREB).
The information provided herein must only be used by consumers that have a bona fide interest in the purchase, sale, or lease of real estate and may not be used for any commercial purpose or any other purpose. Listing information is deemed reliable but is not guaranteed accurate by the Toronto Regional Real Estate Board, the listing brokerage, or this website. The trademarks REALTOR®, REALTORS® and the REALTOR® logo are controlled by The Canadian Real Estate Association (CREA) and identify real estate professionals who are members of CREA. MLS®, Multiple Listing Service®, and the associated logos are owned by CREA. Not intended to solicit properties currently listed for sale or buyers under contract.