For Sale
Just Listed
13 Strawberry Hill Court
Bolton East, Caledon, ON
$1,370,000
4+1Bd
4Ba
2,750+sqft
6Parking
44.29 x 114.83 ftlot
$498/sqft
DetachedMLS# W14150308Listed 2026-11-040 DOM
Cooling
Central Air
Basement
Finished with Walk-Out
Just listed! New listings in Caledon often receive offers within the first week.
About this home
The space your growing family has been waiting for... Nestled on a quiet, family-friendly street in Bolton, this impressive all-brick, two-storey home offers approximately 2,900 sq ft above grade plus a bright, finished walk-out basement, providing exceptional space for families to expand, gather and entertain. The thoughtfully designed main floor features new wide-plank hardwood flooring and a spacious dining room perfect for hosting large family dinners. The adjoining kitchen boasts a centre island, convenient pantry and generous breakfast area with a walk-out to an expansive deck overlooking the backyard, offering plenty of room for outdoor dining, lounging and summer BBQs.Open to the inviting living room, this flowing layout makes everyday family life and entertaining effortless. A separate main-floor office offers flexibility as a den, study or playroom. A standout feature is the spacious family room on its own level between the main and second floors, complete with a cozy gas fireplace. The perfect retreat for movie nights, relaxing or giving everyone their own space to unwind. Upstairs, four bedrooms and two bathrooms accommodate the whole family, including a spacious primary retreat with walk-in closet and beautifully renovated 5-piece ensuite.The bright, finished walk-out basement adds incredible versatility for extended family or guests, featuring a modern kitchen with large island and stainless steel appliances, comfortable living area, bedroom, renovated 3-piece bathroom, gym and ample storage. Complete with a double-car garage and parking for four additional vehicles, this home is ideally located close to schools, parks, shopping and everyday conveniences. A wonderful opportunity to put down roots in Bolton with room for everyone and everything.
GarageRenovatedHardwoodFireplace
Rooms
Second Floor
| Primary Bedroom | 4.21 × 6.94 m | Hardwood Floor 5 Pc Ensuite Walk-In Closet(s) |
| Bedroom 2 | 3.75 × 3.37 m | Hardwood Floor Closet Organizers |
| Bedroom 3 | 4.16 × 3.29 m | Hardwood Floor Closet |
| Bedroom 4 | 3.93 × 3.37 m | Laminate Closet Organizers |
Basement
| Kitchen | 4.52 × 4.91 m | Laminate Centre Island |
| Living Room | 5.34 × 6.07 m | Laminate W/O To Yard |
| Bedroom | 3.91 × 3.37 m | Laminate Closet Organizers |
| Exercise Room | 5.22 × 5.22 m | Broadloom |
Other
| Dining Room | 6.66 × 3.37 m | Hardwood Floor |
| Kitchen | 4.54 × 3.37 m | Ceramic Floor Pantry Centre Island |
| Breakfast | 4.65 × 3.68 m | Ceramic Floor W/O To Deck Overlooks Living |
| Living Room | 4.63 × 3.53 m | Hardwood Floor |
| Office | 2.98 × 3.53 m | Hardwood Floor |
| Family Room | — | Hardwood Floor |
| Family Room | 4.09 × 5.39 m | Broadloom Gas Fireplace |
Features
- In-Law Suite
- Deck
- Patio
- Finished with Walk-Out
- Separate Entrance
- Central Air
- 2-Storey
Financials
Annual Taxes
$6,531.68
Estimated Rental Income
Entire property$4,000 – $6,500/mo
Basement apartment$1,800 – $2,500/mo
Rental yield3.5% – 5.7%
*Estimates based on comparable rentals in the area. Actual income may vary.
Market Data — Caledon
Days on market0 days
Buyer's MarketSeller's Market
Based on active listings in Caledon. Data updates daily.
Demographics — Caledon
Population
76,581
Avg Household Income
$142,000
Age Distribution
0-19
23%
20-34
16%
35-49
22%
50-64
23%
65+
16%
Ownership90% own · 10% rent
EnglishItalianPunjabiPortugueseTagalog
Getting around
How walkable, bikeable, and transit-friendly this neighbourhood is.
52
/ 100
Walk Score
Somewhat Walkable
41
/ 100
Transit Score
Some Transit
44
/ 100
Bike Score
Somewhat Bikeable
Scores are estimates based on neighbourhood data and are for informational purposes only.
MLS® data courtesy of the Toronto Regional Real Estate Board (TRREB).
The information provided herein must only be used by consumers that have a bona fide interest in the purchase, sale, or lease of real estate and may not be used for any commercial purpose or any other purpose. Listing information is deemed reliable but is not guaranteed accurate by the Toronto Regional Real Estate Board, the listing brokerage, or this website. The trademarks REALTOR®, REALTORS® and the REALTOR® logo are controlled by The Canadian Real Estate Association (CREA) and identify real estate professionals who are members of CREA. MLS®, Multiple Listing Service®, and the associated logos are owned by CREA. Not intended to solicit properties currently listed for sale or buyers under contract.
You may also like
More homes in Caledon
Hand-picked listings with a similar price range and style.
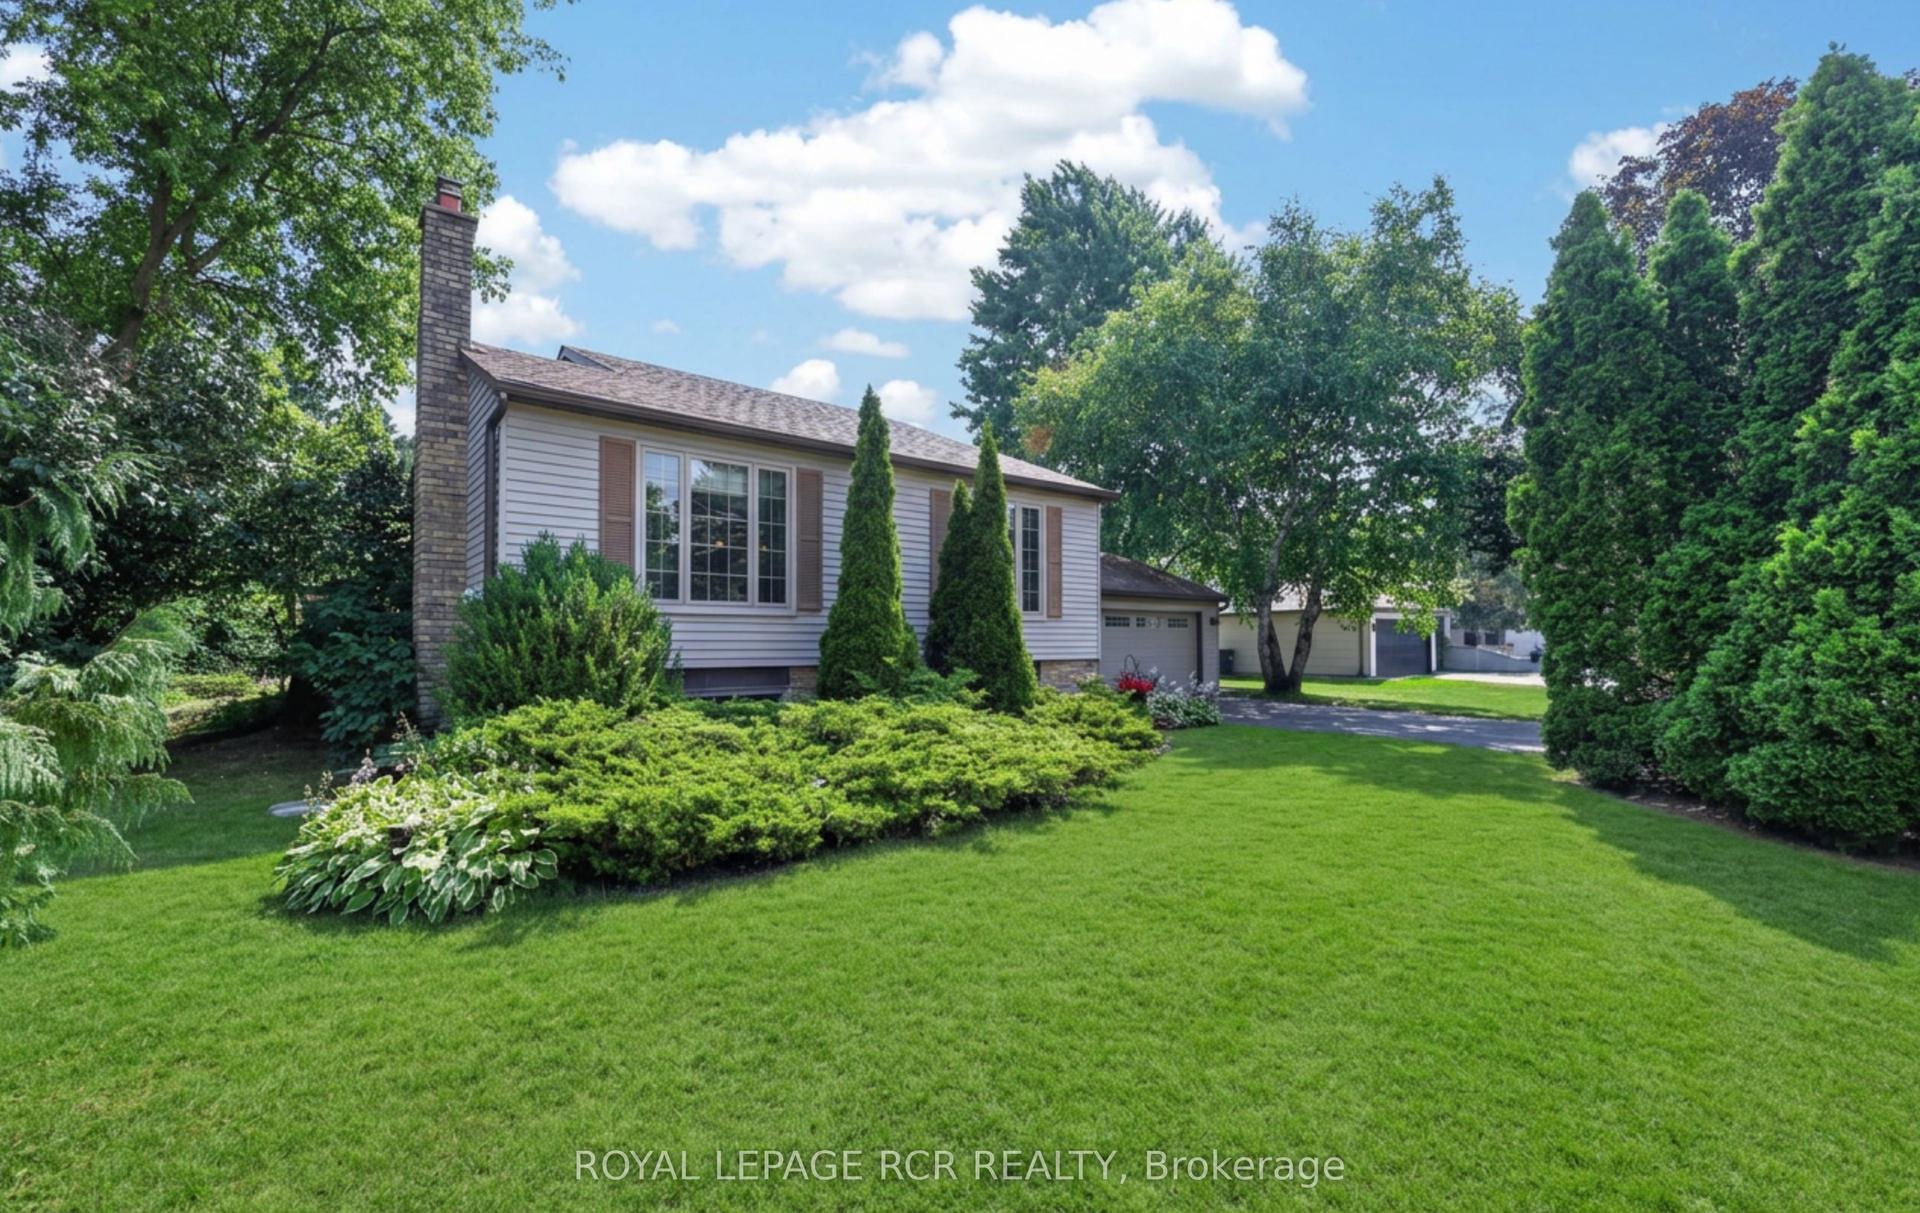
For Sale1 month ago
$1,099,000
Detached
est. $4,818/mo
60 Holmes Drive, Mono Mills
Caledon, ON
2+2 bd
2 ba
1,300
8
MLS# W13854286Royal Lepage Rcr Realty
WhatsApp Aman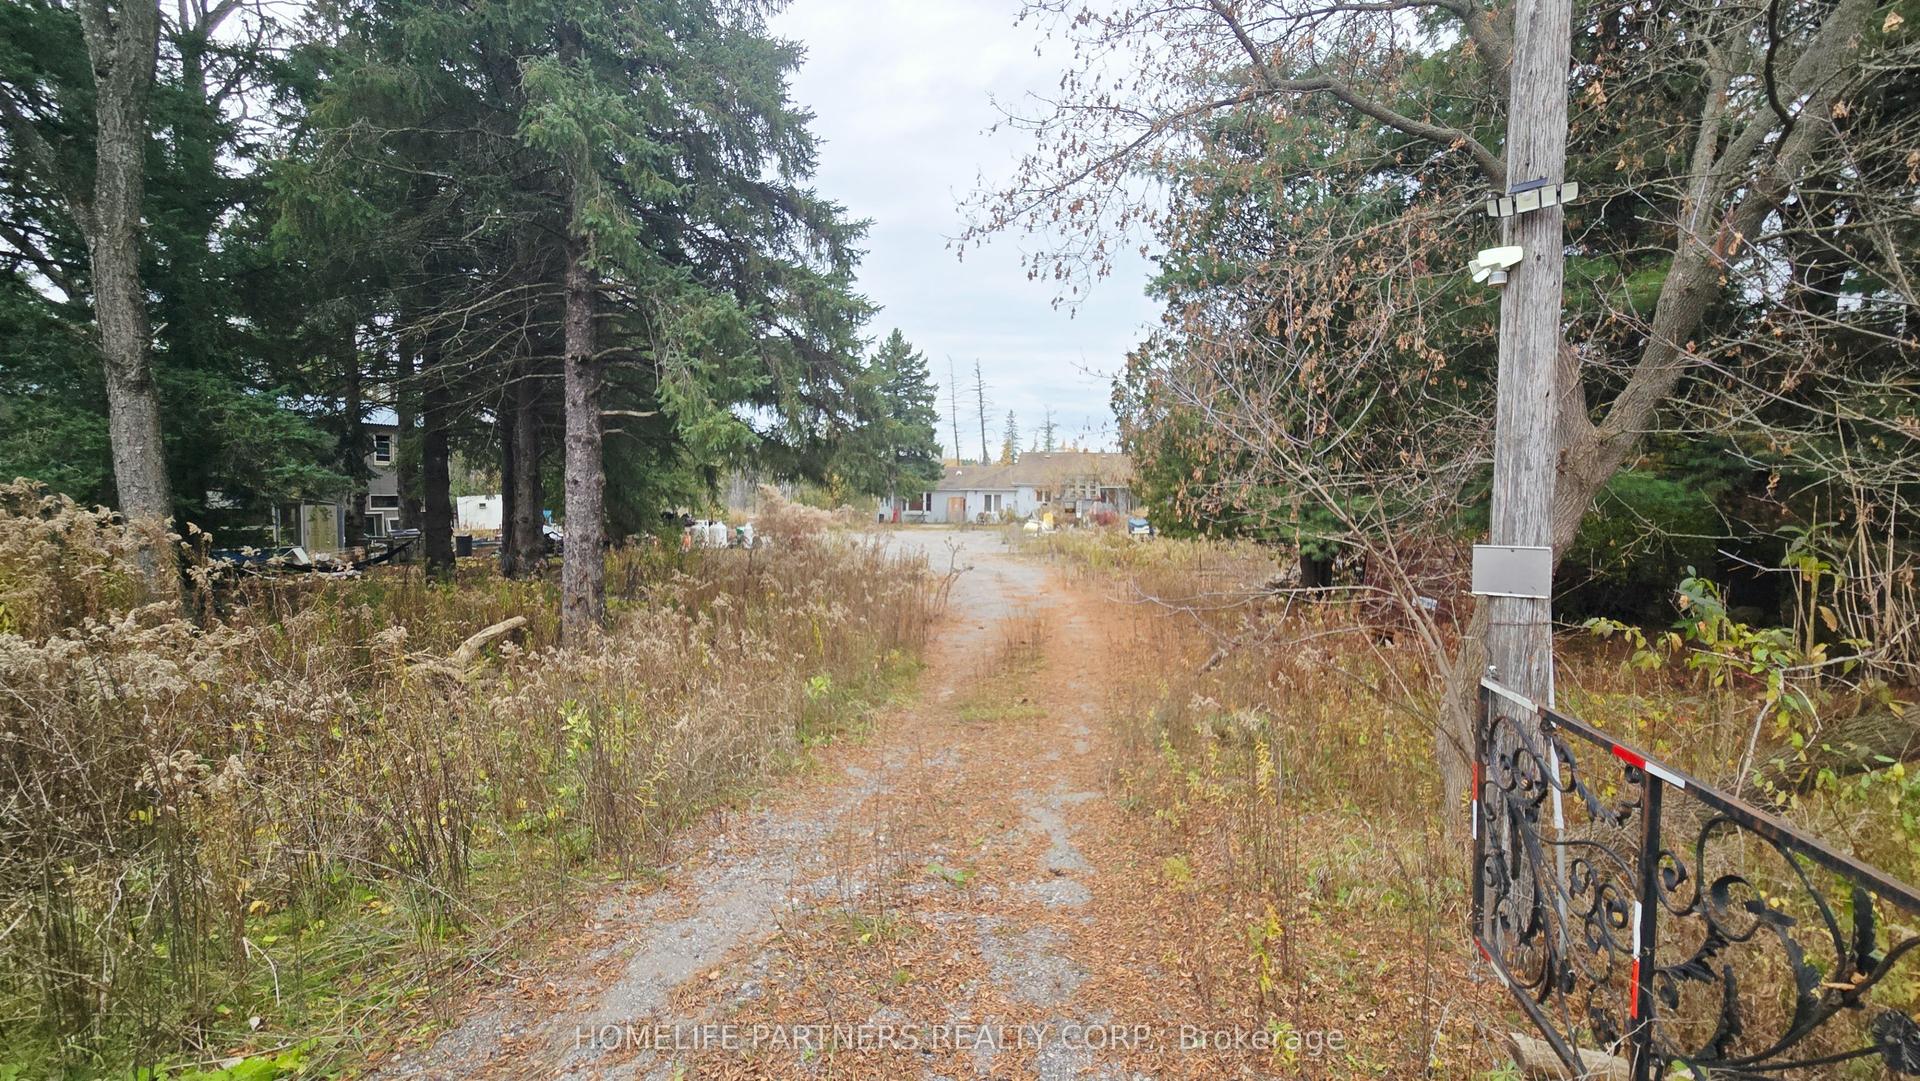
For Sale2 days ago
$1,098,000
Detached
est. $4,814/mo
18020 Hwy 50, Rural Caledon
Caledon, ON
3 bd
1 ba
1,750
36
MLS# W14144112Homelife Partners Realty Corp.
WhatsApp Aman
