For Lease
Just Listed
100 Long Branch Avenue 34 #34
Long Branch, Toronto, ON
$3,200
2Bd
3Ba
1,300+sqft
1Parking
$2/sqft
Condo TownMLS# W14150516Listed 2026-11-050 DOM
Cooling
Central Air
Just listed! New listings in Toronto often receive offers within the first week.
About this home
Absolutely Stunning 2-Bedroom, 3-Bathroom Townhouse in Highly Sought-After Long Branch! Experience modern urban living in this beautiful 1,320 sq.ft. home featuring an additional 400 sq.ft. private rooftop terrace with spectacular open views - perfect for relaxing or entertaining. Sun-filled east-facing windows bring in natural light all day, with no front neighbours offering wonderful privacy. The open-concept main level boasts 9' smooth ceilings, a spacious living and dining area, and a sleek modern kitchen with a large centre island, quartz countertops, and stainless steel appliances. The primary bedroom includes a 4-piece ensuite, walk-in closet & charming Juliette balcony. Enjoy the convenience of main-floor laundry, underground parking, and a private locker. Ideally located within walking distance to the lake, streetcar, GO Train, TTC, shops, dining, and entertainment. Easy access to major highways, downtown Toronto, Pearson Airport, and Humber College
Rooms
Main Floor
| Living Room | 7.04 × 4.50 m | Open Concept Laminate |
| Dining Room | 7.04 × 4.50 m | Open Concept Laminate |
| Kitchen | 4.05 × 2.32 m | Stainless Steel Appl Centre Island Quartz Counter |
| Laundry | 2.50 × 1.50 m |
Second Floor
| Primary Bedroom | 3.35 × 2.89 m | Ensuite Bath Juliette Balcony Walk-In Closet(s) |
| Bedroom 2 | 3.14 × 2.62 m | Closet Large Window |
Features
- None
- Central Air
- Multi-Level
Financials
Estimated Rental Income
Entire property$2,600 – $3,500/mo
Rental yield975.0% – 1312.5%
*Estimates based on comparable rentals in the area. Actual income may vary.
Market Data — Toronto
Days on market0 days
Buyer's MarketSeller's Market
Based on active listings in Toronto. Data updates daily.
Demographics — Toronto
Population
2,794,356
Avg Household Income
$102,000
Age Distribution
0-19
19%
20-34
24%
35-49
21%
50-64
19%
65+
17%
Ownership53% own · 47% rent
EnglishMandarinCantoneseTagalogTamil
Other rentals like this
Similar rentals in Toronto
Same property type, similar price, similar size — currently for rent.
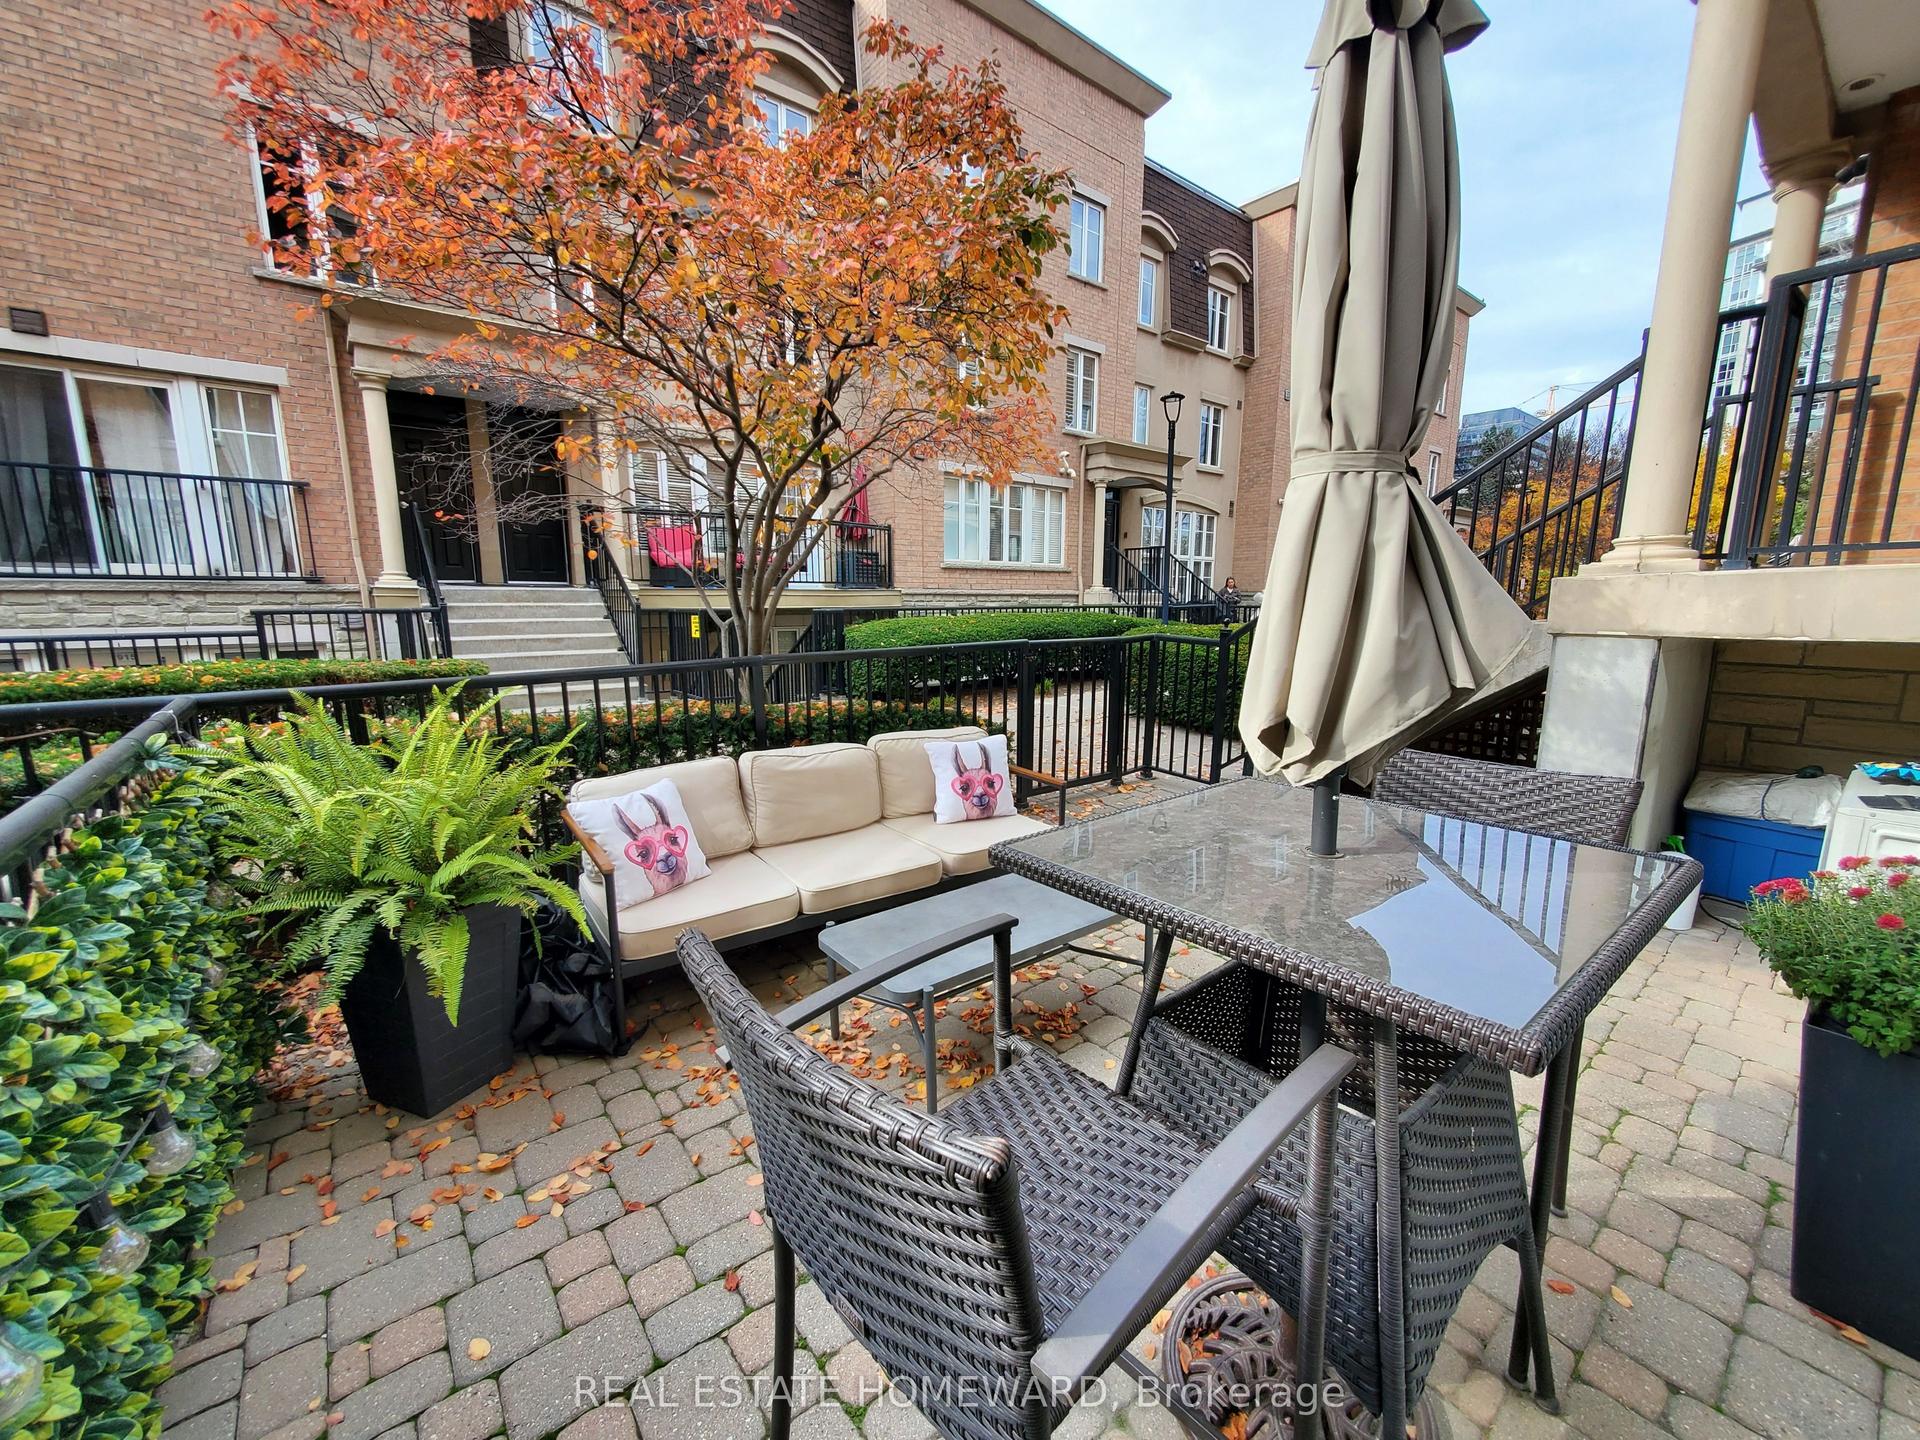
For LeaseJust listed
$2,650
Condo Town
46 Western Battery Road 832 #832, Niagara
Toronto, ON
1 bd
1 ba
750
1
MLS# C14150608Real Estate Homeward
WhatsApp Aman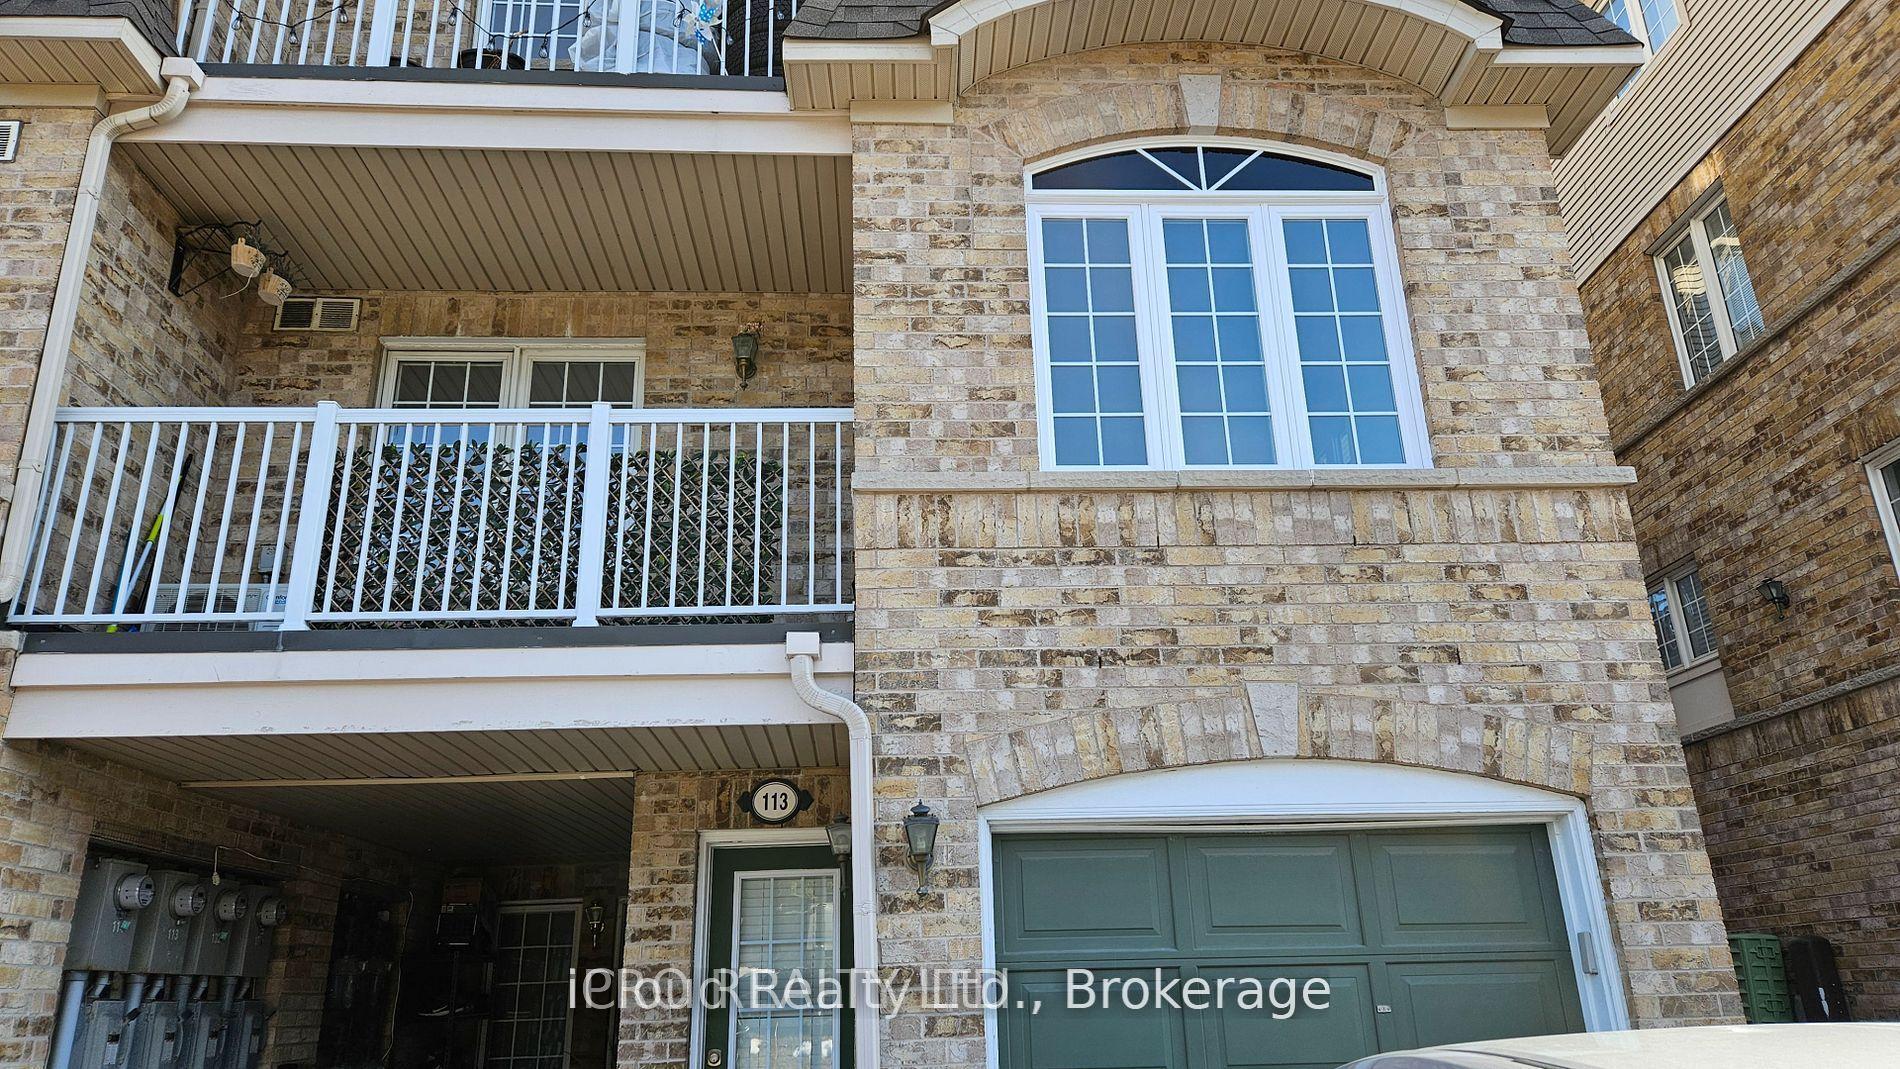
For Lease1 month ago
$2,600
Condo Town
42 Pinery Trail 113 #113, Malvern
Toronto, ON
3 bd
2 ba
950
1
MLS# E13811924iCloud Realty Ltd.
WhatsApp Aman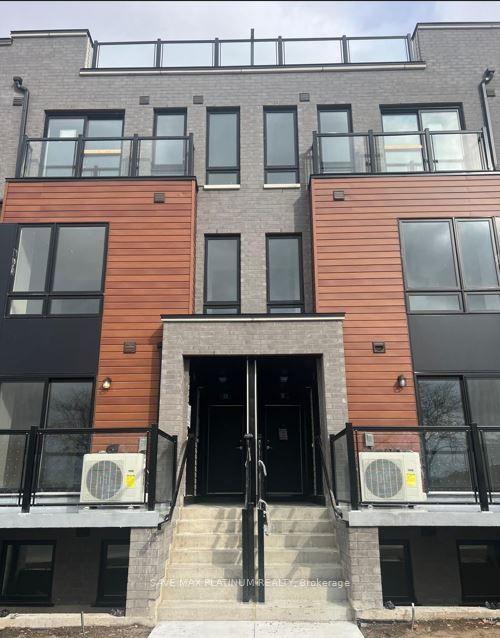
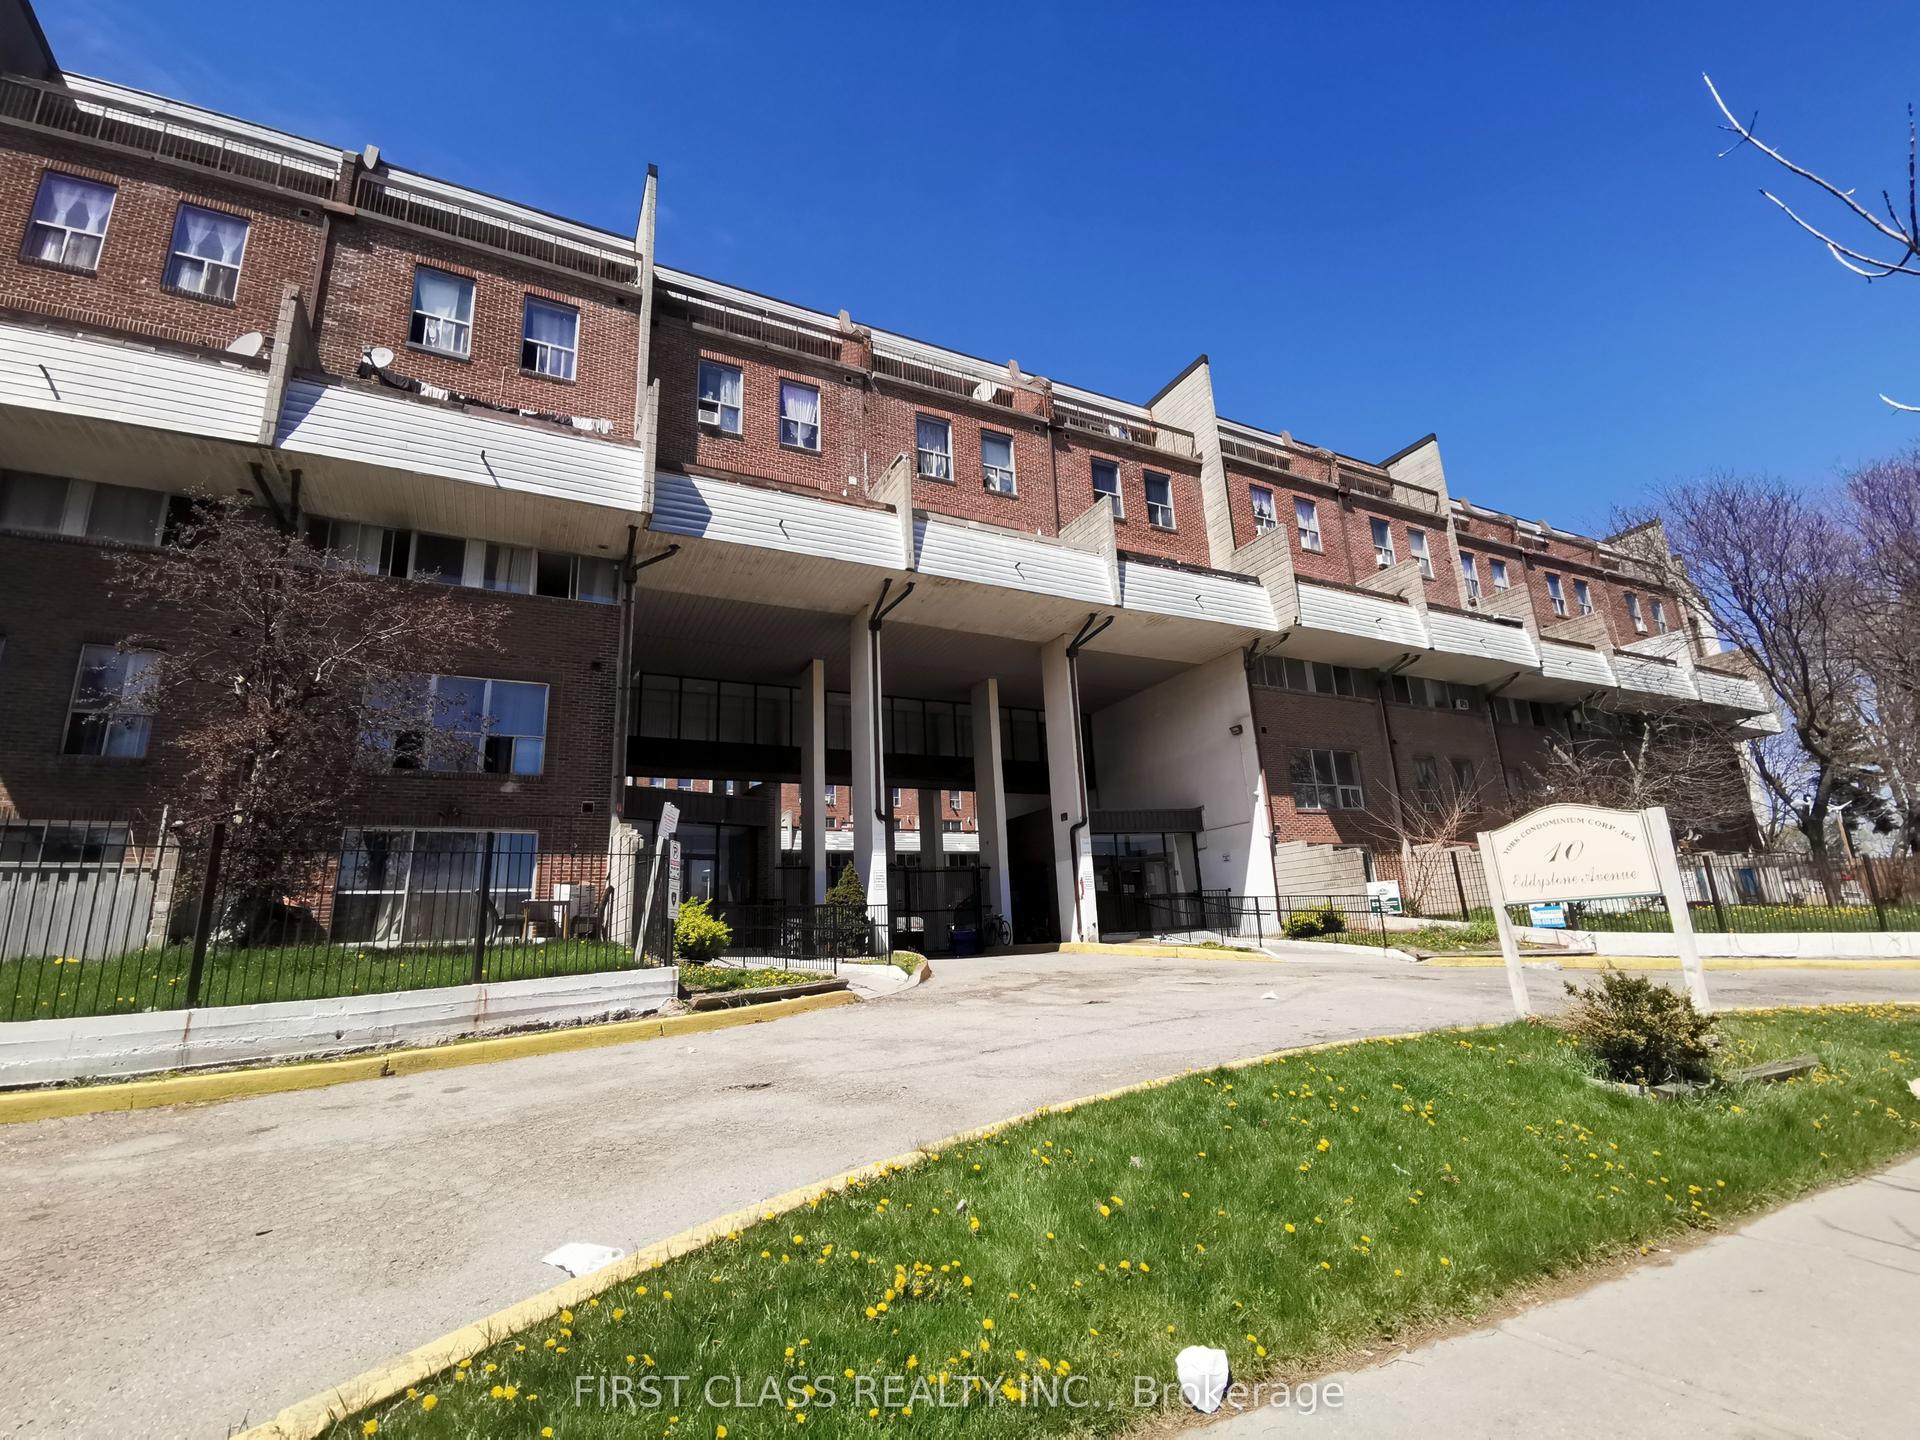
Getting around
How walkable, bikeable, and transit-friendly this neighbourhood is.
88
/ 100
Walk Score
Very Walkable
74
/ 100
Transit Score
Excellent Transit
67
/ 100
Bike Score
Bikeable
Scores are estimates based on neighbourhood data and are for informational purposes only.
MLS® data courtesy of the Toronto Regional Real Estate Board (TRREB).
The information provided herein must only be used by consumers that have a bona fide interest in the purchase, sale, or lease of real estate and may not be used for any commercial purpose or any other purpose. Listing information is deemed reliable but is not guaranteed accurate by the Toronto Regional Real Estate Board, the listing brokerage, or this website. The trademarks REALTOR®, REALTORS® and the REALTOR® logo are controlled by The Canadian Real Estate Association (CREA) and identify real estate professionals who are members of CREA. MLS®, Multiple Listing Service®, and the associated logos are owned by CREA. Not intended to solicit properties currently listed for sale or buyers under contract.