For Sale
Just Listed
2156 Madden Boulevard
1015 - RO River Oaks, Oakville, ON
$1,375,000
4Bd
4Ba
1,750+sqft
3Parking
39.3 x 132.05 ftlot
$786/sqft
DetachedMLS# W14151060Listed 2026-11-054 DOM
Cooling
Central Vacuum
Basement
Finished
About this home
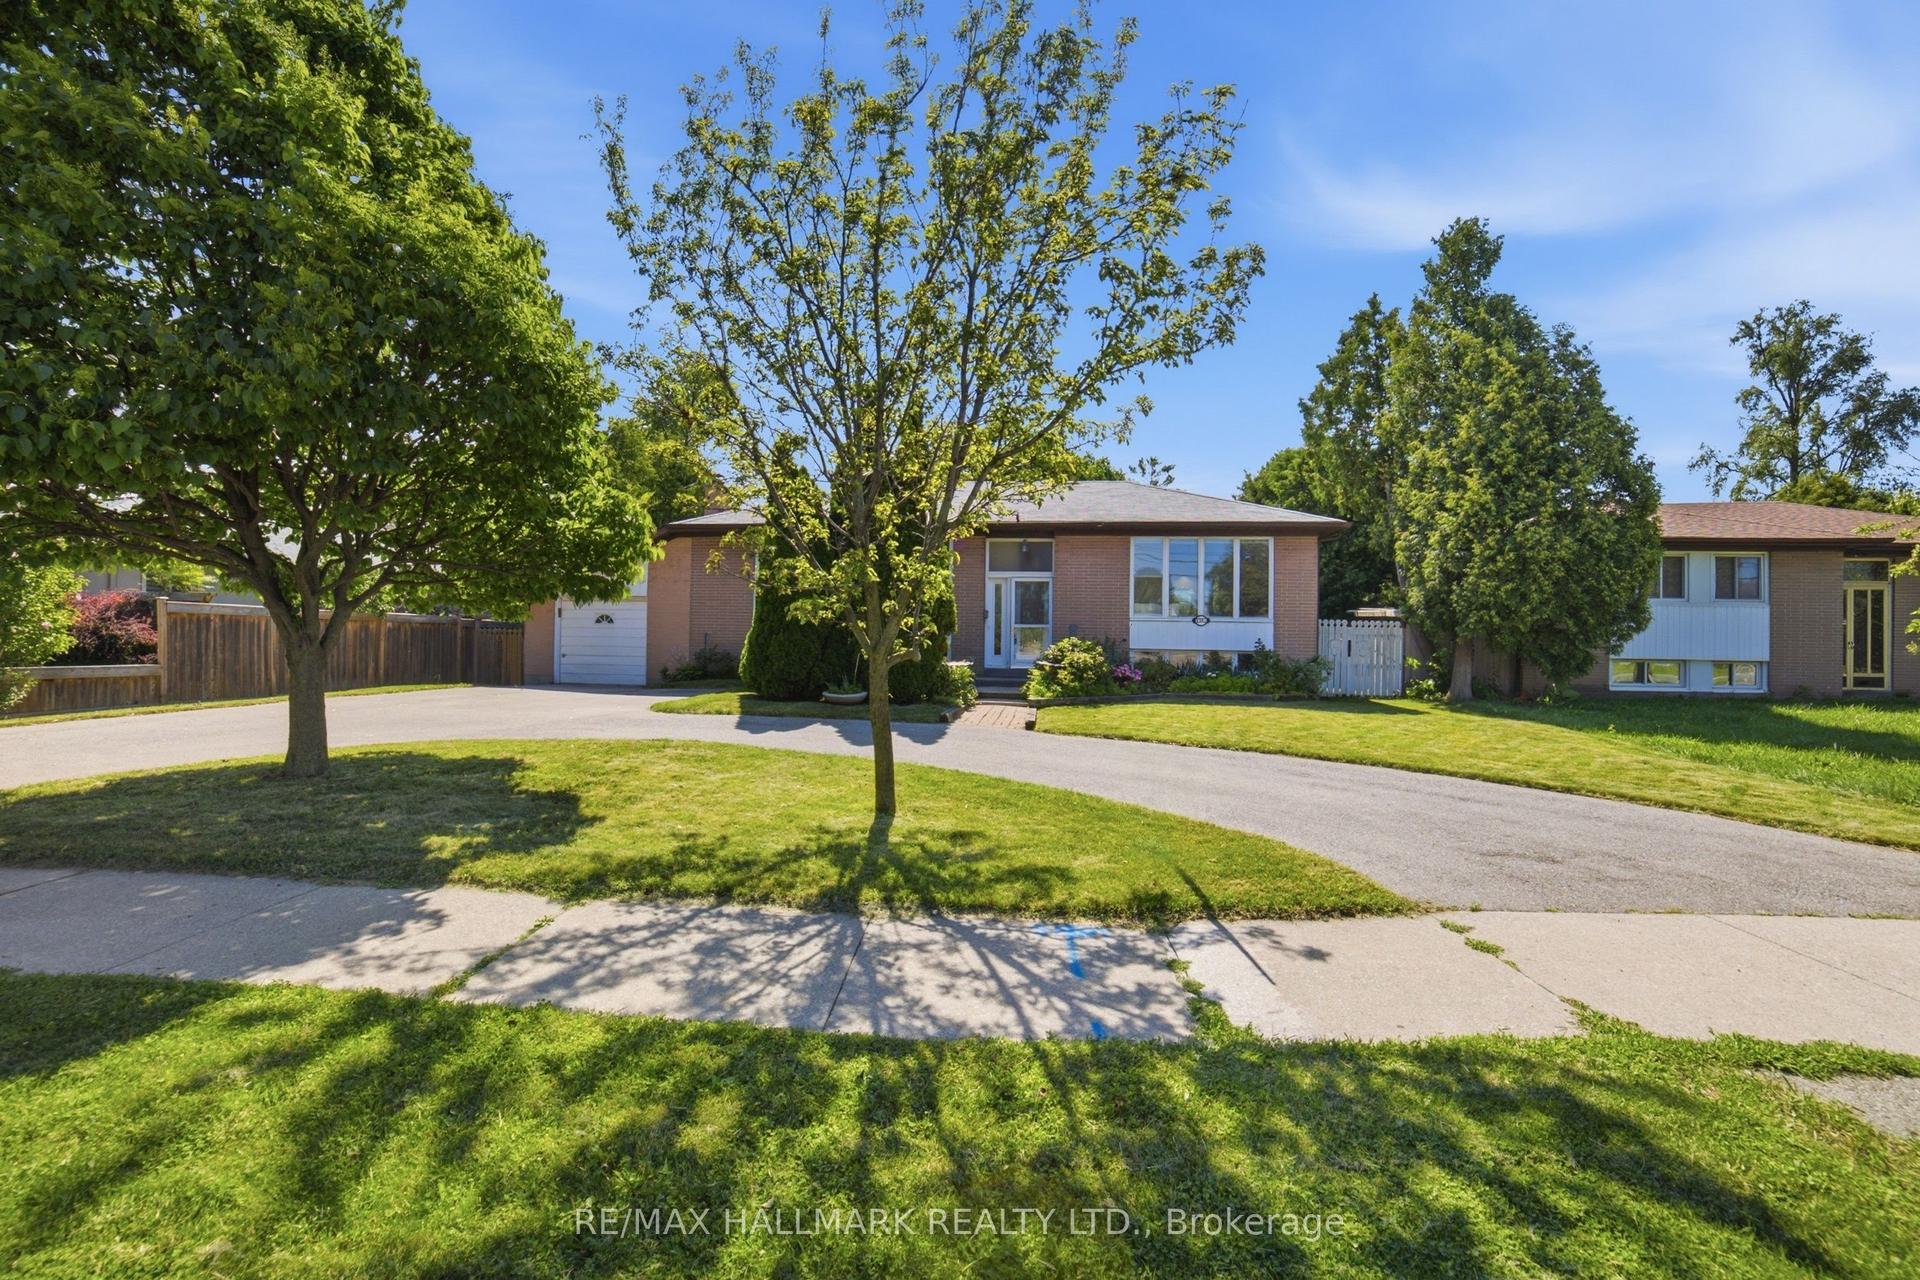
Welcome to 2156 Madden Boulevard, a beautifully maintained and thoughtfully updated, detached (not a link) 4-bedroom, 4-bathroom detached home in Oakville's sought-after River Oaks community! Offering 1,811 sq. ft. above grade plus approximately 418 sq. ft. of finished basement living space, this inviting home combines comfortable family living with an exceptional backyard retreat. Hardwood flooring flows throughout the main and upper levels, including the staircase. The renovated kitchen ('15) features stone countertops, a glass backsplash, pot lights, stainless steel appliances and a bright breakfast area with a walkout to the backyard. Enjoy separate living and dining spaces, ideal for everyday living and entertaining. The current dining room can be used as a main-floor family room with a roughed-in fireplace behind the exterior wall drywall. Upstairs, discover 4 generous bedrooms, including a spacious primary retreat with his-and-hers closets and a renovated 3-piece ensuite. A beautifully updated 4-piece main bathroom with a whirlpool tub completes the second floor. The finished lower level adds a recreation room with pot lights and fireplace rough-in, a renovated 3-piece bathroom, finished cold storage and an expansive utility/laundry area offering exciting potential for a home gym, office or additional living space. Step outside to your own private summer oasis! The fully fenced, professionally landscaped 39.3' x 132.05' lot showcases a heated 28' x 14' in-ground pool, generous patio and yard space, and a garden shed. Perfect for relaxing or hosting family and friends. Notable improvements include a newer furnace ('24), 50 Year roof ('15), pool heater ('18), fence ('23) and updated kitchen and bathrooms ('15). Complete with a 1.5-car garage and double driveway, this lovingly cared-for home is conveniently located near parks, schools, trails, recreation facilities, shopping, transit and major commuter routes. *** Note: Some rooms have been virtually staged.
PoolGarageRenovatedWalkoutHardwoodFireplace
Rooms
Main Floor
| Foyer | 1.31 × 2.13 m | Pot Lights Crown Moulding Hardwood Floor |
| Dining Room | 2.93 × 4.70 m | Window Crown Moulding Hardwood Floor |
| Breakfast | 2.57 × 3.01 m | Window W/O To Patio Hardwood Floor |
| Kitchen | 3.35 × 6.14 m | Renovated Stainless Steel Appl Hardwood Floor |
| Living Room | 3.35 × 5.03 m | Window Pocket Doors Hardwood Floor |
| Bathroom | 1.83 × 1.31 m | 2 Pc Bath Window Hardwood Floor |
Second Floor
| Primary Bedroom | 4.71 × 4.64 m | Crown Moulding His and Hers Closets Hardwood Floor |
| Bathroom | 2.12 × 1.51 m | Renovated 3 Pc Ensuite Tile Floor |
| Bedroom 2 | 3.74 × 3.84 m | Crown Moulding Casement Windows Hardwood Floor |
| Bedroom 3 | 2.67 × 3.77 m | Crown Moulding Casement Windows Hardwood Floor |
| Bedroom 4 | 3.14 × 3.55 m | Crown Moulding Casement Windows Hardwood Floor |
| Bathroom | 2.63 × 2.49 m | Renovated Whirlpool Tile Floor |
Basement
| Recreation | 2.93 × 6.10 m | Window Roughed-In Fireplace Parquet |
| Bathroom | 2.20 × 1.76 m | Renovated 3 Pc Bath Tile Floor |
| Utility Room | 5.90 × 10.83 m | Laundry Sink Window Concrete Floor |
Other
| Room | — | |
| Room | — |
Features
- Auto Garage Door Remote
- Central Vacuum
- Full
- Finished
- Central Air
- 2-Storey
Financials
Annual Taxes
$6,527.21
Estimated Rental Income
Entire property$4,000 – $6,500/mo
Basement apartment$1,800 – $2,500/mo
Rental yield3.5% – 5.7%
*Estimates based on comparable rentals in the area. Actual income may vary.
Market Data — Oakville
Days on market4 days
Buyer's MarketSeller's Market
Based on active listings in Oakville. Data updates daily.
Demographics — Oakville
Population
213,759
Avg Household Income
$152,000
Age Distribution
0-19
22%
20-34
16%
35-49
21%
50-64
22%
65+
19%
Ownership78% own · 22% rent
EnglishMandarinUrduArabicFrench
Getting around
How walkable, bikeable, and transit-friendly this neighbourhood is.
58
/ 100
Walk Score
Somewhat Walkable
35
/ 100
Transit Score
Some Transit
50
/ 100
Bike Score
Bikeable
Scores are estimates based on neighbourhood data and are for informational purposes only.
MLS® data courtesy of the Toronto Regional Real Estate Board (TRREB).
The information provided herein must only be used by consumers that have a bona fide interest in the purchase, sale, or lease of real estate and may not be used for any commercial purpose or any other purpose. Listing information is deemed reliable but is not guaranteed accurate by the Toronto Regional Real Estate Board, the listing brokerage, or this website. The trademarks REALTOR®, REALTORS® and the REALTOR® logo are controlled by The Canadian Real Estate Association (CREA) and identify real estate professionals who are members of CREA. MLS®, Multiple Listing Service®, and the associated logos are owned by CREA. Not intended to solicit properties currently listed for sale or buyers under contract.
You may also like
More homes in Oakville
Hand-picked listings with a similar price range and style.
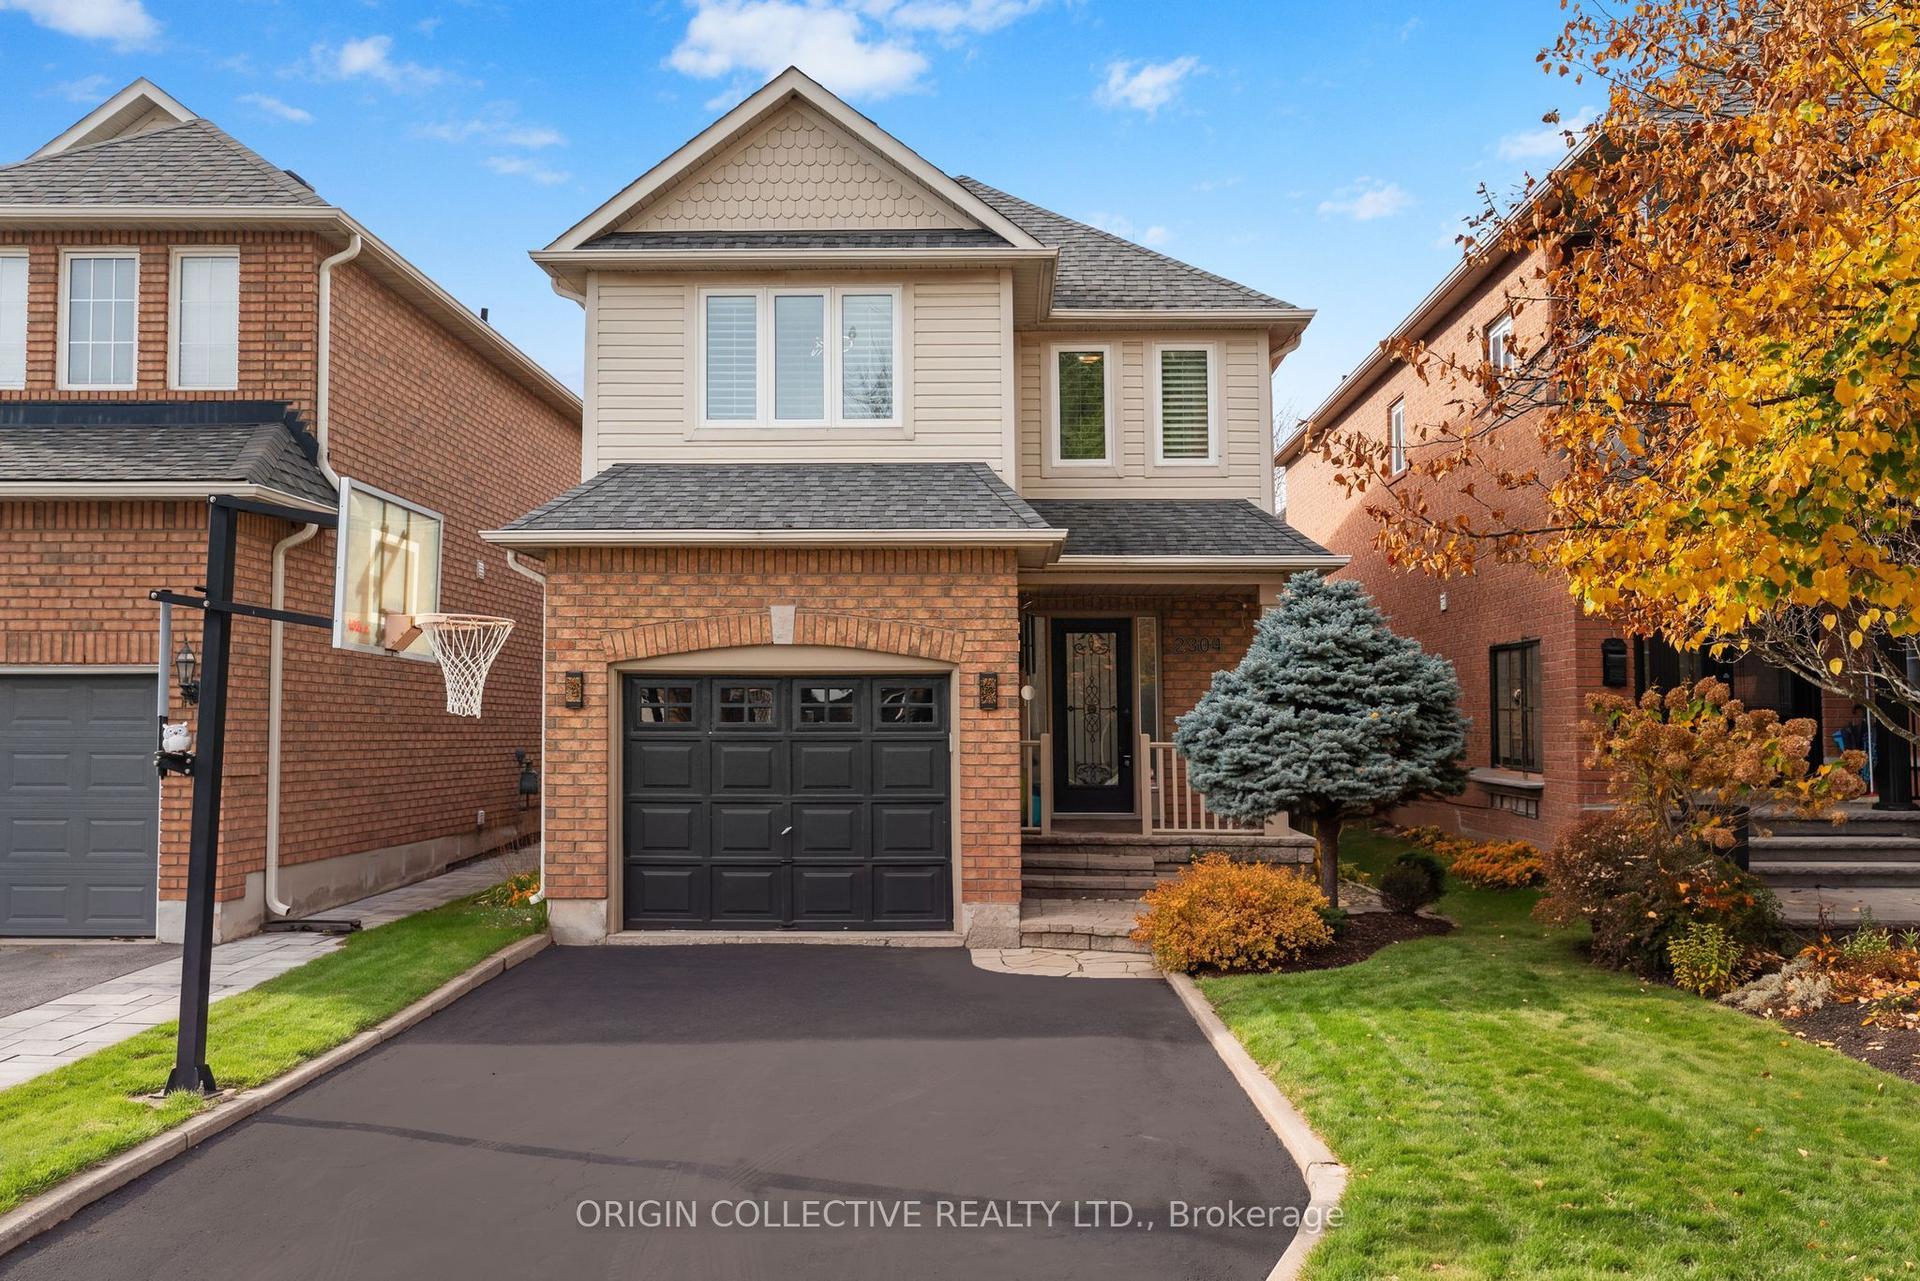
For Sale8 h ago
$1,438,000
Detached
est. $6,304/mo
2304 Owlridge Drive, 1022 - WT West Oak Trails
Oakville, ON
3 bd
3 ba
1,750
3
MLS# W14162554Origin Collective Realty Ltd.
WhatsApp Aman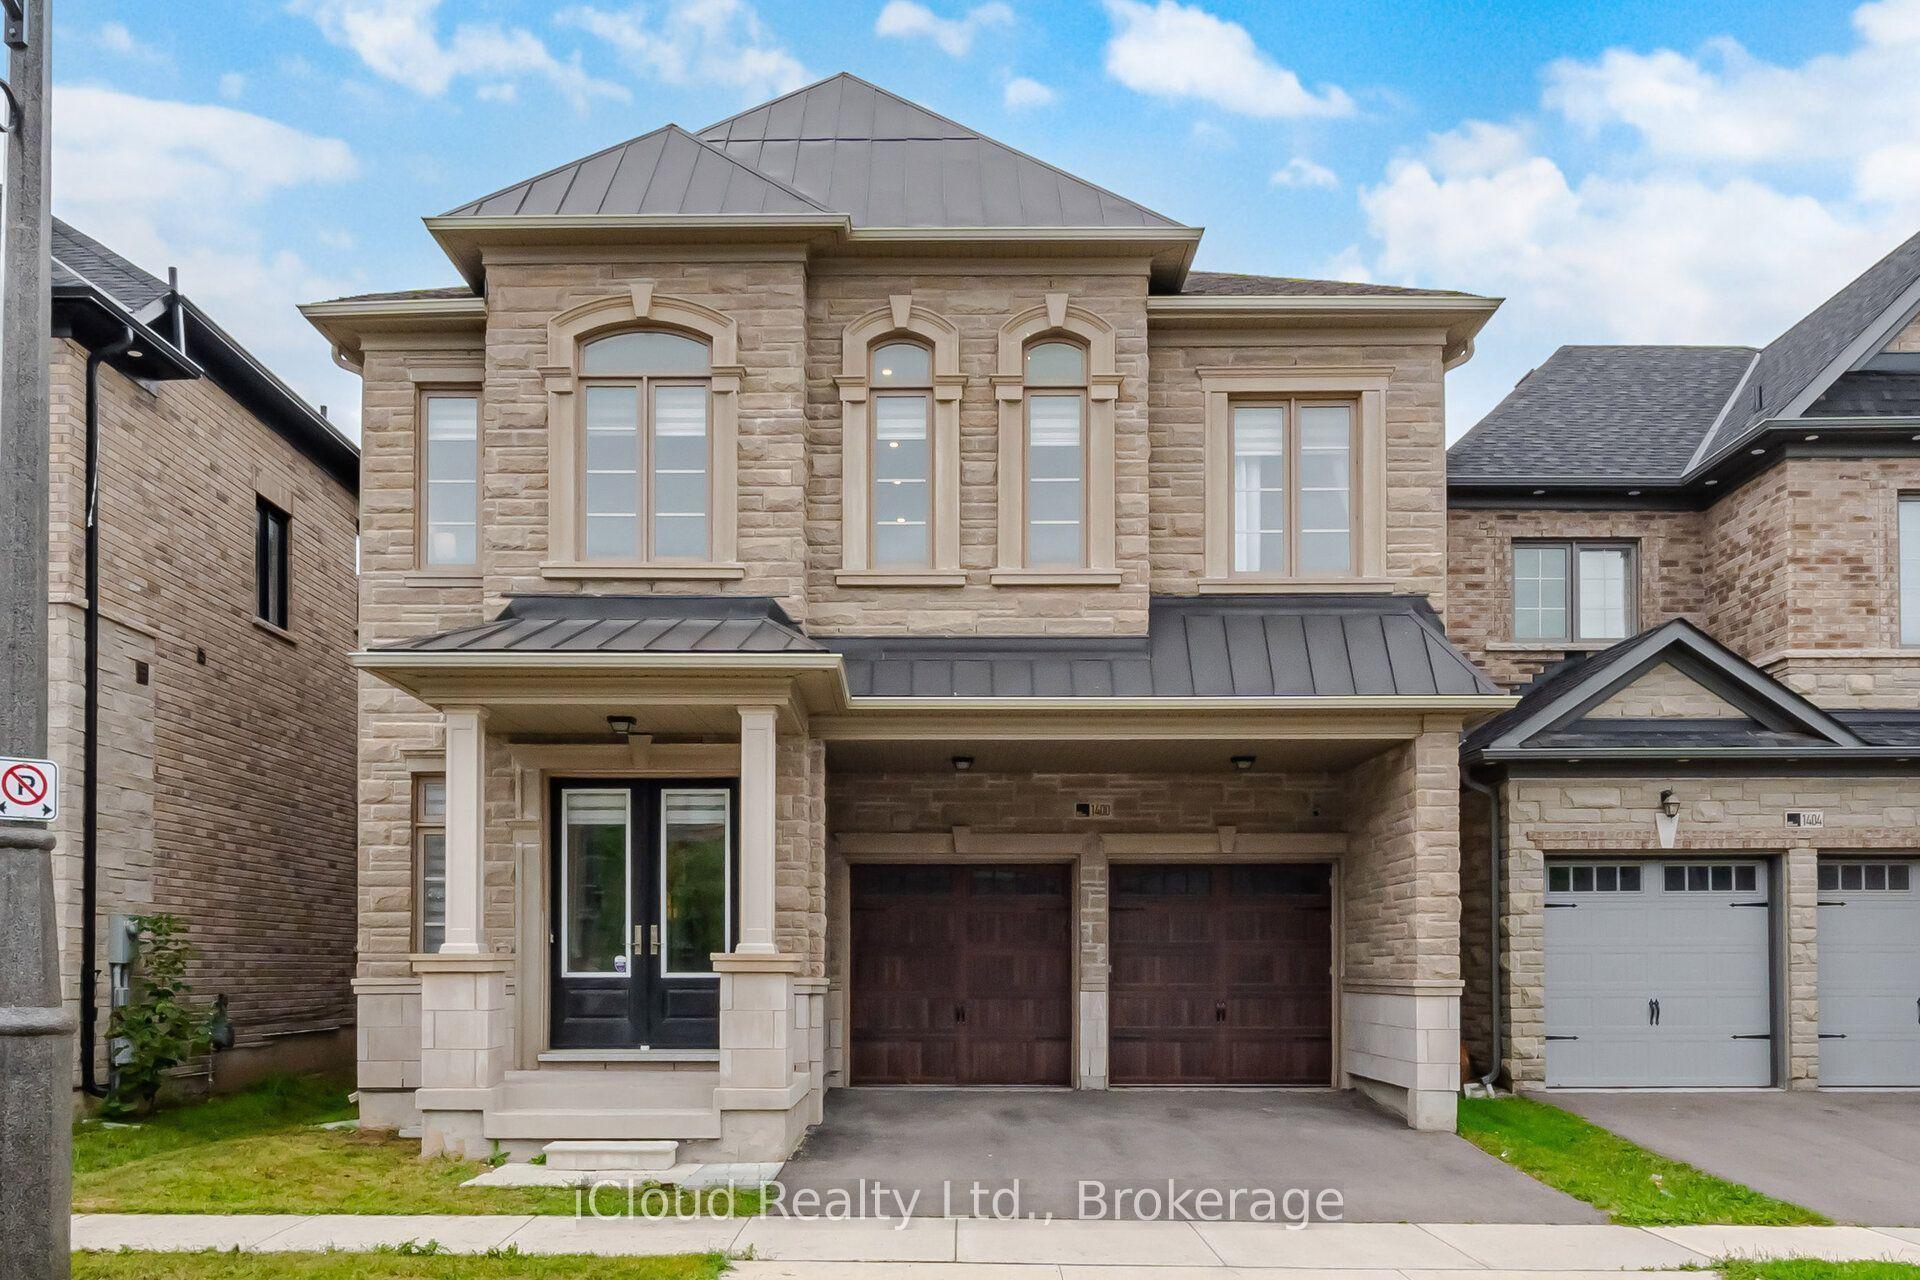
For Sale1 month ago
$1,699,999
Detached
est. $7,453/mo
1400 Yellow Rose Circle, 1007 - GA Glen Abbey
Oakville, ON
4 bd
6 ba
3,250
4
MLS# W13832432iCloud Realty Ltd.
WhatsApp Aman