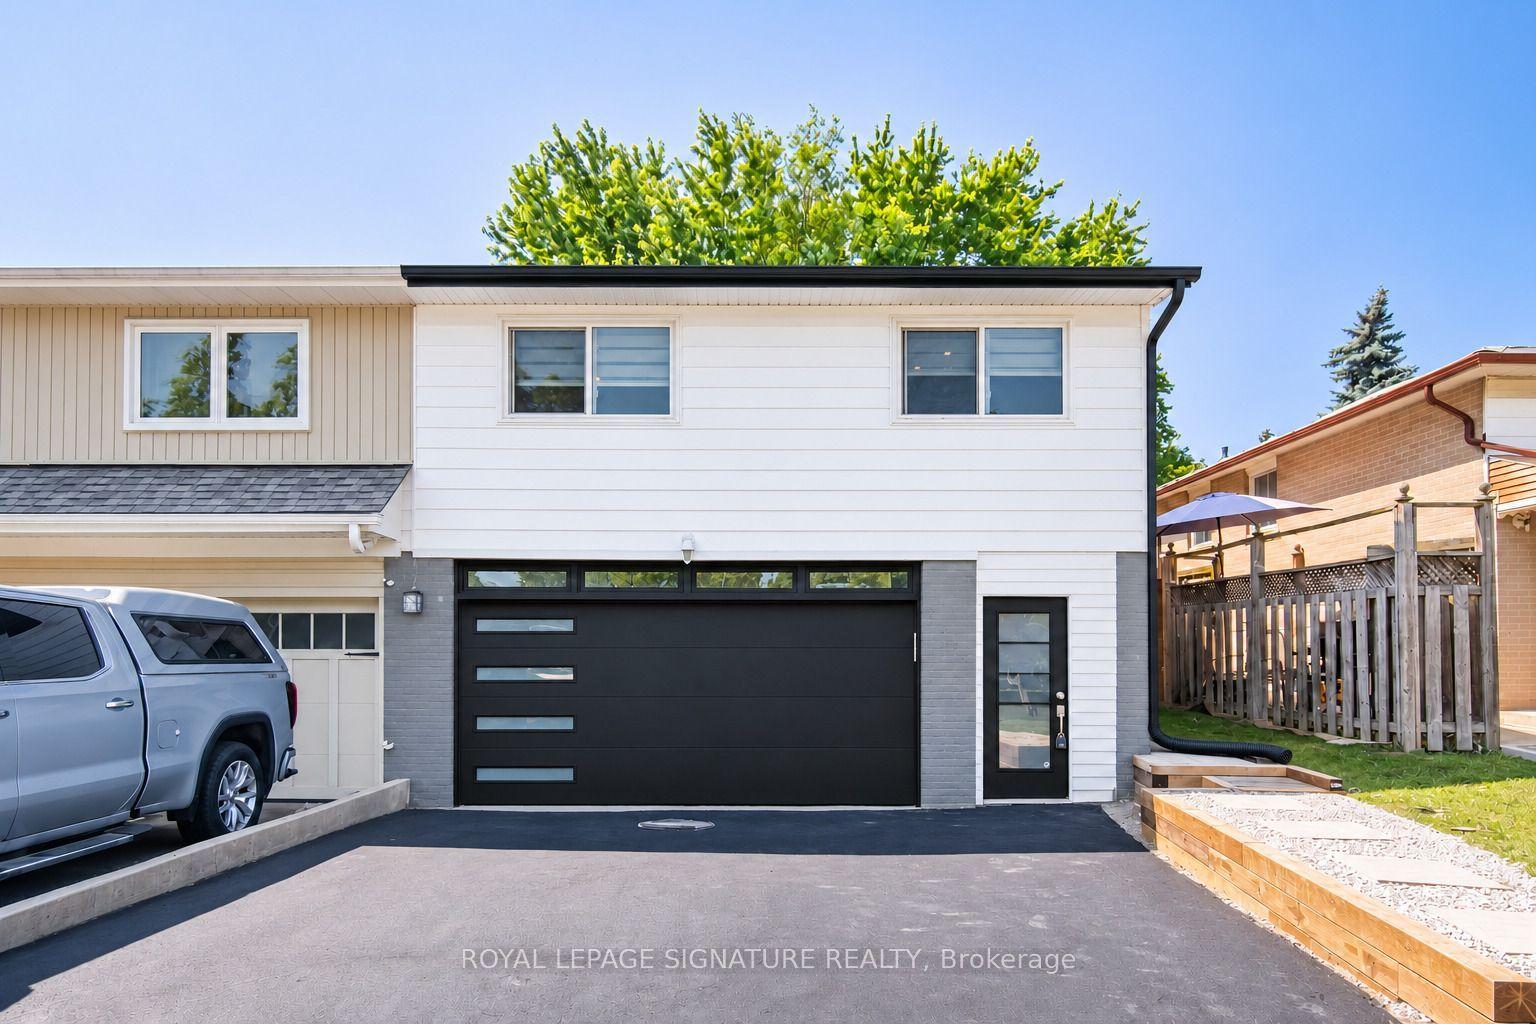
For Sale
5532 Meadowcrest Avenue
Churchill Meadows, Mississauga, ON
$899,998
3Bd
4Ba
1,750+sqft
3Parking
24.61 x 88.58 ftlot
$514/sqft
Semi-DetachedMLS# W14151984Listed 2026-11-0511 DOM
Cooling
Central Air
Basement
Finished
About this home
Gorgeous 3-bedroom, 4-bathroom semi-detached home built by Greenpark in the prestigious Churchill Meadows neighbourhood. This well-maintained home features 9-ft ceilings on the main floor, pot lights, newer flooring, fresh paint, and a fully finished basement.The spacious primary bedroom offers a luxurious 5-piece ensuite. The kitchen and all bathrooms feature elegant granite countertops. Oak staircase with iron pickets adds a stylish touch, with convenient direct entry to the home from the garage.Walk out from the main level to the private fully fenced backyard with gazebo-backs onto a quiet lane "No homes directly behind", perfect for outdoor enjoyment. Ideally located just steps from the highly regarded Stephen Lewis Secondary School and close to parks, shopping, transit, and other amenities. Some photos are virtually staged *
Garage
Rooms
Main Floor
| Living Room | 6.12 × 3.04 m | Combined w/Dining Large Window |
| Dining Room | 6.12 × 3.04 m | Combined w/Dining Large Window |
| Kitchen | 2.77 × 2.68 m | Granite Counters Stainless Steel Appl |
| Breakfast | 2.74 × 2.31 m | Combined w/Kitchen W/O To Yard |
Second Floor
| Primary Bedroom | 5.77 × 3.96 m | 5 Pc Ensuite Walk-In Closet(s) |
| Bedroom 2 | 3.87 × 2.92 m | Large Window Large Closet |
| Bedroom 3 | 3.04 × 2.86 m | Large Window Large Closet |
Features
- Other
- Carpet Free
- Finished
- Central Air
- 2-Storey
Financials
Annual Taxes
$6,531.23
Estimated Rental Income
Entire property$3,200 – $4,800/mo
Rental yield4.3% – 6.4%
*Estimates based on comparable rentals in the area. Actual income may vary.
Market Data — Mississauga
Days on market11 days
Buyer's MarketSeller's Market
Based on active listings in Mississauga. Data updates daily.
Demographics — Mississauga
Population
717,961
Avg Household Income
$105,000
Age Distribution
0-19
21%
20-34
20%
35-49
21%
50-64
20%
65+
18%
Ownership71% own · 29% rent
EnglishUrduArabicPunjabiPolish
Getting around
How walkable, bikeable, and transit-friendly this neighbourhood is.
65
/ 100
Walk Score
Somewhat Walkable
67
/ 100
Transit Score
Good Transit
71
/ 100
Bike Score
Very Bikeable
Scores are estimates based on neighbourhood data and are for informational purposes only.
MLS® data courtesy of the Toronto Regional Real Estate Board (TRREB).
The information provided herein must only be used by consumers that have a bona fide interest in the purchase, sale, or lease of real estate and may not be used for any commercial purpose or any other purpose. Listing information is deemed reliable but is not guaranteed accurate by the Toronto Regional Real Estate Board, the listing brokerage, or this website. The trademarks REALTOR®, REALTORS® and the REALTOR® logo are controlled by The Canadian Real Estate Association (CREA) and identify real estate professionals who are members of CREA. MLS®, Multiple Listing Service®, and the associated logos are owned by CREA. Not intended to solicit properties currently listed for sale or buyers under contract.
You may also like
More homes in Mississauga
Hand-picked listings with a similar price range and style.
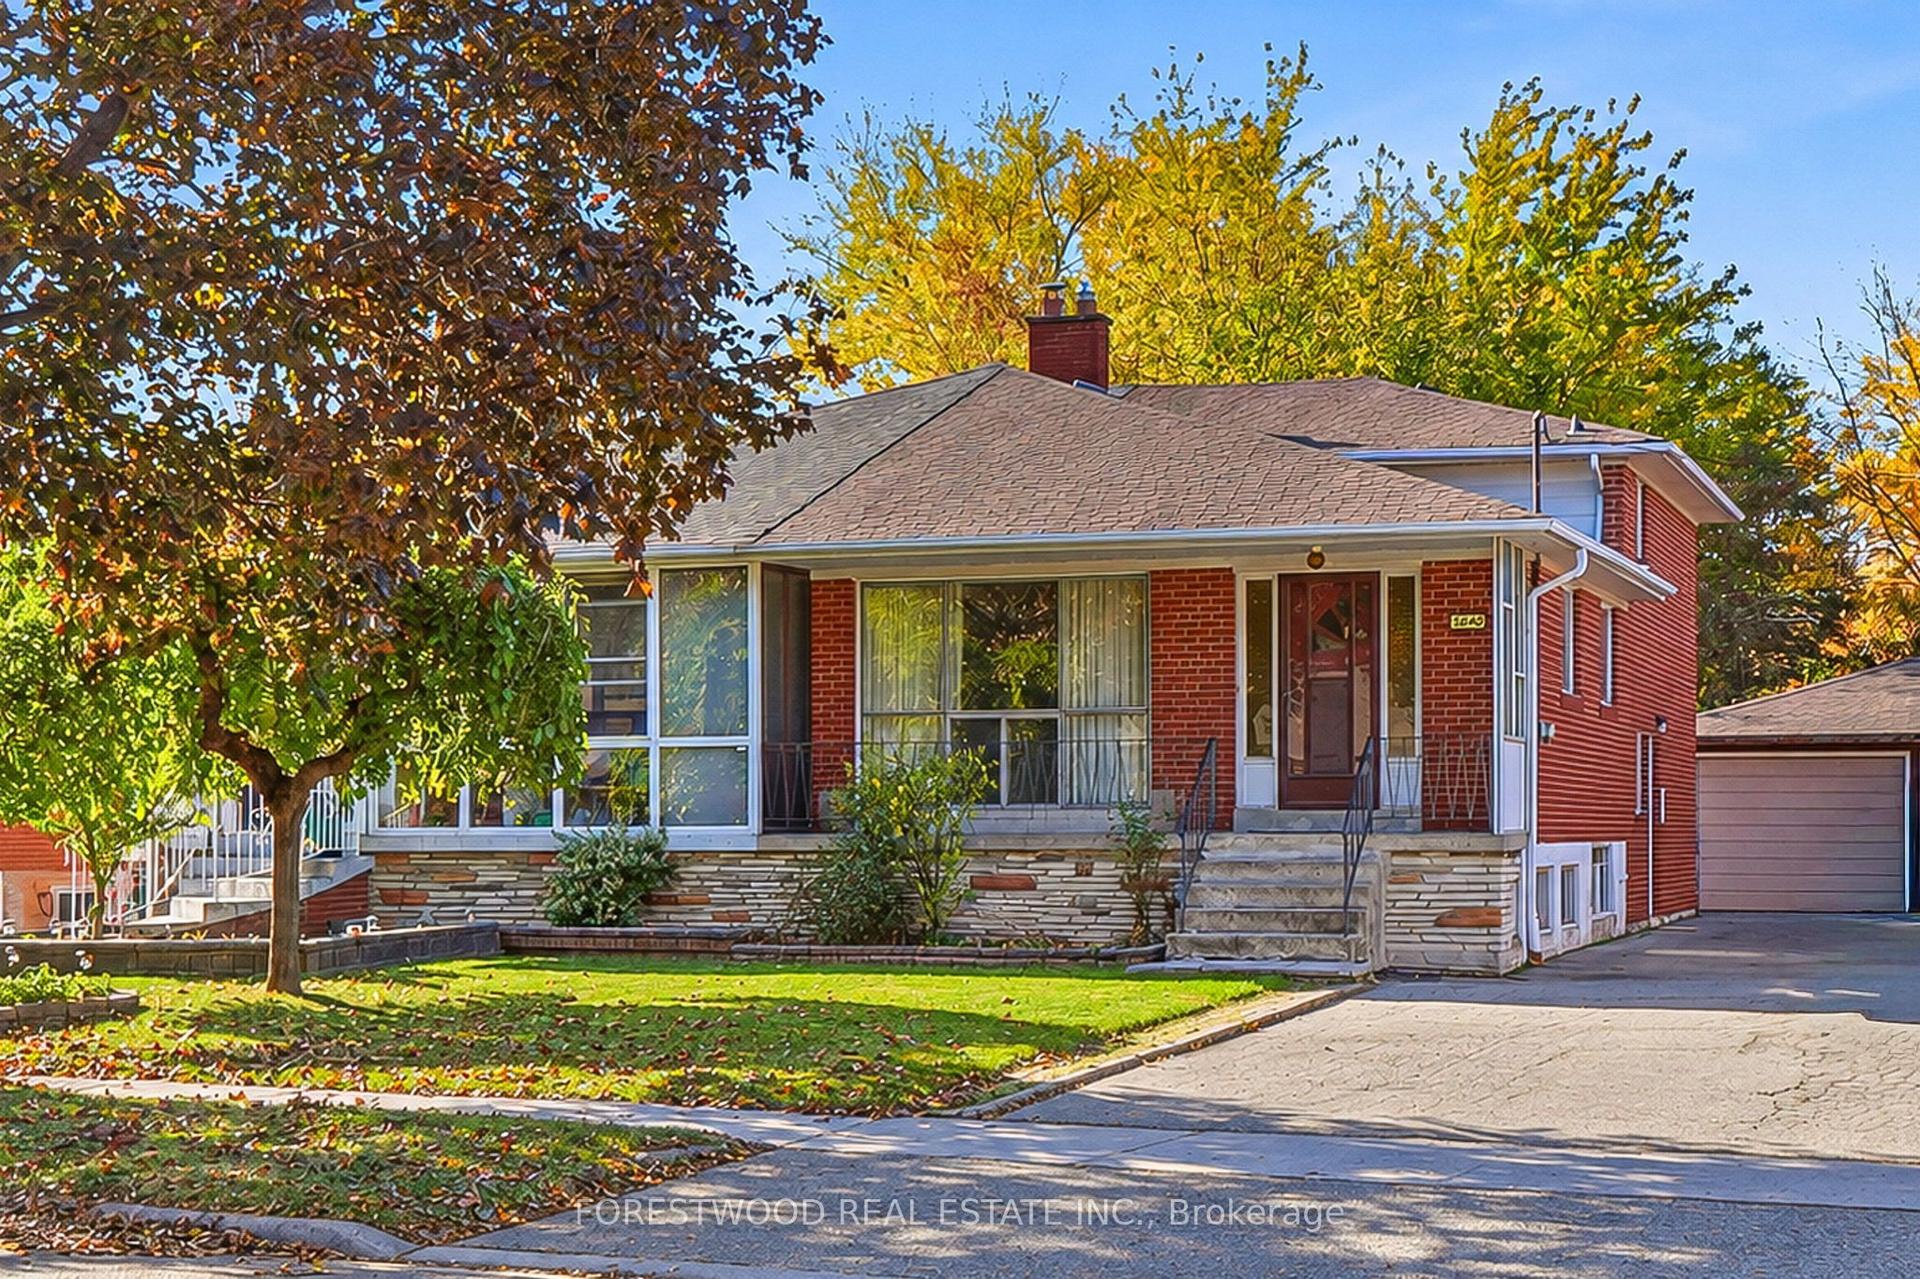
For Sale13 days ago
$819,000
Semi-Detached
est. $3,591/mo
3640 Holden Crescent, Mississauga Valleys
Mississauga, ON
4+1 bd
2 ba
1,300
5
MLS# W14145258Forestwood Real Estate Inc.
WhatsApp Aman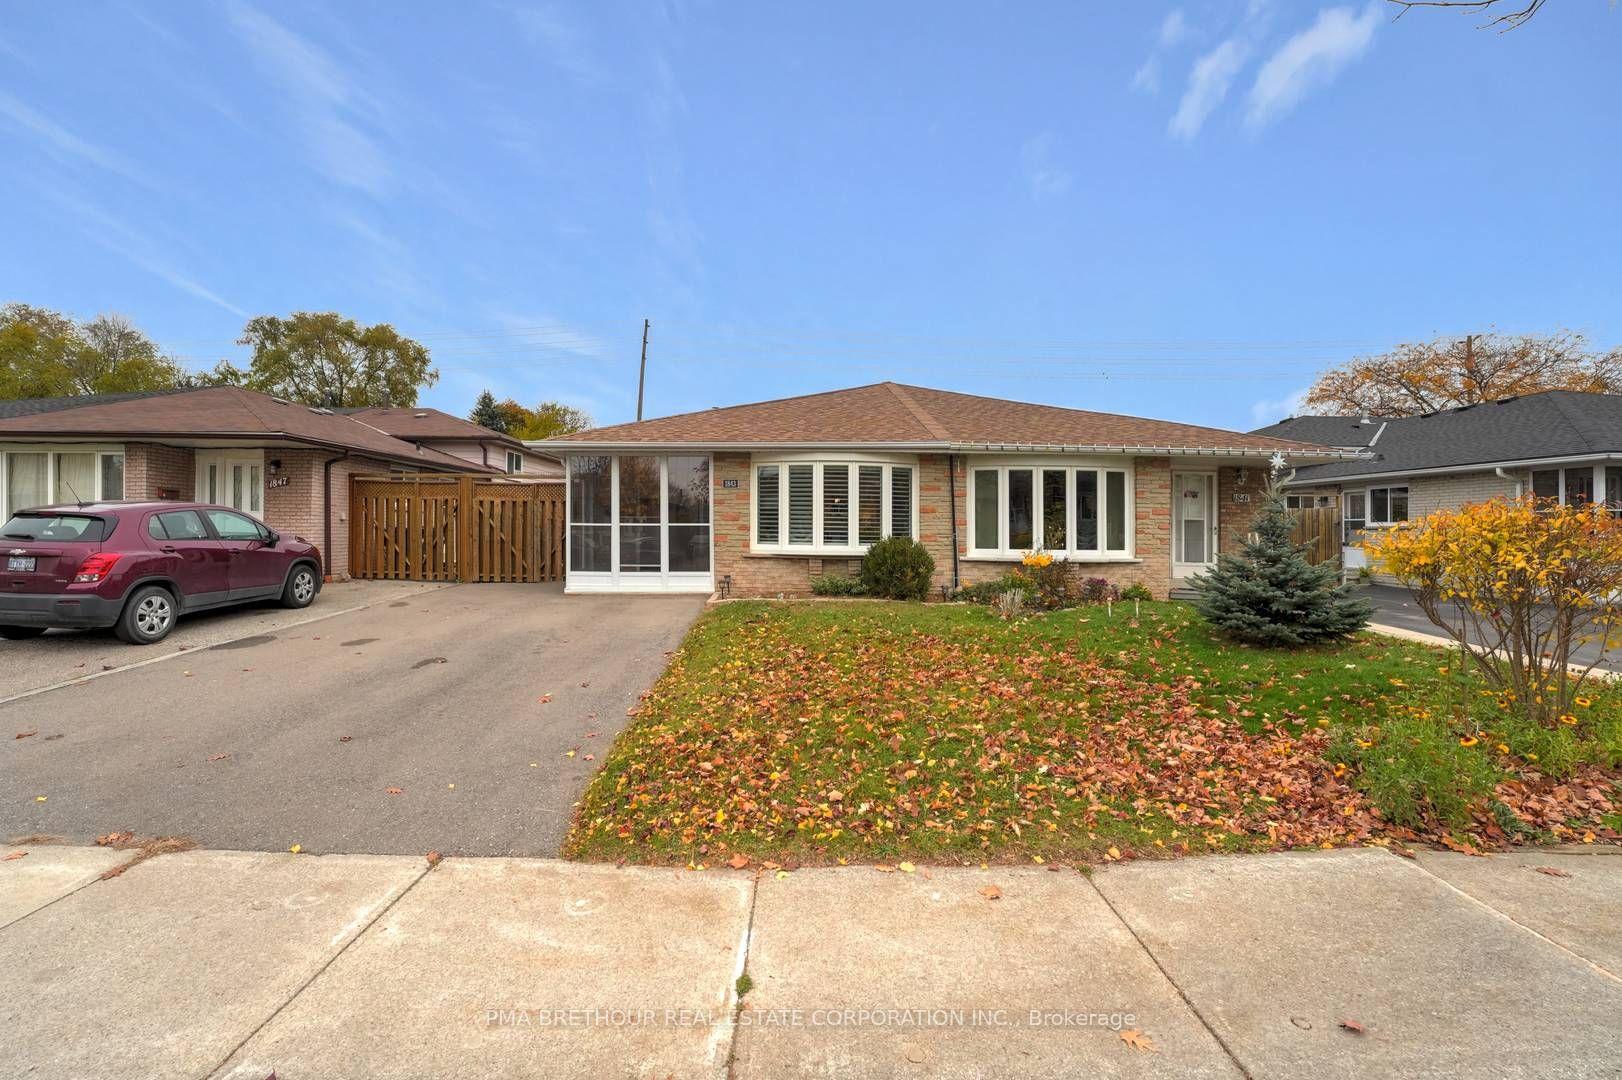
For Sale4 days ago
$899,000
Semi-Detached
est. $3,941/mo
1843 Bonnymede Drive, Clarkson
Mississauga, ON
2+1 bd
3 ba
1,300
3
MLS# W14175126Pma Brethour Real Estate Corporat…
WhatsApp Aman