For Sale
Just Listed
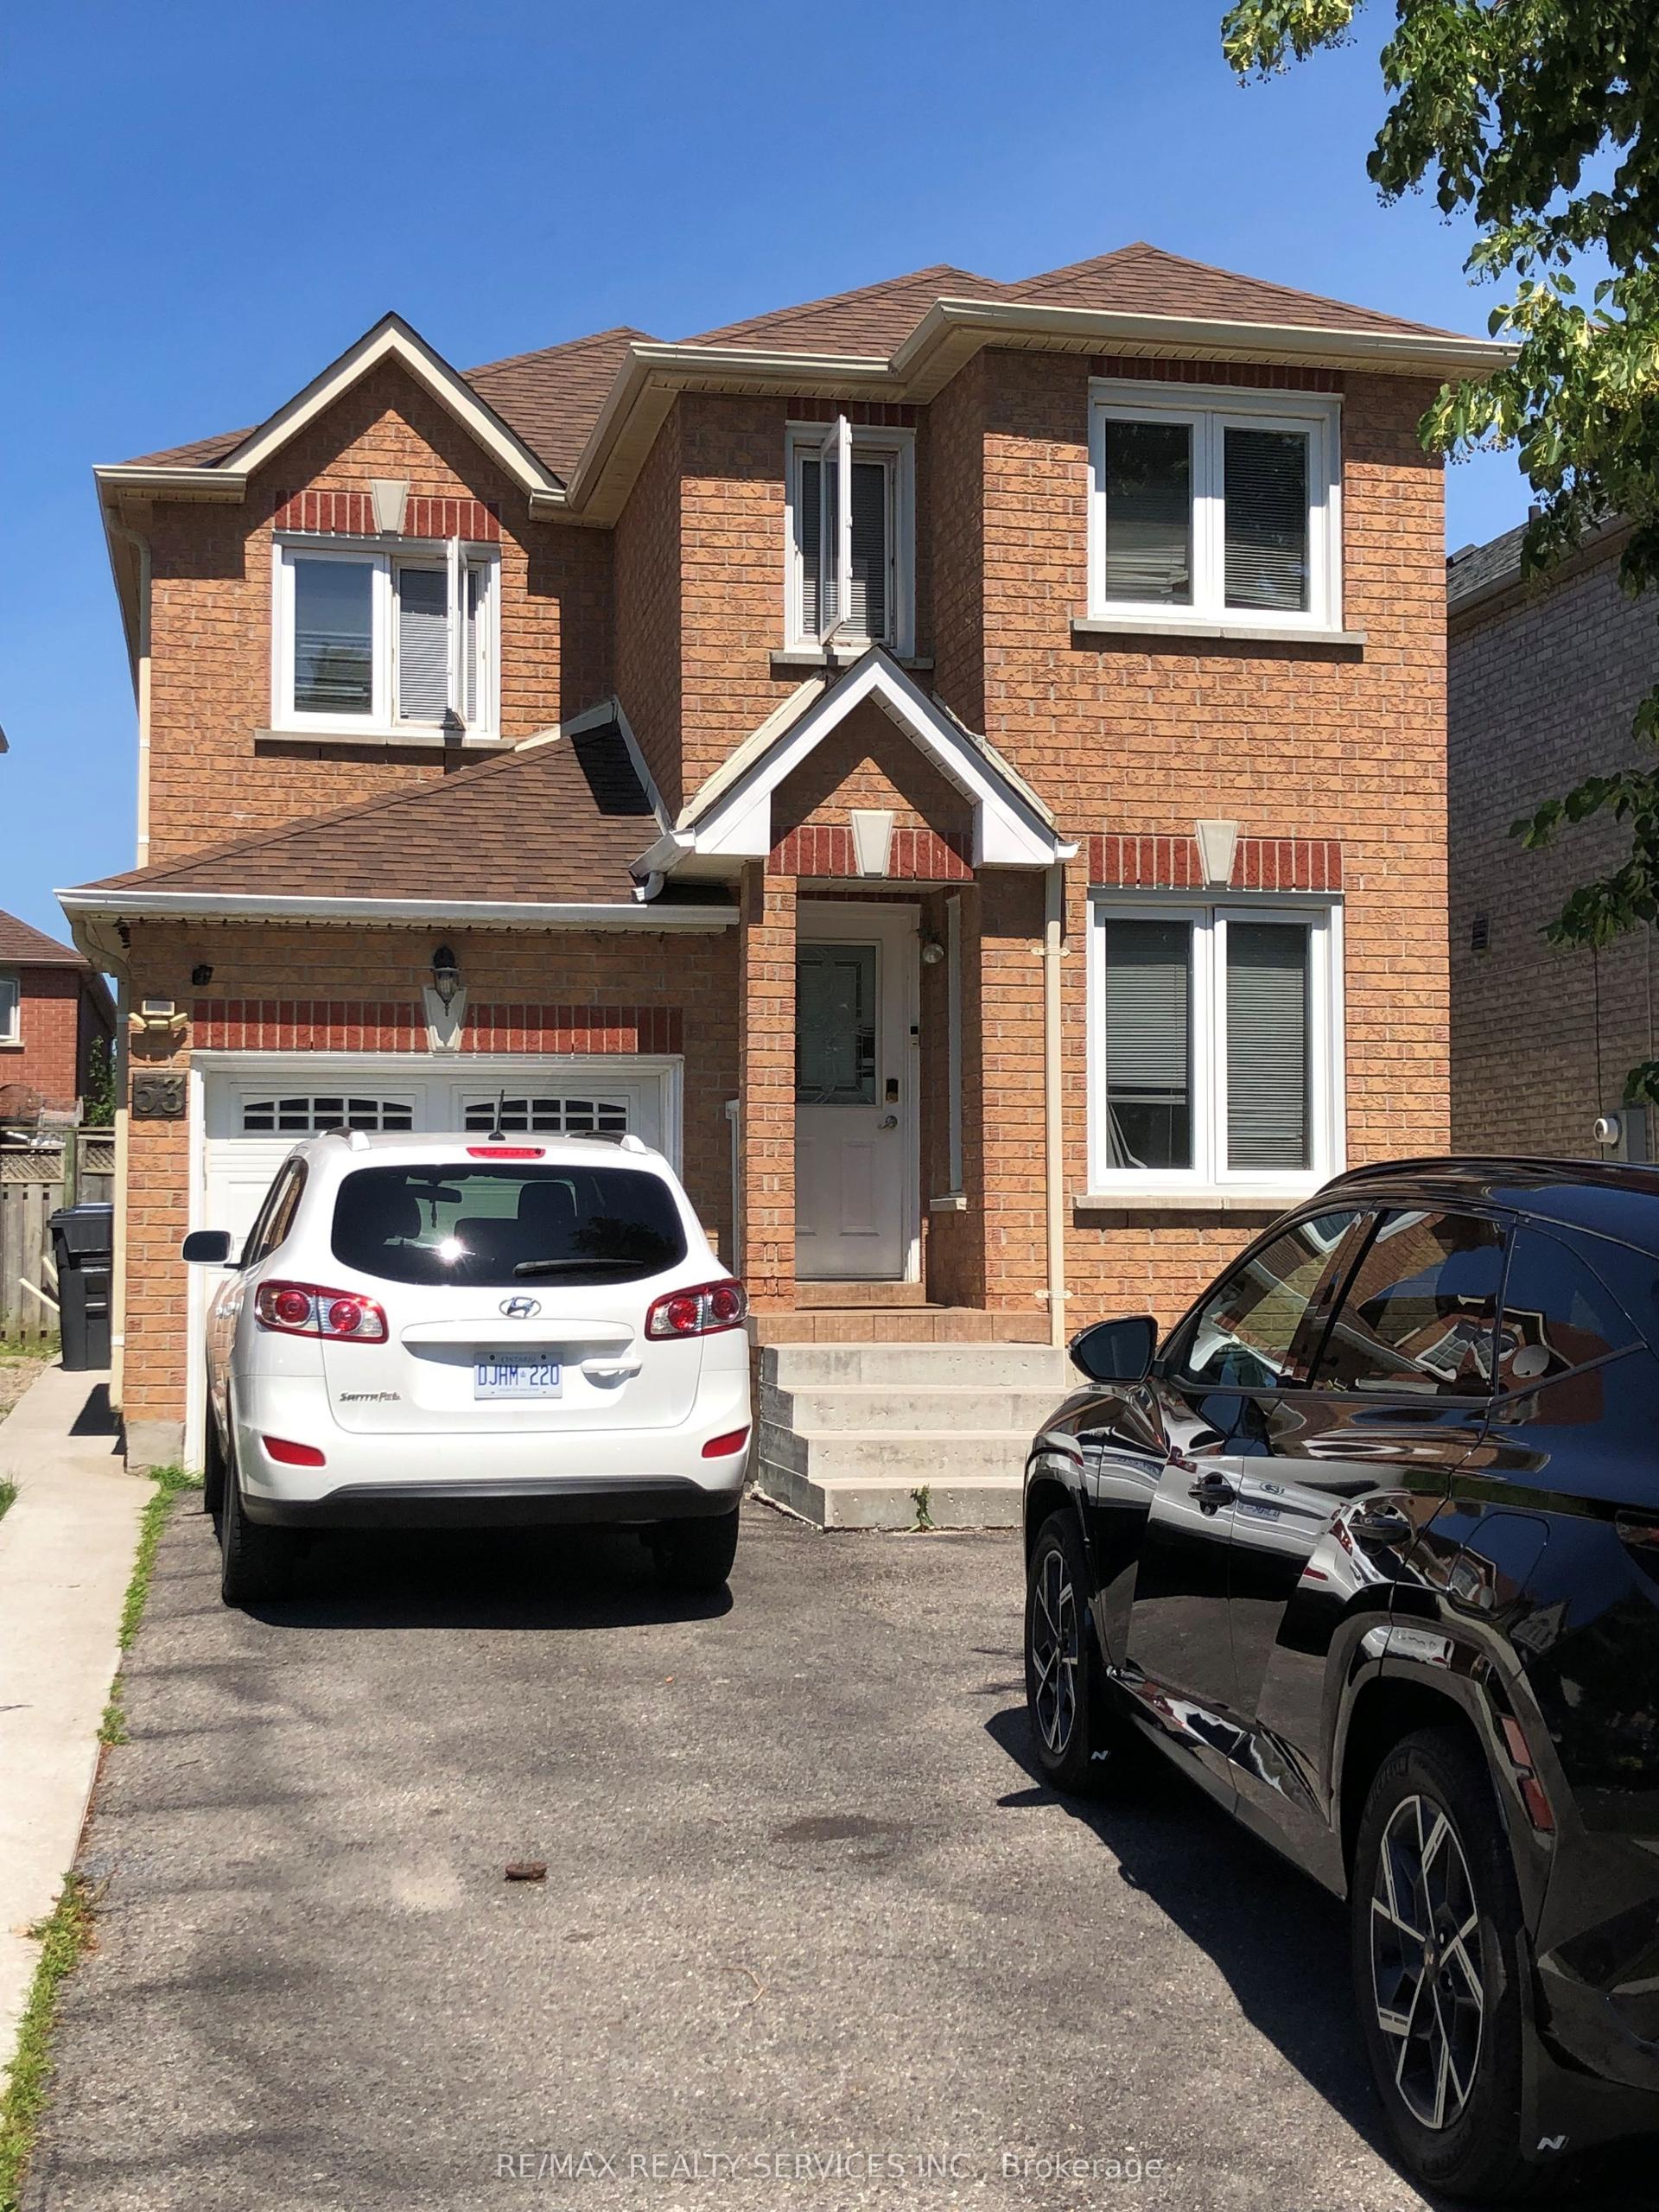
47 Nickel Crescent
Westgate, Brampton, ON
$699,900
3Bd
4Ba
1,750+sqft
3Parking
36 x 122.09 ftlot
$400/sqft
DetachedMLS# W14152524Listed 2026-11-055 DOM
Cooling
Central Air
Basement
Finished
About this home
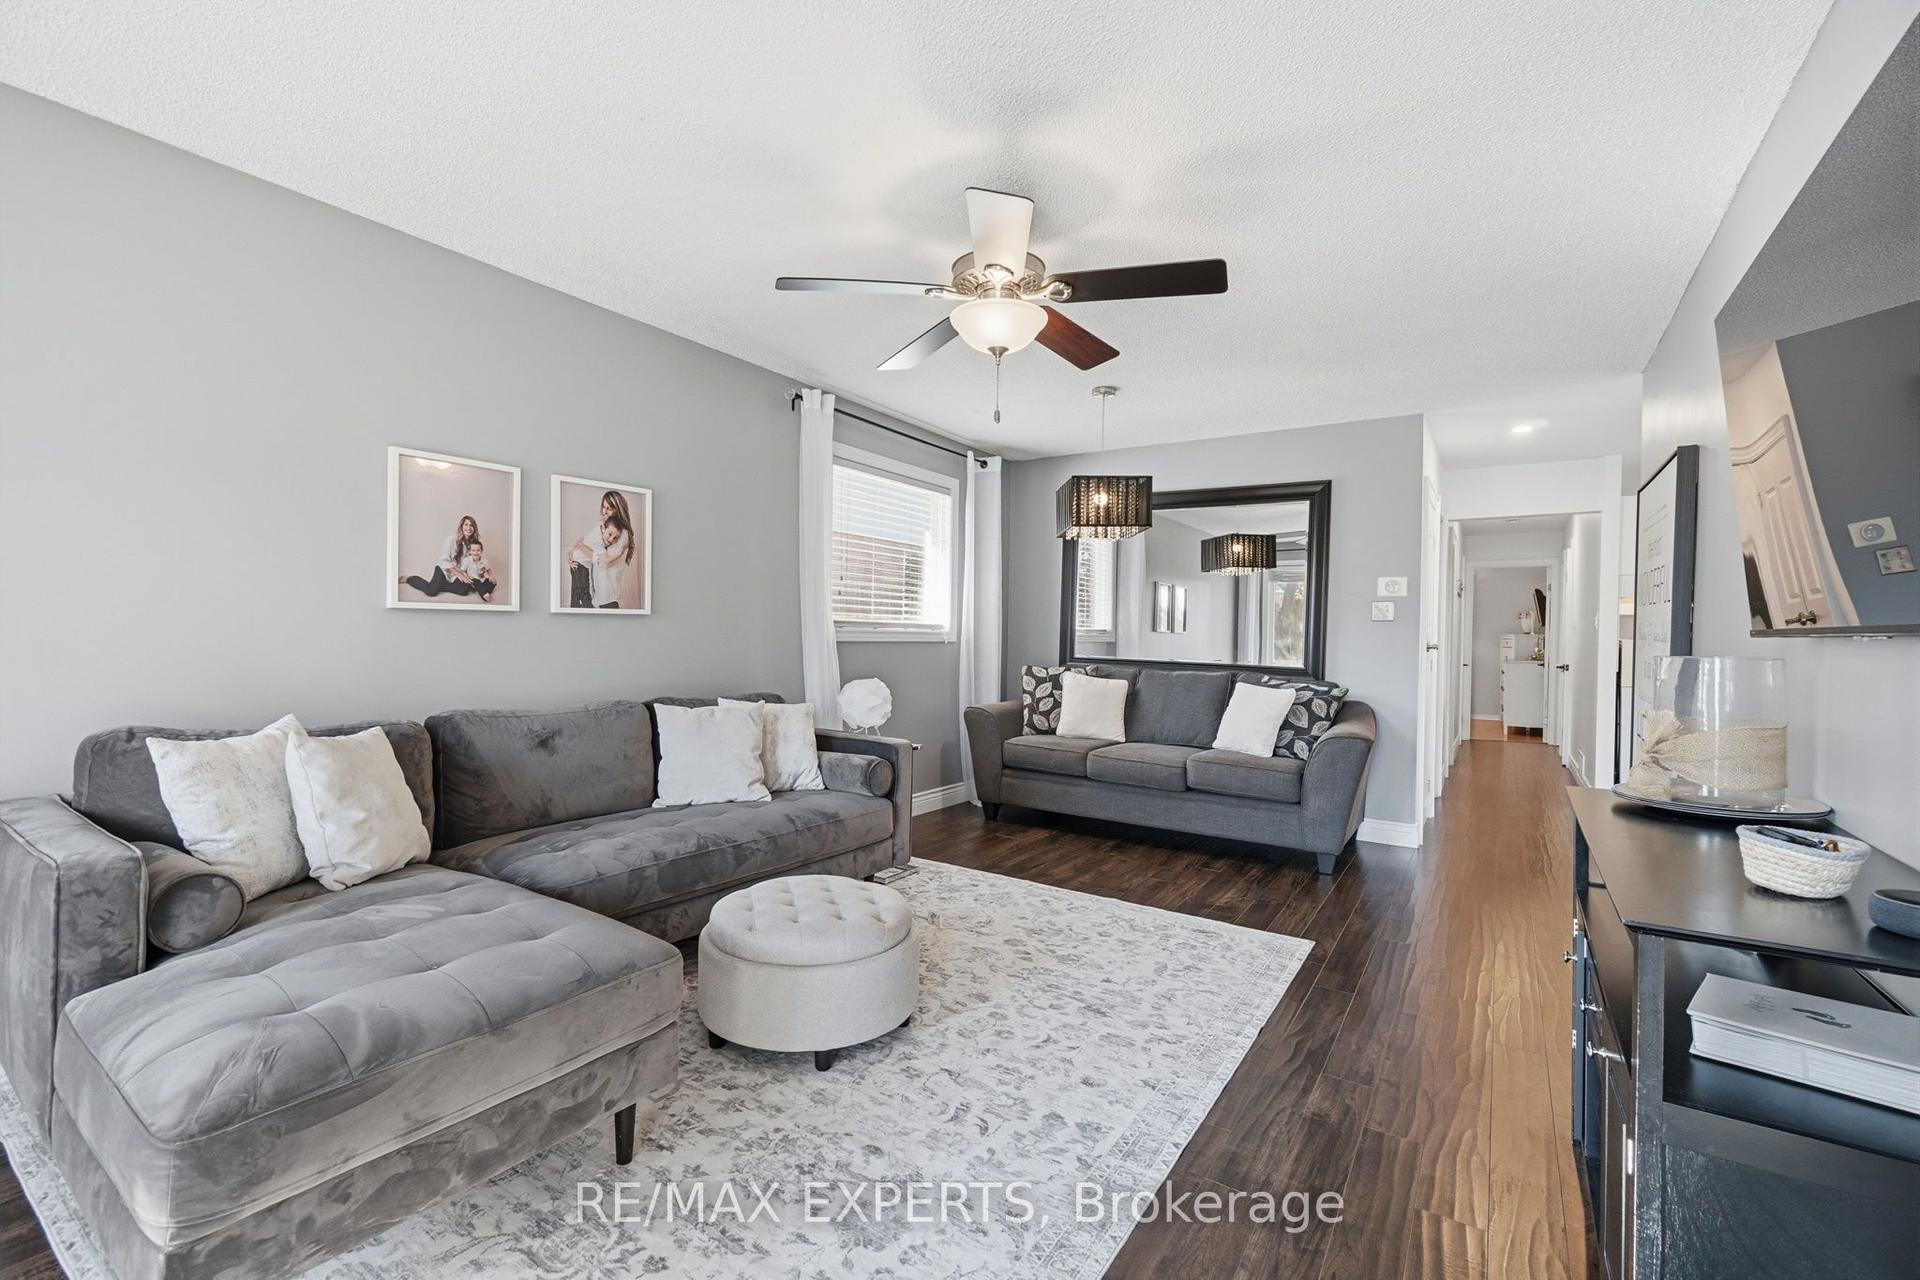
Welcome to 47 Nickel Crescent, nestled in Brampton's established Westgate neighborhood. With plenty of natural light and inviting living spaces, this home offers a comfortable setting for family life. The updated, well-appointed kitchen and spacious living room with a gas fireplace create a warm atmosphere for everyday living and entertaining. Upstairs, the spacious primary bedroom features a walk-in closet, while the additional bedrooms provide room for family members or guests. The fully finished basement offers another bedroom and a versatile in-law suite, ideal for extended family, adult children or visiting guests who appreciate having their own space and privacy. Outside, the mature, landscaped and fully fenced rear yard offers a private setting for summer barbecues, gardening or relaxing outdoors. An attached garage and generous driveway add everyday practicality. Enjoy the convenience of nearby shopping, grocery stores, restaurants, schools and neighborhood parks, with Bramalea City Centre and the shops and services along the Highway 410 corridor within reach. Local transit connects to destinations throughout Brampton, while Highway 410 provides access to major commuter routes across the GTA. With a welcoming interior, a private backyard and flexible space for extended family, 47 Nickel Crescent offers room to settle in and make a home for years to come. Offers will be presented on November 19th at 1:00pm. Some photos in this listing were virtually staged.
GarageFireplaceIn-law Suite
Rooms
Main Floor
| Family Room | 4.88 × 3.35 m | |
| Living Room | 4.94 × 3.08 m | |
| Bathroom | 1.50 × 1.45 m | 2 Pc Bath |
| Kitchen | 3.33 × 3.66 m | |
| Office | 3.41 × 3.11 m |
Second Floor
| Bathroom | 2.64 × 1.50 m | 4 Pc Ensuite |
| Bathroom | 2.64 × 1.50 m | 4 Pc Bath |
| Bedroom | 3.12 × 3.00 m | |
| Bedroom | 3.12 × 3.02 m | |
| Primary Bedroom | 3.33 × 5.21 m |
Basement
| Recreation | 5.11 × 7.49 m | |
| Bathroom | 2.52 × 2.31 m | |
| Utility Room | 2.77 × 3.84 m | |
| Kitchen | 4.19 × 3.35 m | |
| Other | 2.92 × 1.78 m |
Features
- In-Law Capability
- In-Law Suite
- Development Potential
- Finished
- Central Air
- 2-Storey
Financials
Annual Taxes
$5,415
Estimated Rental Income
Entire property$3,200 – $4,800/mo
Basement apartment$1,800 – $2,500/mo
Rental yield5.5% – 8.2%
*Estimates based on comparable rentals in the area. Actual income may vary.
Market Data — Brampton
Days on market5 days
Buyer's MarketSeller's Market
Based on active listings in Brampton. Data updates daily.
Demographics — Brampton
Population
656,480
Avg Household Income
$98,000
Age Distribution
0-19
24%
20-34
22%
35-49
22%
50-64
19%
65+
13%
Ownership79% own · 21% rent
EnglishPunjabiHindiUrduGujarati
Getting around
How walkable, bikeable, and transit-friendly this neighbourhood is.
68
/ 100
Walk Score
Somewhat Walkable
68
/ 100
Transit Score
Good Transit
74
/ 100
Bike Score
Very Bikeable
Scores are estimates based on neighbourhood data and are for informational purposes only.
MLS® data courtesy of the Toronto Regional Real Estate Board (TRREB).
The information provided herein must only be used by consumers that have a bona fide interest in the purchase, sale, or lease of real estate and may not be used for any commercial purpose or any other purpose. Listing information is deemed reliable but is not guaranteed accurate by the Toronto Regional Real Estate Board, the listing brokerage, or this website. The trademarks REALTOR®, REALTORS® and the REALTOR® logo are controlled by The Canadian Real Estate Association (CREA) and identify real estate professionals who are members of CREA. MLS®, Multiple Listing Service®, and the associated logos are owned by CREA. Not intended to solicit properties currently listed for sale or buyers under contract.
You may also like
More homes in Brampton
Hand-picked listings with a similar price range and style.
For Sale20 days ago
$595,000
Detached
est. $2,608/mo
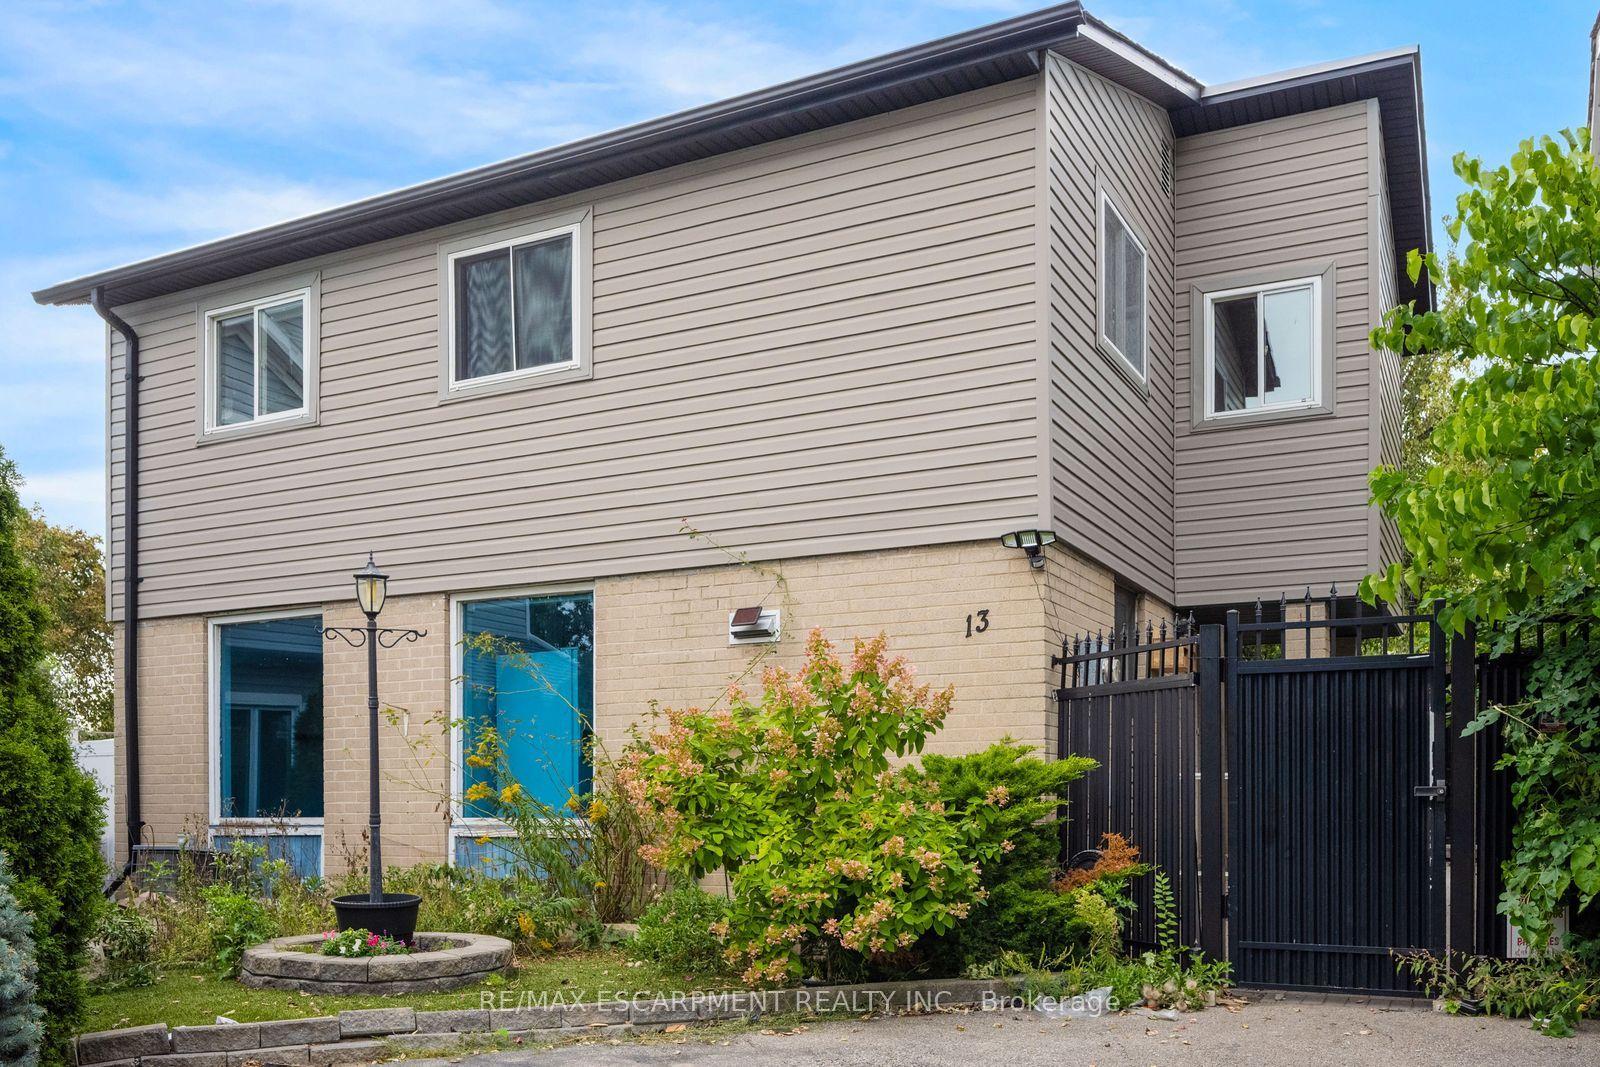
13 Holmstead Court, Central Park
Brampton, ON
4 bd
3 ba
1,300
2
MLS# W14101906Re/Max Escarpment Realty Inc.
WhatsApp Aman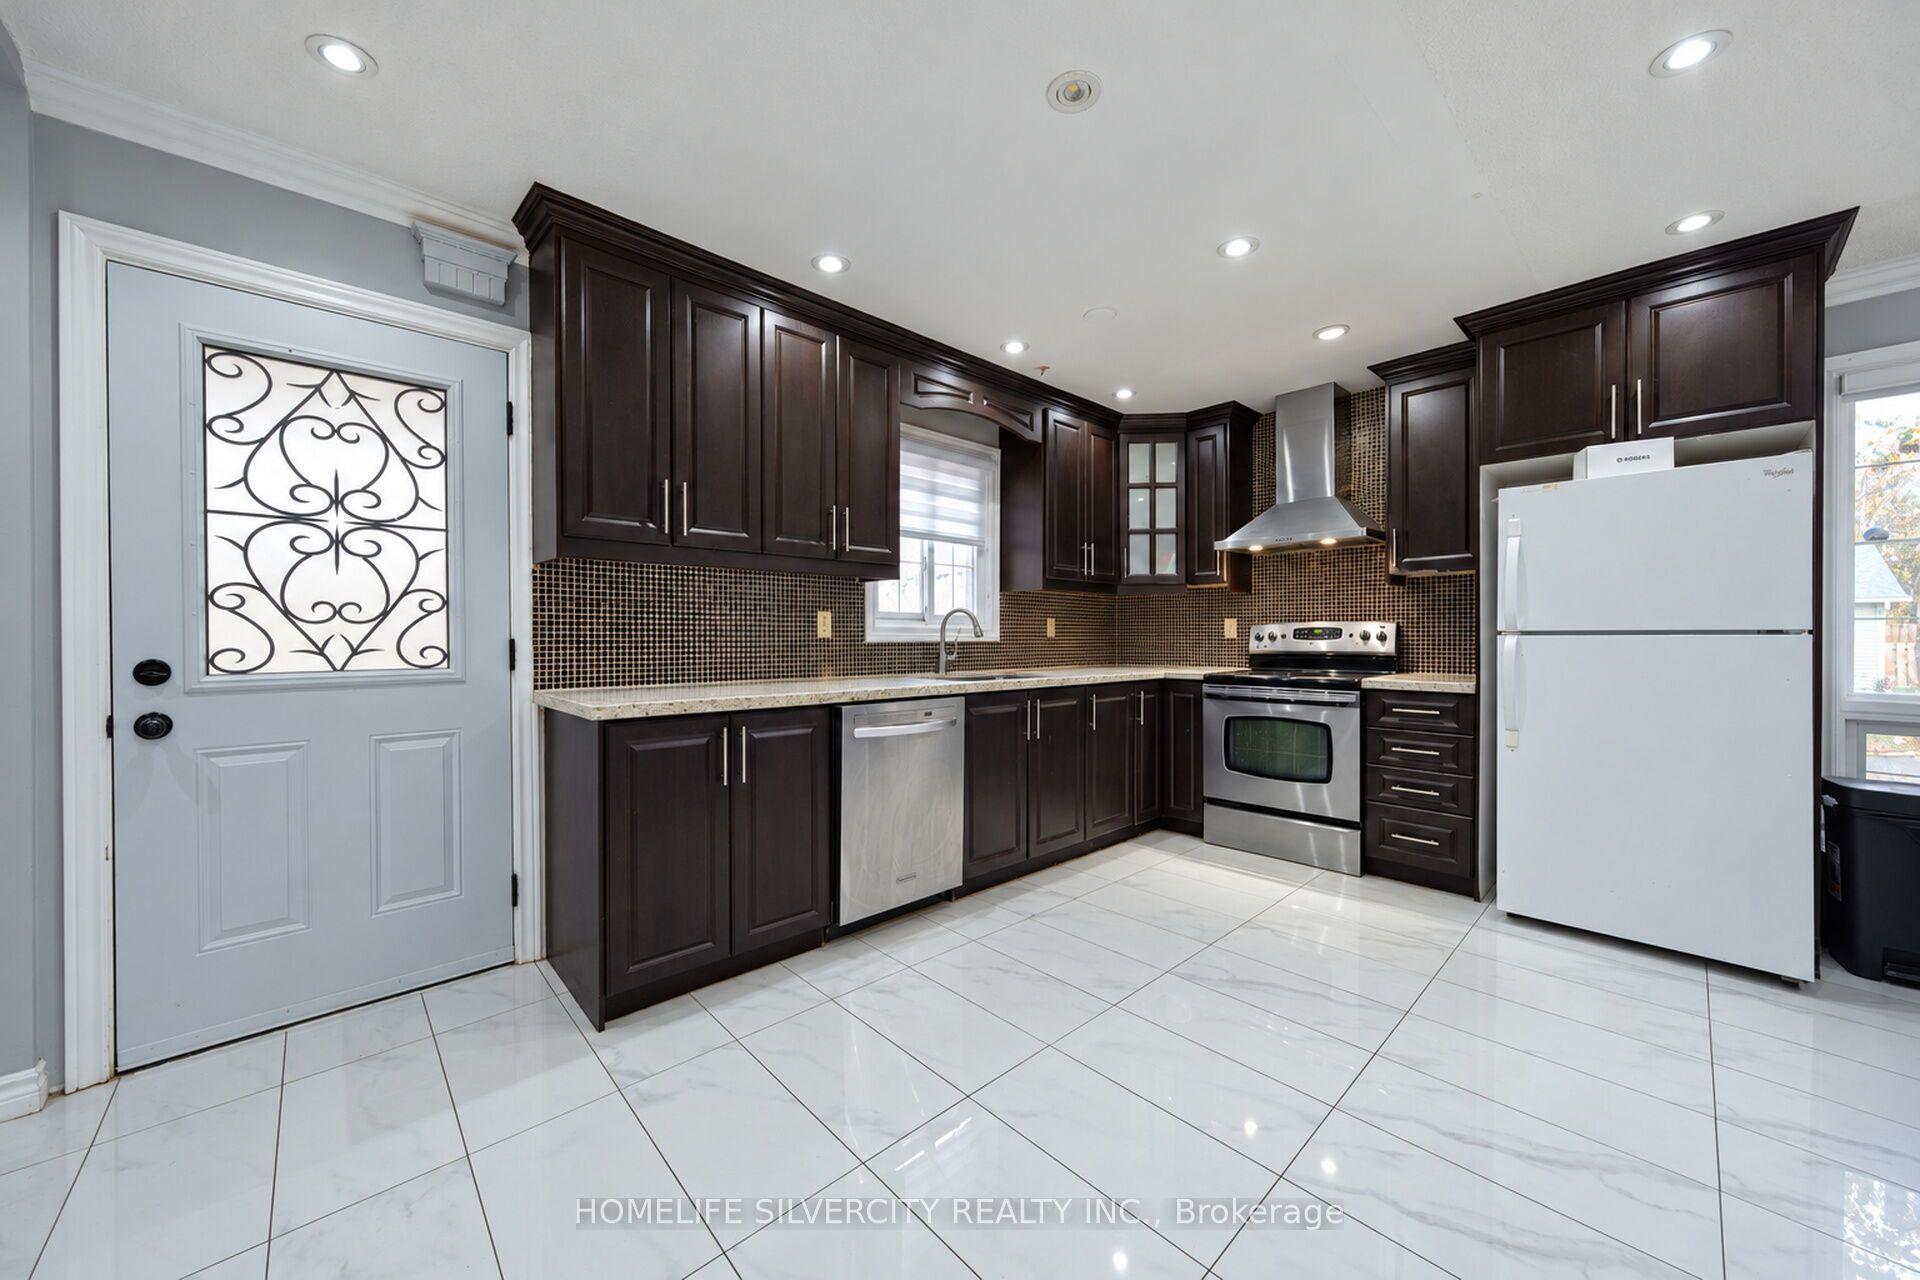
For Sale4 days ago
$699,900
Detached
est. $3,068/mo
8 Golden Gate Drive, Northgate
Brampton, ON
4+1 bd
3 ba
1,300
4
MLS# W14159310Homelife Silvercity Realty Inc.
WhatsApp Aman