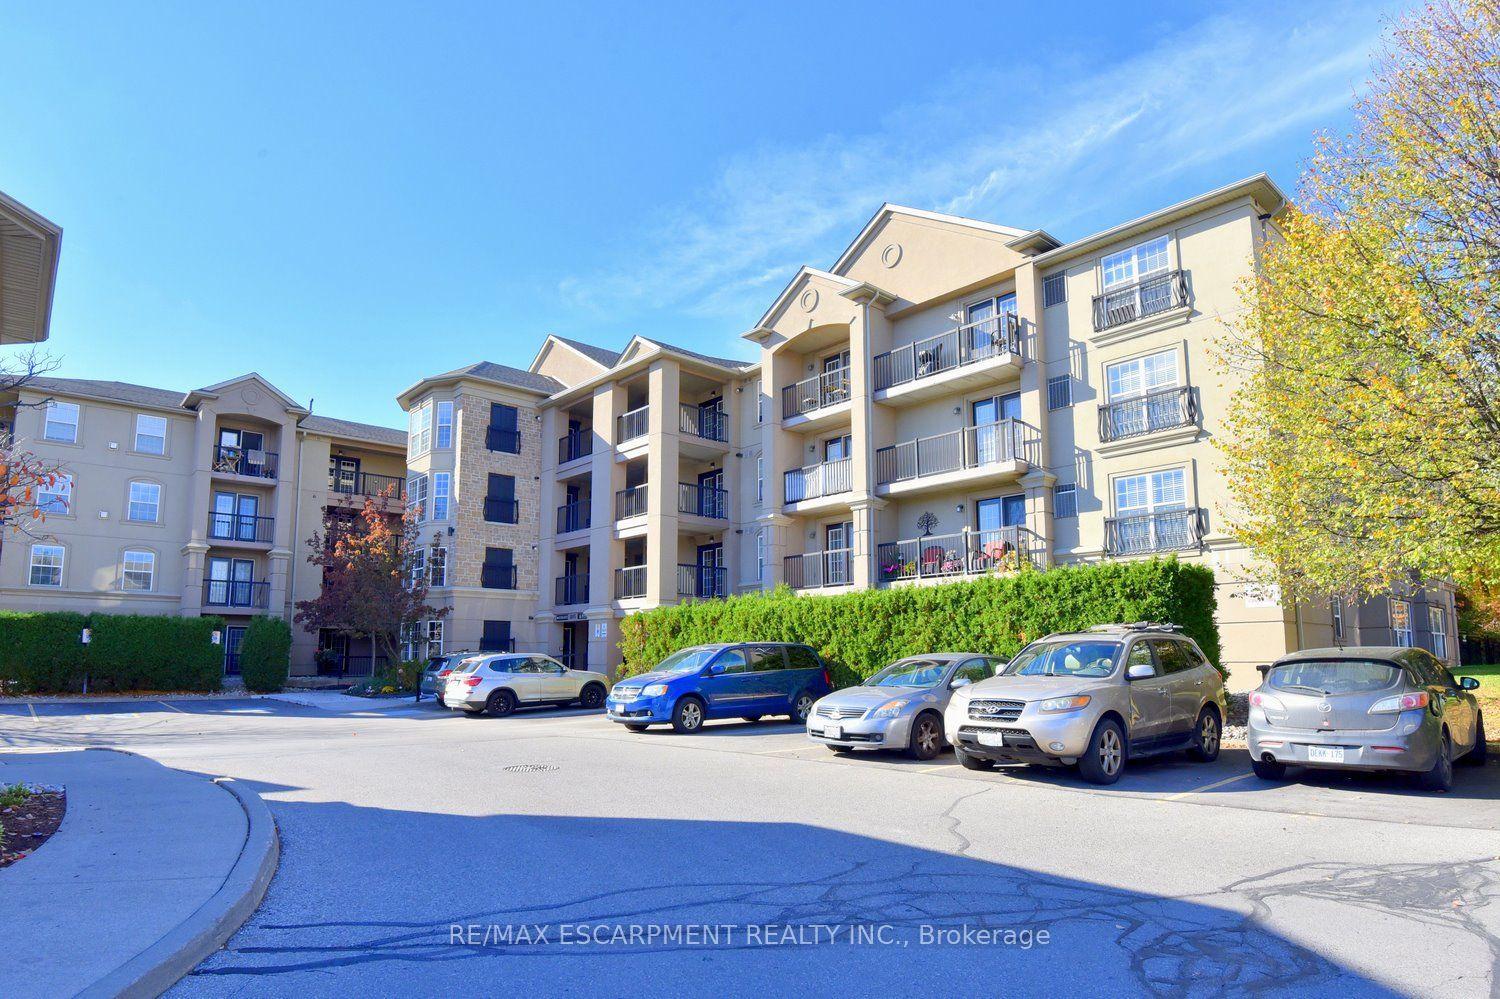
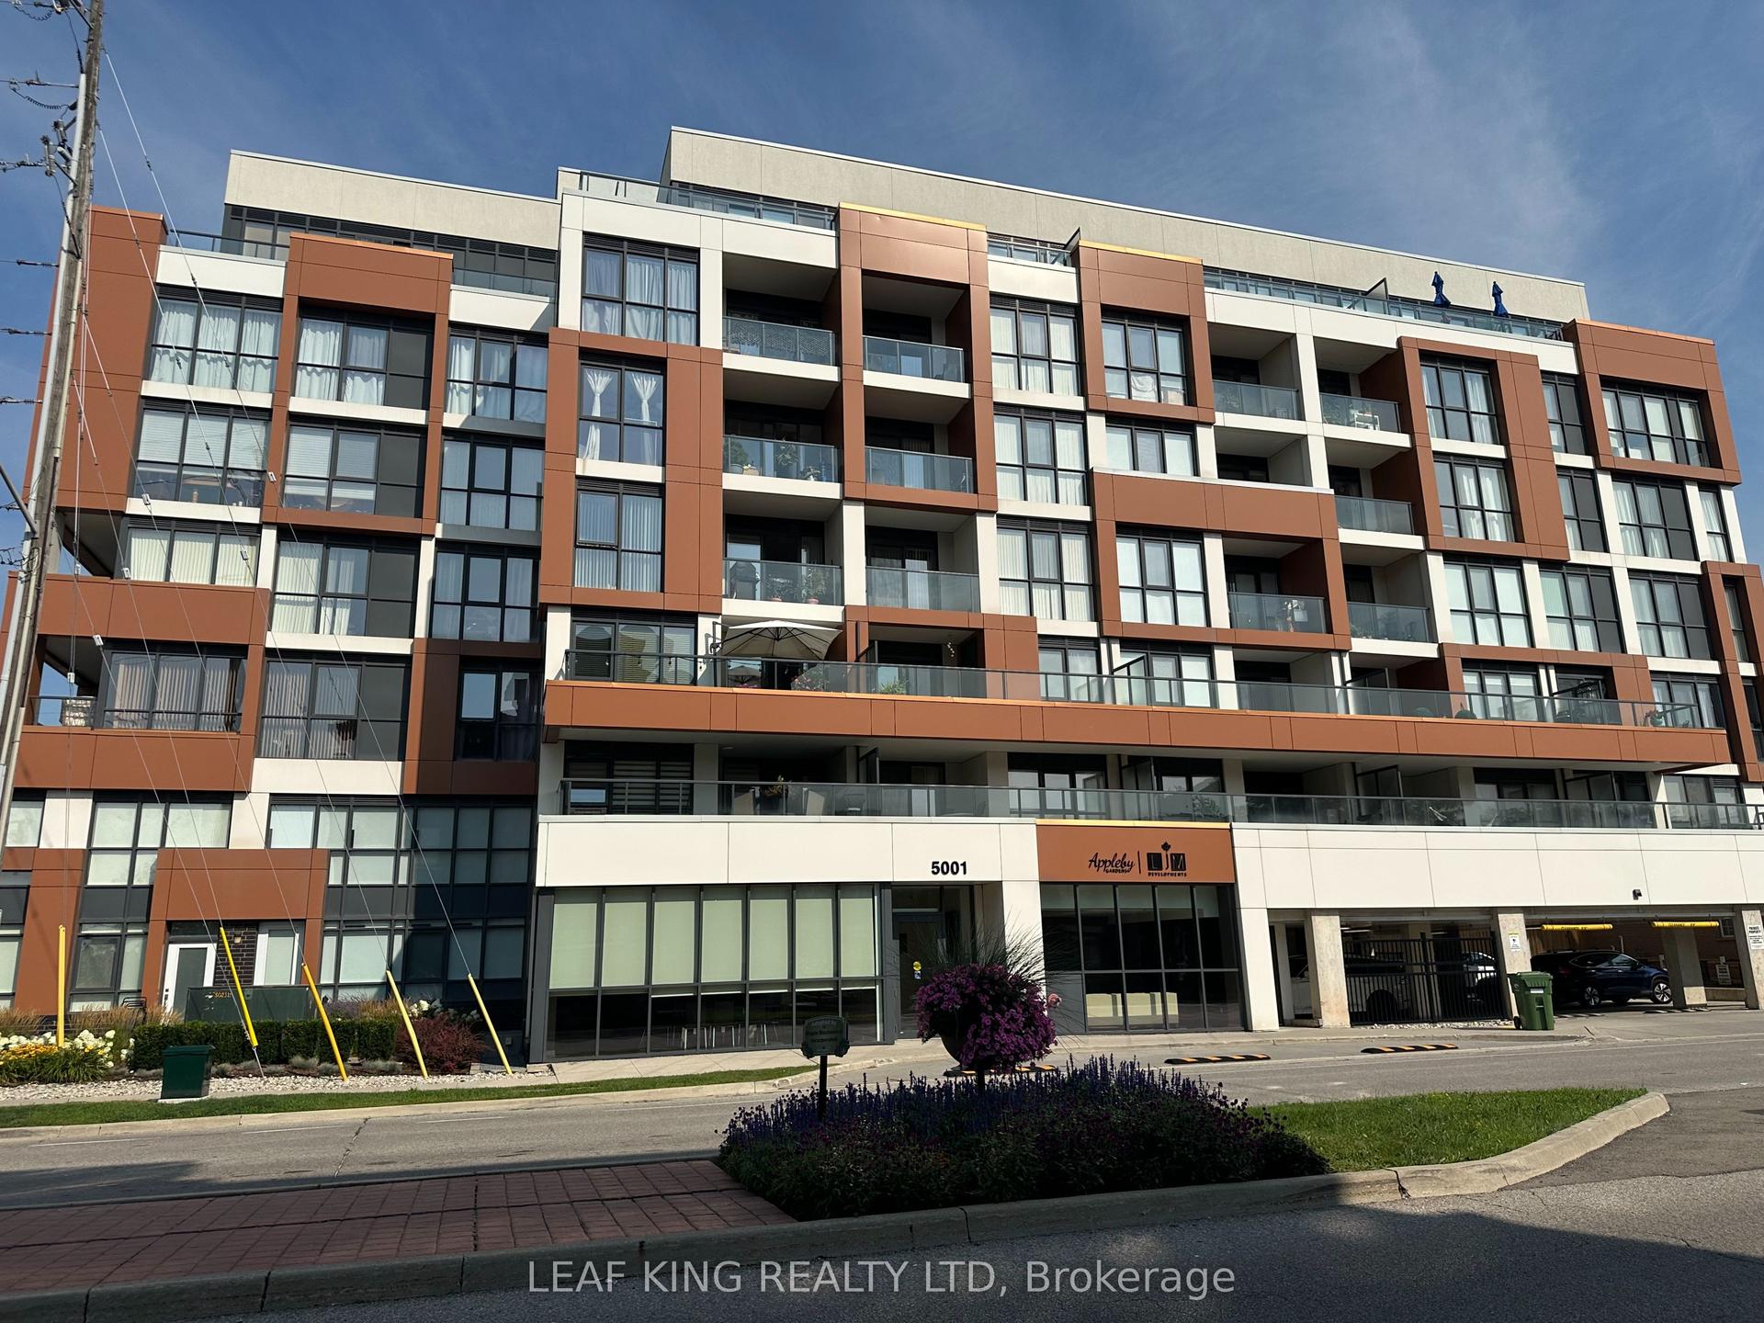
For Sale
Just Listed
Open House Sun 19–21
1980 Imperial Way 317 #317
Uptown, Burlington, ON
$599,900
2Bd
1Ba
950+sqft
1Parking
$631/sqft
CondoMLS# W14152706Listed 2026-11-053 DOM
Heating
Water Heater
Cooling
Central Air
Just listed! New listings in Burlington often receive offers within the first week.
About this home
Welcome to Suite 317 of Appely Woods located in North Burlington. Introducing an exceptional real estate opportunity: a meticulously designed 2-bedroom condo, perfectly tailored for both first-time homebuyers and those looking to downsize without compromising quality. This unit boasts a thoughtful, flowing layout that maximizes space, complemented by a modern kitchen featuring stainless steel appliances, sleek granite countertops, a functional double sink, and a full 4-piece bathroom and convenient ensuite laundry. A true standout feature is the expansive private patio, providing a seamless indoor-outdoor living experience with rare, direct access from both the main living room and the primary bedroom. Forget high utility bills; this building's cutting-edge Geothermal heating system and rooftop solar panels keep heating and A/C costs exceptionally low for its residents. For ultimate convenience, the owned underground parking spot is included-ensuring you never have to worry about scraping snow off your car-alongside a storage locker. Residents enjoy excellent building amenities, including a fully equipped exercise room, a quiet library, and a welcoming lounge and games room. Situated in a prime commuter hub, this property offers effortless access to the QEW, Dundas Street, and the 407, while remaining minutes away from all essential amenities.
Solar
Rooms
Main Floor
| Kitchen | 3.29 × 2.96 m | Stainless Steel Appl Double Sink Granite Counters |
| Living Room | 7.56 × 3.66 m | Sliding Doors W/O To Patio Open Concept |
| Dining Room | 7.56 × 3.66 m | Open Concept Combined w/Living Pot Lights |
| Primary Bedroom | 5.13 × 3.47 m | W/O To Patio Double Closet Broadloom |
| Bedroom 2 | 3.39 × 2.47 m | Glass Doors Laminate |
| Foyer | 2.83 × 1.49 m | Ceramic Floor |
Features
- Storage
- Water Heater
- None
- Central Air
- Apartment
Financials
Annual Taxes
$3,362
Estimated Rental Income
Entire property$2,600 – $3,500/mo
Rental yield5.2% – 7.0%
*Estimates based on comparable rentals in the area. Actual income may vary.
Market Data — Burlington
Days on market3 days
Buyer's MarketSeller's Market
Based on active listings in Burlington. Data updates daily.
Demographics — Burlington
Population
186,948
Avg Household Income
$125,000
Age Distribution
0-19
20%
20-34
16%
35-49
19%
50-64
22%
65+
23%
Ownership74% own · 26% rent
EnglishFrenchArabicPolishTagalog
Getting around
How walkable, bikeable, and transit-friendly this neighbourhood is.
77
/ 100
Walk Score
Very Walkable
62
/ 100
Transit Score
Good Transit
56
/ 100
Bike Score
Bikeable
Scores are estimates based on neighbourhood data and are for informational purposes only.
MLS® data courtesy of the Toronto Regional Real Estate Board (TRREB).
The information provided herein must only be used by consumers that have a bona fide interest in the purchase, sale, or lease of real estate and may not be used for any commercial purpose or any other purpose. Listing information is deemed reliable but is not guaranteed accurate by the Toronto Regional Real Estate Board, the listing brokerage, or this website. The trademarks REALTOR®, REALTORS® and the REALTOR® logo are controlled by The Canadian Real Estate Association (CREA) and identify real estate professionals who are members of CREA. MLS®, Multiple Listing Service®, and the associated logos are owned by CREA. Not intended to solicit properties currently listed for sale or buyers under contract.
You may also like
More homes in Burlington
Hand-picked listings with a similar price range and style.
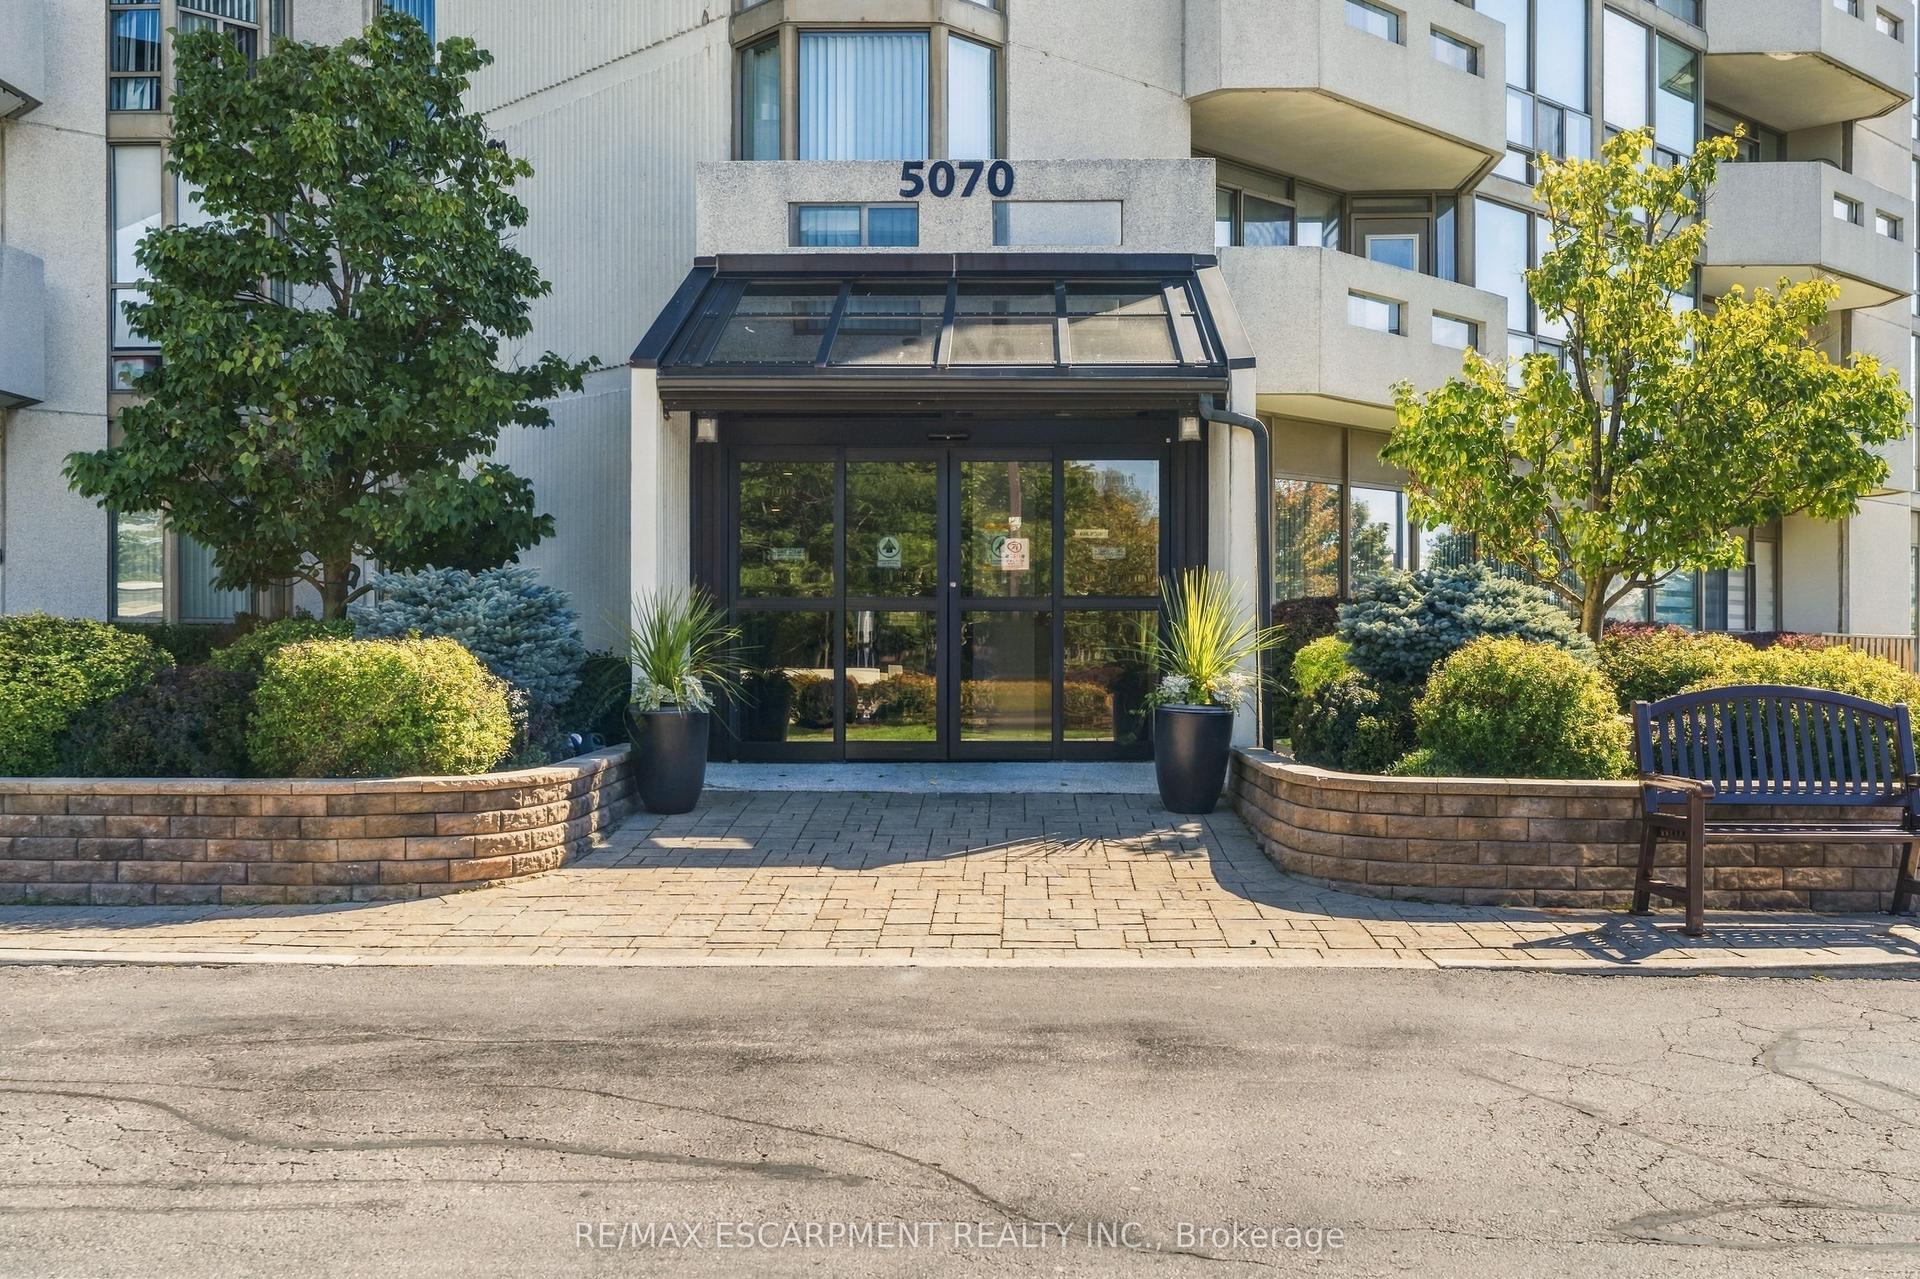
For Sale1 month ago
$569,888
Condo
est. $2,498/mo
5070 PINEDALE Avenue 302 #302, Appleby
Burlington, ON
2 bd
2 ba
1,300
1
MLS# W13872762Re/Max Escarpment Realty Inc.
WhatsApp Aman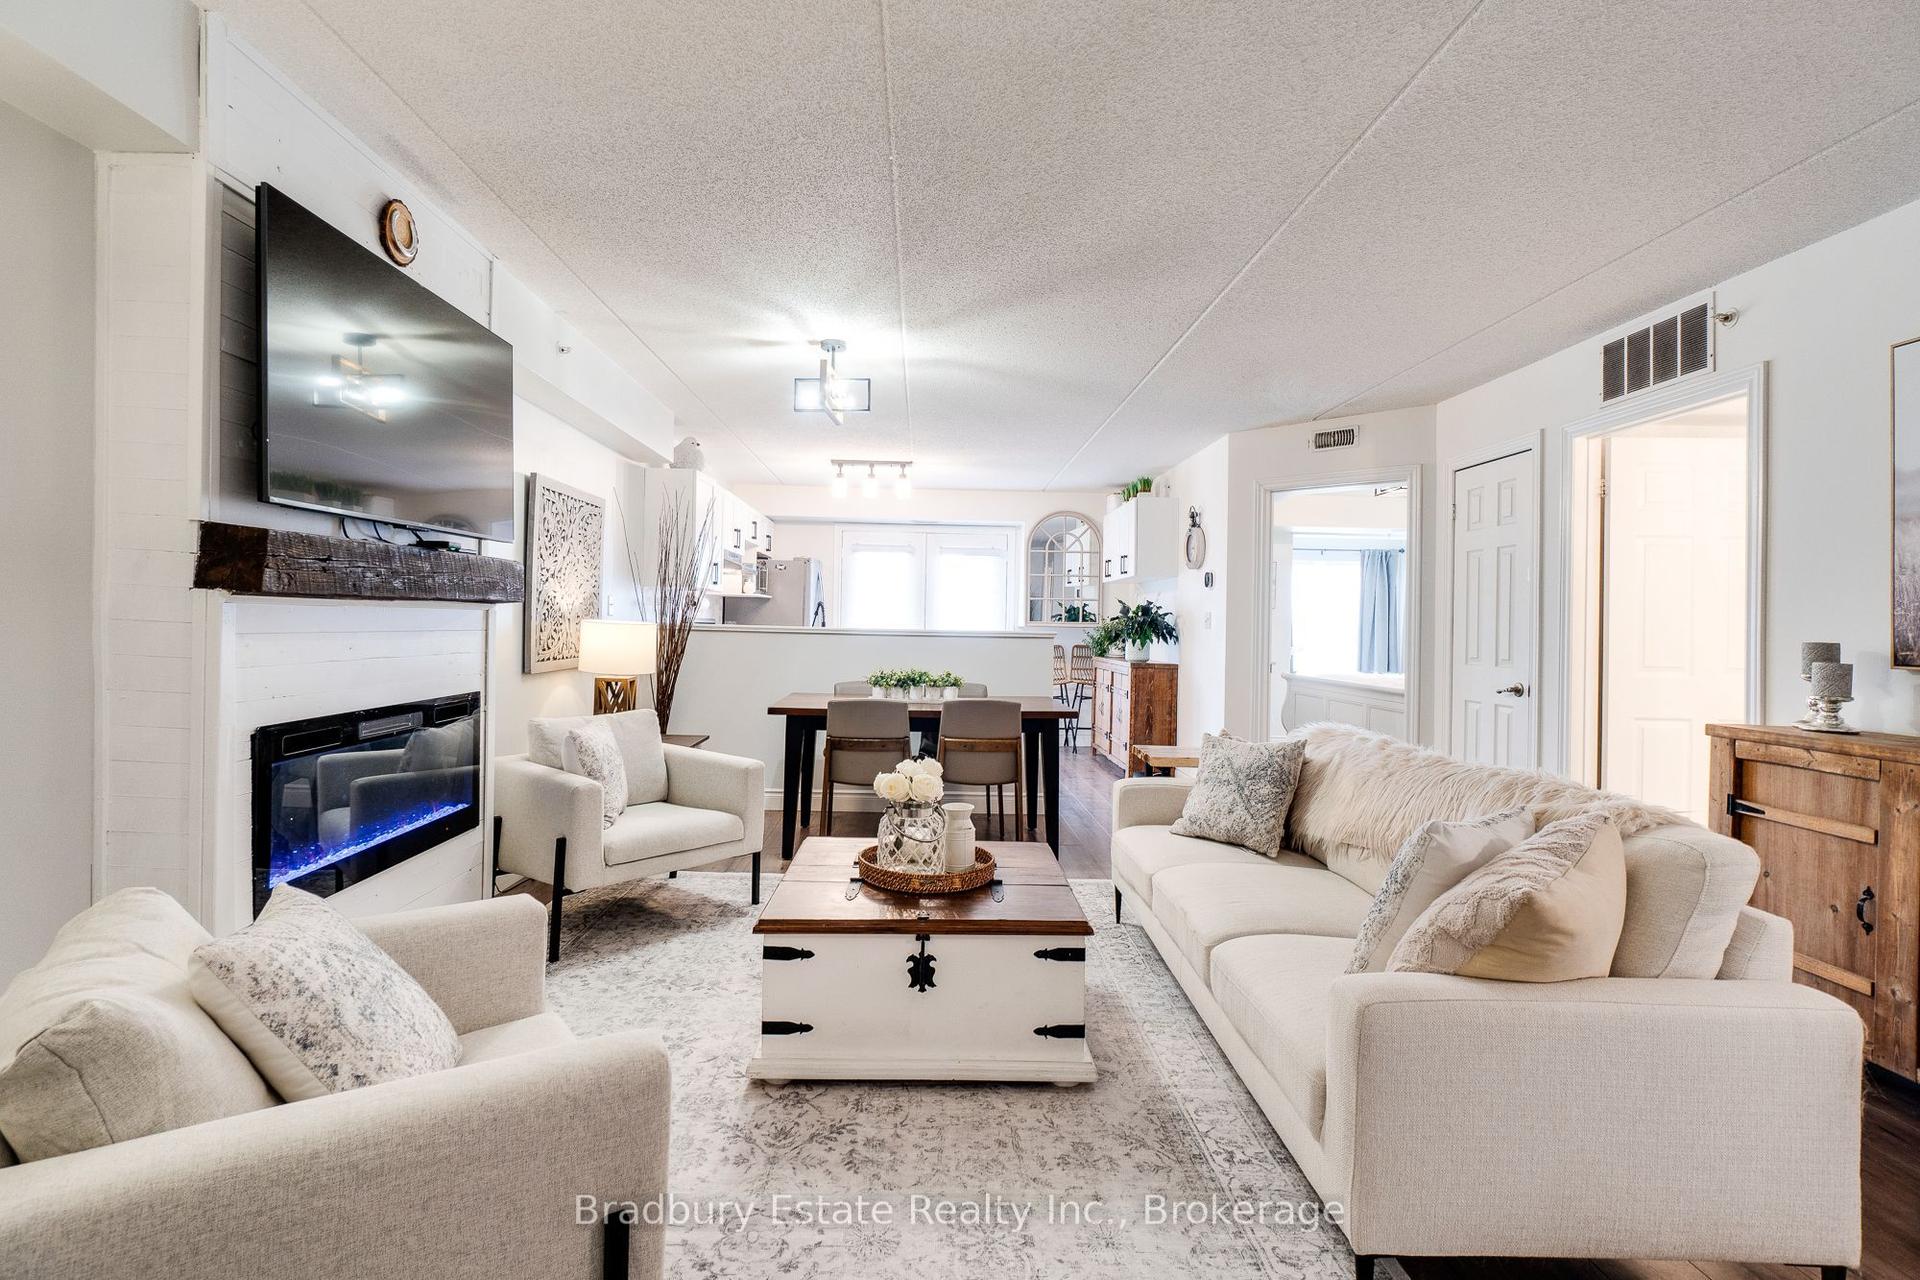
For Sale1 day ago
$529,900
Condo
est. $2,323/mo
2045 Appleby Line 305 #305, Uptown
Burlington, ON
1+1 bd
1 ba
950
0
MLS# W14160764Bradbury Estate Realty Inc., Brok…
WhatsApp Aman