For Lease
Just Listed
1050 Main Street 206 #206
1029 - DE Dempsey, Milton, ON
$2,950
2+1Bd
2Ba
1,100+sqft
1Parking
$3/sqft
CondoMLS# W14152954Listed 2026-11-050 DOM
Cooling
Central Air
Just listed! New listings in Milton often receive offers within the first week.
About this home
Welcome to this spacious and modern 2 bedroom + Den suite at 1050 Main St East, offering upscale living in one of Milton's most convenient locations. This bright, open concept unit features 9-foot ceilings, upgraded stainless steel appliances, and stylish finishes throughout. The versatile den can be used as a third bedroom or home office, providing additional flexibility for families and professionals. Residents enjoy excellent amenities including an outdoor swimming pool, 24 hour concierge, fully equipped gym, BBQ stations, and more. Ideally located just a short walk to Milton Go station and minutes from Highway 401, with easy access to grocery stores, restaurants, cafes, banks, and shopping. Enjoy nearby attractions including the First Ontario Arts Centre, Milton public library, Milton leisure centre, Lions sports park, Toronto premium outlets, Kelso Conservation area, and Glen Eden Ski Hill. A fantastic opportunity to enjoy spacious living, premium amenities and exceptional convenience in the heart of Milton. Ideal for families or professionals seeking a comfortable and well-connected home.
Pool
Rooms
Other
| Primary Bedroom | 3.63 × 3.23 m | Laminate Walk-In Closet(s) 4 Pc Ensuite |
| Kitchen | 2.44 × 2.62 m | Laminate Backsplash Stainless Steel Appl |
| Living Room | 5.21 × 4.17 m | Laminate Open Concept Combined w/Dining |
| Dining Room | 5.21 × 4.17 m | Laminate Open Concept Combined w/Living |
| Bedroom 2 | 3.66 × 2.74 m | Laminate Closet Window |
| Den | 2.95 × 2.63 m | Laminate Window |
Features
- Carpet Free
- None
- Central Air
- Apartment
Financials
Estimated Rental Income
Entire property$2,600 – $3,500/mo
Rental yield1057.6% – 1423.7%
*Estimates based on comparable rentals in the area. Actual income may vary.
Market Data — Milton
Days on market0 days
Buyer's MarketSeller's Market
Based on active listings in Milton. Data updates daily.
Demographics — Milton
Population
132,979
Avg Household Income
$132,000
Age Distribution
0-19
26%
20-34
20%
35-49
26%
50-64
17%
65+
11%
Ownership87% own · 13% rent
EnglishUrduPunjabiArabicHindi
Other rentals like this
Similar rentals in Milton
Same property type, similar price, similar size — currently for rent.
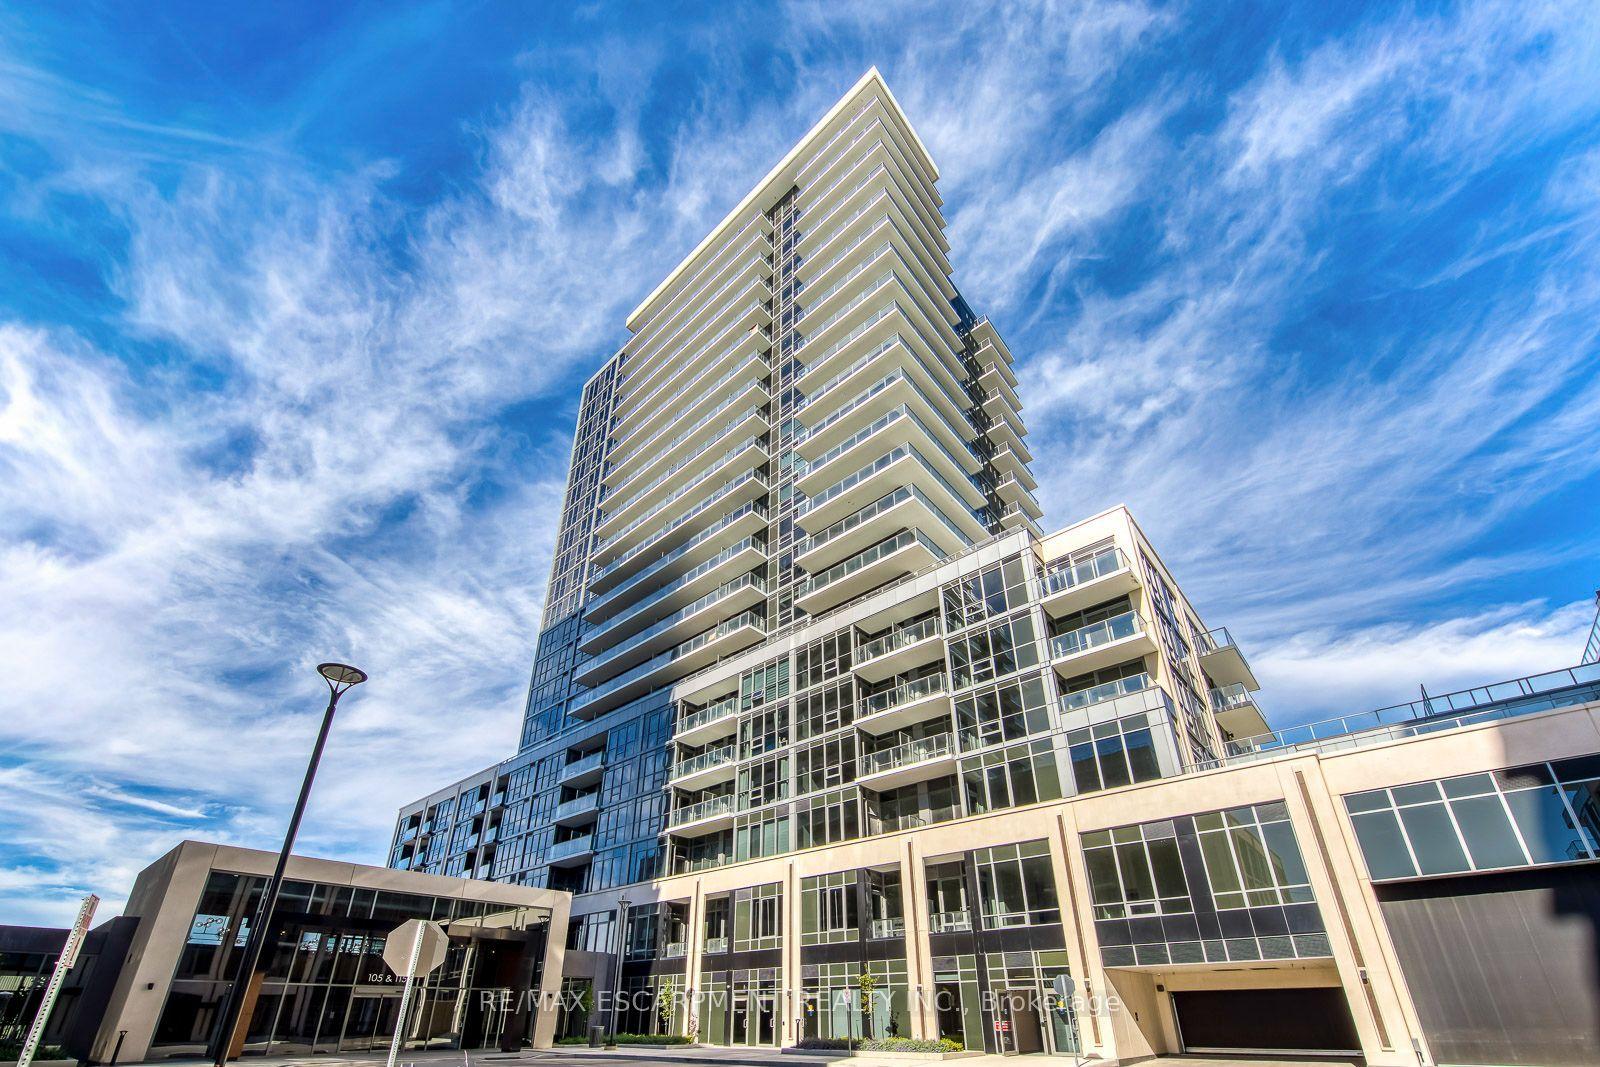
For Lease3 days ago
$2,400
Condo
115 Nipissing Road 804A #804A, 1037 - TM Timberlea
Milton, ON
2 bd
2 ba
650
1
MLS# W14141746Re/Max Escarpment Realty Inc.
WhatsApp Aman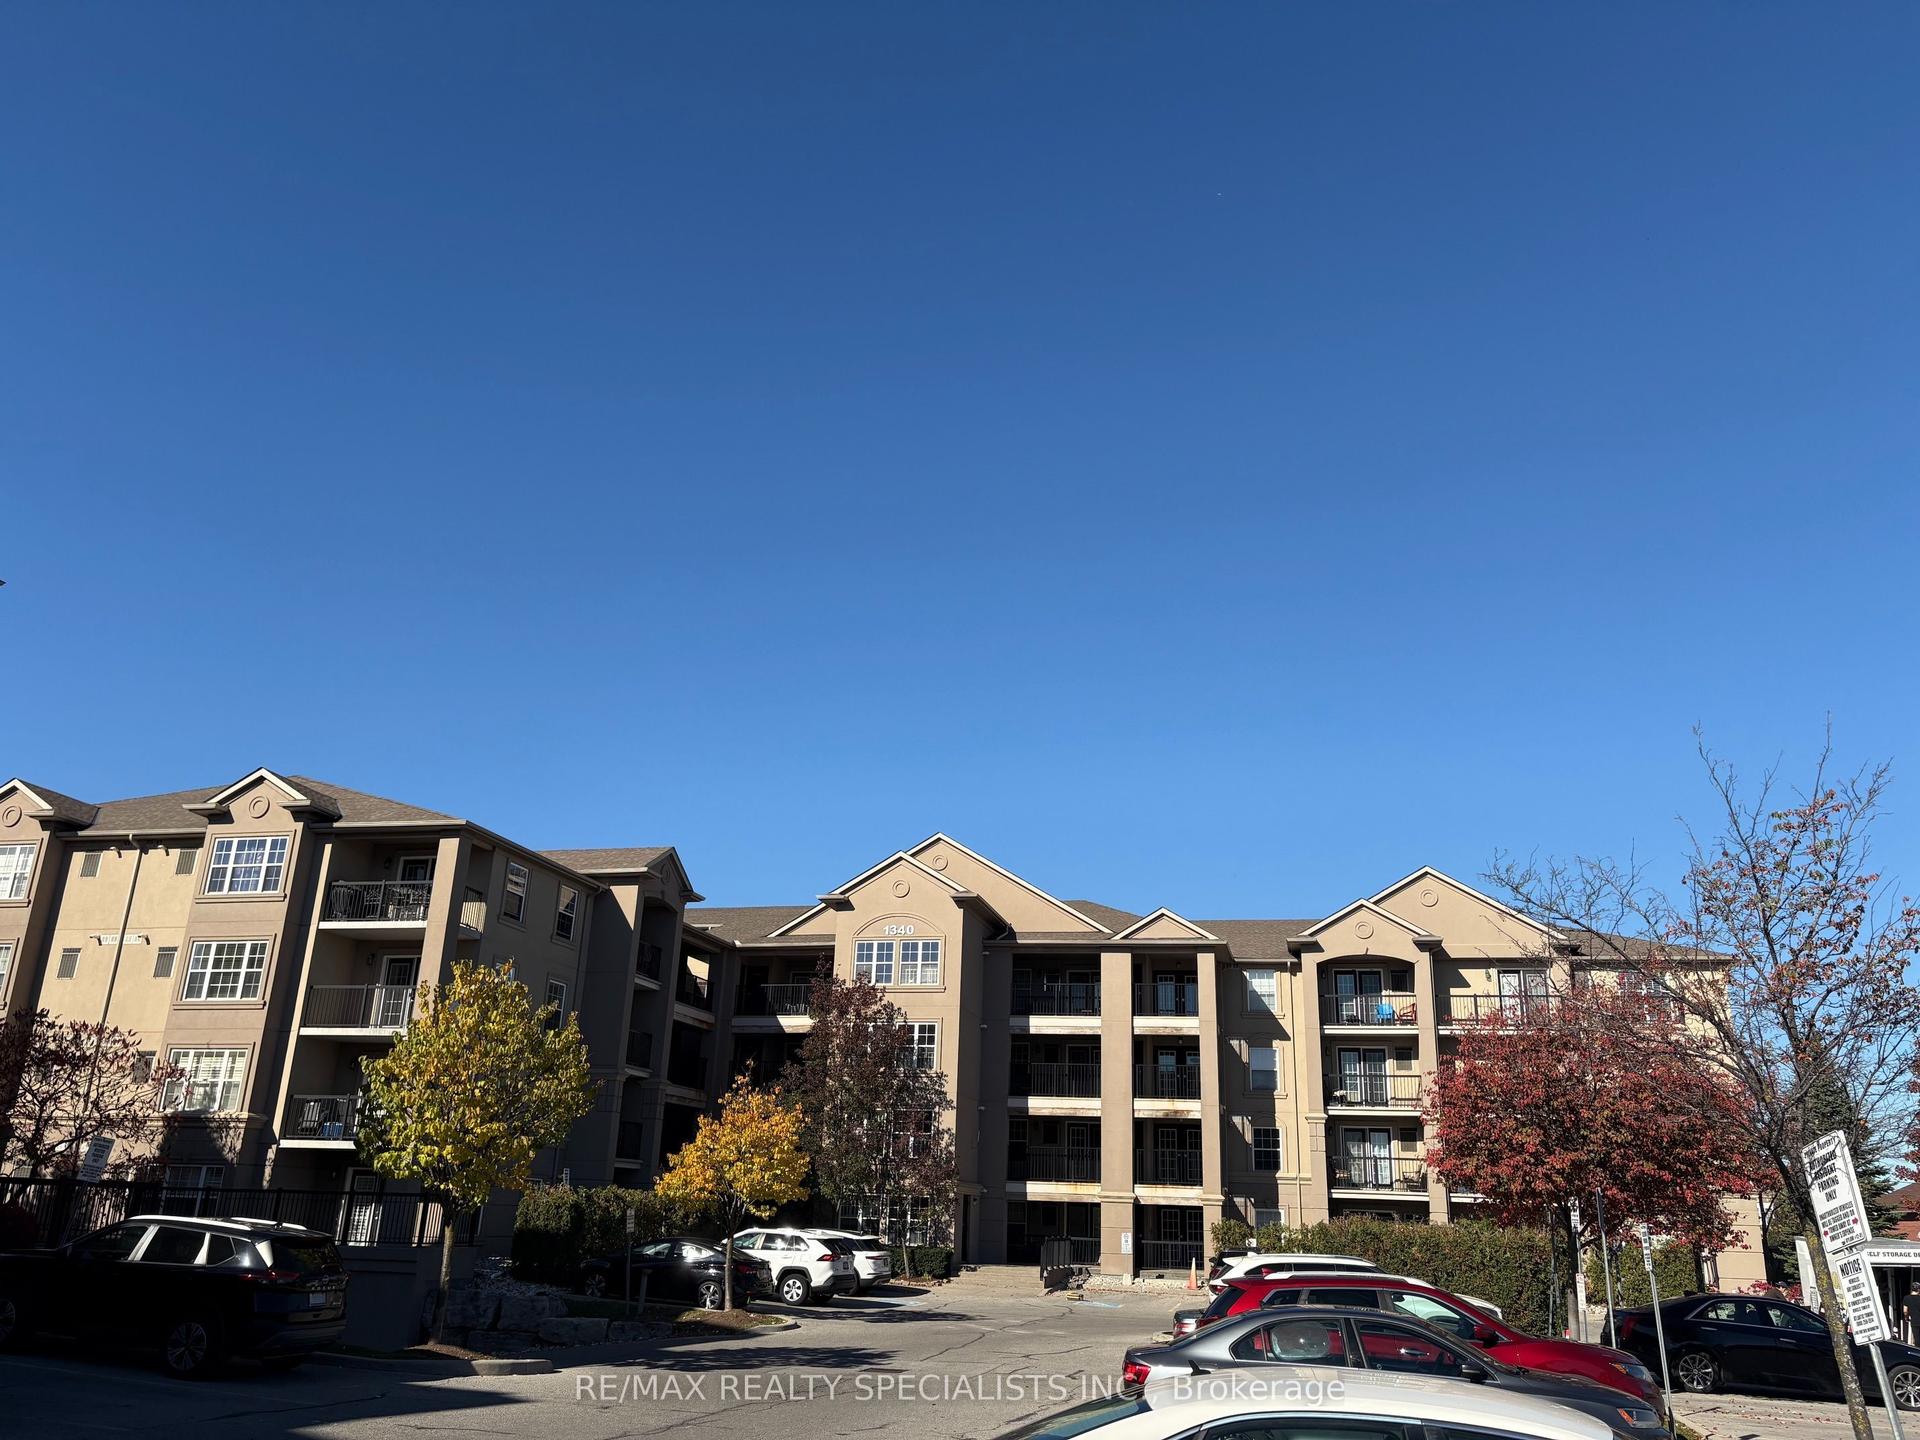
For Lease16 days ago
$2,650
Condo
1340 Main Street E 402 #402, 1029 - DE Dempsey
Milton, ON
2 bd
2 ba
1,100
1
MLS# W14102594Re/Max Realty Specialists Inc.
WhatsApp Aman

Getting around
How walkable, bikeable, and transit-friendly this neighbourhood is.
66
/ 100
Walk Score
Somewhat Walkable
57
/ 100
Transit Score
Good Transit
49
/ 100
Bike Score
Somewhat Bikeable
Scores are estimates based on neighbourhood data and are for informational purposes only.
MLS® data courtesy of the Toronto Regional Real Estate Board (TRREB).
The information provided herein must only be used by consumers that have a bona fide interest in the purchase, sale, or lease of real estate and may not be used for any commercial purpose or any other purpose. Listing information is deemed reliable but is not guaranteed accurate by the Toronto Regional Real Estate Board, the listing brokerage, or this website. The trademarks REALTOR®, REALTORS® and the REALTOR® logo are controlled by The Canadian Real Estate Association (CREA) and identify real estate professionals who are members of CREA. MLS®, Multiple Listing Service®, and the associated logos are owned by CREA. Not intended to solicit properties currently listed for sale or buyers under contract.