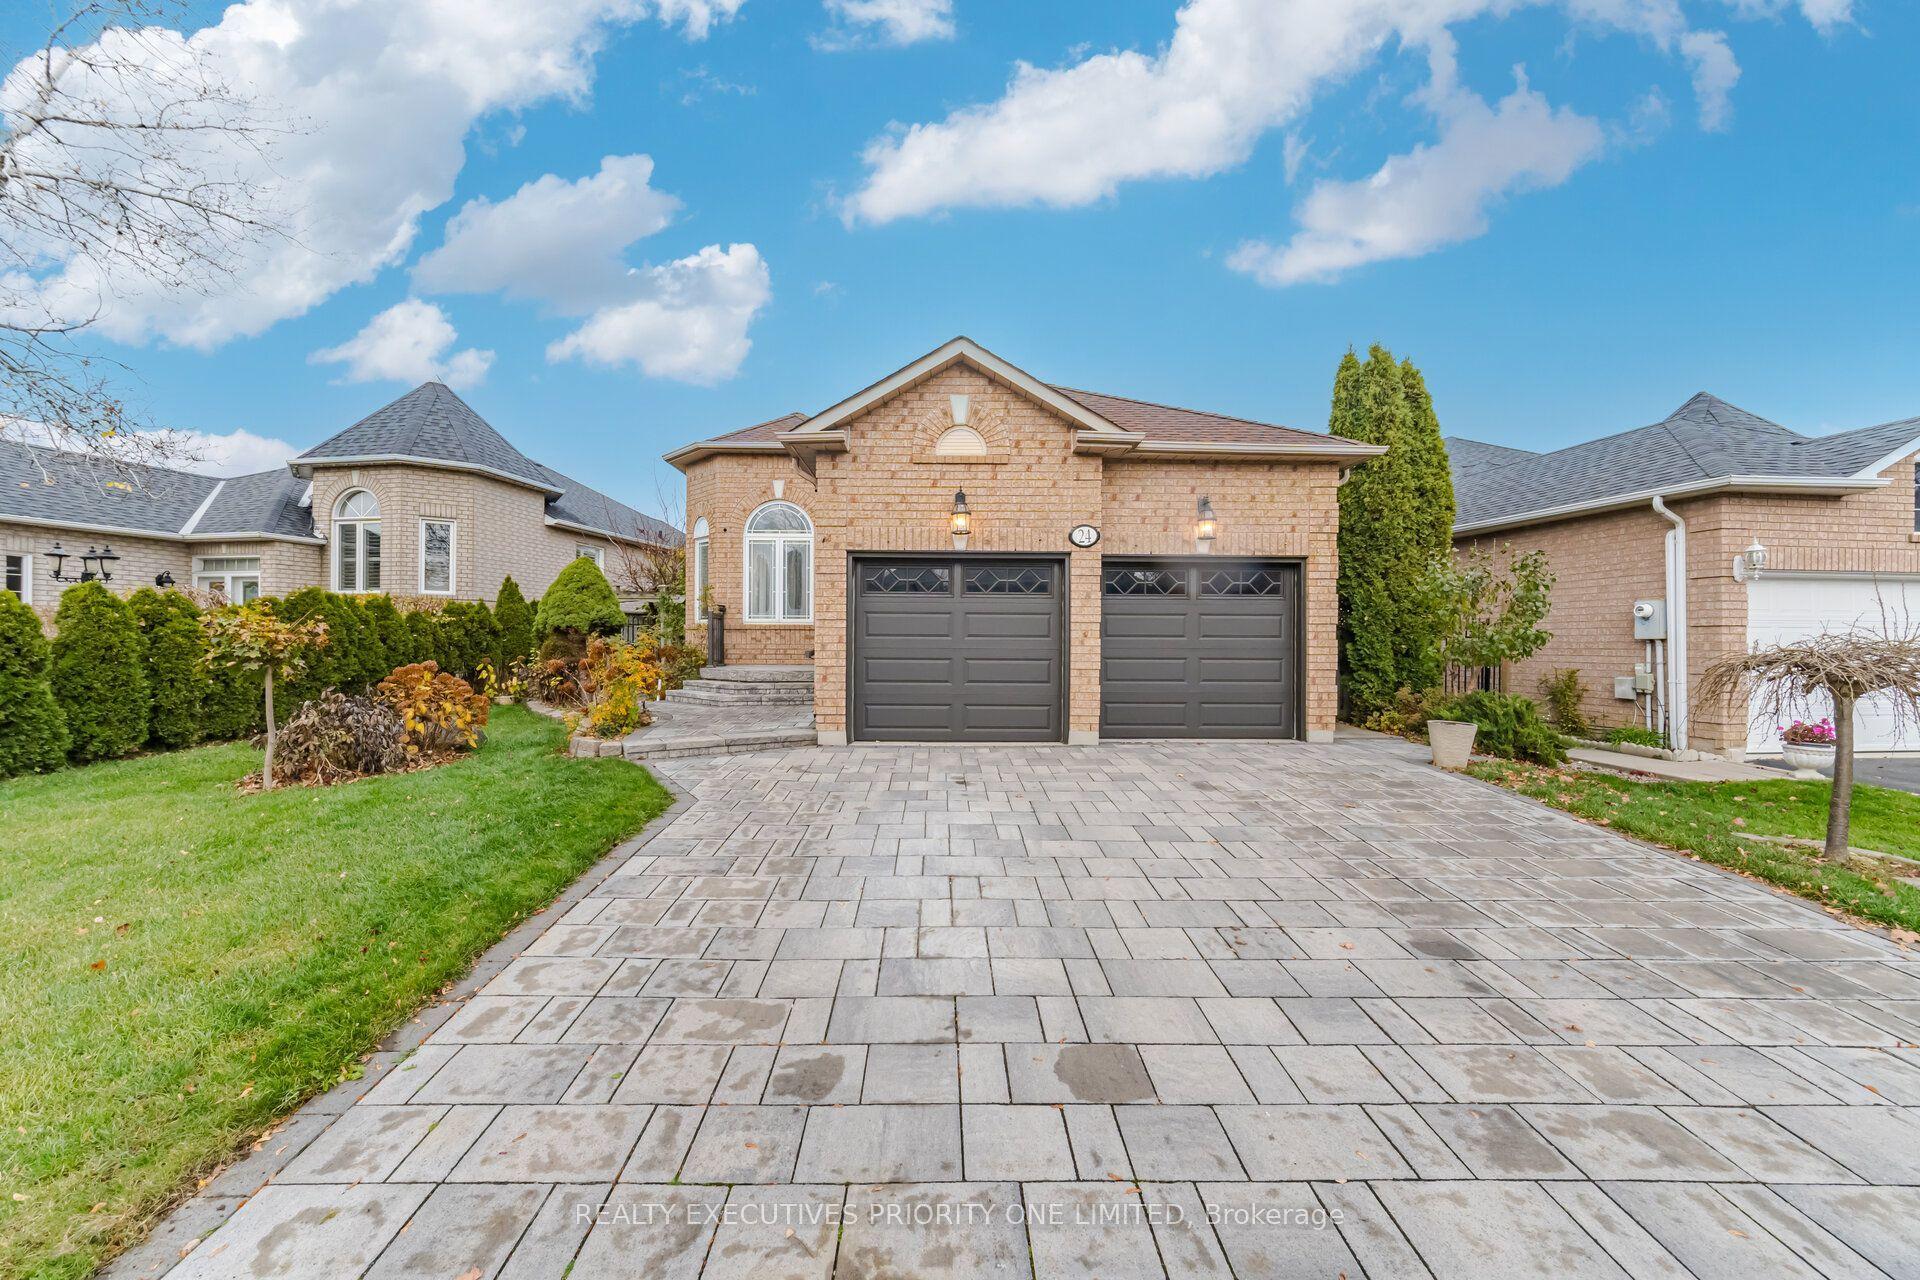
For Sale
175 Allan Drive
Bolton East, Caledon, ON
$949,000
3Bd
2Ba
1,300+sqft
7Parking
65 x 140 ftlot
$730/sqft
DetachedMLS# W14153766Listed 2026-11-0511 DOM
Cooling
Central Air
Basement
Finished
About this home
Welcome To 175 Allan Dr, A Beautifully Renovated 3-Level Backsplit In One OfBolton's Most Desirable, Family-Friendly Neighborhoods. Turn-Key And Sun-DrenchedThroughout, This Exceptional Home Features 1700+ Sqft Of Living Space, Bright Open-Concept Living, A Chef's Style Kitchen With Premium Finishes, 3 Generous Bedrooms,And 2 Stunning, Fully Renovated Spa-Like Washrooms Designed For Pure Relaxation.The Finished Lower Level Offers Outstanding Versatile Space Ideal For A Cozy FamilyRoom, Home Gym, Work-From-Home Office, Or Media Den. Step Outside Into YourPrivate Oasis: An Expansive, Pool-Sized Lot Offering Endless Potential For A BackyardPool, Custom Patio, Garden, And Outdoor Entertaining. Highlighted By Modern ExteriorCurb Appeal, Expansive Windows, Smooth Ceilings, Upgraded Lighting, And AmpleDriveway Parking With Plenty Of Room For Multiple Vehicles.Located Minutes Away From Top-Rated Schools, Picturesque Parks, Local RecreationCenters, Shopping Plazas, Charming Downtown Bolton, And Major GTA CommuterRoutes. This Turn-Key Gem Delivers The Ultimate Combination Of Luxury, Space, AndUnbeatable Location!
PoolRenovated
Rooms
Main Floor
| Foyer | 3.05 × 1.52 m | Vinyl Floor |
| Kitchen | 3.05 × 4.29 m | Vinyl Floor Renovated Stainless Steel Appl |
| Breakfast | 3.05 × 2.24 m | Vinyl Floor Family Size Kitchen Window |
| Dining Room | 3.23 × 3.38 m | Vinyl Floor Formal Rm W/O To Deck |
| Living Room | 3.89 × 5.54 m | Vinyl Floor Family Size Kitchen Window |
Upper
| Primary Bedroom | 3.63 × 3.89 m | Vinyl Floor Closet Window |
| Bedroom 2 | 3.05 × 3.00 m | Vinyl Floor Closet Window |
| Bedroom 3 | 2.62 × 2.31 m | Vinyl Floor Closet Window |
Lower
| Family Room | 3.94 × 6.71 m | Vinyl Floor Fireplace Window |
| Laundry | 3.43 × 3.89 m | Vinyl Floor Window |
Features
- Other
- Finished
- Central Air
- Backsplit 3
Financials
Annual Taxes
$4,780
Estimated Rental Income
Entire property$3,200 – $4,800/mo
Rental yield4.0% – 6.1%
*Estimates based on comparable rentals in the area. Actual income may vary.
Market Data — Caledon
Days on market11 days
Buyer's MarketSeller's Market
Based on active listings in Caledon. Data updates daily.
Demographics — Caledon
Population
76,581
Avg Household Income
$142,000
Age Distribution
0-19
23%
20-34
16%
35-49
22%
50-64
23%
65+
16%
Ownership90% own · 10% rent
EnglishItalianPunjabiPortugueseTagalog
Getting around
How walkable, bikeable, and transit-friendly this neighbourhood is.
61
/ 100
Walk Score
Somewhat Walkable
40
/ 100
Transit Score
Some Transit
51
/ 100
Bike Score
Bikeable
Scores are estimates based on neighbourhood data and are for informational purposes only.
MLS® data courtesy of the Toronto Regional Real Estate Board (TRREB).
The information provided herein must only be used by consumers that have a bona fide interest in the purchase, sale, or lease of real estate and may not be used for any commercial purpose or any other purpose. Listing information is deemed reliable but is not guaranteed accurate by the Toronto Regional Real Estate Board, the listing brokerage, or this website. The trademarks REALTOR®, REALTORS® and the REALTOR® logo are controlled by The Canadian Real Estate Association (CREA) and identify real estate professionals who are members of CREA. MLS®, Multiple Listing Service®, and the associated logos are owned by CREA. Not intended to solicit properties currently listed for sale or buyers under contract.
You may also like
More homes in Caledon
Hand-picked listings with a similar price range and style.
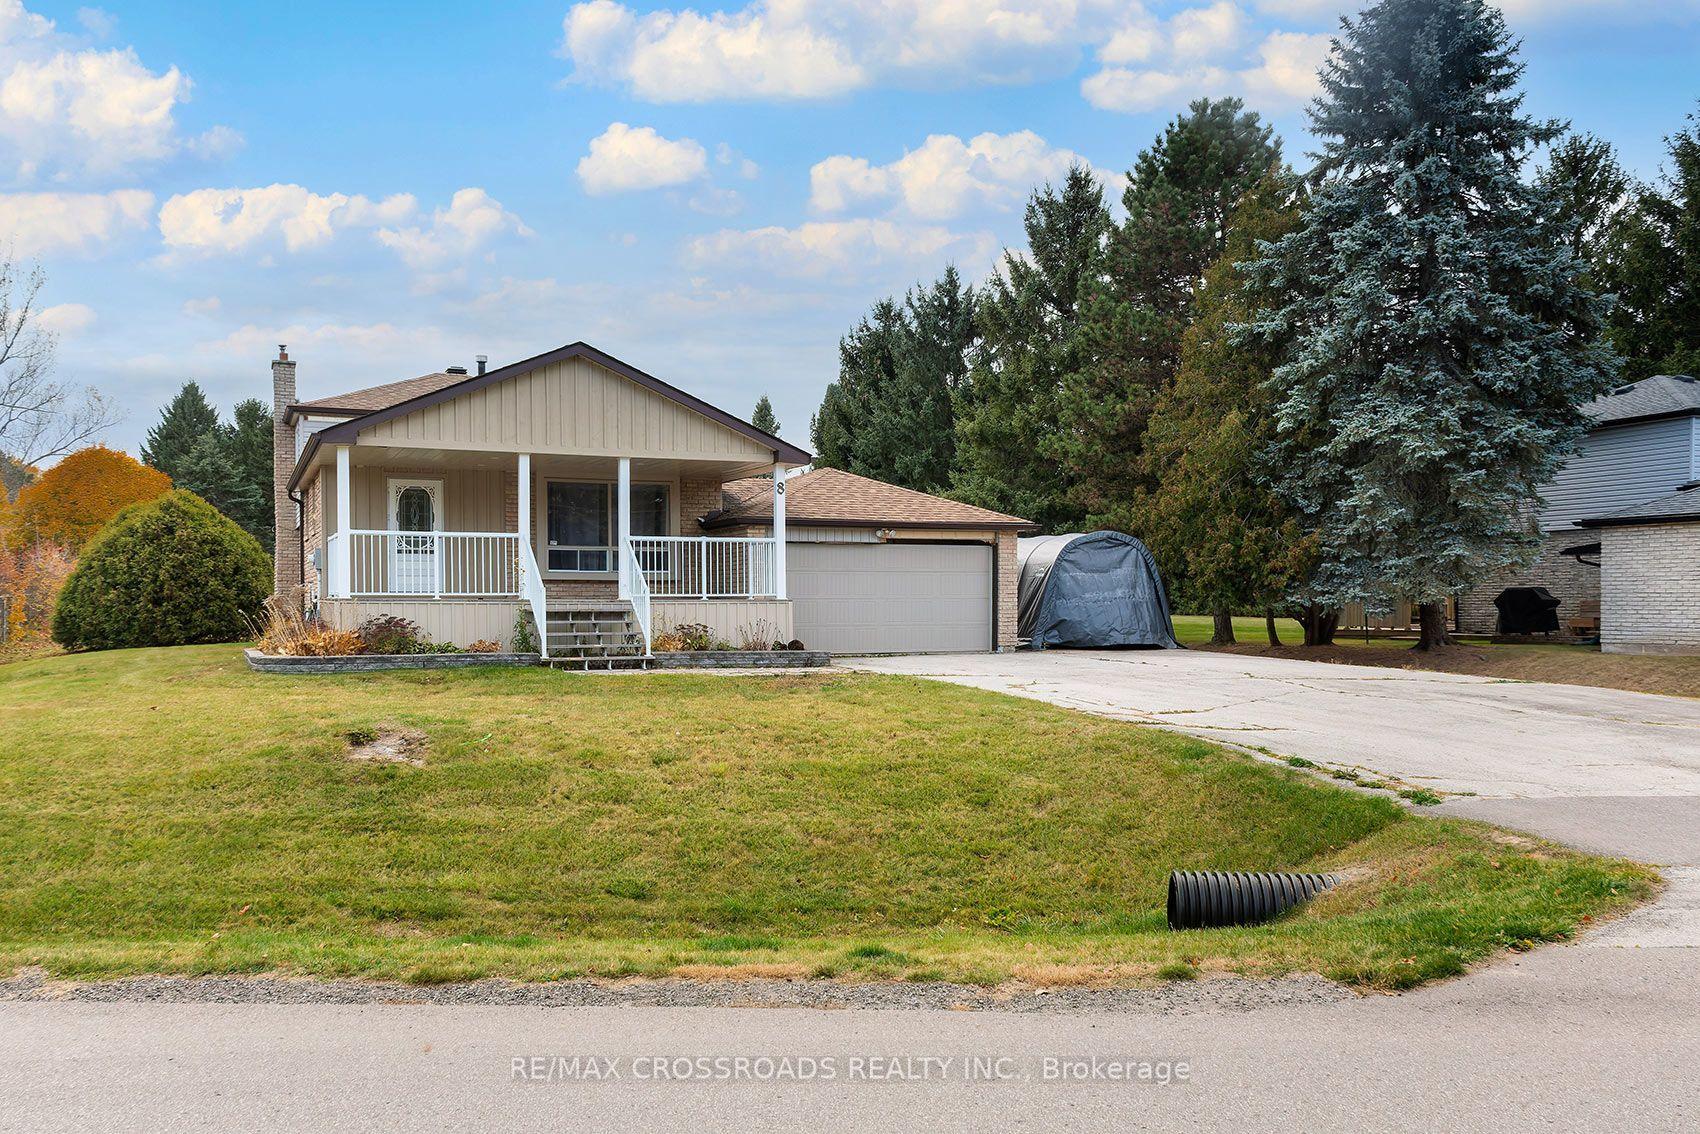
For Sale17 days ago
$949,000
Detached
est. $4,160/mo
8 Holmes Drive, Mono Mills
Caledon, ON
4 bd
2 ba
1,750
8
MLS# W14133282Re/Max Crossroads Realty Inc.
WhatsApp Aman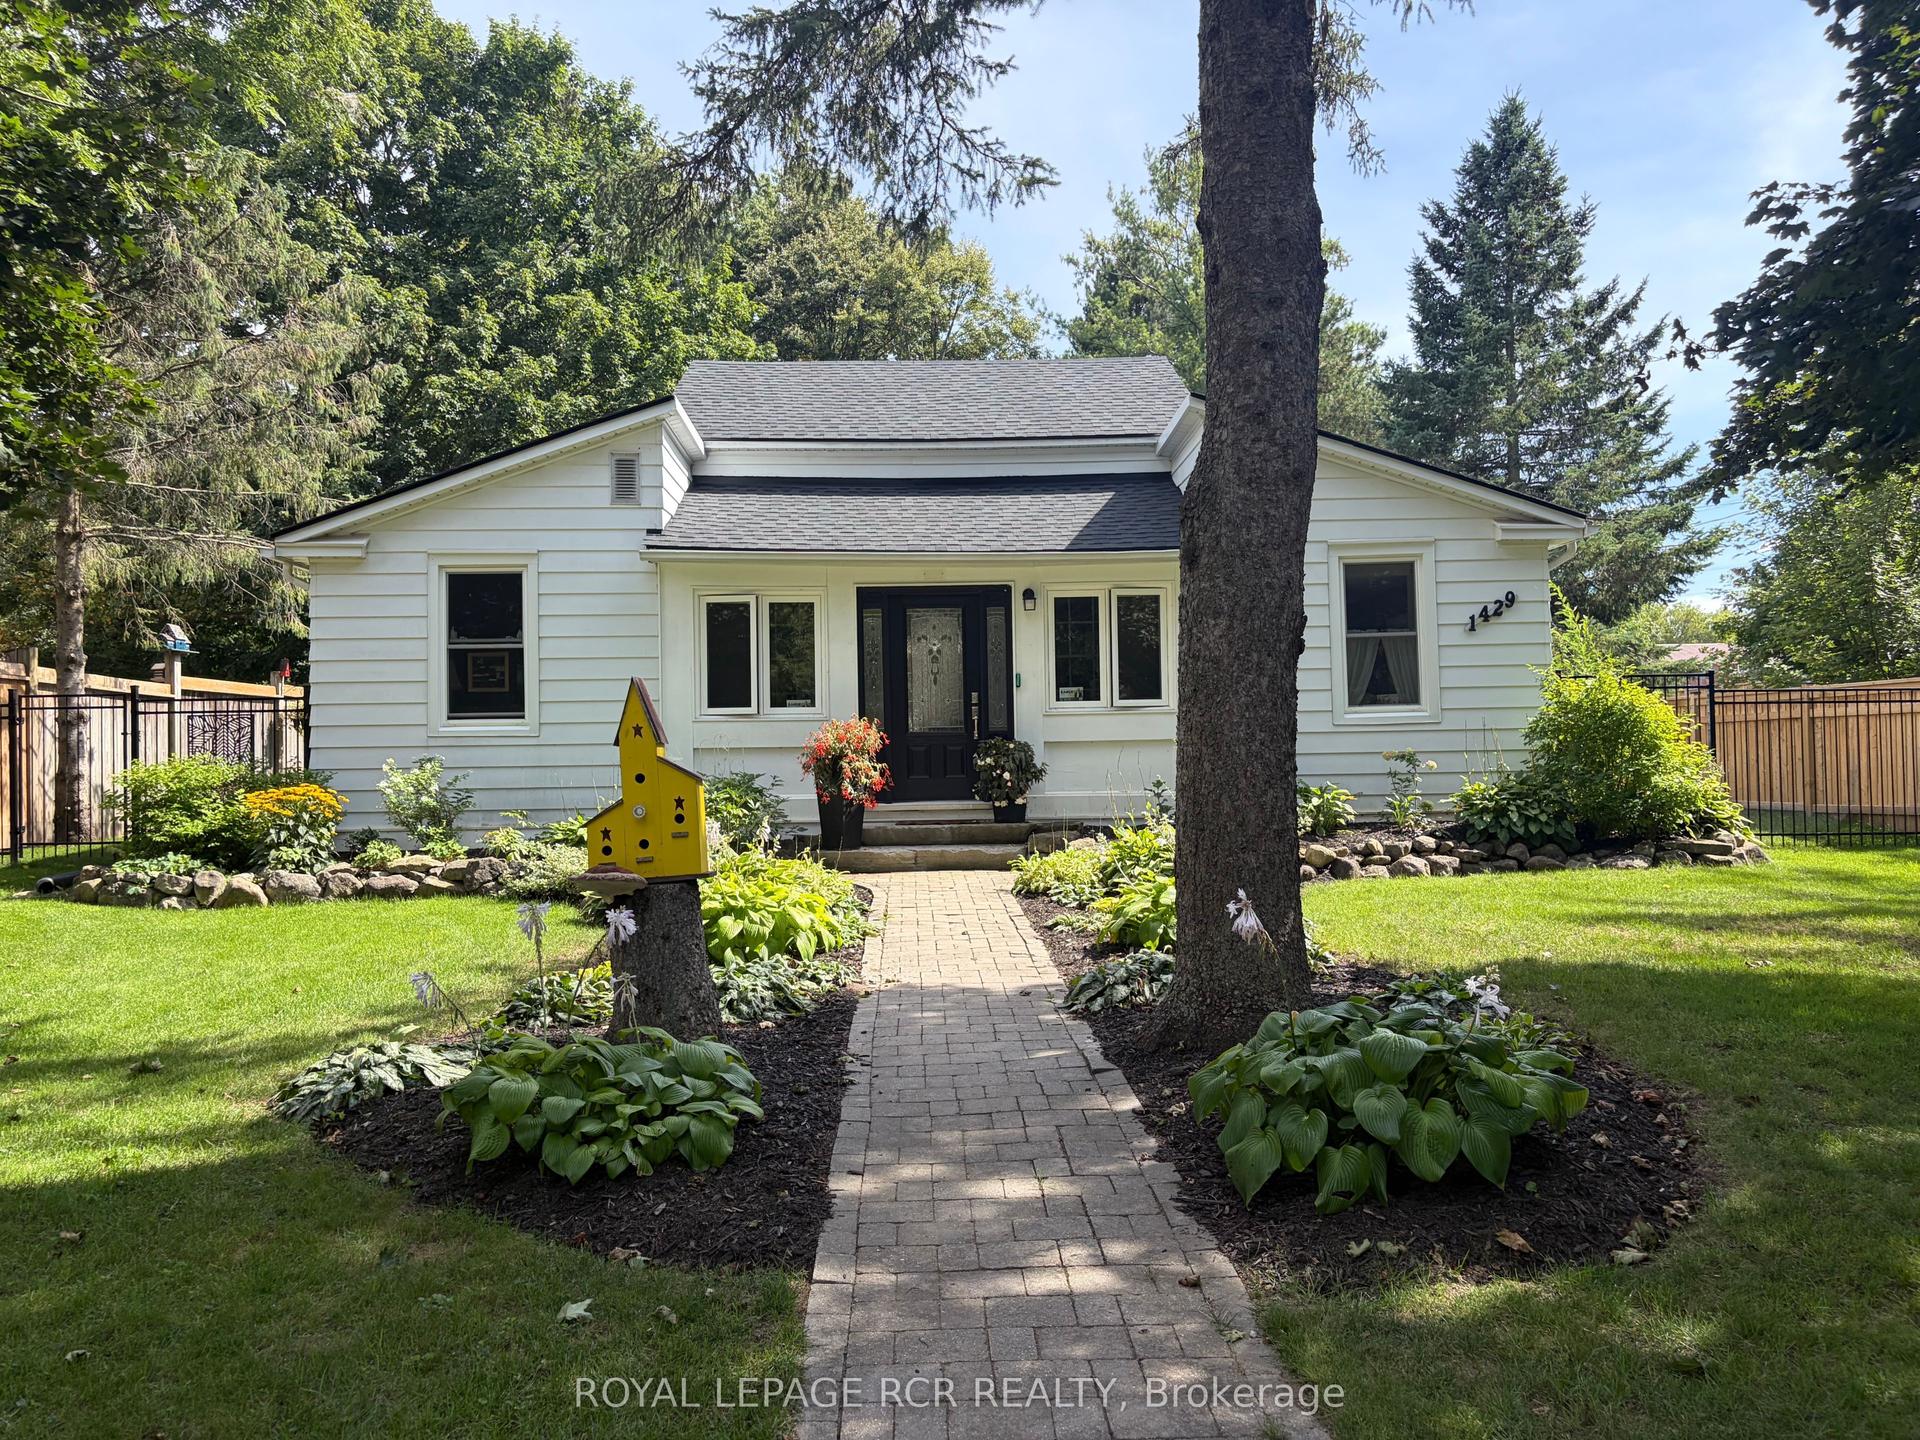
For Sale2 months ago
$779,900
Detached
est. $3,419/mo
1429 Queen Street, Alton
Caledon, ON
3 bd
2 ba
1,750
4
MLS# W13754344Royal Lepage Rcr Realty
WhatsApp Aman