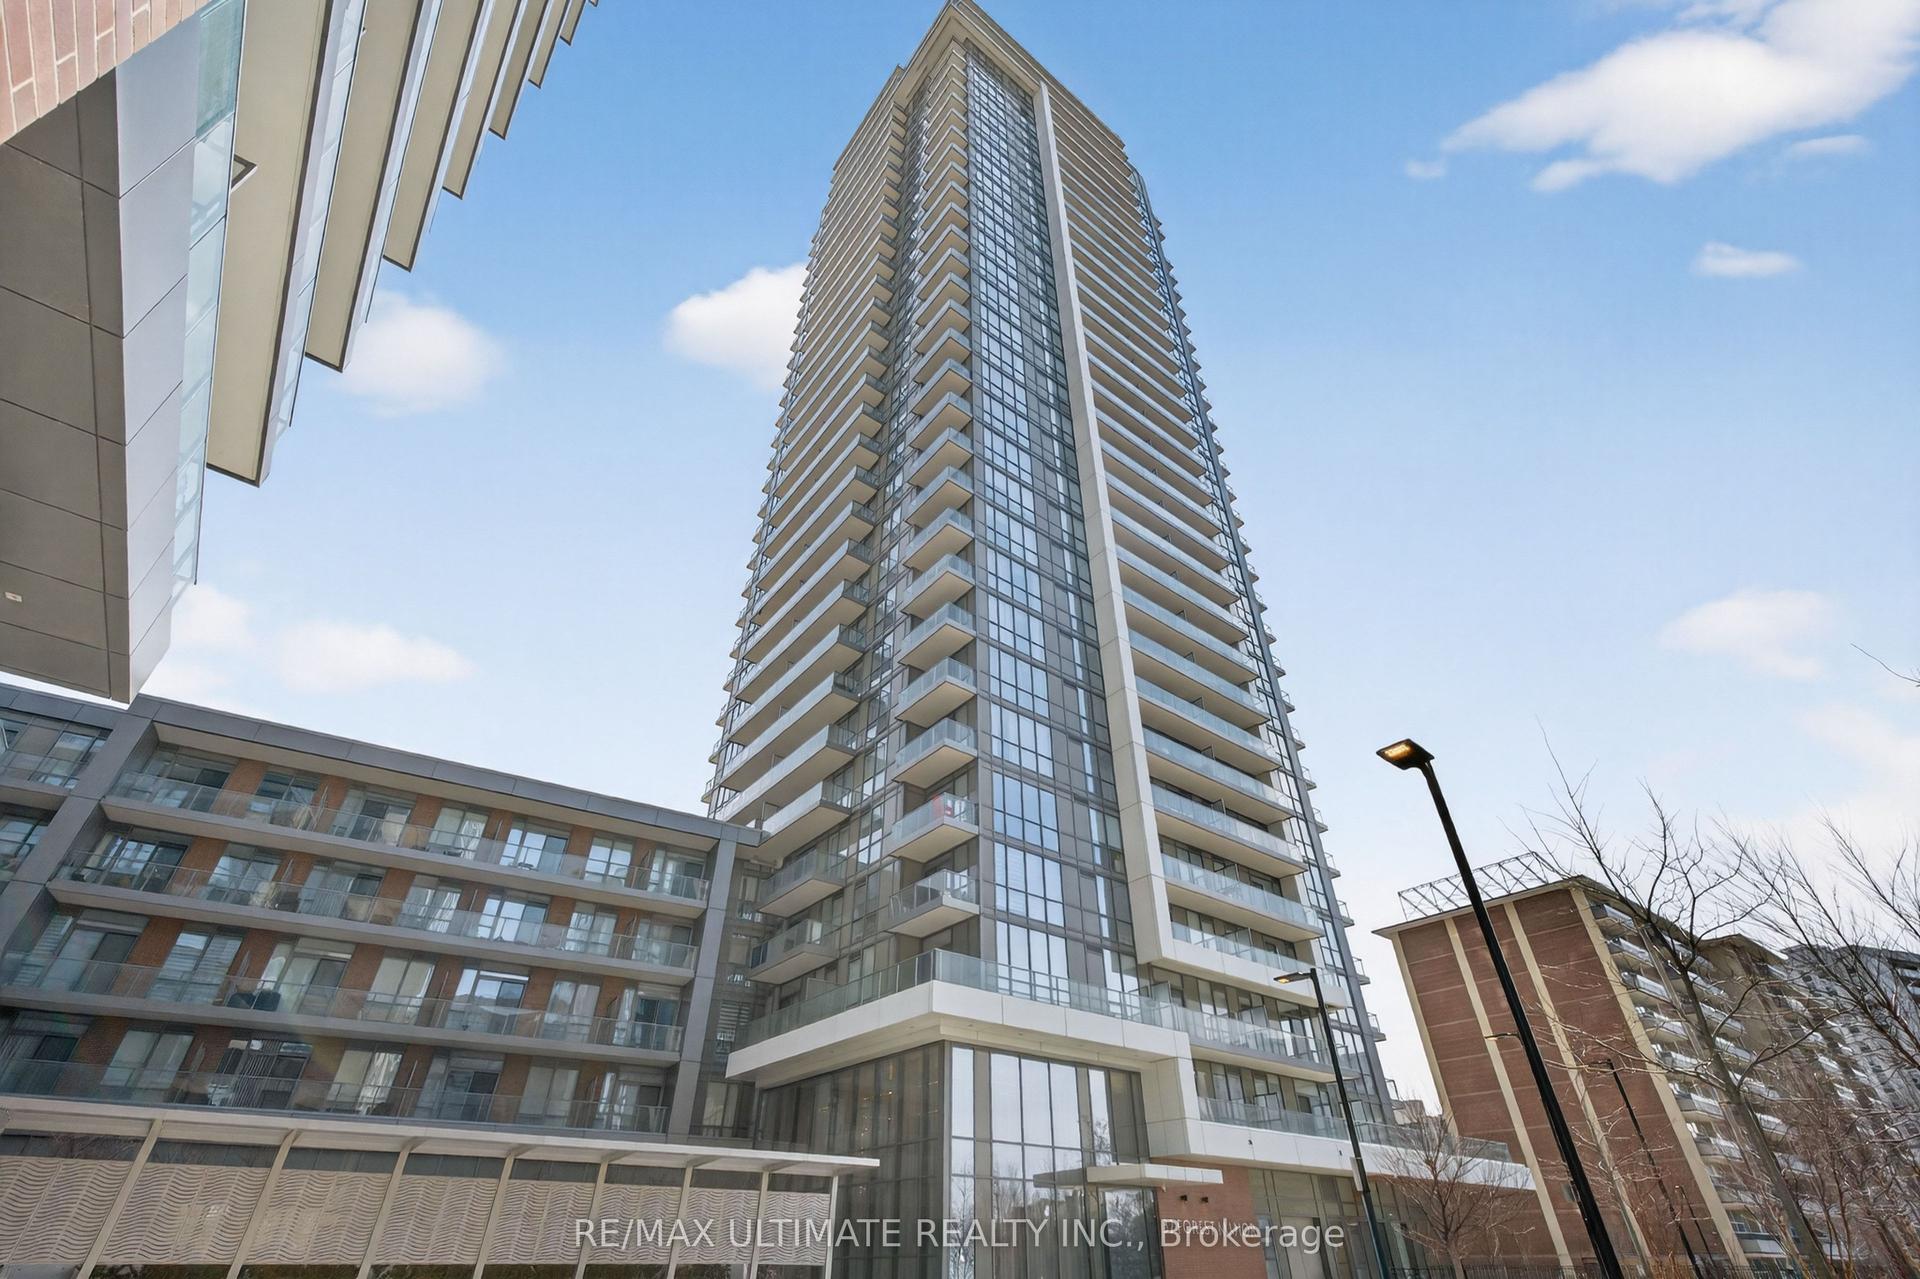
For Sale
293 The Kingsway 408 #408
Edenbridge-Humber Valley, Toronto, ON
$549,800
1Bd
1Ba
550+sqft
1Parking
$1000/sqft
CondoMLS# W14153996Listed 2026-11-0514 DOM
Cooling
Central Air
About this home
LOVE IT FURNISHED? HAVE IT FURNISHED! A Beautifully Designed Condo to Enjoy Every Quiet Moment at Home. Welcome to this nicely presented, east-facing suite at 293 The Kingsway, where soaring 10-foot ceilings, expansive windows and a thoughtfully designed layout create a bright, airy and inviting home. Enjoy an elegant living and dining area, sleek contemporary kitchen, dedicated work-from-home nook and a private balcony overlooking lush greenery. Beautifully upgraded. Lovingly maintained. Designed to be lived in and loved.! Furnished throughout with elegance and care and available for purchase with or without the furnishings - YOUR HOME, YOUR CHOICE! Includes one underground parking space and a private locker. Exceptional amenities include a 3,400+ sq. ft. fitness studio, rooftop terrace with BBQ area, party/games room, guest suite, meeting room, dog spa and bicycle storage. Conveniently located near Humbertown Shopping Centre, Royal York subway station, charming cafes, restaurants, Humber River trails and beautiful James Gardens. A BEAUTIFUL HOME. A WONDERFUL LIFESTYLE. A LOCATION TO LOVE!
Rooms
Main Floor
| Kitchen | 8.70 × 3.23 m | Hardwood Floor Combined w/Dining |
| Living Room | 8.70 × 3.23 m | Hardwood Floor Combined w/Dining W/O To Balcony |
| Dining Room | 8.70 × 3.23 m | Hardwood Floor Combined w/Kitchen |
| Bedroom | 3.35 × 2.95 m | Hardwood Floor |
| Office | 1.20 × 0.70 m | Hardwood Floor |
Features
- Built-In Oven
- None
- Central Air
- Apartment
Financials
Annual Taxes
$2,594
Estimated Rental Income
Entire property$2,100 – $2,800/mo
Rental yield4.6% – 6.1%
*Estimates based on comparable rentals in the area. Actual income may vary.
Market Data — Toronto
Days on market14 days
Buyer's MarketSeller's Market
Based on active listings in Toronto. Data updates daily.
Demographics — Toronto
Population
2,794,356
Avg Household Income
$102,000
Age Distribution
0-19
19%
20-34
24%
35-49
21%
50-64
19%
65+
17%
Ownership53% own · 47% rent
EnglishMandarinCantoneseTagalogTamil
Getting around
How walkable, bikeable, and transit-friendly this neighbourhood is.
81
/ 100
Walk Score
Very Walkable
81
/ 100
Transit Score
Excellent Transit
66
/ 100
Bike Score
Bikeable
Scores are estimates based on neighbourhood data and are for informational purposes only.
MLS® data courtesy of the Toronto Regional Real Estate Board (TRREB).
The information provided herein must only be used by consumers that have a bona fide interest in the purchase, sale, or lease of real estate and may not be used for any commercial purpose or any other purpose. Listing information is deemed reliable but is not guaranteed accurate by the Toronto Regional Real Estate Board, the listing brokerage, or this website. The trademarks REALTOR®, REALTORS® and the REALTOR® logo are controlled by The Canadian Real Estate Association (CREA) and identify real estate professionals who are members of CREA. MLS®, Multiple Listing Service®, and the associated logos are owned by CREA. Not intended to solicit properties currently listed for sale or buyers under contract.
You may also like
More homes in Toronto
Hand-picked listings with a similar price range and style.
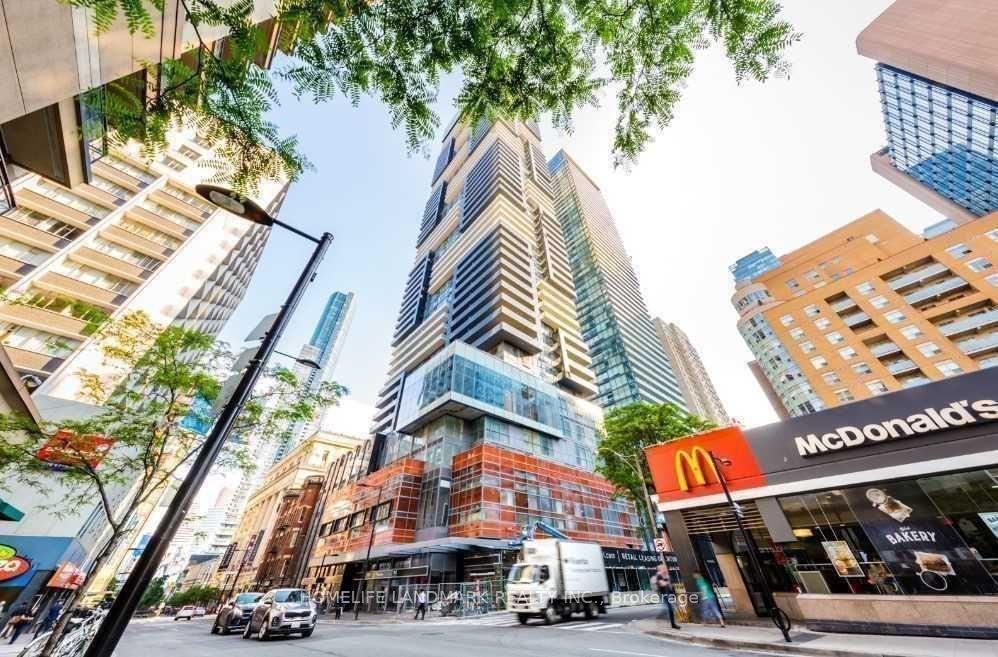
For Sale16 h ago
$600,000
Condo
est. $2,630/mo
7 Grenville Street 5406 #5406, Bay Street Corridor
Toronto, ON
1+1 bd
1 ba
550
0
MLS# C14195200Homelife Landmark Realty Inc.
WhatsApp Aman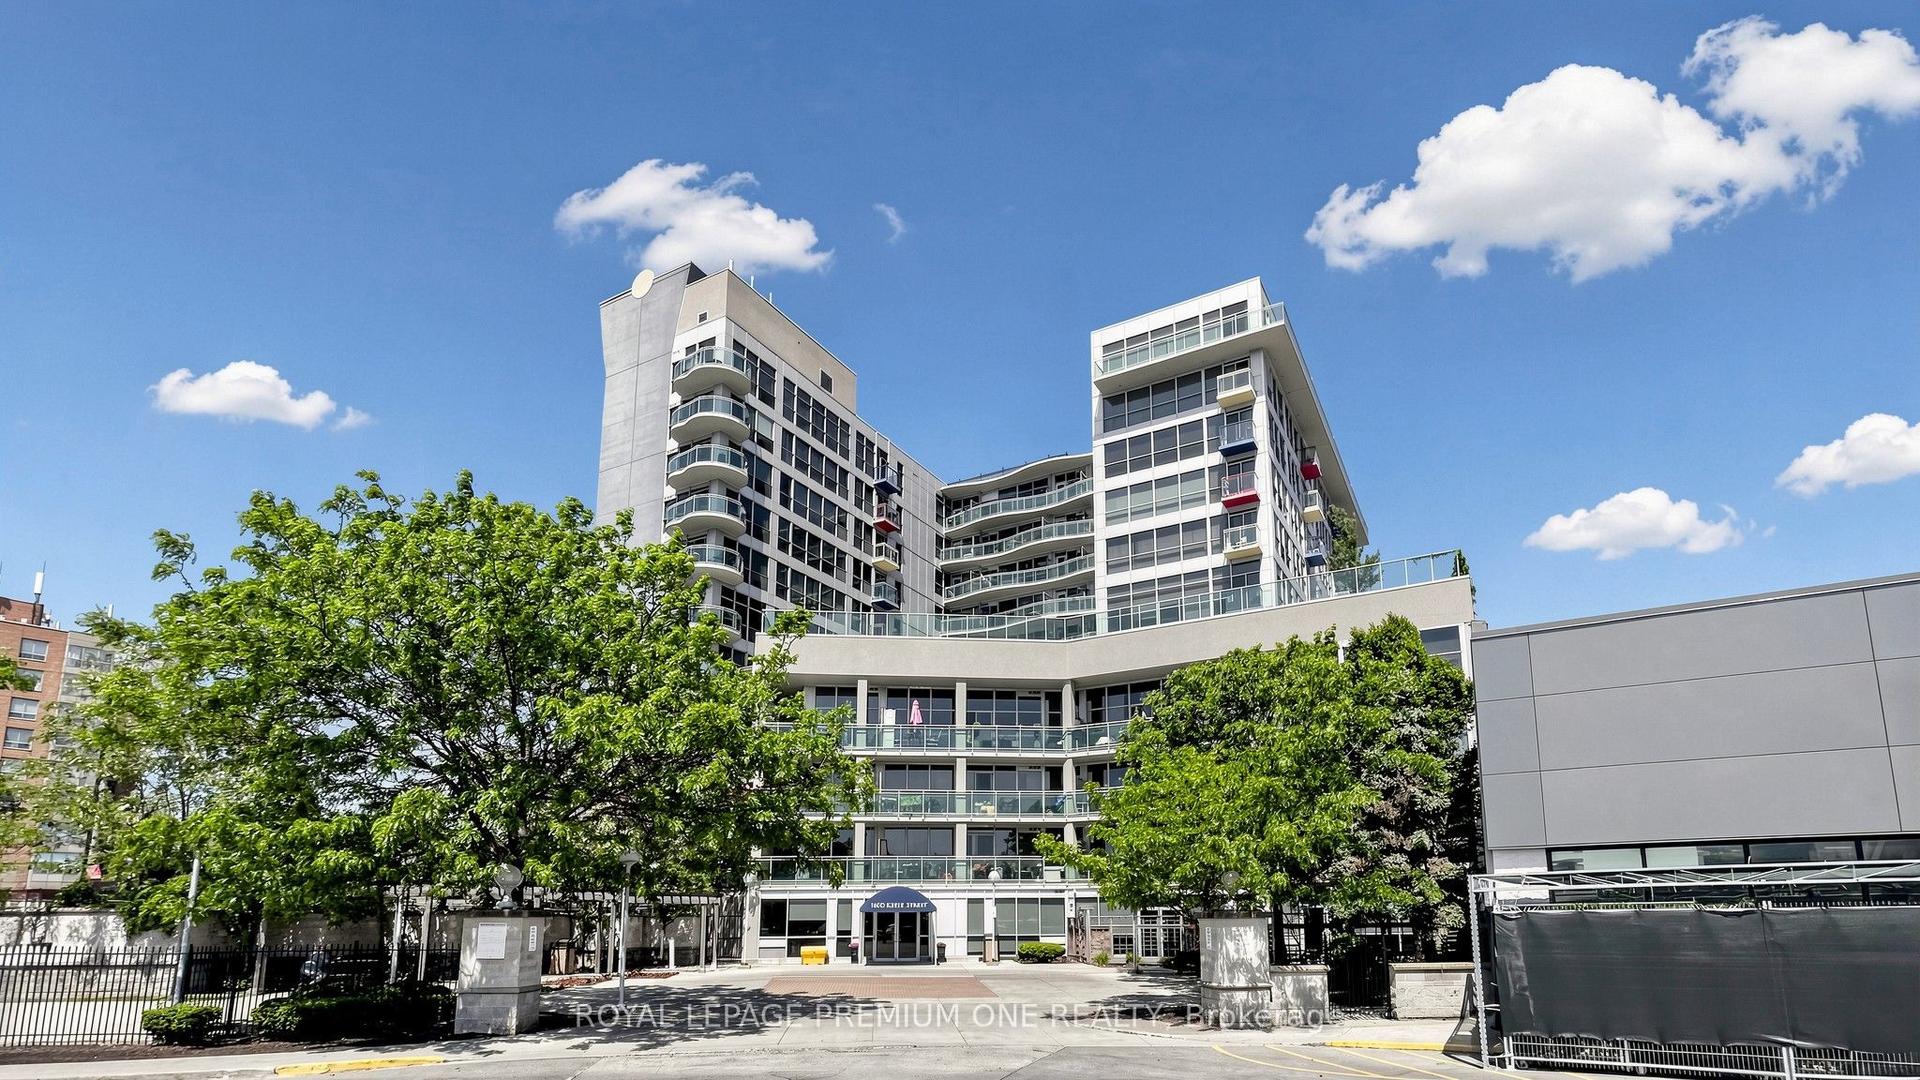
For Sale1 month ago
$499,000
Condo
est. $2,188/mo
1600 Keele Street 824 #824, Keelesdale-Eglinton West
Toronto, ON
1 bd
1 ba
650
1
MLS# W14097004Royal Lepage Premium One Realty
WhatsApp Aman