For Sale
Just Listed
106 Home Road
Downsview-Roding-CFB, Toronto, ON
$1,199,888
4+1Bd
2Ba
1,750+sqft
10Parking
40 x 132 ftlot
$686/sqft
DetachedMLS# W14154066Listed 2026-11-053 DOM
Cooling
Central Air
Basement
Finished
Just listed! New listings in Toronto often receive offers within the first week.
About this home
This Large, 1672 Square Foot Spacious Home Boasts a Great Floor Plan that has possibilities that Suits Multi-Generational Living, a Growing or Large Family and/or Investor featuring a Rare 8-Car Private Driveway plus a Double Car Garage, Ideal for Contractors, Hobbyists, or Anyone with Multiple Vehicles, Tools, or Toys! . The Separate Walk-Up from the Basement Offers Excellent Potential for Rental Income and Additional Living Quarters, Ideal for an In-Law Suite, Nanny Quarters, or Extended Family. The Main Floor Offers a Rare 4-Piece Bathroom and a Functional, Well-Planned Layout. The Huge Family Sized Breakfast Area has a Walk-Out to the Patio, which Leads to a Large, Fully Fenced Backyard, Your Own Private Retreat for Summer BBQs, Family Gatherings, Gardening, and Entertaining. Large Cold/Cellar and Tons of Storage Space Throughout! Exceptionally Well Maintained Throughout the Years. Just a Short Walk to TTC Stop!!! Ideally Located in the Coveted quiet Dufferin/Wilson neighbourhood, yet Close to Highways, Shopping, Schools, Yorkdale Mall, Restaurants, and More!!
GarageIn-law Suite
Rooms
Main Floor
| Living Room | 4.67 × 3.30 m | Broadloom Large Window Combined w/Dining |
| Dining Room | 3.53 × 2.92 m | Large Window Broadloom Combined w/Living |
| Kitchen | 2.65 × 2.92 m | Eat-in Kitchen Irregular Room Laminate |
| Breakfast | 3.05 × 4.57 m | W/O To Porch Laminate |
Second Floor
| Primary Bedroom | 3.30 × 4.22 m | Hardwood Floor Double Closet Large Window |
| Bedroom 2 | 3.30 × 2.03 m | Hardwood Floor Closet Window |
| Bedroom 3 | 3.30 × 4.57 m | Hardwood Floor Window Closet |
| Bedroom 4 | 3.05 × 3.44 m | Hardwood Floor Closet Window |
Basement
| Recreation | 6.68 × 3.63 m | Above Grade Window Brick Fireplace Panelled |
| Kitchen | 2.68 × 2.32 m | Above Grade Window |
| Bedroom | 3.30 × 3.23 m | Double Closet Above Grade Window Panelled |
| Utility Room | 2.67 × 5.00 m | Above Grade Window |
Features
- In-Law Capability
- Walk-Up
- Separate Entrance
- Finished
- Central Air
- 2-Storey
Financials
Annual Taxes
$5,171.68
Estimated Rental Income
Entire property$4,000 – $6,500/mo
Basement apartment$1,800 – $2,500/mo
Rental yield4.0% – 6.5%
*Estimates based on comparable rentals in the area. Actual income may vary.
Market Data — Toronto
Days on market3 days
Buyer's MarketSeller's Market
Based on active listings in Toronto. Data updates daily.
Demographics — Toronto
Population
2,794,356
Avg Household Income
$102,000
Age Distribution
0-19
19%
20-34
24%
35-49
21%
50-64
19%
65+
17%
Ownership53% own · 47% rent
EnglishMandarinCantoneseTagalogTamil
Getting around
How walkable, bikeable, and transit-friendly this neighbourhood is.
75
/ 100
Walk Score
Very Walkable
61
/ 100
Transit Score
Good Transit
67
/ 100
Bike Score
Bikeable
Scores are estimates based on neighbourhood data and are for informational purposes only.
MLS® data courtesy of the Toronto Regional Real Estate Board (TRREB).
The information provided herein must only be used by consumers that have a bona fide interest in the purchase, sale, or lease of real estate and may not be used for any commercial purpose or any other purpose. Listing information is deemed reliable but is not guaranteed accurate by the Toronto Regional Real Estate Board, the listing brokerage, or this website. The trademarks REALTOR®, REALTORS® and the REALTOR® logo are controlled by The Canadian Real Estate Association (CREA) and identify real estate professionals who are members of CREA. MLS®, Multiple Listing Service®, and the associated logos are owned by CREA. Not intended to solicit properties currently listed for sale or buyers under contract.
You may also like
More homes in Toronto
Hand-picked listings with a similar price range and style.
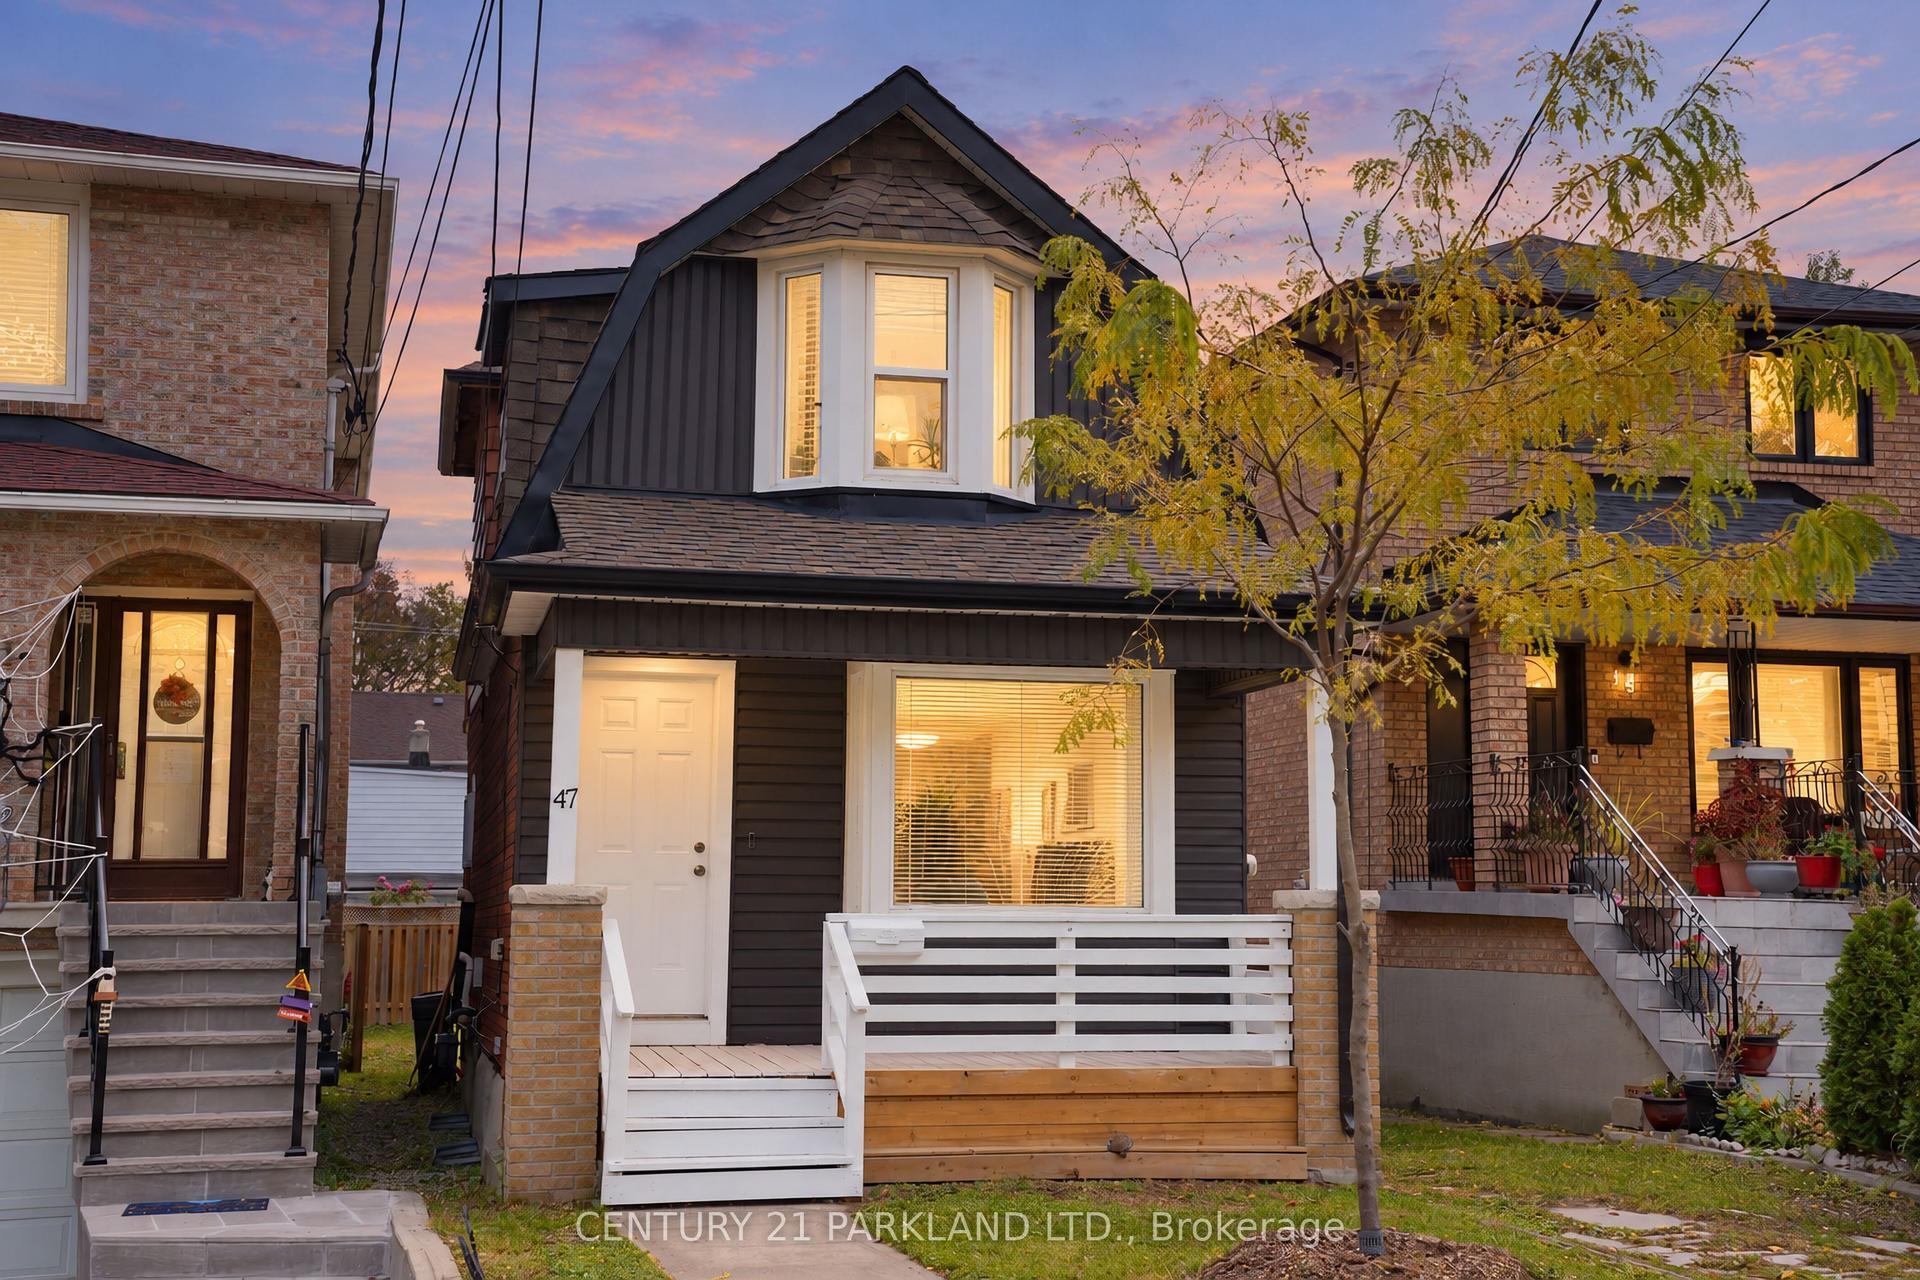
For Sale5 days ago
$1,375,000
Detached
est. $6,028/mo
47 King Edward Avenue, Woodbine-Lumsden
Toronto, ON
3 bd
2 ba
1,750
1
MLS# E14143590Century 21 Parkland Ltd.
WhatsApp Aman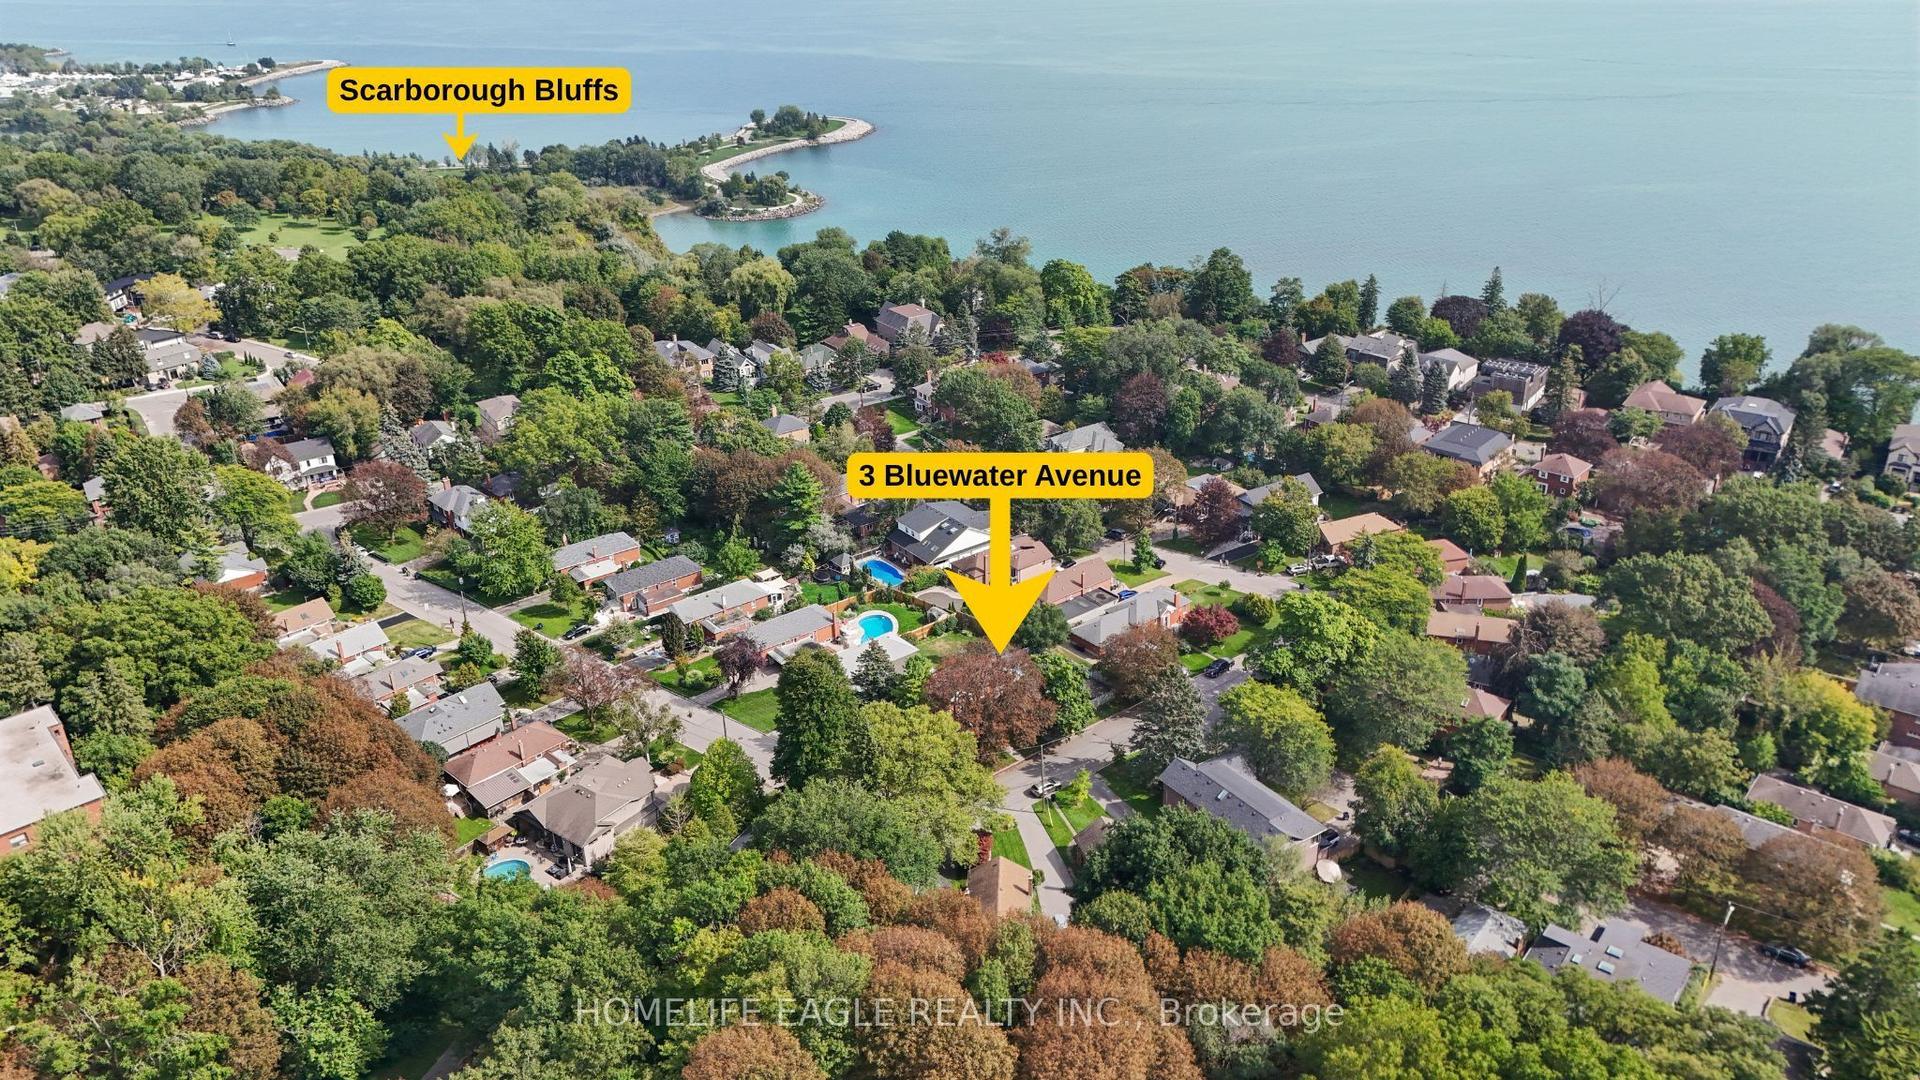
For Sale1 day ago
$940,000
Detached
est. $4,121/mo
3 Bluewater Avenue, Birchcliffe-Cliffside
Toronto, ON
3+2 bd
4 ba
900
3
MLS# E14160562Homelife Eagle Realty Inc.
WhatsApp Aman