For Lease
Just Listed
10 Brin Drive S A12 #A12
Edenbridge-Humber Valley, Toronto, ON
$3,400
3Bd
2Ba
950+sqft
1Parking
$4/sqft
Condo TownMLS# W14154174Listed 2026-11-050 DOM
Cooling
Central Air
Just listed! New listings in Toronto often receive offers within the first week.
About this home
A RARELY Available Gem! Spacious, Stylish & Full of Charm!!! Opportunities like this don't come along often! Discover this lovely, single-level residence offering a thoughtfully designed layout, inviting living spaces, and two private walk-out terraces-perfect for enjoying your morning coffee, hosting a quiet barbecue, or unwinding with a glass of wine while greeting a neighbour passing by. The spacious primary bedroom features a walk-in closet and a convenient 3-piece ensuite. Two additional bedrooms offer ample closet space, along with a window or walk-out access, providing flexibility for guests, a home office, or additional living space. At the heart of the home, the generous kitchen island offers abundant storage and seating for 3-4 people, making it ideal for casual dining, entertaining, or gathering with family and friends. The open-concept dining and living areas create a warm, welcoming atmosphere where conversation flows effortlessly, whether you're entertaining guests or enjoying a relaxing evening at home. Enjoy an exceptional location with convenience at your doorstep! This desirable complex is close to well-regarded schools, including Lampton-Kingsway Junior School, Kingsway College, and Our Lady of Sorrows Catholic School. Nature lovers will appreciate the nearby Humber River pathways and scenic walking trails, while convenient transit options and the shops, cafes, and restaurants along Bloor Street make everyday living a pleasure. A wonderful opportunity to enjoy space, comfort, and outdoor living in a sought-after location. Come see what makes this home so special! Professionally painted!!
Rooms
Main Floor
| Kitchen | 3.32 × 1.46 m | Breakfast Bar Centre Island Laminate |
| Living Room | 3.75 × 5.24 m | Combined w/Dining Laminate W/O To Terrace |
| Dining Room | 3.75 × 5.24 m | Combined w/Living Laminate |
| Primary Bedroom | 3.20 × 2.47 m | 3 Pc Ensuite Walk-In Closet(s) W/O To Terrace |
| Bedroom 2 | 2.80 × 3.65 m | Closet Laminate Window |
| Bedroom 3 | 2.80 × 2.50 m | Closet W/O To Terrace |
Features
- Carpet Free
- Primary Bedroom - Main Floor
- Storage Area Lockers
- None
- Central Air
- Stacked Townhouse
Financials
Estimated Rental Income
Entire property$3,200 – $4,200/mo
Rental yield1129.4% – 1482.4%
*Estimates based on comparable rentals in the area. Actual income may vary.
Market Data — Toronto
Days on market0 days
Buyer's MarketSeller's Market
Based on active listings in Toronto. Data updates daily.
Demographics — Toronto
Population
2,794,356
Avg Household Income
$102,000
Age Distribution
0-19
19%
20-34
24%
35-49
21%
50-64
19%
65+
17%
Ownership53% own · 47% rent
EnglishMandarinCantoneseTagalogTamil
Other rentals like this
Similar rentals in Toronto
Same property type, similar price, similar size — currently for rent.
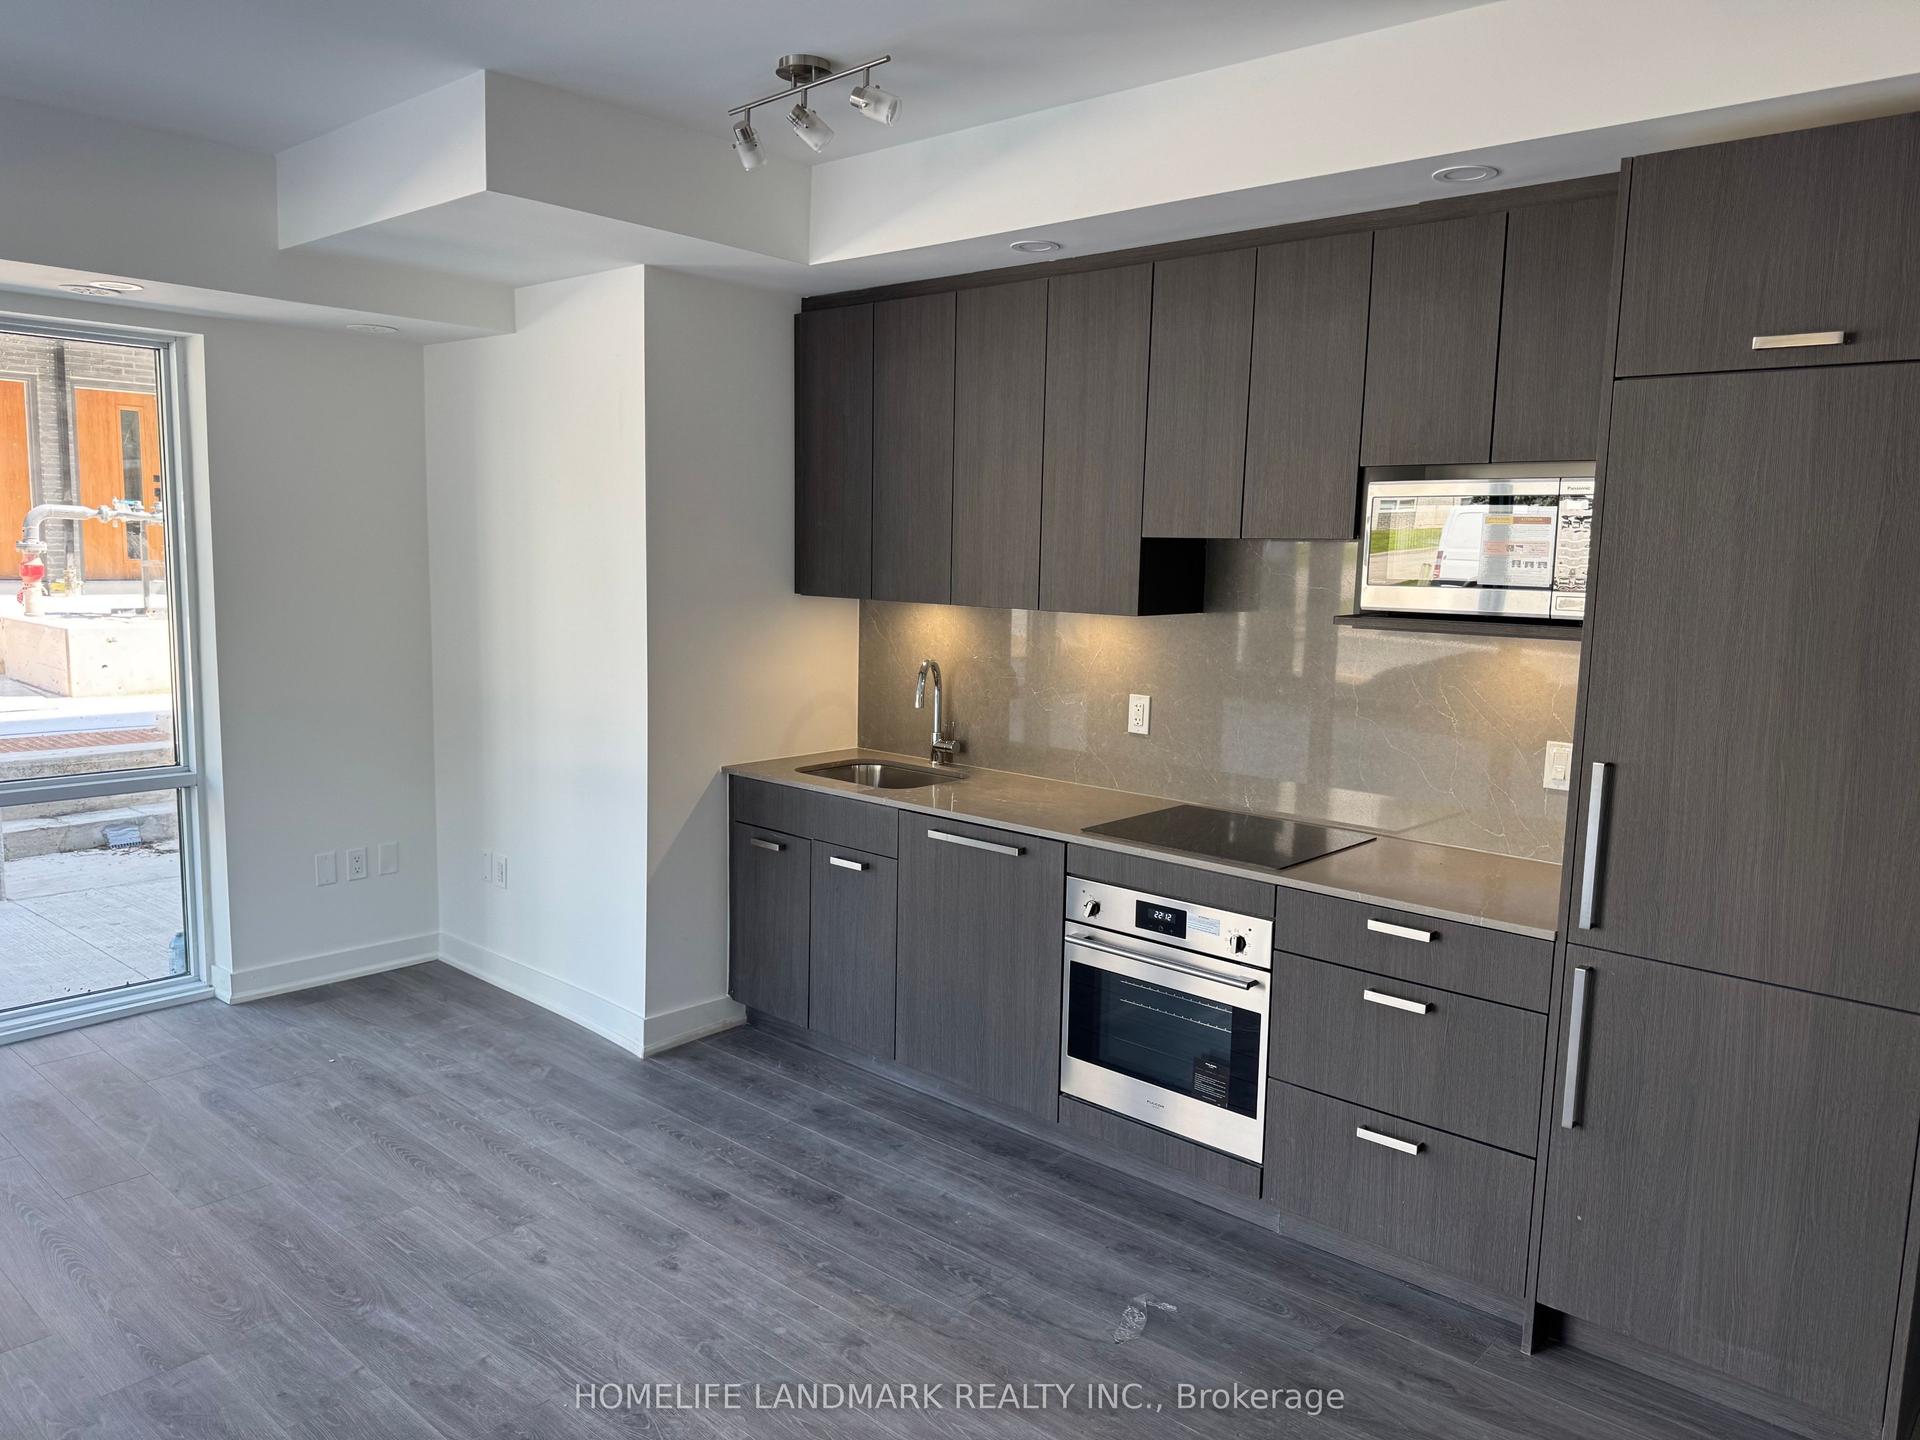
For LeaseJust listed
$2,700
Condo Town
71 Curlew Drive 66 #66, Parkwoods-Donalda
Toronto, ON
2 bd
2 ba
850
1
MLS# C14155590Homelife Landmark Realty Inc.
WhatsApp Aman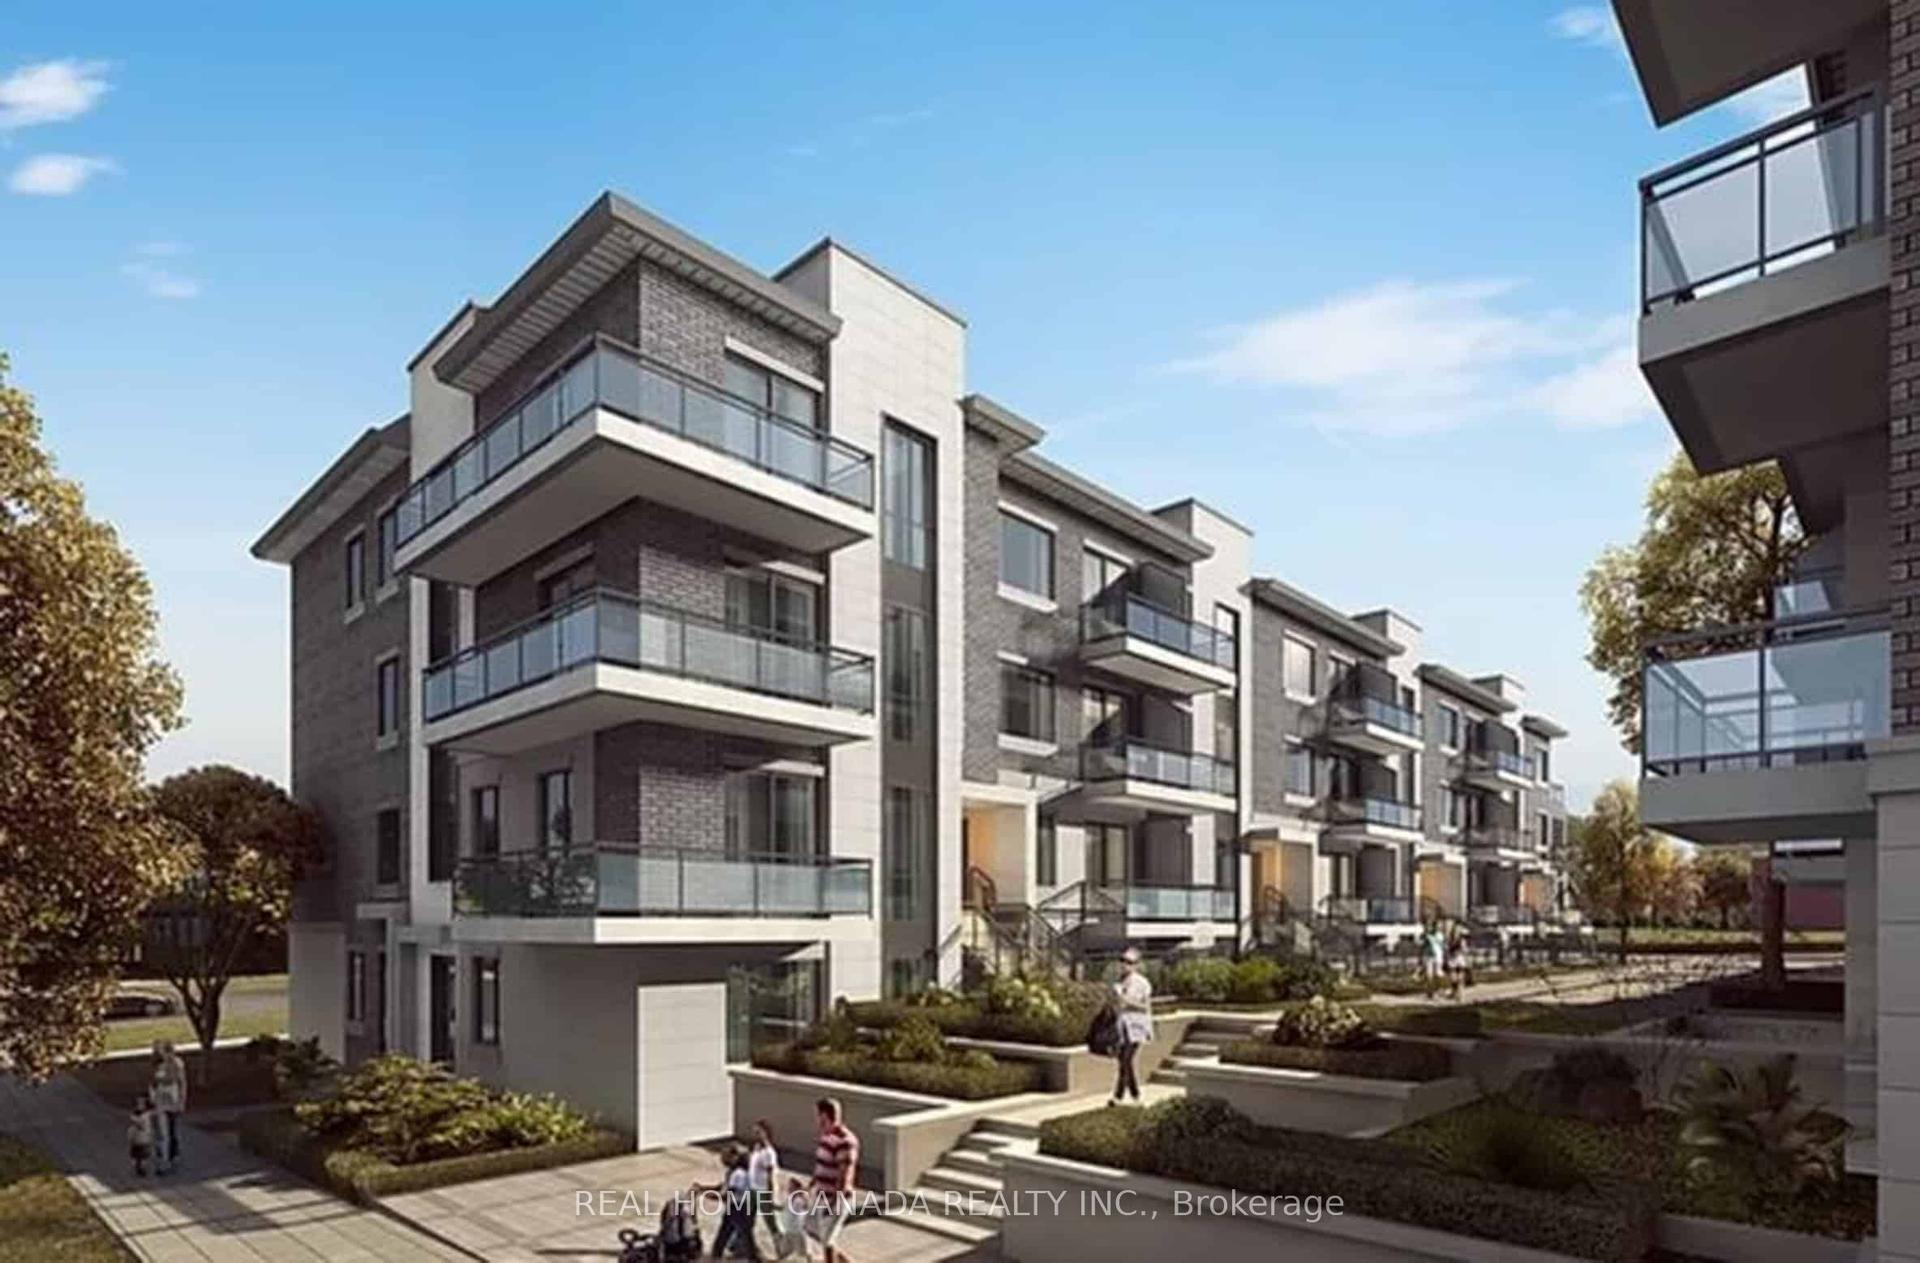
For LeaseJust listed
$3,000
Condo Town
3453 Victoria Park Avenue A310 #A310, L'Amoreaux
Toronto, ON
3 bd
3 ba
1,300
1
MLS# E14155542Real Home Canada Realty Inc.
WhatsApp Aman
Getting around
How walkable, bikeable, and transit-friendly this neighbourhood is.
84
/ 100
Walk Score
Very Walkable
84
/ 100
Transit Score
Excellent Transit
63
/ 100
Bike Score
Bikeable
Scores are estimates based on neighbourhood data and are for informational purposes only.
MLS® data courtesy of the Toronto Regional Real Estate Board (TRREB).
The information provided herein must only be used by consumers that have a bona fide interest in the purchase, sale, or lease of real estate and may not be used for any commercial purpose or any other purpose. Listing information is deemed reliable but is not guaranteed accurate by the Toronto Regional Real Estate Board, the listing brokerage, or this website. The trademarks REALTOR®, REALTORS® and the REALTOR® logo are controlled by The Canadian Real Estate Association (CREA) and identify real estate professionals who are members of CREA. MLS®, Multiple Listing Service®, and the associated logos are owned by CREA. Not intended to solicit properties currently listed for sale or buyers under contract.