For Lease
Just Listed
41 Runnymede Crescent (Bsmnt) #(Bsmnt)
Sandringham-Wellington North, Brampton, ON
$1,550
2+1Bd
1Ba
2,250+sqft
2Parking
37.22 x 88.87 ftlot
$1/sqft
DetachedMLS# W14155234Listed 2026-11-054 DOM
Cooling
Central Air
About this home
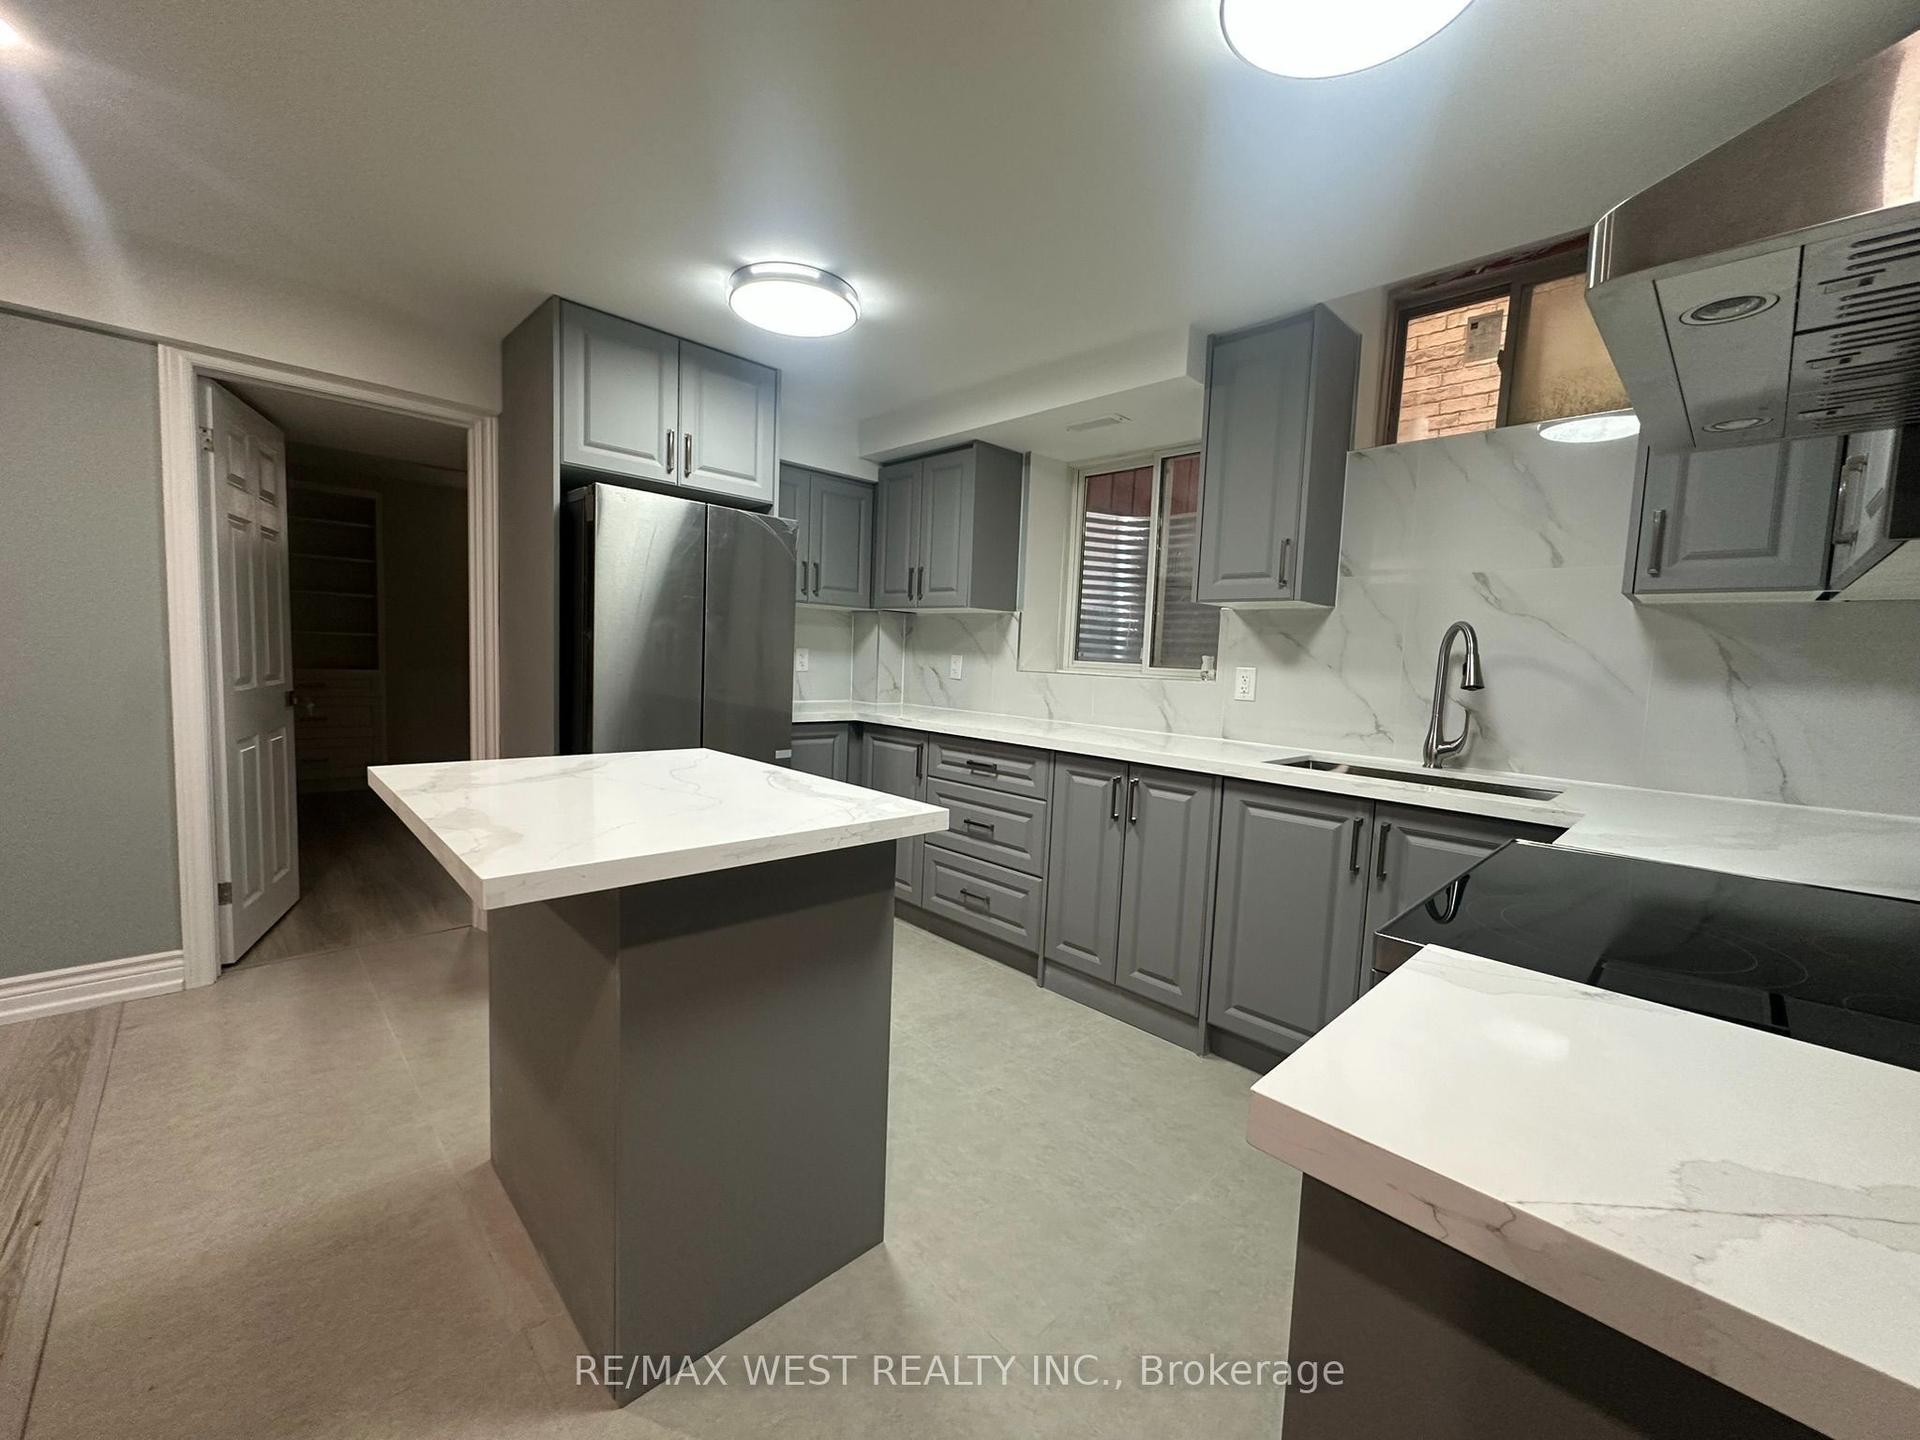
Bright, Newly Finished, Never rented before LEGAL 2 Bedroom Basement Apartment with Separate Entrance, Welcome home to this beautifully finished lower-level apartment in a well-kept detached home on a quiet, family-friendly crescent.* It has been freshly updated from top to bottom and is ready for you to move in. *Highlights: Private separate side entrance along a clean, well-lit walkway 2 spacious bedrooms plus a large bonus room that works as a home office or family room. * Modern U-shaped kitchen with new dark espresso cabinetry, granite-looking countertops, a full tile backsplash, a stainless steel stove and range hood, a double sink with a pull-down faucet, and plenty of storage - Extra space for storage behind the bathroom. Open-concept living and dining area with stylish laminate flooring and contemporary flush-mount lighting throughoutFresh bathroom with floor-to-ceiling marble-look tile, a glass-door walk-in shower, a new vanity and a large mirrorGenerous closets, inc*Freshly painted, with bright bedroom windows and durable, easy-care flooring throughout. *Location: Close to schools, parks, shopping, transit, highways - add what's nearby]. Shaw Public School, Eagle Plains Public School, Mountain Ash Public School, Sandalwood Heights Secondary School, Louise Arbour Secondary School (**Tenant to verify school boundaries). * 9 min to nearby William Osler Health System - Brampton Civic * Rent: $1550/monthUtilities: $300/month (TBD) * Parking: 2 spots . * Unit available Immediately. No smoking / No pets policy . *Clean, spacious and move-in ready. A great fit for a small family or professionals. 2 parkings pots on the driveway. Showings through office. (Note unit is vacant.. rooms virtually staged - furniture not provided or included). **Basement Sqft below 1000** Landlord will install a fridge.**
Basement Apt
Rooms
Basement
| Living Room | 33.53 × 27.13 m | Laminate Combined w/Kitchen |
| Kitchen | 39.32 × 27.13 m | Tile Floor Window |
| Primary Bedroom | 48.77 × 36.88 m | Laminate Window Closet |
| Bedroom 2 | 48.16 × 36.27 m | Laminate Closet |
| Recreation | 38.10 × 13.11 m | |
| Bathroom | 38.10 × 13.11 m | Tile Floor 3 Pc Bath |
| Laundry | 4.00 × 1.50 m | Laminate |
Features
- Accessory Apartment
- Apartment
- Central Air
- 2-Storey
Financials
Estimated Rental Income
Entire property$2,600 – $3,800/mo
Basement apartment$1,800 – $2,500/mo
Rental yield2012.9% – 2941.9%
*Estimates based on comparable rentals in the area. Actual income may vary.
Market Data — Brampton
Days on market4 days
Buyer's MarketSeller's Market
Based on active listings in Brampton. Data updates daily.
Demographics — Brampton
Population
656,480
Avg Household Income
$98,000
Age Distribution
0-19
24%
20-34
22%
35-49
22%
50-64
19%
65+
13%
Ownership79% own · 21% rent
EnglishPunjabiHindiUrduGujarati
Other rentals like this
Similar rentals in Brampton
Same property type, similar price, similar size — currently for rent.
For Lease9 h ago
$1,749
Detached
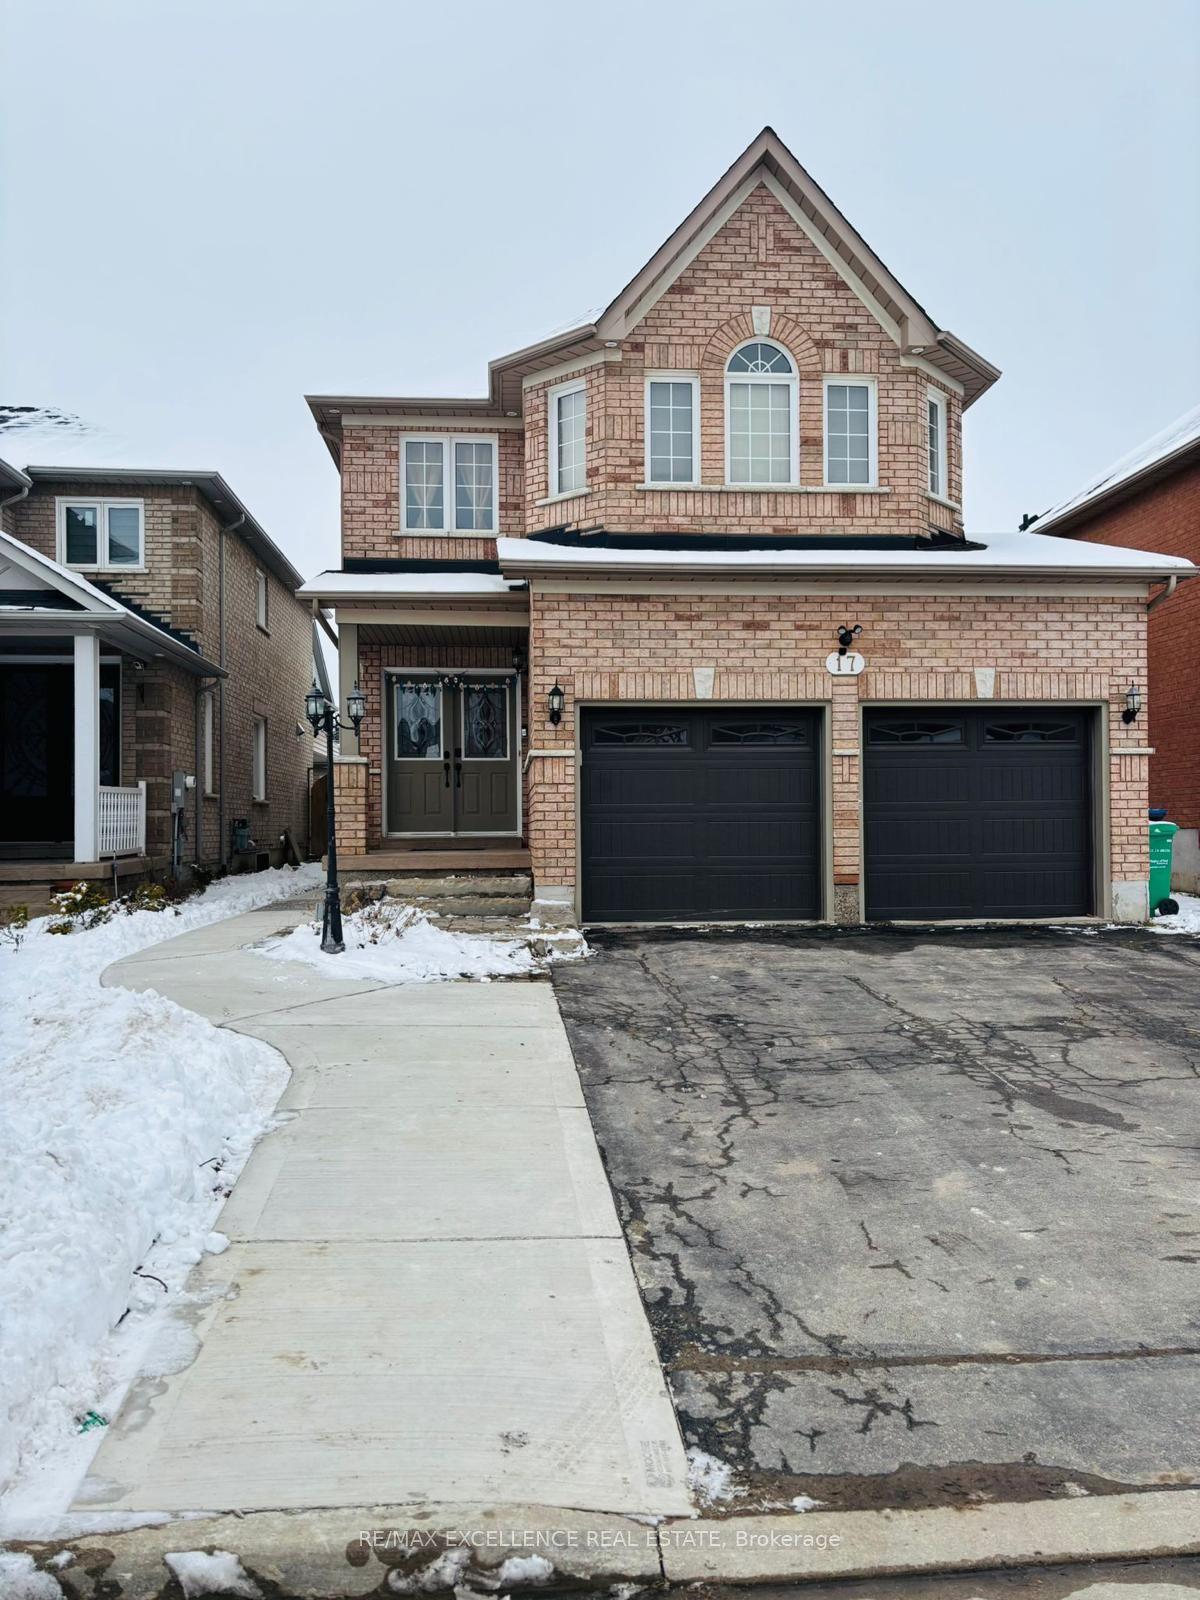
17 Fallstar Crescent Basement #Basement, Fletcher's Meadow
Brampton, ON
1 bd
1 ba
1,750
1
MLS# W14161626Re/Max Excellence Real Estate
WhatsApp Aman
For Lease1 day ago
$1,900
Detached
12 Balmy Way Bsmt #Bsmt, Vales of Castlemore
Brampton, ON
2 bd
1 ba
—
1
MLS# W14161414Royal Lepage Terrequity Realty
WhatsApp Aman
Getting around
How walkable, bikeable, and transit-friendly this neighbourhood is.
73
/ 100
Walk Score
Very Walkable
59
/ 100
Transit Score
Good Transit
69
/ 100
Bike Score
Bikeable
Scores are estimates based on neighbourhood data and are for informational purposes only.
MLS® data courtesy of the Toronto Regional Real Estate Board (TRREB).
The information provided herein must only be used by consumers that have a bona fide interest in the purchase, sale, or lease of real estate and may not be used for any commercial purpose or any other purpose. Listing information is deemed reliable but is not guaranteed accurate by the Toronto Regional Real Estate Board, the listing brokerage, or this website. The trademarks REALTOR®, REALTORS® and the REALTOR® logo are controlled by The Canadian Real Estate Association (CREA) and identify real estate professionals who are members of CREA. MLS®, Multiple Listing Service®, and the associated logos are owned by CREA. Not intended to solicit properties currently listed for sale or buyers under contract.