For Lease
2 Mayo Drive Upper #Upper
Rustic, Toronto, ON
$3,500
4+1Bd
3Ba
1,750+sqft
3Parking
42 x 176.2 ftlot
$2/sqft
DetachedMLS# W14155342Listed 2026-11-0610 DOM
About this home
Bright and spacious 4-bedroom, 2.5-bathroom home tucked away at the end of a desirable street, offering added privacy and a large backyard backing onto a park and high school sports field. Features an additional den, ideal for a home office or extra sitting area, a beautifully appointed laundry area and numerous recent renovations. An EV charger add to the convenience. Steps to schools, parks and recreational amenities. A fantastic home for families!
EV Charger
Rooms
Main Floor
| Dining Room | 7.26 × 7.19 m | Combined w/Living Combined w/Kitchen Hardwood Floor |
| Living Room | 7.26 × 7.19 m | Hardwood Floor Combined w/Dining Fireplace |
| Kitchen | 7.26 × 4.14 m | Centre Island Stainless Steel Appl W/O To Yard |
| Office | 3.15 × 3.23 m | Hardwood Floor Large Window |
| Bedroom | 3.10 × 3.23 m | Hardwood Floor Large Window |
| Primary Bedroom | 3.28 × 3.78 m | Hardwood Floor 3 Pc Ensuite Walk-In Closet(s) |
Second Floor
| Bedroom 3 | 3.53 × 3.66 m | Hardwood Floor Large Window |
| Bedroom 4 | 3.10 × 3.20 m | Hardwood Floor Large Window |
Features
- Built-In Oven
- Carpet Free
- Countertop Range
- Separate Entrance
- Other
- 1 1/2 Storey
Financials
Estimated Rental Income
Entire property$4,000 – $6,500/mo
Rental yield1371.4% – 2228.6%
*Estimates based on comparable rentals in the area. Actual income may vary.
Market Data — Toronto
Days on market10 days
Buyer's MarketSeller's Market
Based on active listings in Toronto. Data updates daily.
Demographics — Toronto
Population
2,794,356
Avg Household Income
$102,000
Age Distribution
0-19
19%
20-34
24%
35-49
21%
50-64
19%
65+
17%
Ownership53% own · 47% rent
EnglishMandarinCantoneseTagalogTamil
Other rentals like this
Similar rentals in Toronto
Same property type, similar price, similar size — currently for rent.
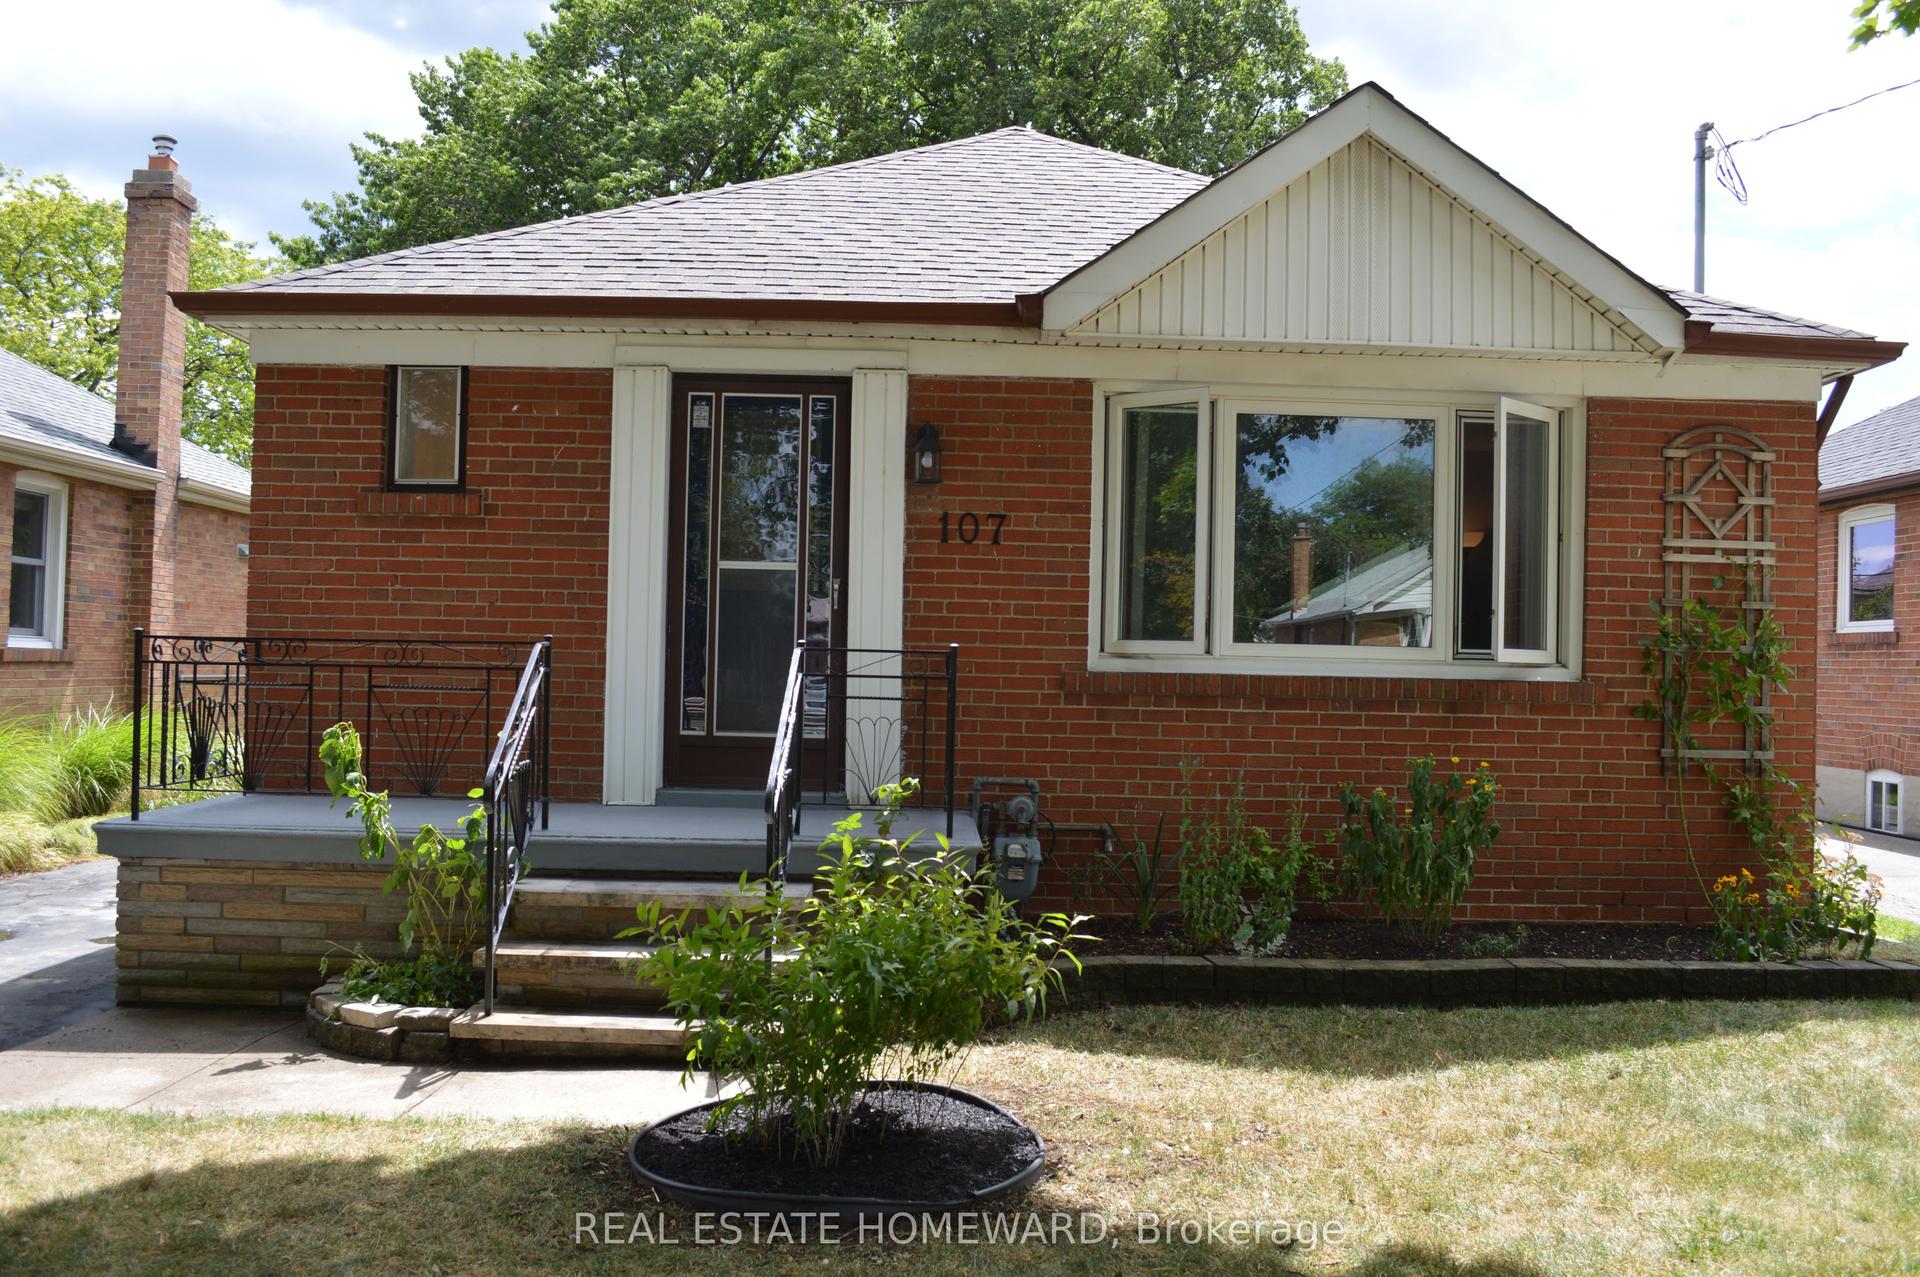
For Lease11 days ago
$3,600
Detached
107 Edgecroft Road, Stonegate-Queensway
Toronto, ON
3+1 bd
1 ba
900
3
MLS# W14155162Real Estate Homeward
WhatsApp Aman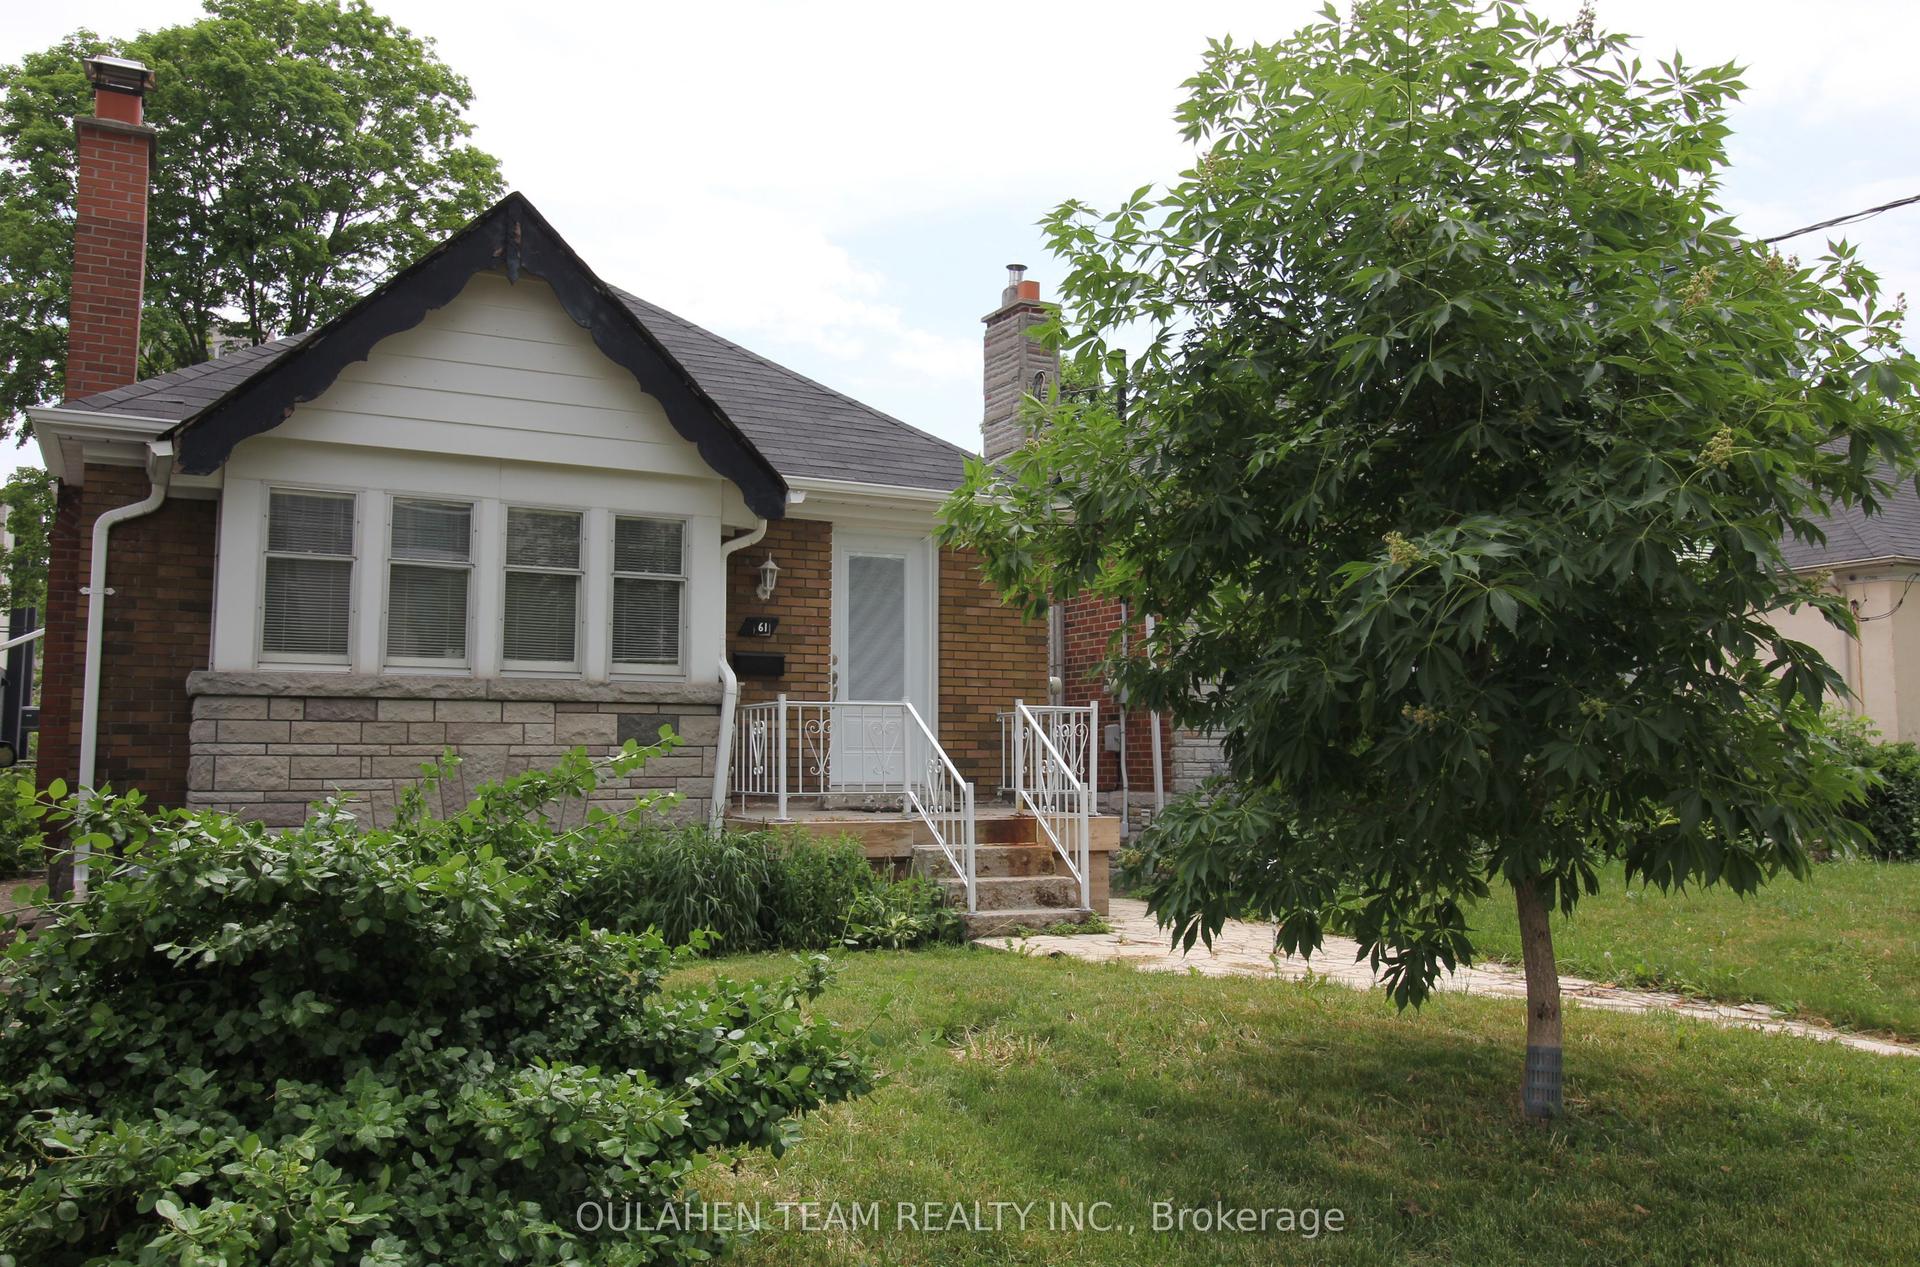
For Lease6 days ago
$3,500
Detached
61 Glendora Avenue, Willowdale East
Toronto, ON
2+1 bd
1 ba
900
2
MLS# C14168424Oulahen Team Realty Inc.
WhatsApp Aman
Getting around
How walkable, bikeable, and transit-friendly this neighbourhood is.
67
/ 100
Walk Score
Somewhat Walkable
59
/ 100
Transit Score
Good Transit
73
/ 100
Bike Score
Very Bikeable
Scores are estimates based on neighbourhood data and are for informational purposes only.
MLS® data courtesy of the Toronto Regional Real Estate Board (TRREB).
The information provided herein must only be used by consumers that have a bona fide interest in the purchase, sale, or lease of real estate and may not be used for any commercial purpose or any other purpose. Listing information is deemed reliable but is not guaranteed accurate by the Toronto Regional Real Estate Board, the listing brokerage, or this website. The trademarks REALTOR®, REALTORS® and the REALTOR® logo are controlled by The Canadian Real Estate Association (CREA) and identify real estate professionals who are members of CREA. MLS®, Multiple Listing Service®, and the associated logos are owned by CREA. Not intended to solicit properties currently listed for sale or buyers under contract.