For Sale
Just Listed
620 Sandcherry Drive
Bayview, Burlington, ON
$1,489,000
3Bd
3Ba
2,250+sqft
4Parking
42.26 x 103.02 ftlot
$662/sqft
DetachedMLS# W14155794Listed 2026-11-062 DOM
Cooling
Central Air
Basement
Unfinished
Just listed! New listings in Burlington often receive offers within the first week.
About this home
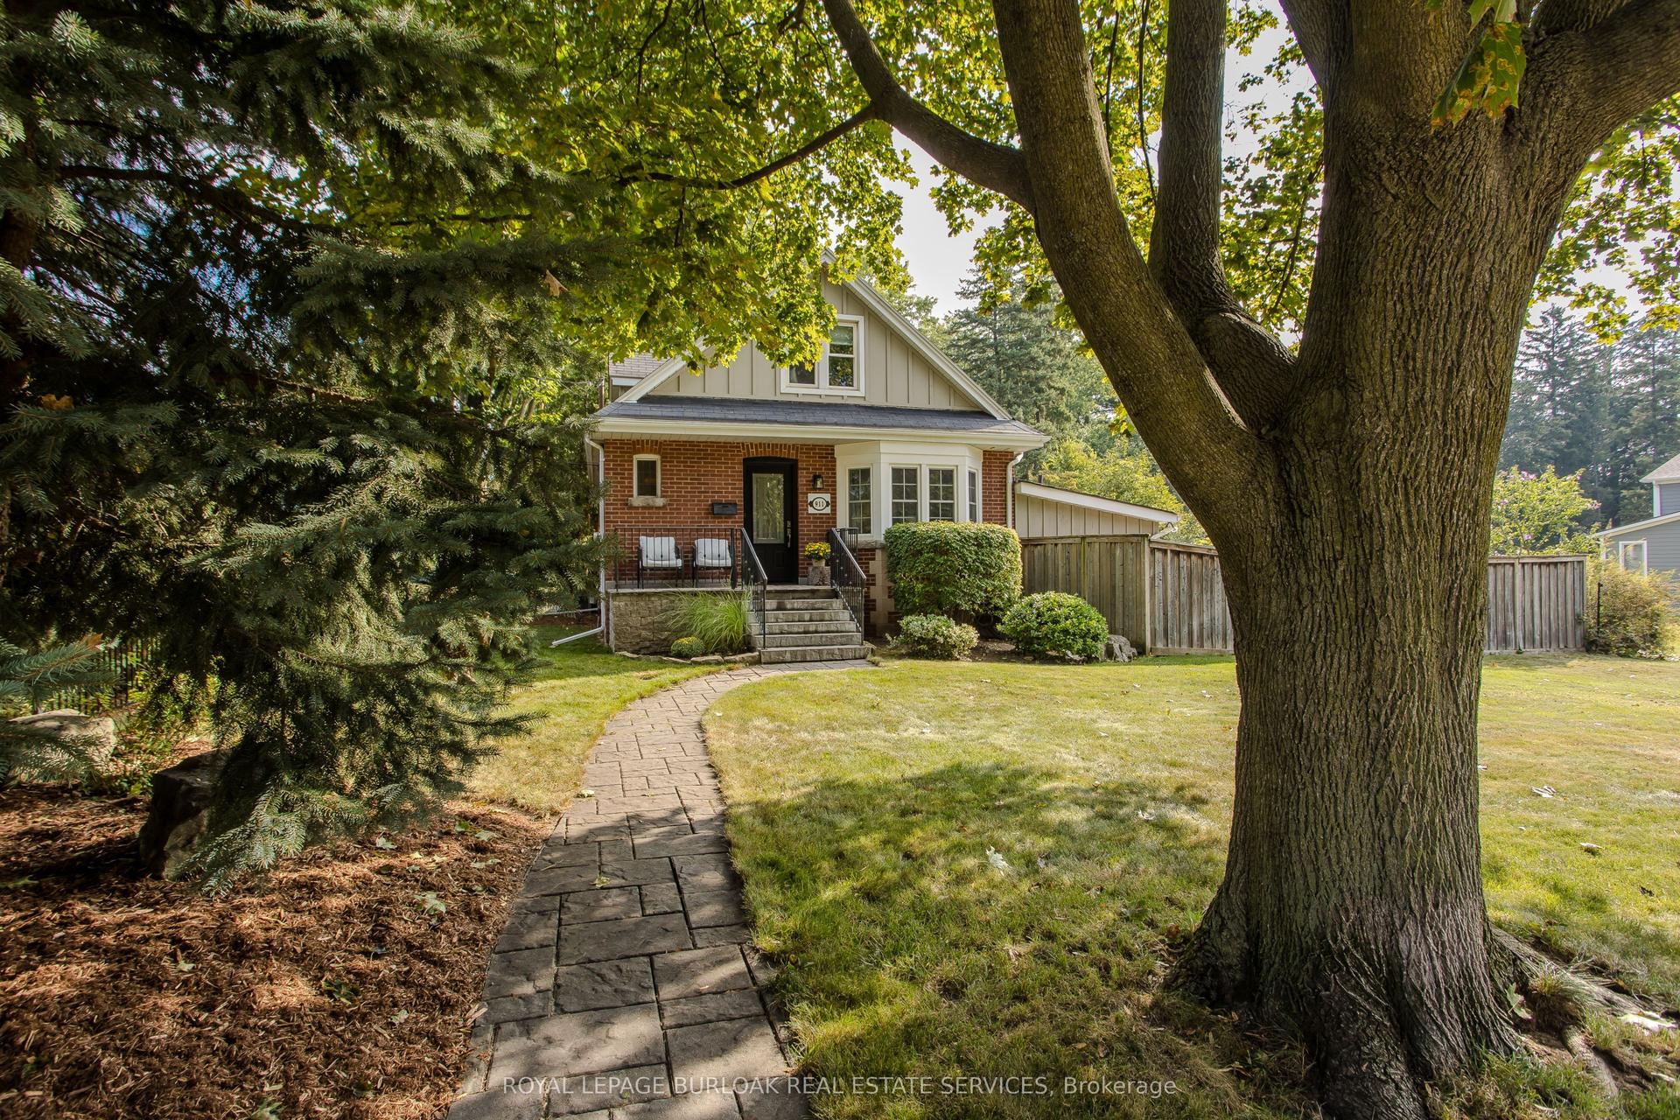
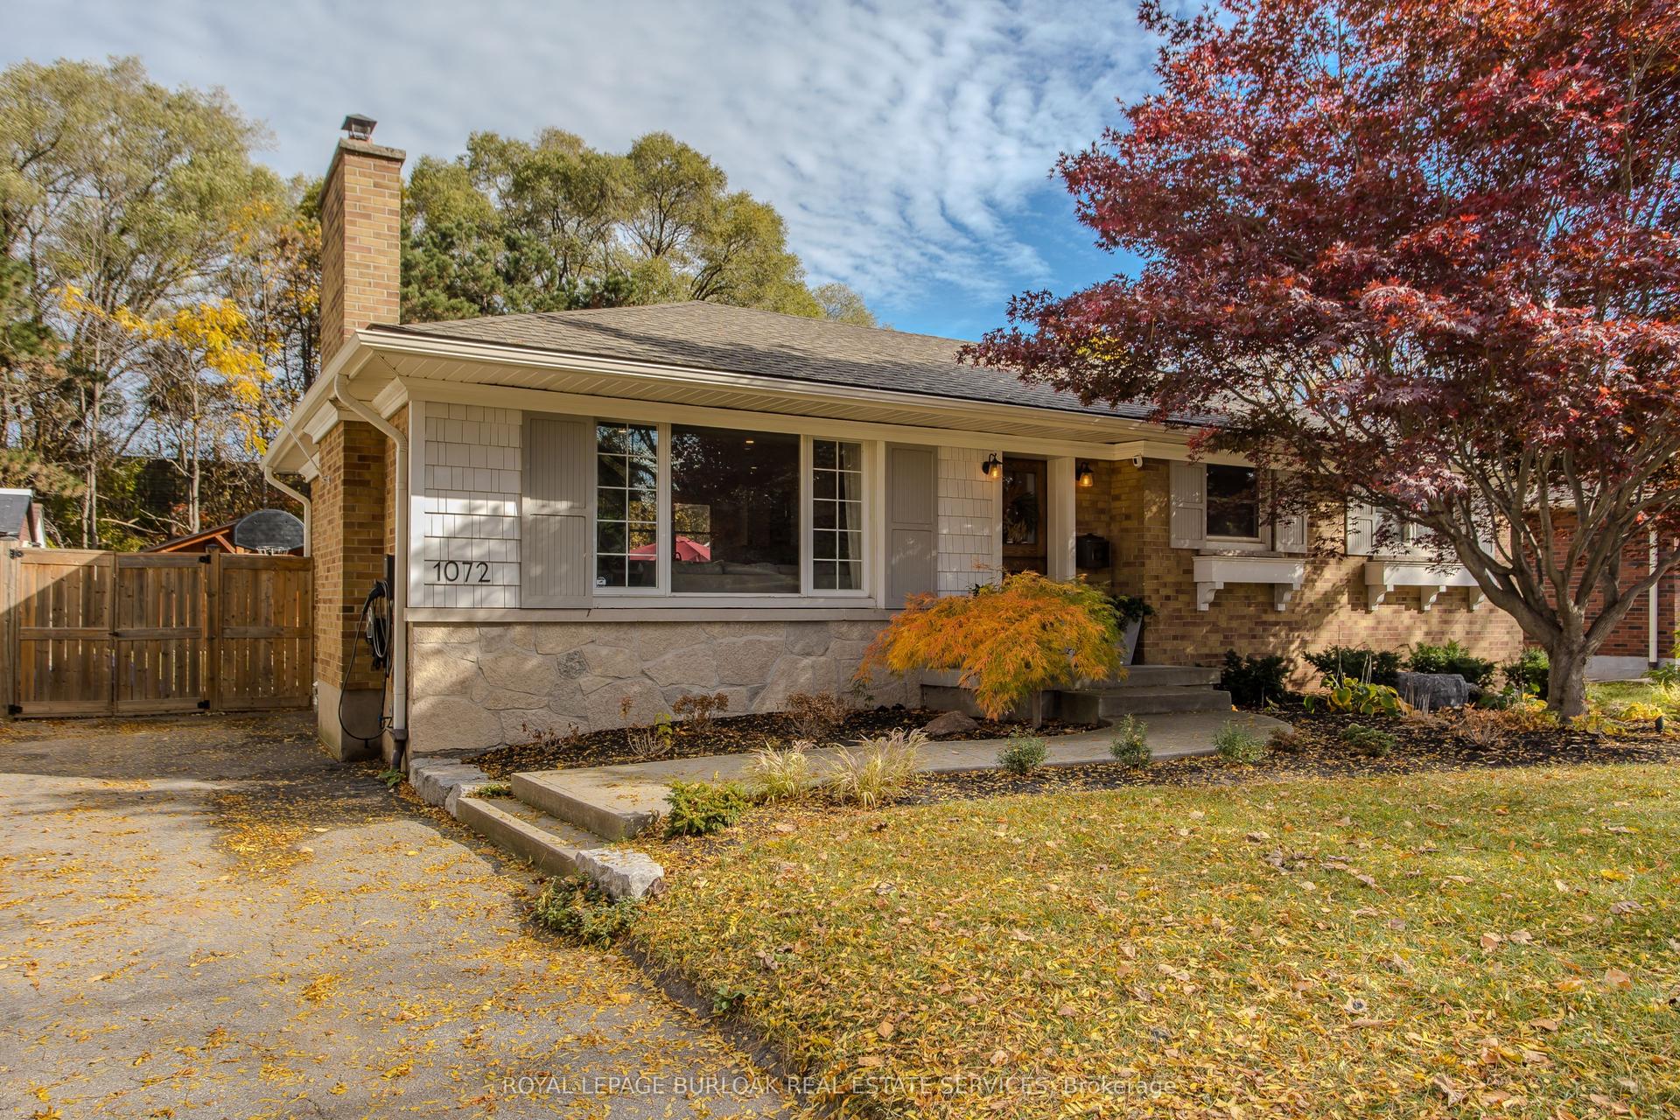
Tucked into a quiet corner of Burlington's sought-after Aldershot community, 620 Sandcherry Drive offers the kind of setting that makes it easy to feel at home. Beautifully maintained and thoughtfully updated, this inviting 3-bedroom residence balances contemporary finishes with comfortable, everyday living. Warm hardwood floors, modern fixtures and an open, connected main floor create a natural place to gather, whether hosting friends for dinner or enjoying a quiet evening at home. A dedicated home office offers the flexibility today's lifestyle demands, while an updated kitchen, convenient main-floor laundry and inside garage access make the day-to-day just a little easier. Upstairs, the spacious primary suite provides a welcome retreat, complete with a walk-in closet and beautifully renovated, spa-inspired ensuite featuring an oversized shower and double vanity. Two additional bedrooms and a refreshed family bathroom offer plenty of room to grow. Outdoors, a thoughtfully landscaped backyard with both a patio and deck creates an inviting extension of the home, perfect for summer evenings, weekend entertaining or simply unwinding in your own private space. A double garage and unfinished lower level add valuable storage and flexibility for whatever comes next. Beyond the doorstep, Aldershot's appeal is undeniable. Spend weekends exploring the trails of Hidden Valley Park, wandering the Royal Botanical Gardens or enjoying Burlington's waterfront, with Aldershot Village, downtown Burlington, GO Transit and major highways all within easy reach. A home that brings together the comfort of a quiet neighbourhood, the convenience of a connected location and the space to enjoy life as it unfolds.
GarageRenovatedWaterfrontHardwood
Rooms
Main Floor
| Foyer | 5.18 × 1.75 m | |
| Great Room | 3.66 × 3.23 m | Hardwood Floor Gas Fireplace B/I Bar |
| Kitchen | 3.71 × 3.15 m | Centre Island Hardwood Floor |
| Breakfast | 3.15 × 2.57 m | Sliding Doors Hardwood Floor |
| Dining Room | 4.57 × 3.58 m | Hardwood Floor |
| Laundry | 3.15 × 1.83 m | Laundry Sink |
| Office | 5.92 × 5.74 m | Hardwood Floor |
Upper
| Primary Bedroom | 4.70 × 455.00 m | 4 Pc Ensuite Hardwood Floor Ensuite Bath |
| Bedroom | 4.60 × 2.90 m | Hardwood Floor |
| Bedroom | 4.57 × 2.90 m | 4 Pc Bath Hardwood Floor |
Lower
| Other | 6.99 × 4.62 m | Unfinished |
| Other | 6.30 × 3.23 m | Unfinished |
| Other | 7.82 × 3.91 m | Unfinished |
| Other | 4.60 × 3.63 m |
Features
- Auto Garage Door Remote
- Bar Fridge
- Carpet Free
- Storage
- Deck
- Landscaped
- Patio
- Full
- Unfinished
- Central Air
- 2-Storey
Financials
Annual Taxes
$7,573.99
Estimated Rental Income
Entire property$3,200 – $4,800/mo
Rental yield2.6% – 3.9%
*Estimates based on comparable rentals in the area. Actual income may vary.
Market Data — Burlington
Days on market2 days
Buyer's MarketSeller's Market
Based on active listings in Burlington. Data updates daily.
Demographics — Burlington
Population
186,948
Avg Household Income
$125,000
Age Distribution
0-19
20%
20-34
16%
35-49
19%
50-64
22%
65+
23%
Ownership74% own · 26% rent
EnglishFrenchArabicPolishTagalog
Getting around
How walkable, bikeable, and transit-friendly this neighbourhood is.
62
/ 100
Walk Score
Somewhat Walkable
37
/ 100
Transit Score
Some Transit
52
/ 100
Bike Score
Bikeable
Scores are estimates based on neighbourhood data and are for informational purposes only.
MLS® data courtesy of the Toronto Regional Real Estate Board (TRREB).
The information provided herein must only be used by consumers that have a bona fide interest in the purchase, sale, or lease of real estate and may not be used for any commercial purpose or any other purpose. Listing information is deemed reliable but is not guaranteed accurate by the Toronto Regional Real Estate Board, the listing brokerage, or this website. The trademarks REALTOR®, REALTORS® and the REALTOR® logo are controlled by The Canadian Real Estate Association (CREA) and identify real estate professionals who are members of CREA. MLS®, Multiple Listing Service®, and the associated logos are owned by CREA. Not intended to solicit properties currently listed for sale or buyers under contract.
You may also like
More homes in Burlington
Hand-picked listings with a similar price range and style.
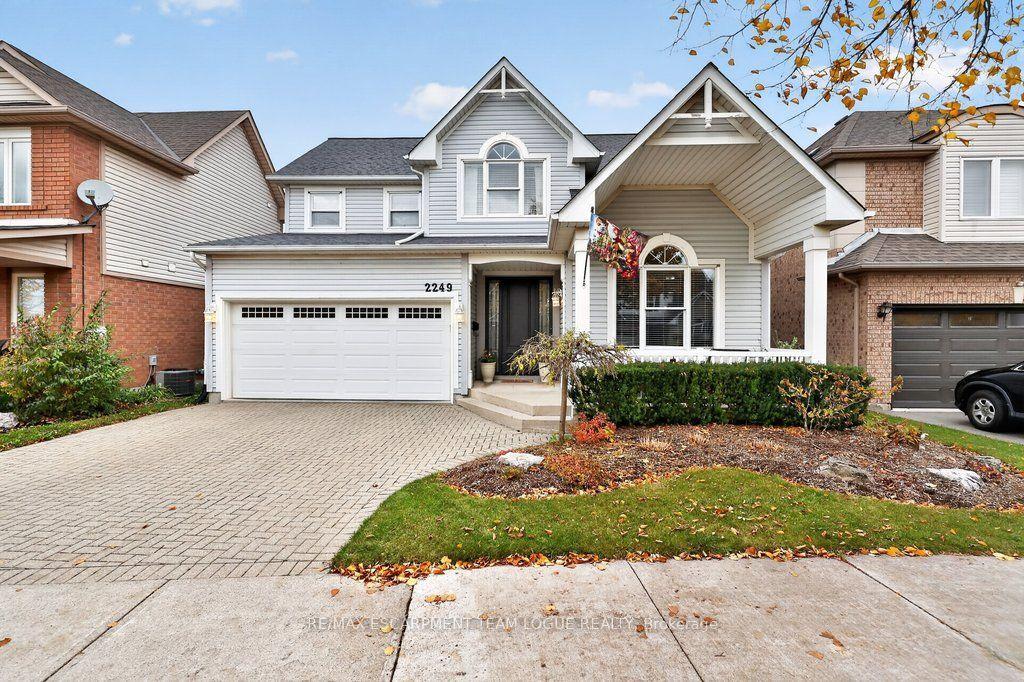
For Sale2 days ago
$1,199,900
Detached
est. $5,260/mo
2249 Pathfinder Drive, Orchard
Burlington, ON
3+1 bd
3 ba
1,750
4
MLS# W14158284Re/Max Escarpment Team Logue Real…
WhatsApp Aman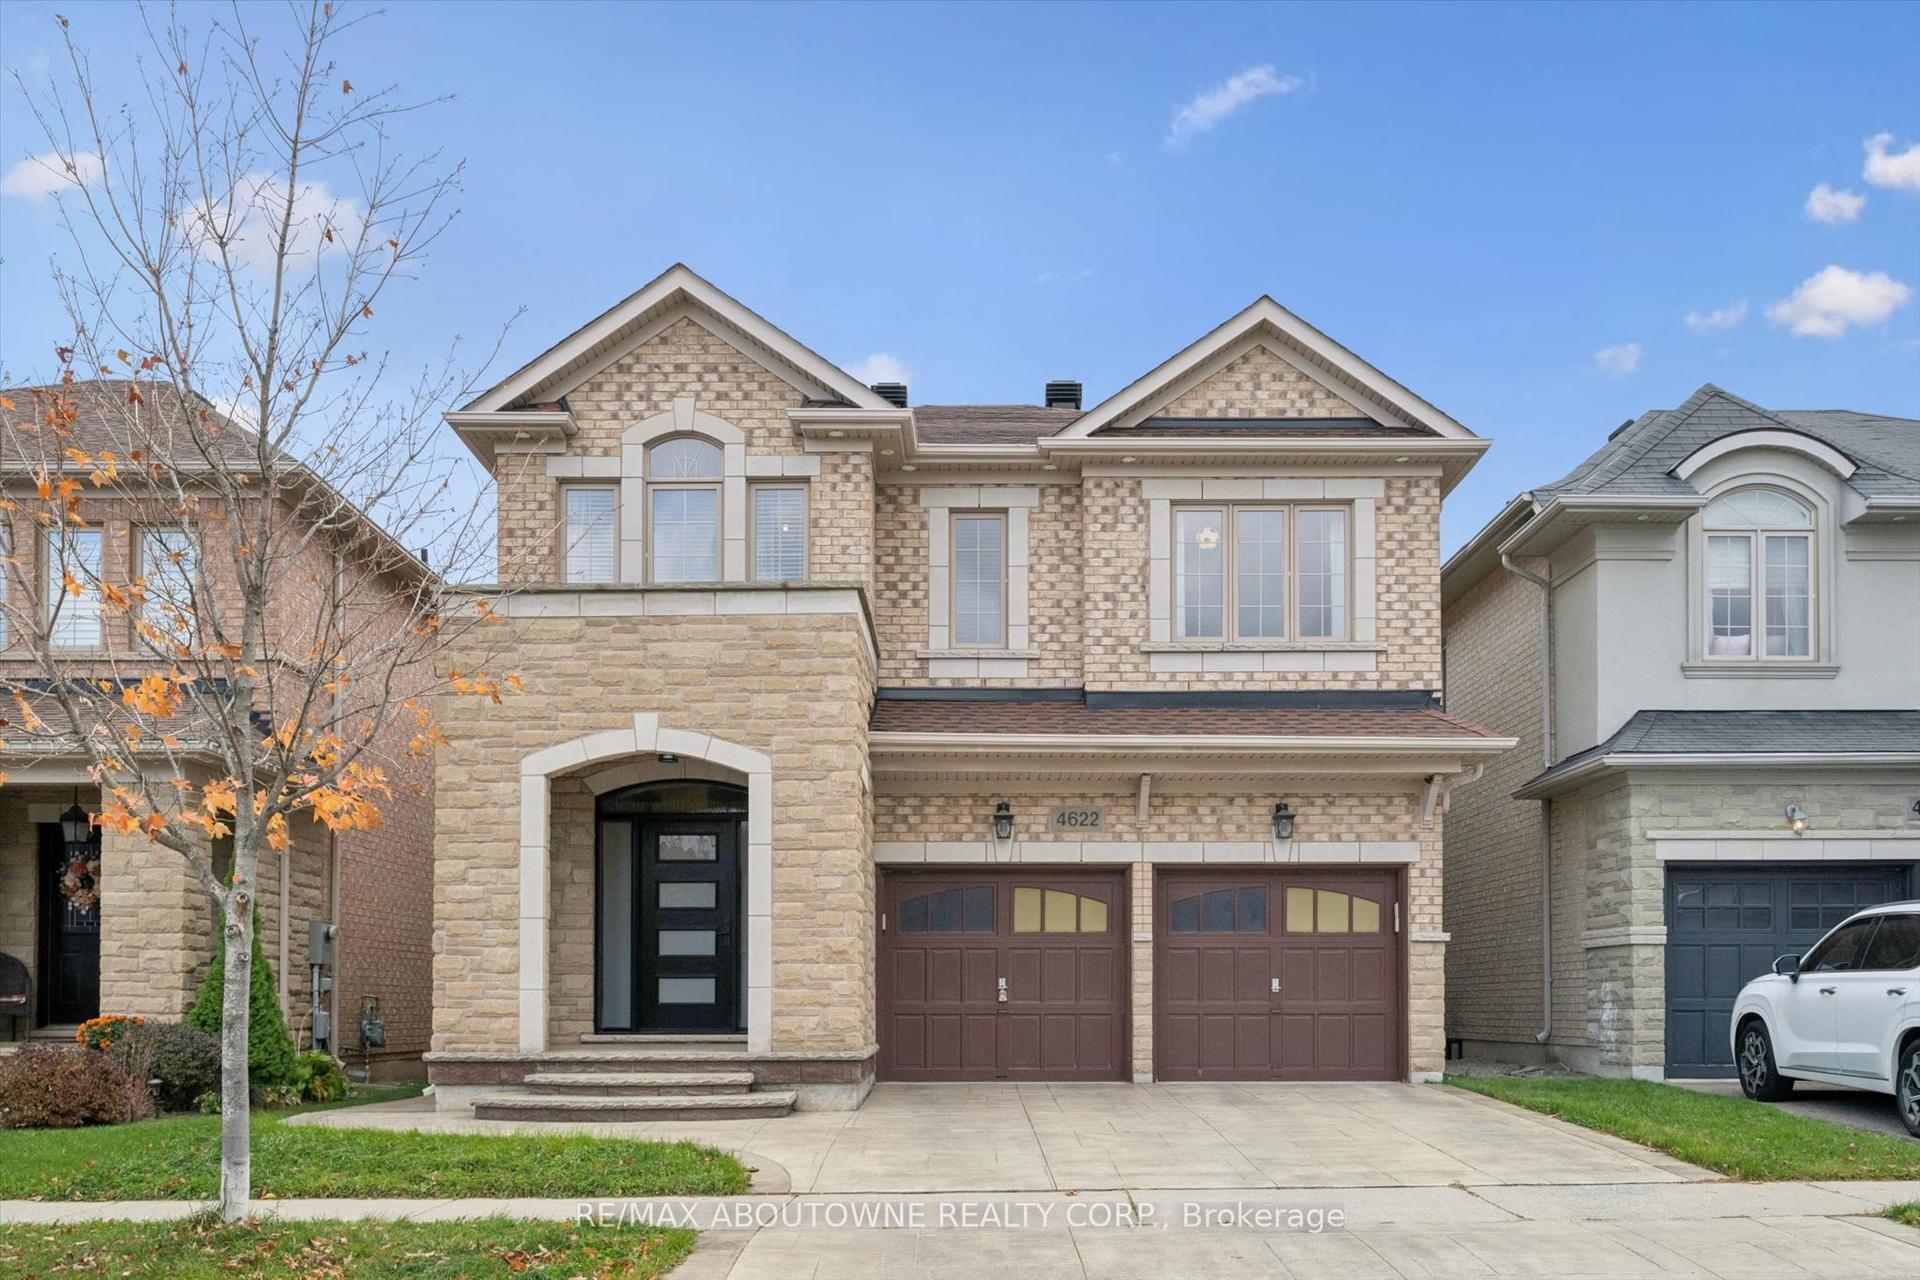
For Sale6 h ago
$1,350,000
Detached
est. $5,918/mo
4622 Irena Avenue, Alton
Burlington, ON
4 bd
3 ba
2,250
4
MLS# W14160970Re/Max Aboutowne Realty Corp.
WhatsApp Aman